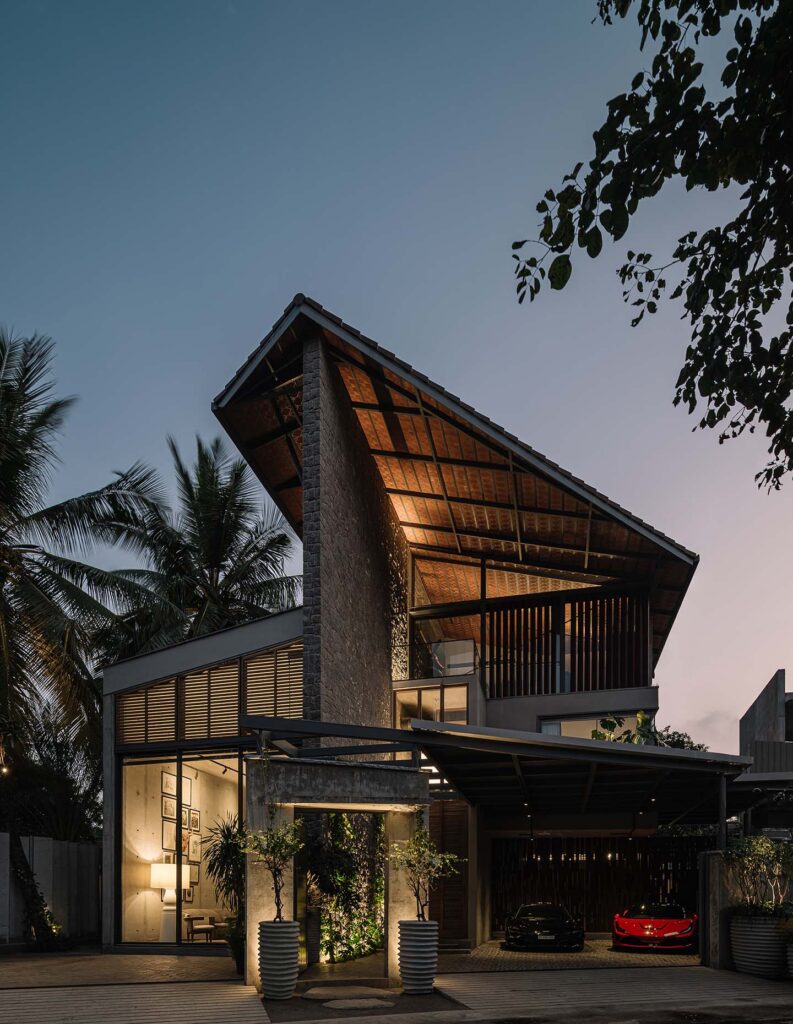
Nestled in the rocky landscape of Hyderabad, India, Coco Beans sits comfortably surrounded by trees and the natural contours of the land. While this 557-square-metre residence is singular in its design, it was adaptively planned around the land to merge with and become one with the natural surroundings.
Designed by Aamir and Hameeda Sharma, principals of Aamir and Hameeda (AANDH), the home presents as a man-made natural wonder, with courtyards and semi-open transitions that bring the outside indoors. The house is named after the family cat, who has since passed, but his spirit lives on and is remembered by the family through their new home.
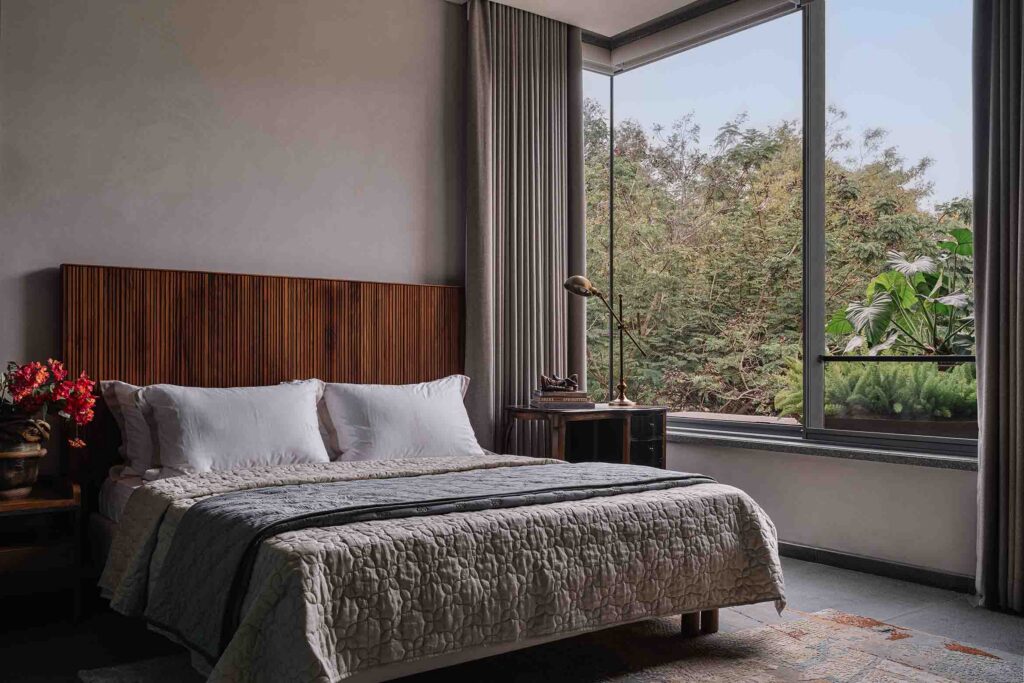
Coco Beans is situated on a challenging site with existing trees, uneven terrain and embedded stone, and it is these parameters that shaped the concept of the design.
The plan evolved around the original natural landscape and the retention of several mature trees that subsequently informed the layout of the home. Courtyards are positioned in preserved pockets of greenery, while openings have been introduced to maintain a visual connection to nature at every opportunity. Rather than traditional inside and outside spaces, Coco Beans was designed around the idea of living constantly between the indoors and outdoors.
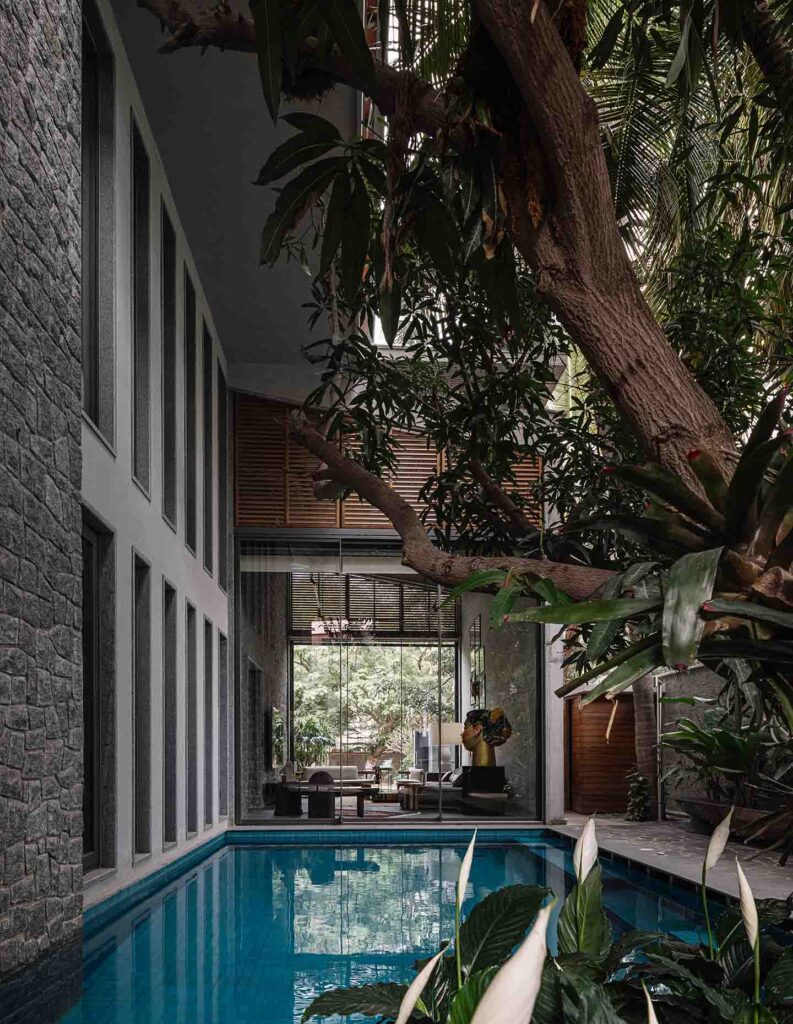
“Coming from Hyderabad, we are forced to follow Vastu. Vastu plays such an important role in our day-to-day lives that we had to incorporate it into our own home. Now the house had existing rocks and with the nature and the design of the home, we decided that all our structures would be load bearing, and we wanted to use it in the old way of construction where we used the natural stones to construct the home,” comment Aamir and Hameeda Sharma.
In preserving the landscape, several conventional expectations of scale and amenity were consciously set aside, and this includes expansive formal spaces and other built-up areas. As nature has defined the design, the result is a residence that is breathable, open and always connected to its surroundings.
Related: Framing the Cathedral Ranges
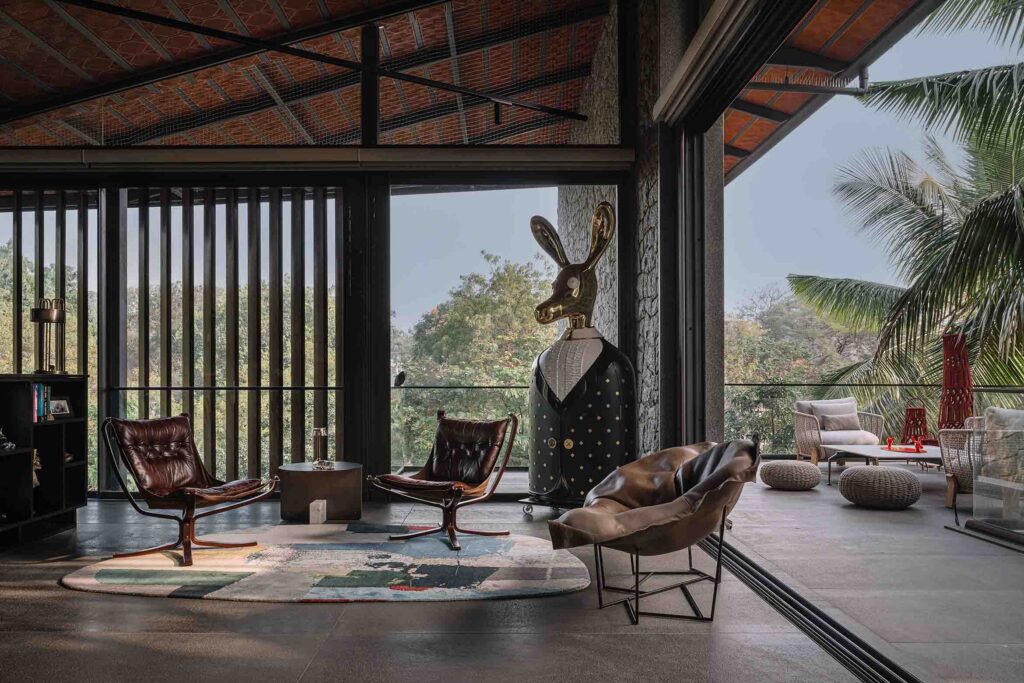
Nature infuses the home with filtered light that moves across courtyards and spaces and transitions from light to shade, ever changing according to the time of day, weather and season.
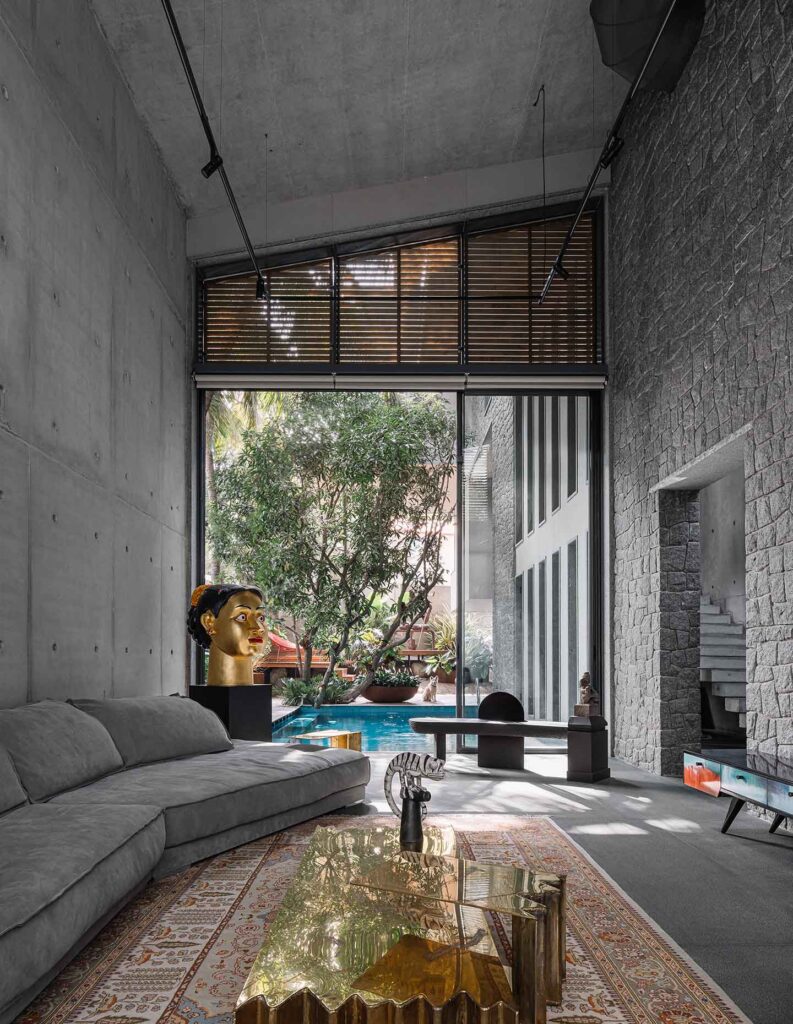
A defining feature of the project is the extensive reuse of excavated stone from the site, which has been reincorporated into Coursed Rubble Stone (CRS) walls that become sculptural architectural elements in themselves.
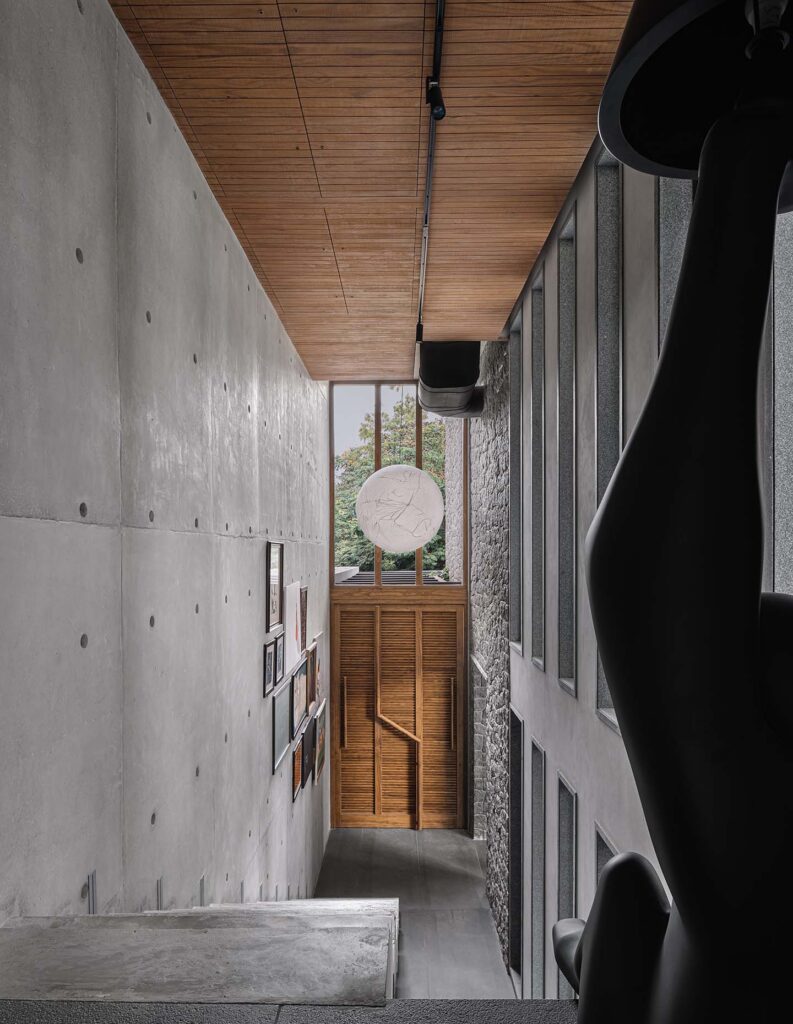
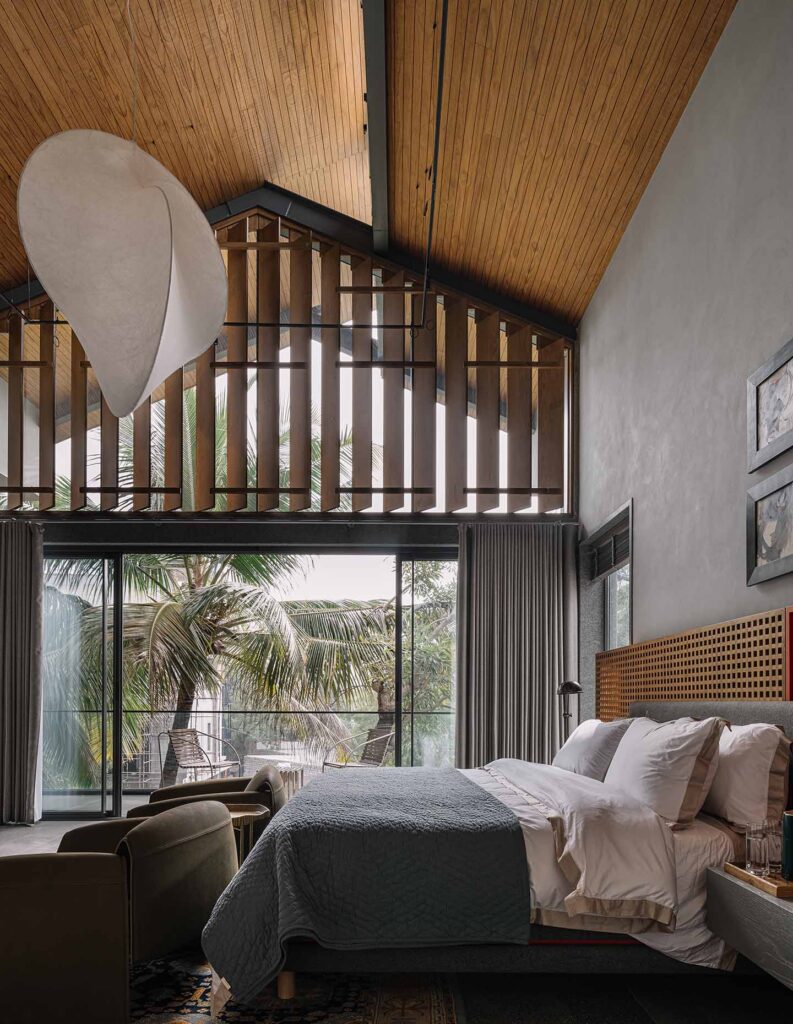
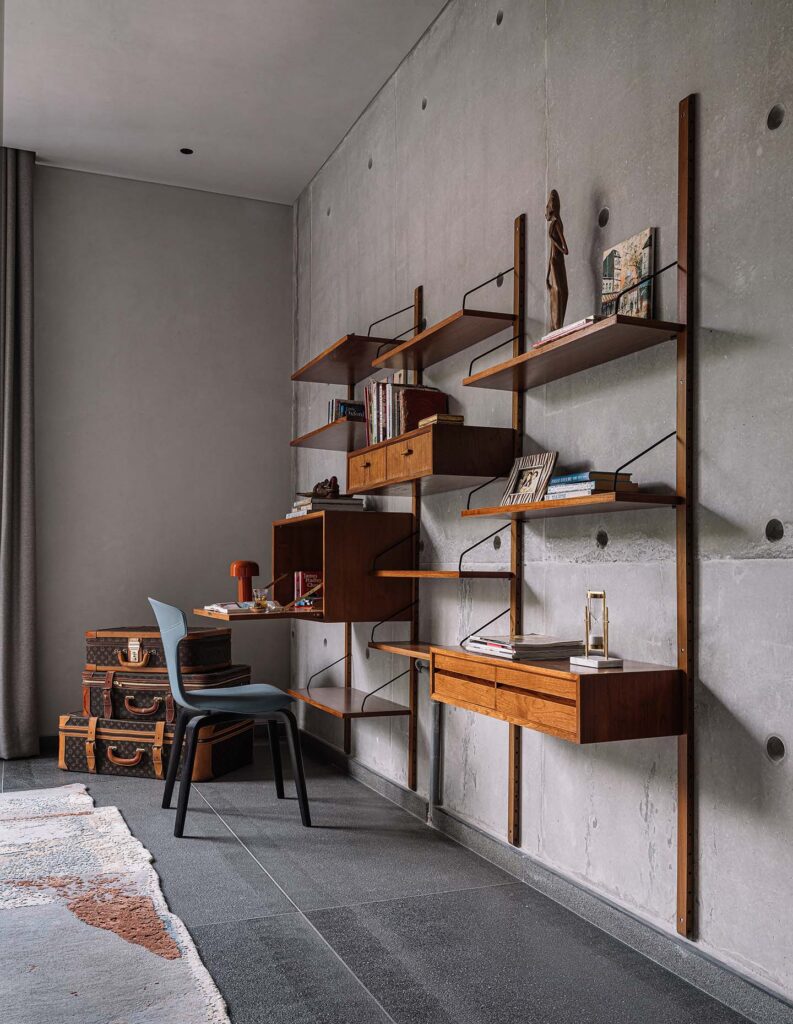
Materiality is restrained, comprising concrete, timber and stone, and informs the organic colour palette, while the abundant flora provides shades of green and brown with a strong visual presence.
The home incorporates sloping roofs in the design, inspired by traditional Keralan architecture, and they become a feature of note as they rise and drop across the structure in dramatic slopes and angles.
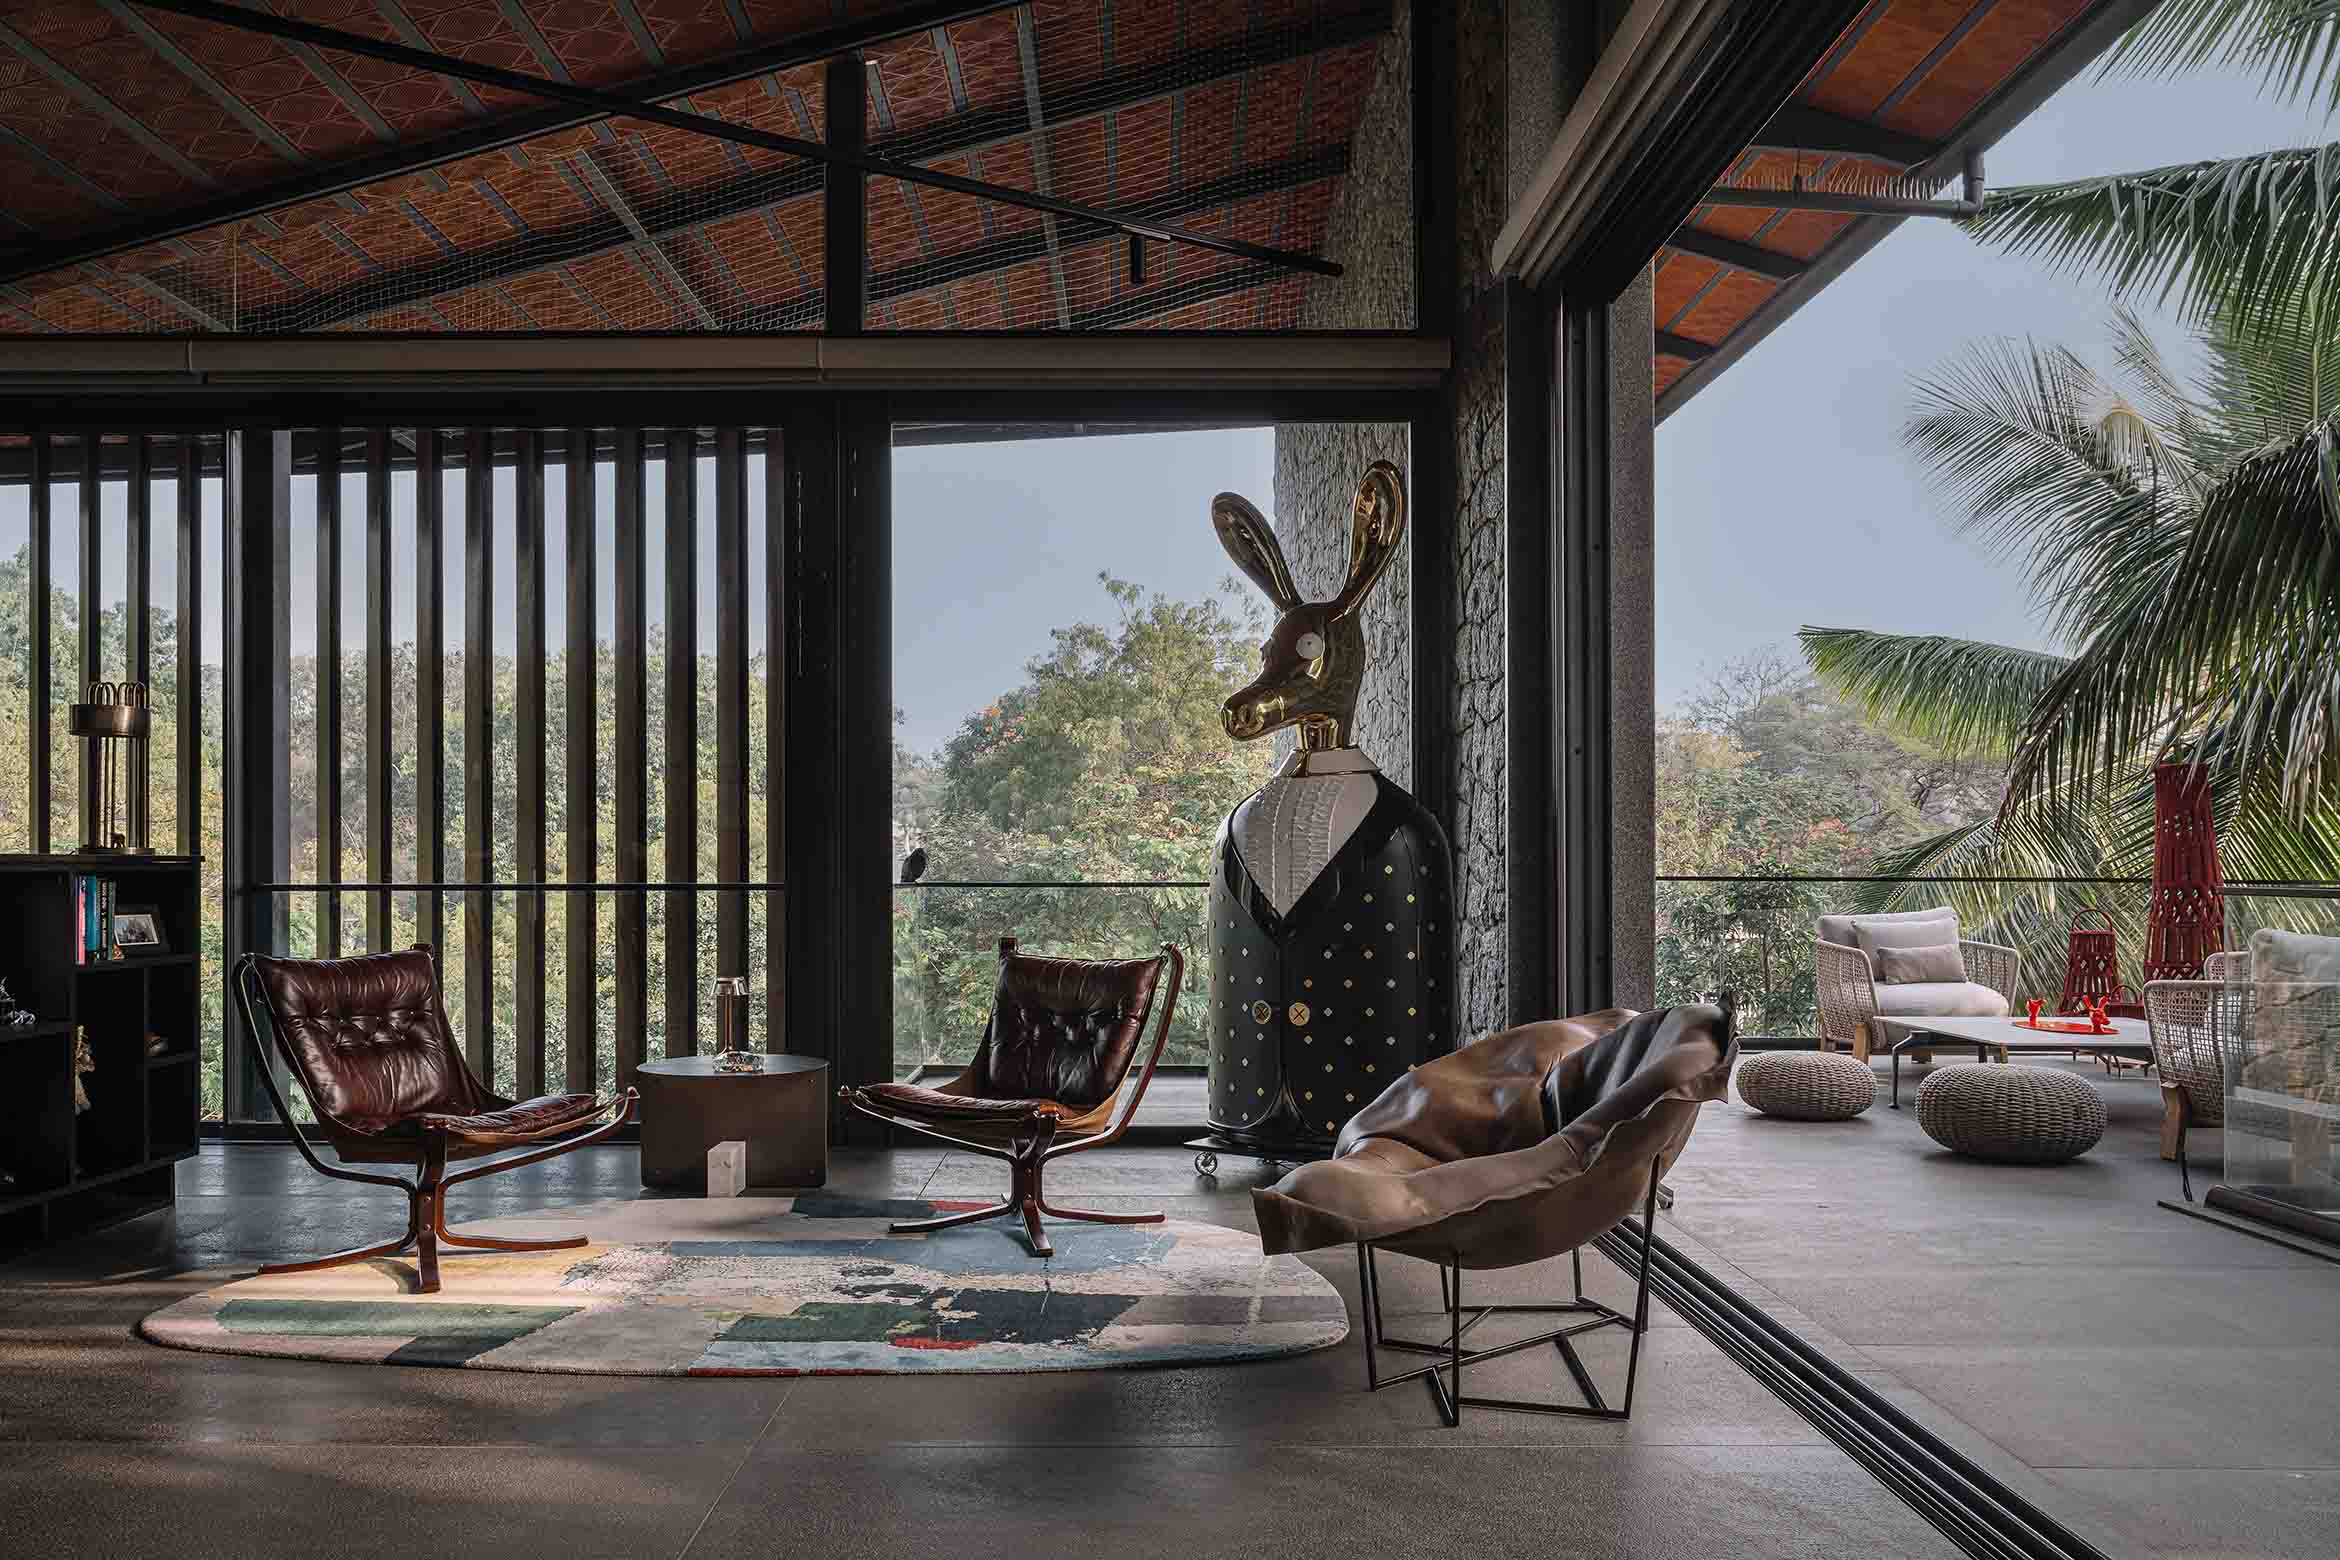
Louvred timber windows encourage natural ventilation and privacy, while semi-open sit-out areas, shaded thresholds and layered circulation spaces further blur the boundaries between the inside and outside.
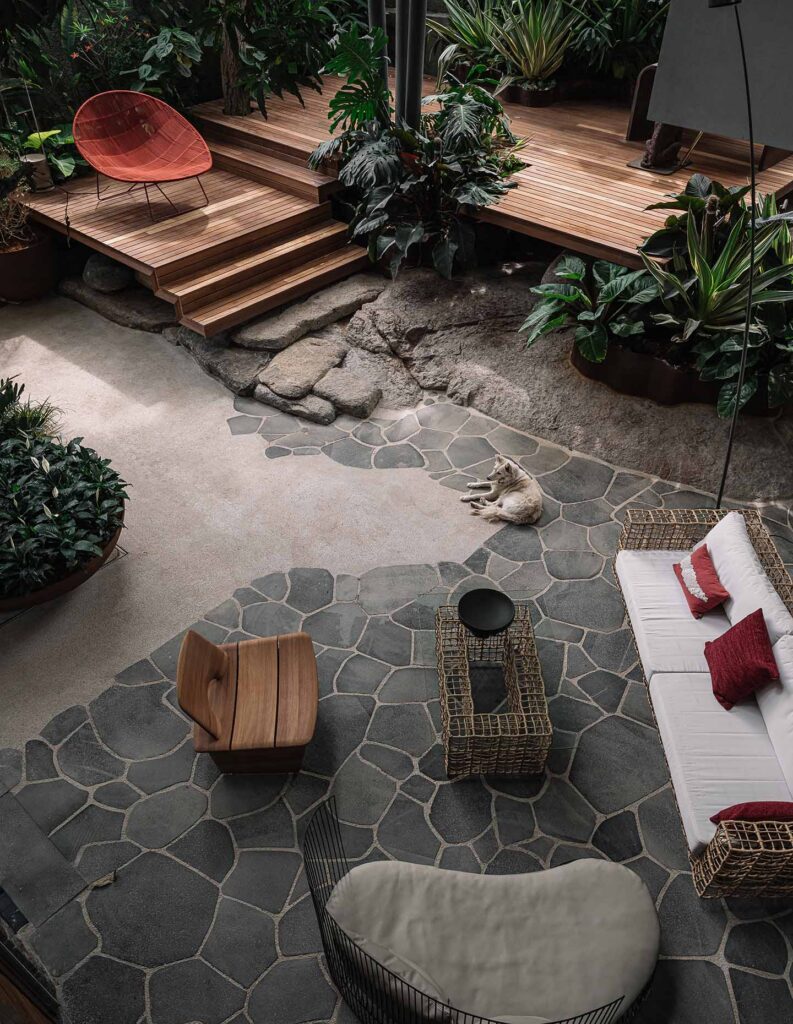
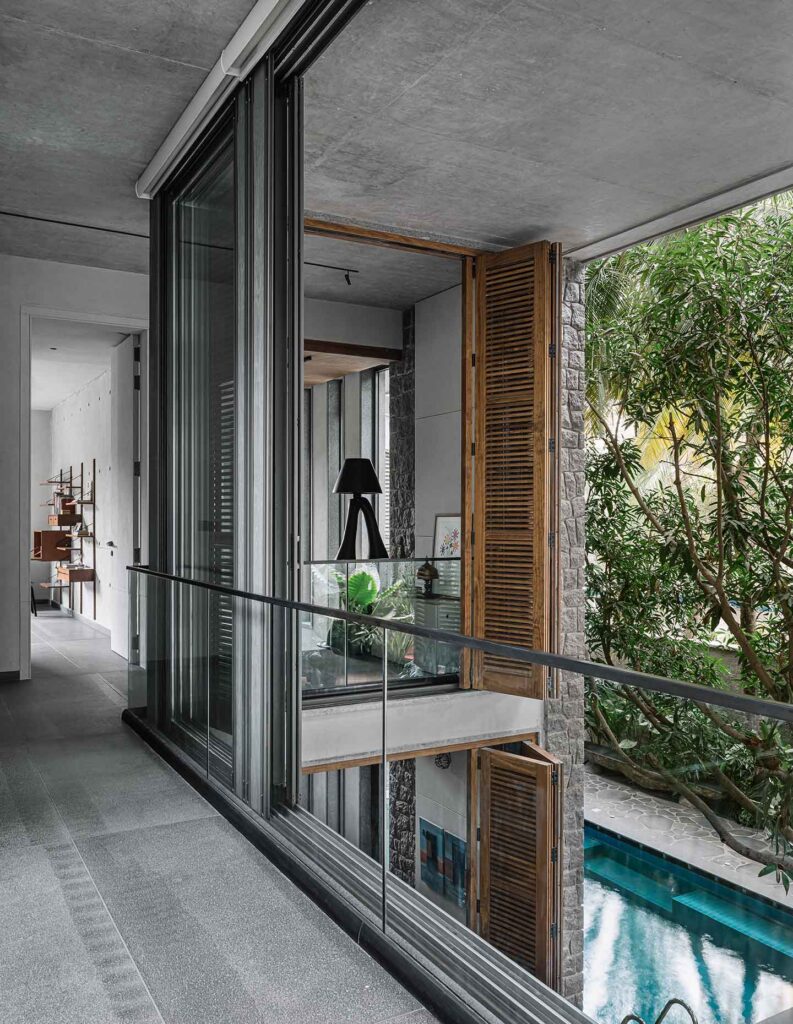
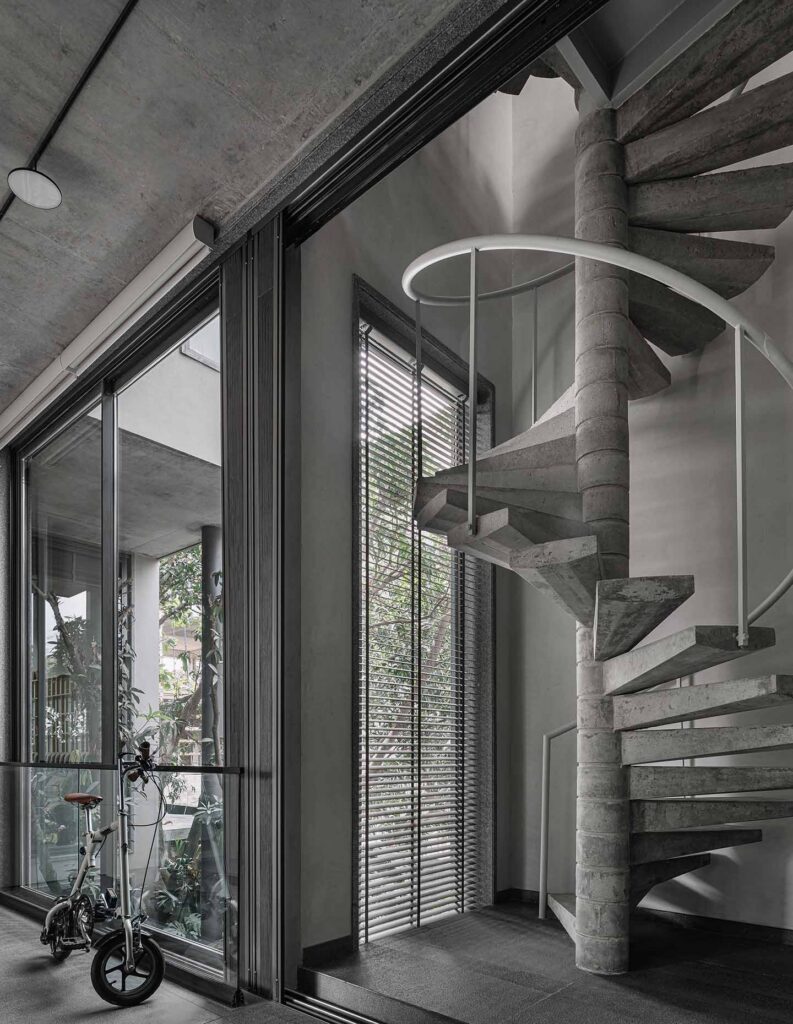
At the centre of Coco Beans is an extraordinary single-cast reinforced cement concrete spiral staircase that rises through the space. More art installation than ubiquitous connector, the stair becomes a focal point within, and its bold and contemporary design juxtaposes the natural elements both inside and out.
The first floor comprises two guest bedrooms that are linked by a lobby that overlooks the courtyards below. On the next level is the main suite, which sits high above the ground and offers outstanding views of treetops and sky.
While both the material and colour palettes are minimal, the interior is anything but austere. Sculptures, collections of art and an Art Deco couch introduce a sense of playfulness and whimsy to the otherwise sophisticated design.
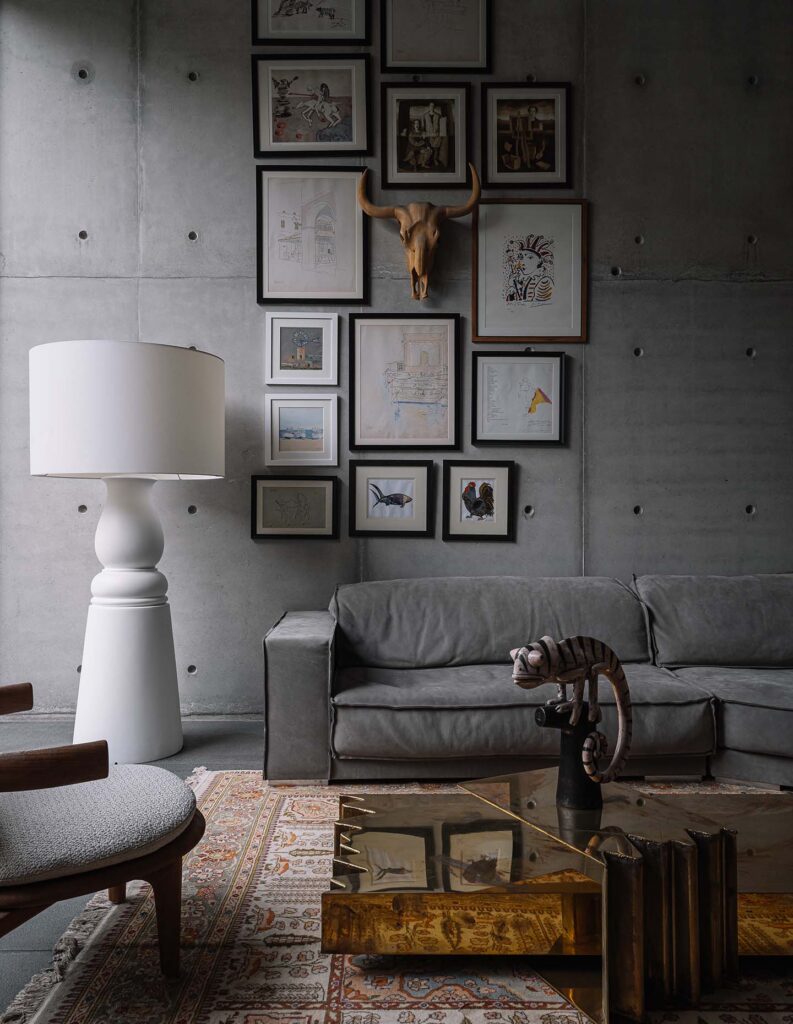
“As both Hameeda and I are designers by profession and by passion, there will always be a clash on many things. But on this home, surprisingly, we were on the same wavelength and path, and we decided to make a home, which was inspired by the 70s and 80s art décor, that was pet friendly and used many natural sustainable materials,” says Aamir Sharma.
While this is a large home, AANDH has conceived an easy and relaxing aesthetic for Coco Beans, where spatial flow and positive and negative spaces all combine beautifully together. There is openness to this home, where the natural world continues inside, albeit with conventional luxury for family and guests.
Reflecting its place, Coco Beans has been thoughtfully conceived and expertly realised and celebrates nature and the man-made, simplicity and complexity, tradition and modernity in equal measure, and the result is spectacular.