This article is from Habitus Magazine #66. Find out more and subscribe!
Coopers Shoot is considered one of the sweet spots of the Byron Bay hinterland. A triangle of convenience takes you to Byron Bay in one direction, Broken Head beach in another and the pretty town of Bangalow in a third, each about 10 minutes’ drive away.
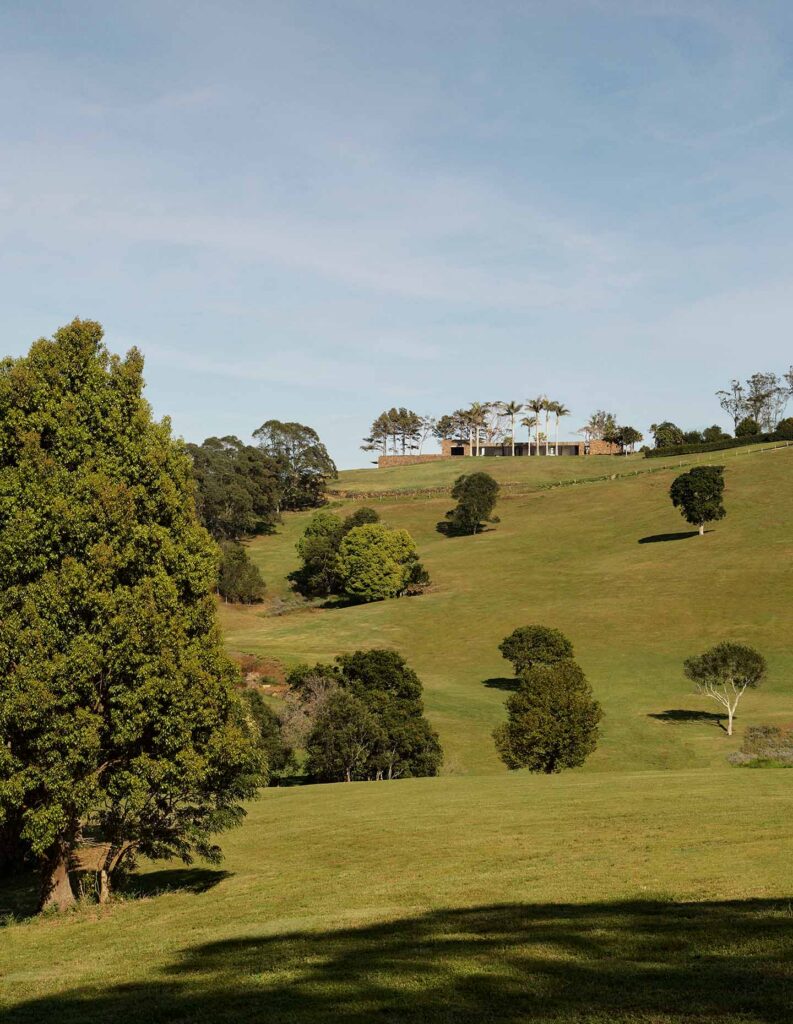
A ridgeline in the landscape more or less follows the coastline with many hillocks billowing off it – some to the west with views of the rolling green and mountains further away, and more to the east with all that plus ocean views. The roads and driveways that follow these ridgelines access properties that run from several to many hectares. Houses are sparsely scattered over the hills. Not for nothing is this one of the most sought-after areas in New South Wales.
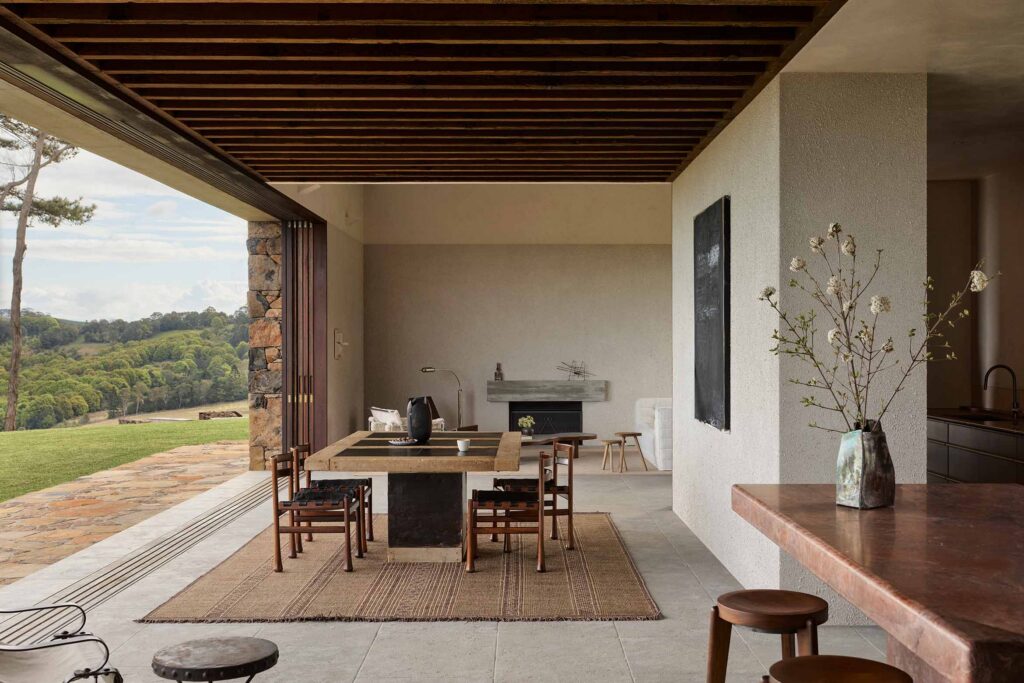
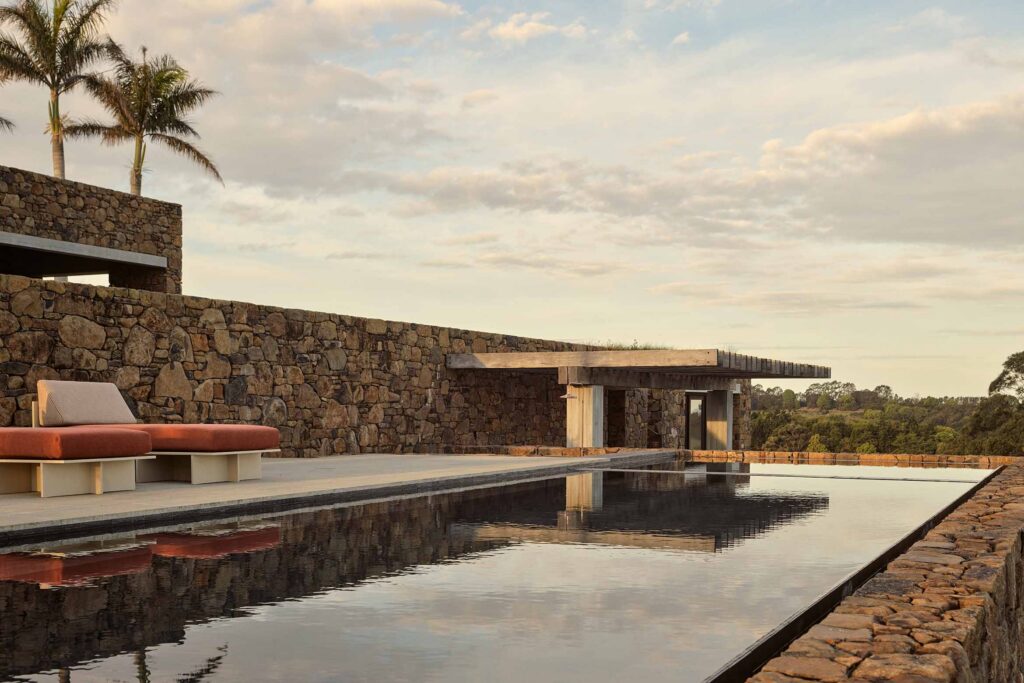
Architect Polly Harbison thinks it’s a bit ‘bolshy’ to build on a ridgeline. One senses that she would prefer a more discreet situation, tucked under the top spot, perhaps. But the spectacular outlooks from these sites are the raison d’être for real estate here and hard to turn your back on. Rather than ‘plonk’ a house on top, however, as many have been, Harbison elected to carve into the earth and build a house of local basalt stone that looked as if it might have grown out of the ground.
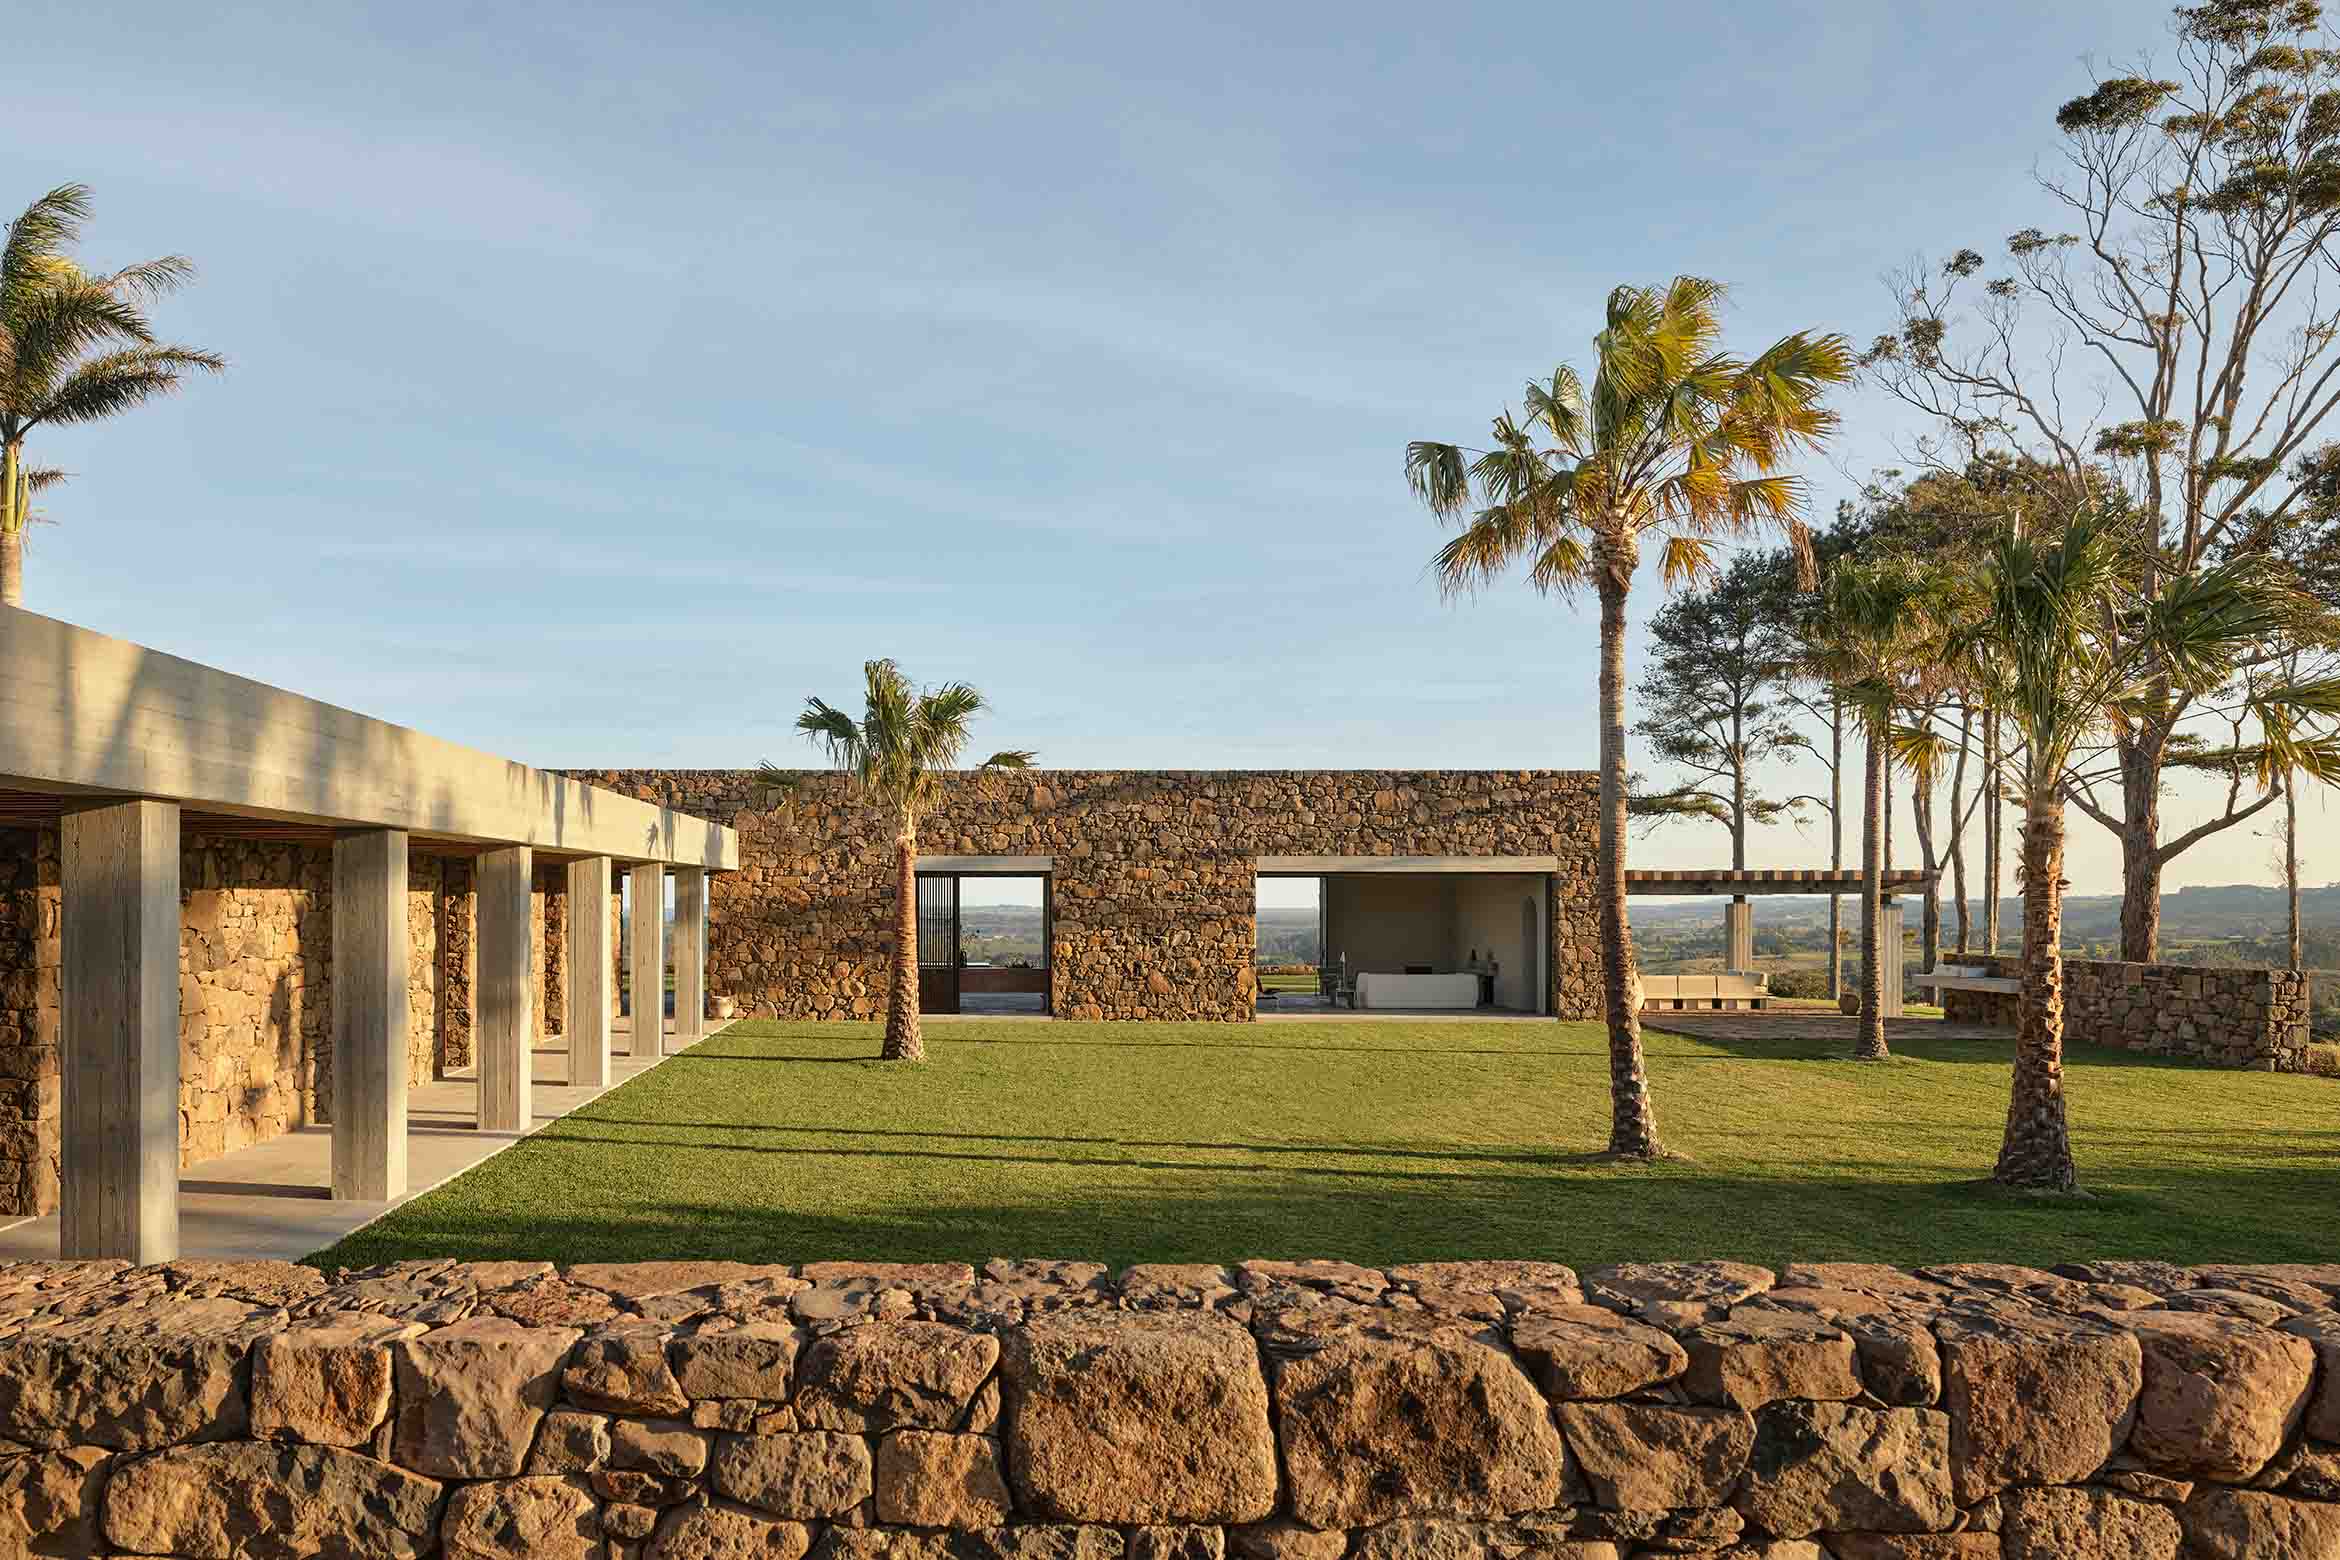
Boulders of basalt dotted the property, and the owner had, over time, been gathering them together with some farm machinery and piling them into a long line across the paddocks. The choice seemed clear. “We were insistent about using the local stone,” says Harbison. “And then it became about building these walls that extended into the landscape, and we sat the building with those walls.” It melds beautifully with its site, as if it’s belonged there for a long time.
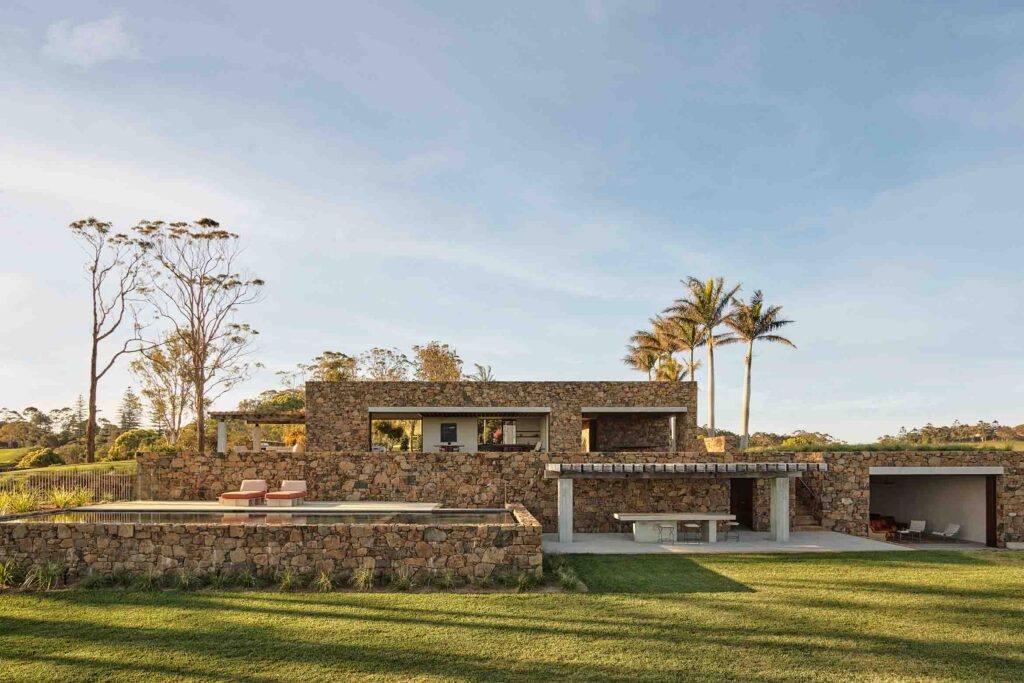
The owners bought the property with a collection of dwellings and sheds in place. Some of those structures remain (as guest houses or service sheds for the property) and one house was demolished to make way. The drive down the ridgeline from the main road arrives at a car parking area and the stone-clad garage. From here, the house unfolds sequentially through a series of indoor, outdoor and liminal spaces.
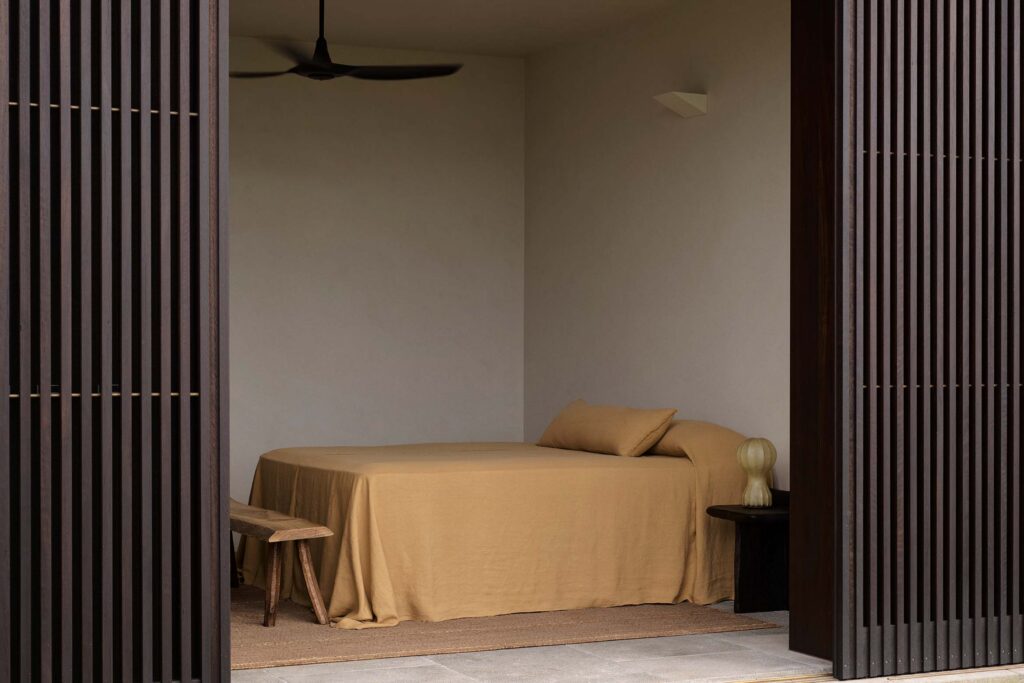
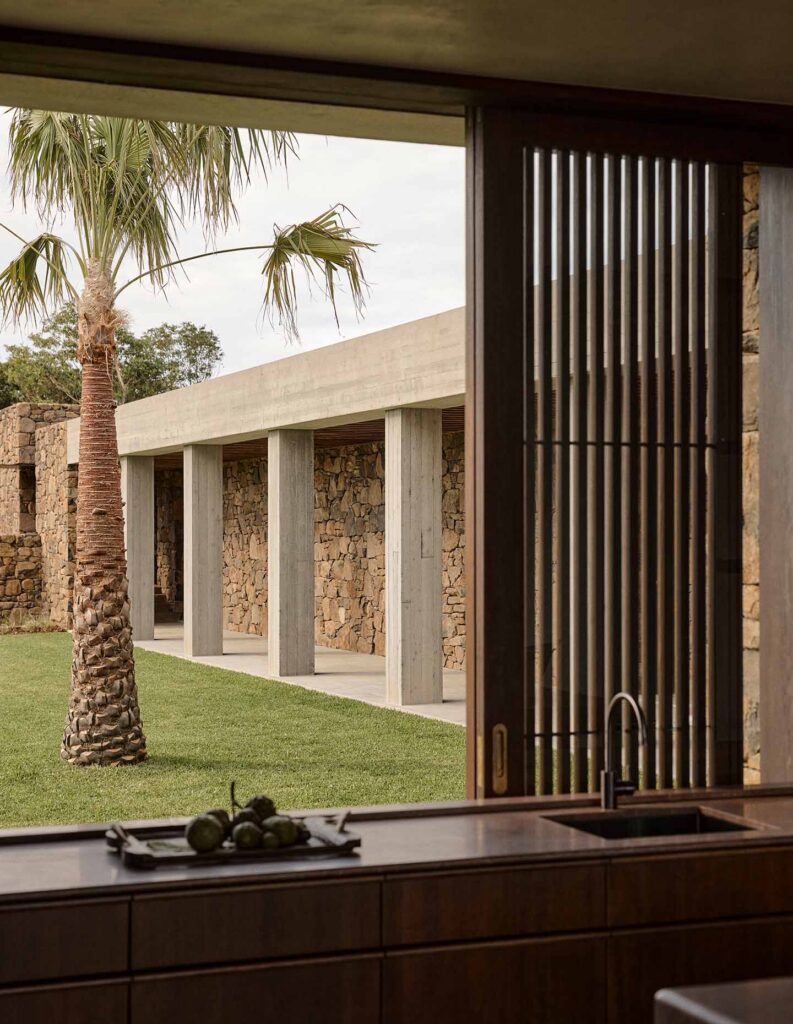
A low stone wall pushes you sideways behind the garage, then down a few stone steps to a long colonnade opening to a large, grassed courtyard on one side. The laundry sits closest to the garage, then three guest bedrooms (two with a shared bathroom and one with an ensuite) each open onto the colonnade. All circulation is external. At the far end, a large opening with a view through to the coast can be open or closed with a sliding timber door, separating the main part of the house from the bedroom wing if there are just one or two in residence, or opening it up when guests or one or all three adult sons come to stay.
Related: Light between walls
Beyond that doorway, an outdoor room with a high ceiling and deep lintels frames the spectacular view of Lennox Head glimpsed from the colonnade. Another view to the left looks across hills and fields to the sea. The main bedroom is tucked in behind, part of the bedroom wing but accessed from here, and to the right, through another opening, the living spaces stretch along a north-south axis.
A bank of sliding doors beside the kitchen and dining spaces can be pushed into a cavity to modulate an extremely long opening of around 14 metres, taking full advantage of the southern view. Another set of doors diagonally opposite opens the living area to the more secluded, northern outdoor space.
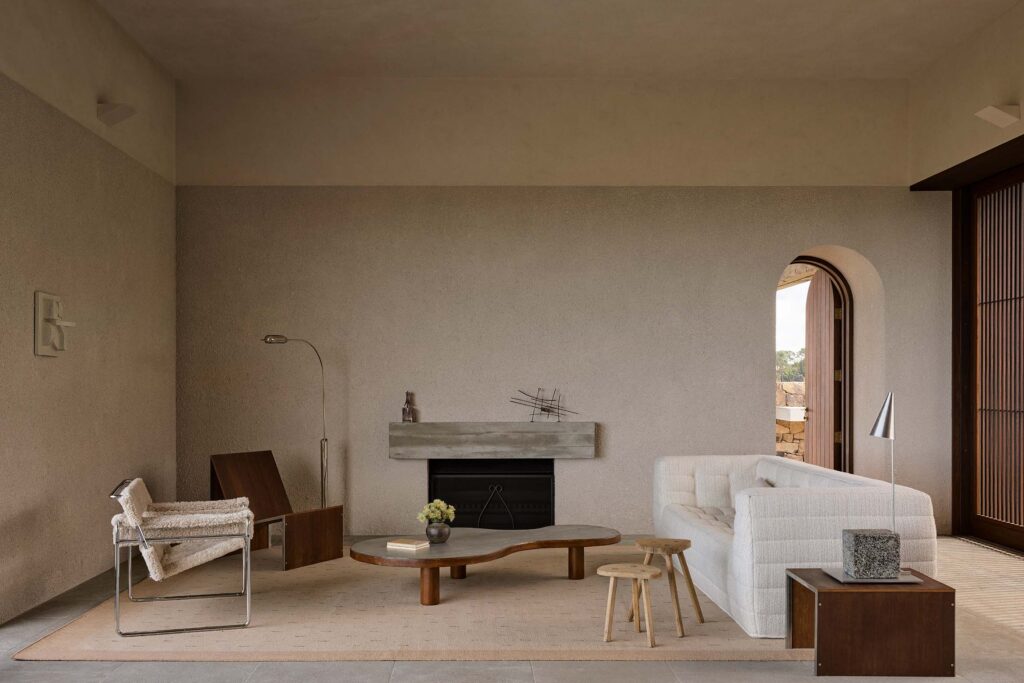
On perfect days, with all the doors disappeared, Harbison says this long room can feel like a verandah. When the southerlies come up, or the air starts to chill, it can be adjusted accordingly. An arched doorway at the western end is a smaller, convenient opening to a pergola-covered outdoor seating and barbeque area.
Planting is kept to the edges. The large, grassed space of the northern courtyard is matched by a platform of lawn on the southern side. Its simplicity nullifies visual distractions in the foreground and helps jump the eye to the view in the distance. Under it is a large water tank. Beyond and below it is a third, major part of the home, accessed by stone stairs on the eastern edge that cut down through the grass.
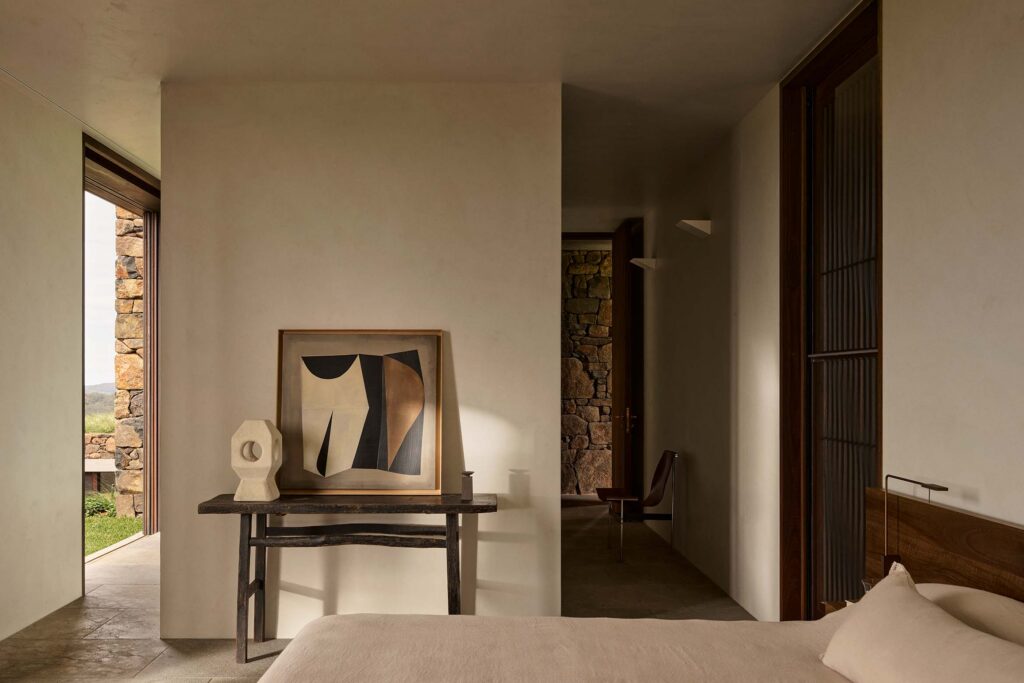
Down there is another combination of indoor and outdoor spaces, partially subterranean, that the architect and owners dubbed ‘Manland’.
‘Manland’ is a part of the brief that developed from creating a place to have fun. An outdoor bar, for instance, as well as an outdoor seating area, sauna, steam room, outdoor shower and lap pool. And inside, through sliding doors, a big sofa with a big TV screen, a long indoor bar, a pool table and space for a golf simulator. All this activity is mostly out of view – secluded and separate from the rest of the house.
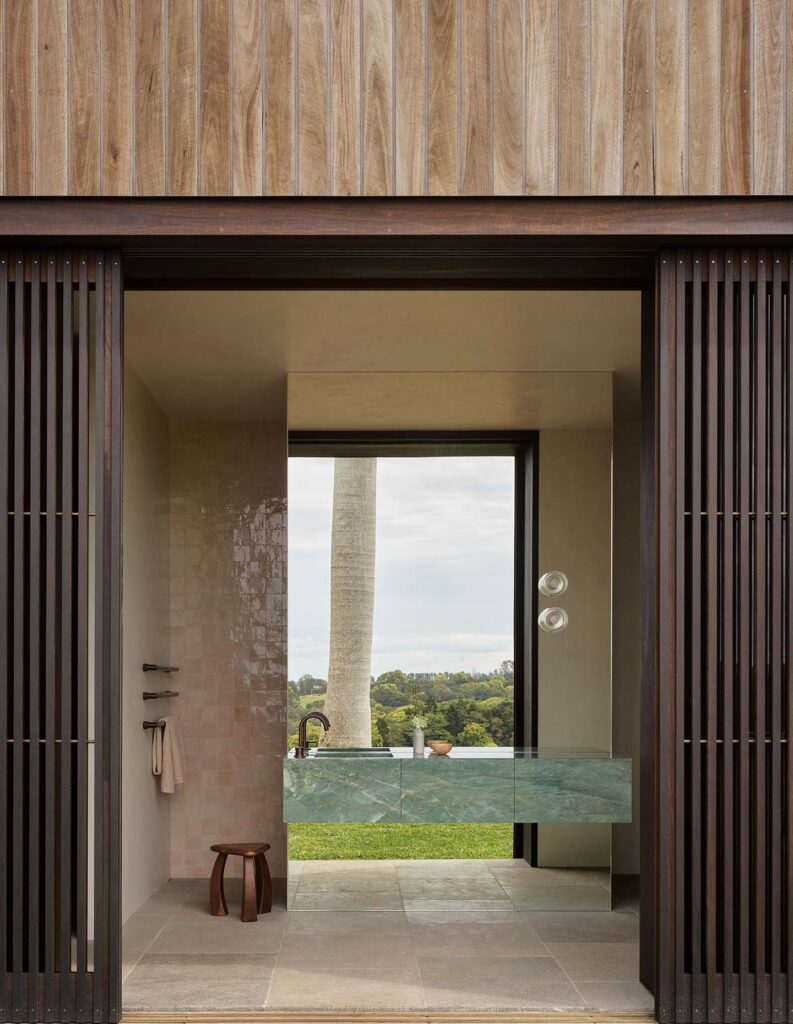
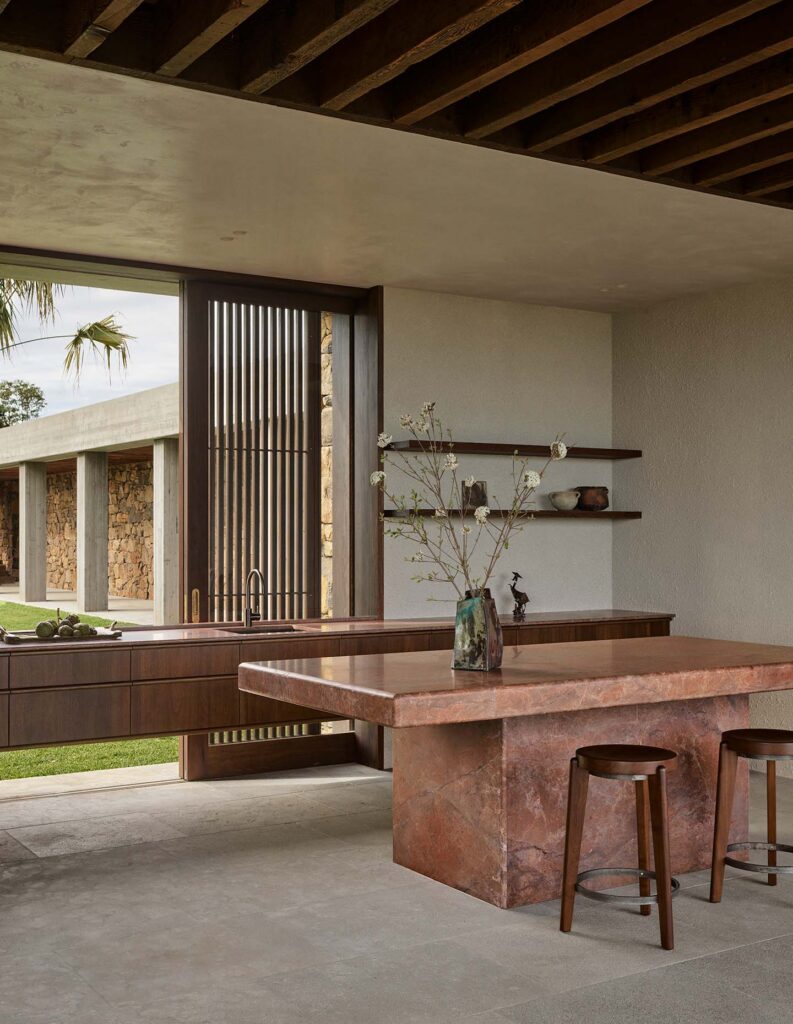
To avoid this interior becoming too cave-like, Harbison put a bank of windows and a sloping garden to the north, allowing cross ventilation and northern light into the space, that still has a den-like quality to it. Under the windows, a length of platform seating doubles as extra sleeping space on the rare occasions that there is guest overflow, or when the sons and friends come to visit.
While the interior footprint of the house is not especially large, the home feels expansive with the variety of outdoor spaces. Harbison says that one of her favourite conditions is dappled light, that in-between, ‘just right’ light where you’re neither in full shade nor relentless sun.
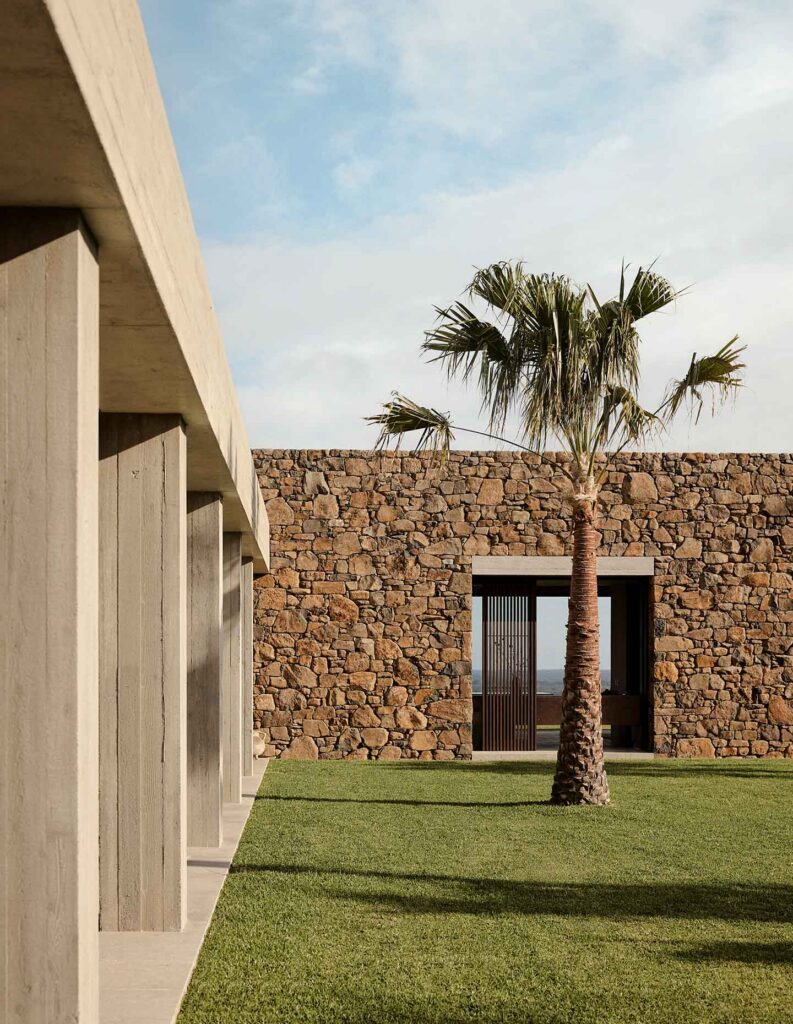
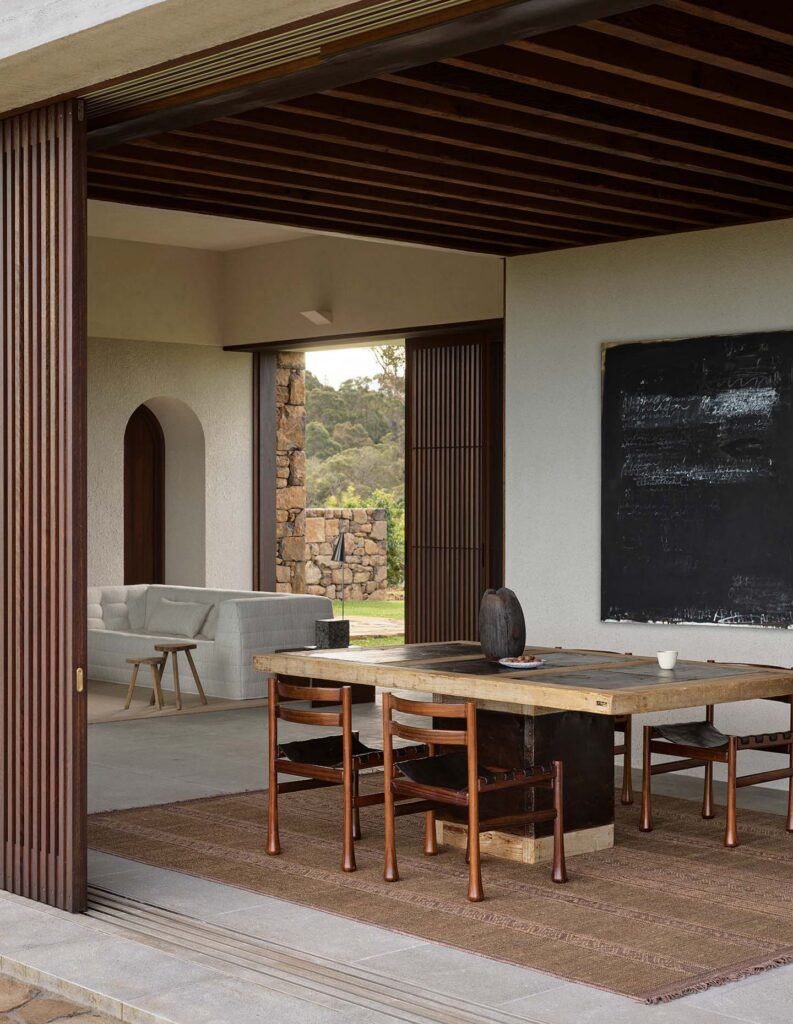
It’s a sentiment that plays out in her use of ‘in-between’ spaces here. Creating micro-climates is important in her practice. “It’s in all the stuff we do,” she says. “When you have a site like this, you can really lean into all the different characters of the climate. You can use your outdoor rooms. But one can’t do everything. There’ll be the time under the western pergola when it’s sunset and it’s one of those beautiful, late summer evenings. But there are other times when you don’t want to be under the hot sun, and the eastern side is the best place to be. So, there’s a spot that works for each little climatic response. This is a kind of house that’s big on the outside and little on the inside.”
The materials in the house are robust. After graduating from the University of Sydney, Harbison worked with Angelo Candalepas and then with Clinton Murray, both architects who understand the power of honest materials. Harbison is carrying that torch here, and part of the elegance of this house is that it doesn’t need much more. It’s a minimal home but with warmth and texture embedded in the architecture.
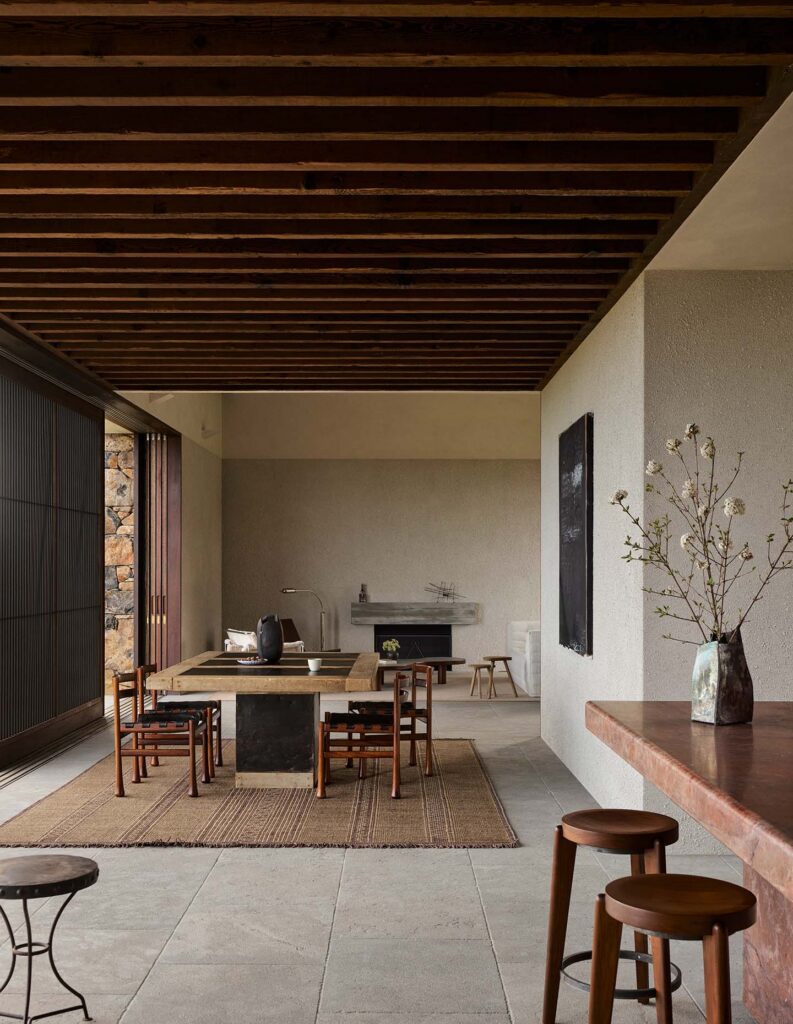
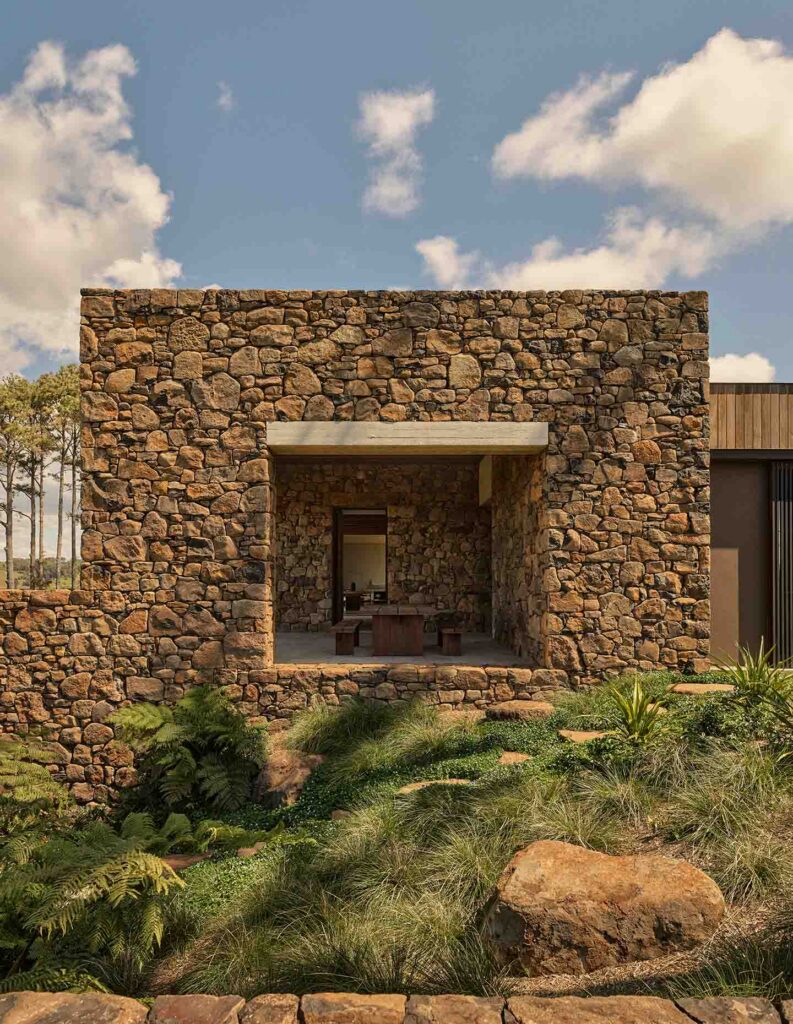
“I like spaces that are simple and well proportioned. If you make these minimalist, quite simple forms, and they’re not textured,” says Harbison, “then they can feel quite horrible. The texture is what brings it to life.”
The local basalt is the hero material, obviously (a very small portion came from the site but most from the wider region). The walls are plastered in a variety of finishes. Overhead timber beams add texture and rhythm in some spots. All joinery (cabinets, windows and doors) is stained spotted gum. The floors throughout are a soft-underfoot paving limestone.
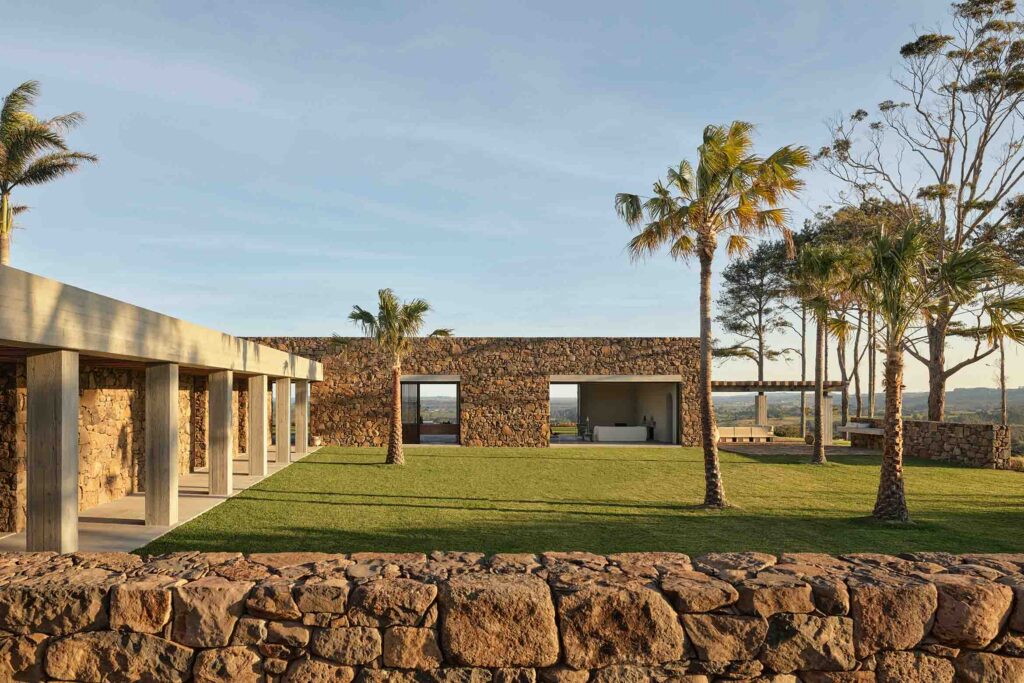
“Because the basalt is such an incredibly rich material,” says Harbison, “the floor reads almost like concrete and is very homogenous in comparison. It doesn’t compete with the stone. And it’s very soft to walk on in bare feet. This is a barefoot house.”
Harbison talks often about a ‘barefoot house’. “I try to explain to clients this idea of barefoot luxury. A kind of luxury that is experiential. Like showering outdoors under the moonlight. No tile or tap can compete with that. Hopefully it’s a kind of luxury that is a bit more timeless.”
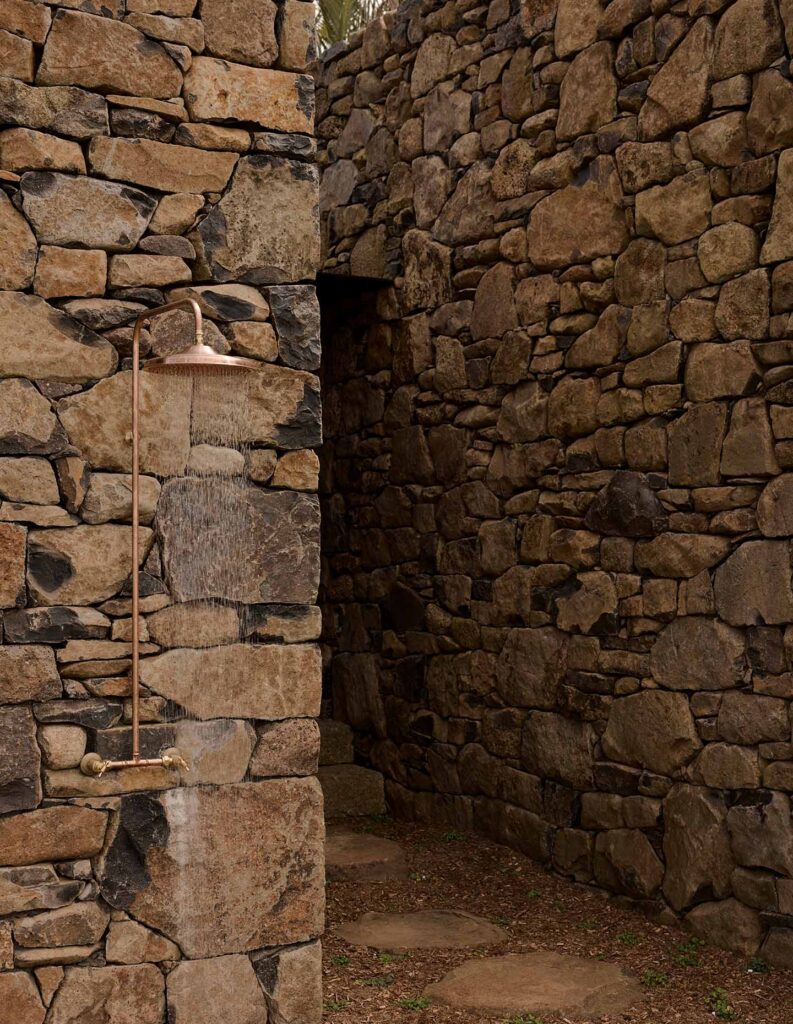
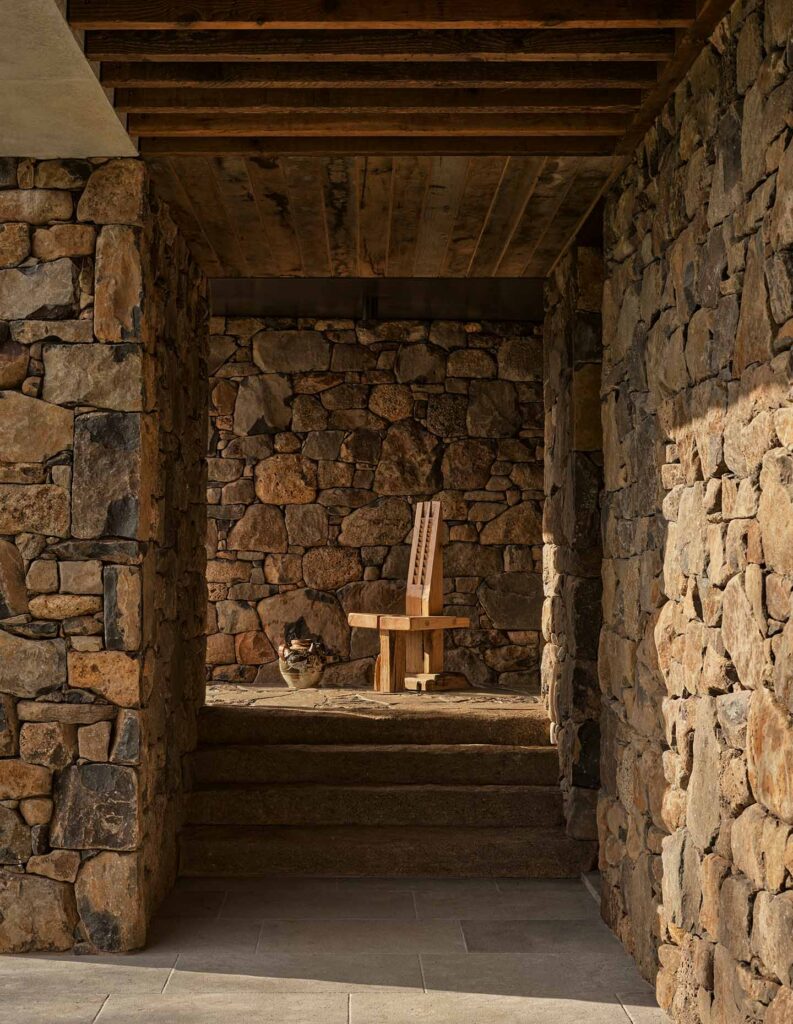
It’s a kind of luxury that infuses this house. Harbison gestures expansively towards the landscape and view. “I could be happy just sitting here and feeling all of this.” One imagines that even a walk to the laundry under the colonnade could feel like a meditative experience. The house has everything the clients desired (virtual golf, anyone?). But the overarching feeling is of a home, rich in experience, deeply embedded in its particular place.