In Rajasthan, the courtyard house has historically offered an architectural response to both climate and community. It provides shade and ventilation, but also somewhere for domestic life to expand during festivals, family gatherings and the rhythms of village life. For House Between Walls, however, architects Prachi Parekh and Vineet Vora of Studio Urban Form + Objects were less interested in reproducing that familiar typology than understanding what it was originally designed to achieve.
Located in Rewatra, the 4800-square-foot residence occupies a long, narrow site enclosed on three sides, with its only active frontage facing the village square. The family needed a house capable of accommodating two very different states: periods of intense occupation, when relatives and neighbours move freely through the home, and long stretches when it sits empty. Rajasthan’s heat, dust and intermittent power supply added another set of practical demands.
“The idea wasn’t to begin with a form or a template of how houses in this region usually look, but rather how they need to work, climatically and socially,” says Parekh. “Once we shifted that lens, the architecture followed.”
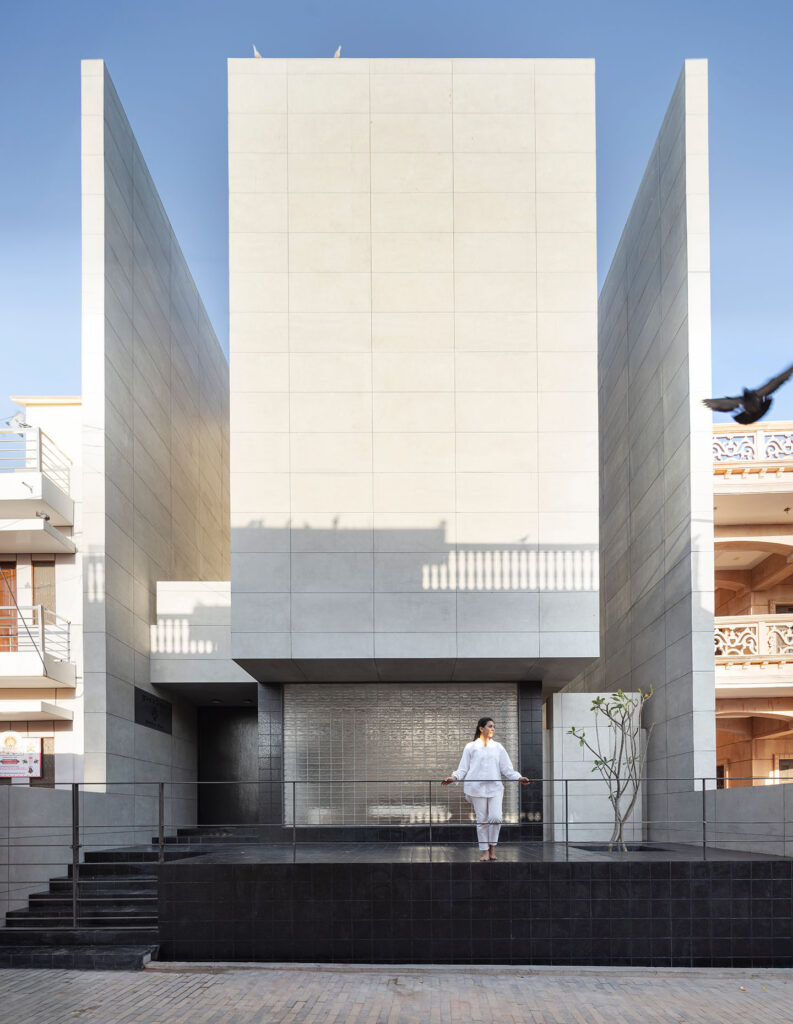
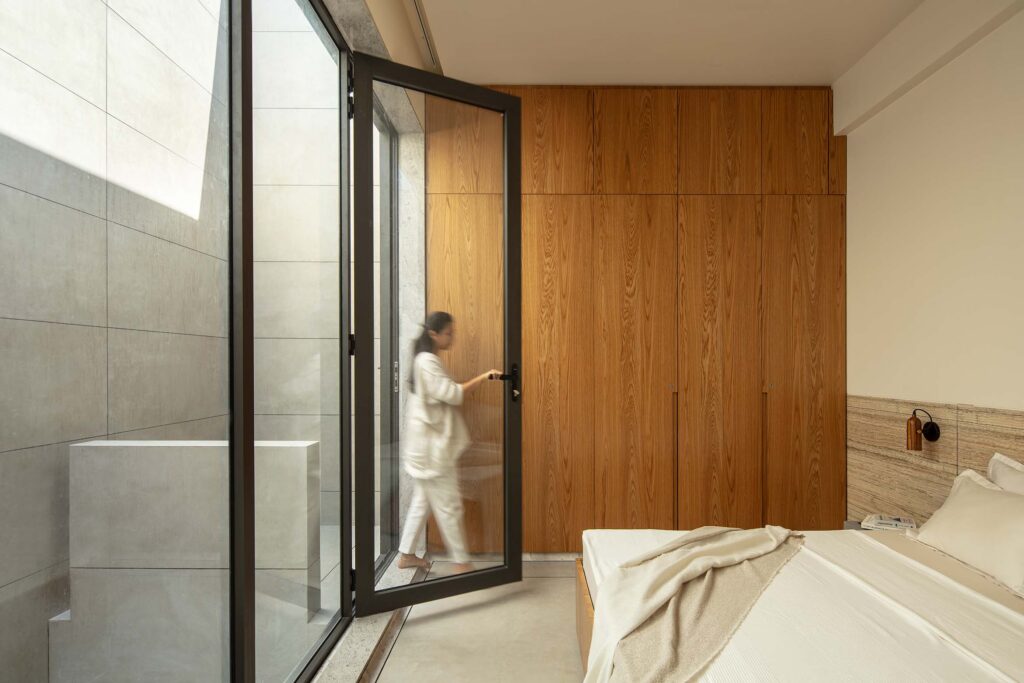
Instead of placing a courtyard at the centre, the architects pulled the house away from its party walls to create two narrow linear voids running along its length. These light wells become the project’s principal environmental devices, allowing daylight and air into a site that might otherwise have been largely sealed along three edges.
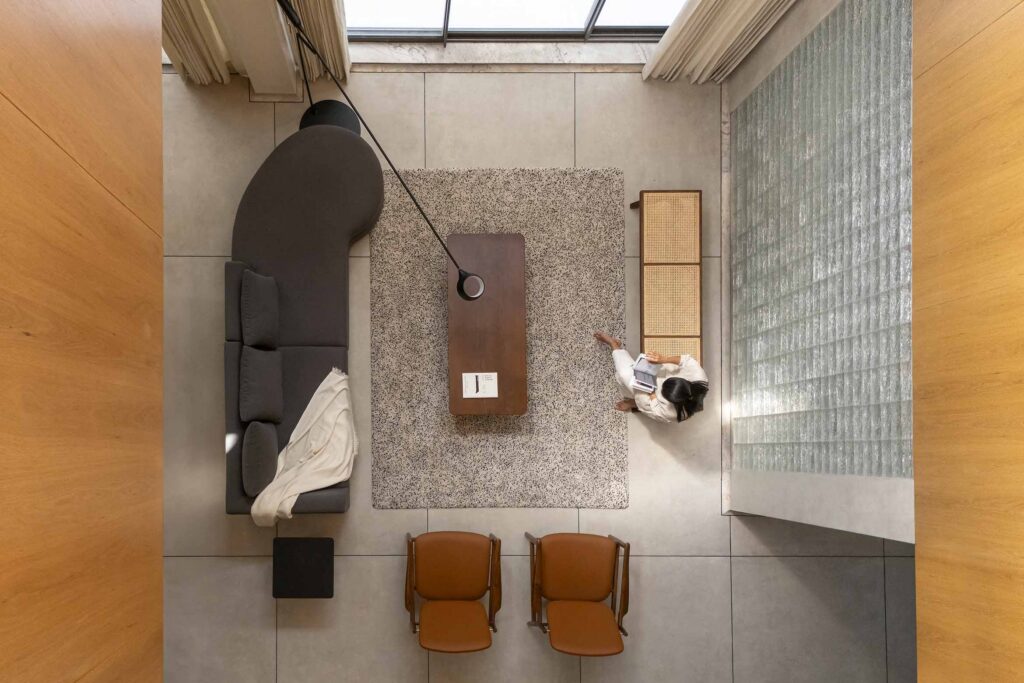
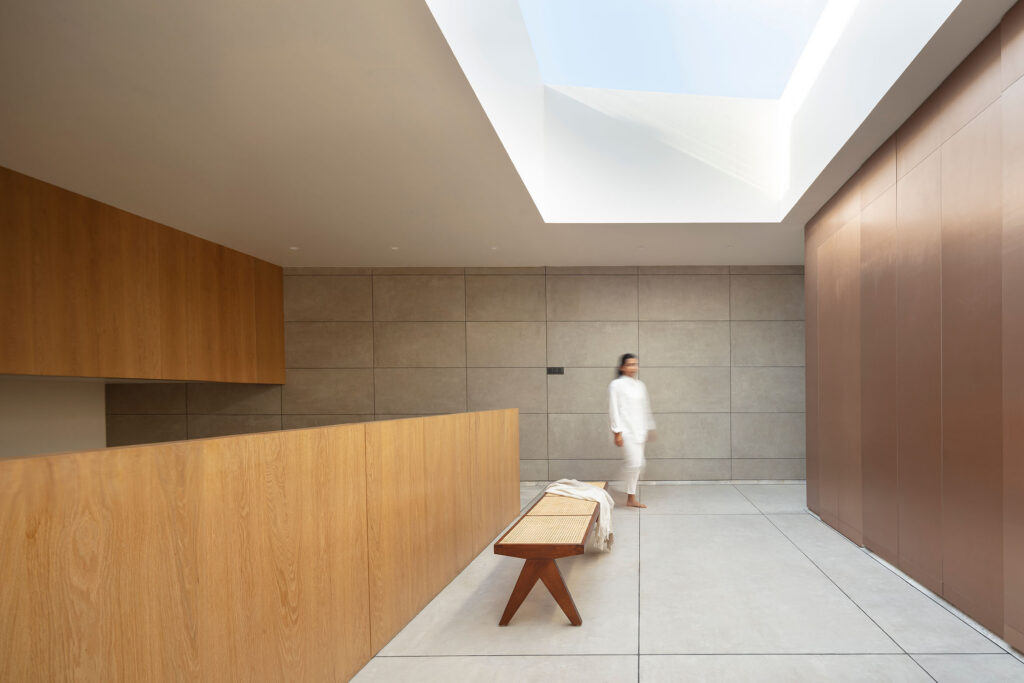
Sunlight enters indirectly rather than pouring into the plan, reducing glare and heat gain while maintaining a consistent level of daylight. Because the openings face into these protected voids rather than directly towards neighbouring properties or the street, rooms can remain open without sacrificing privacy or security. The arrangement also helps moderate dust ingress, an important consideration in the dry Rajasthan climate.
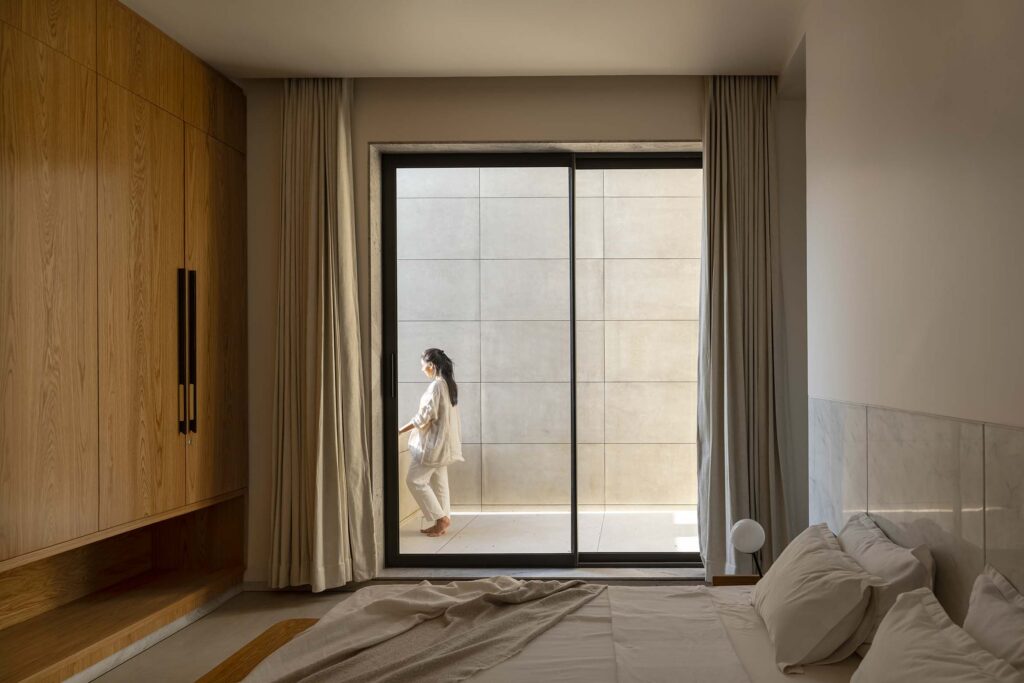
No one grand outdoor room, the house is organised as a sequence of smaller relationships between inside and outside. Bedrooms and upper-level spaces open onto protected terraces within the light wells, creating places that are shaded, private and close to the elements without being overly exposed.
Related: The art of embracing chaos
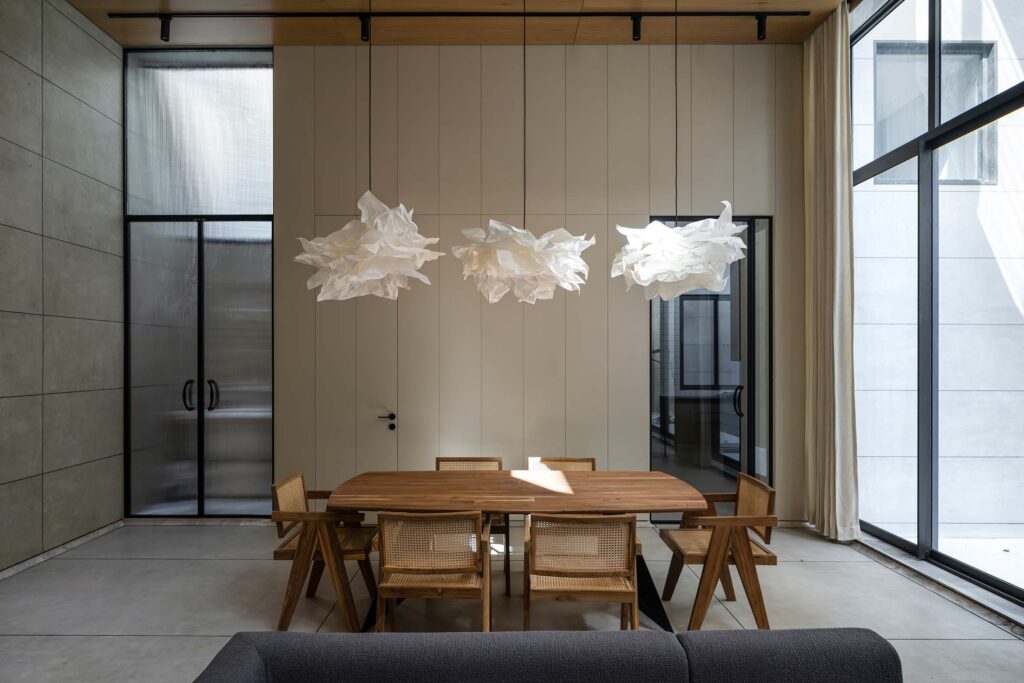
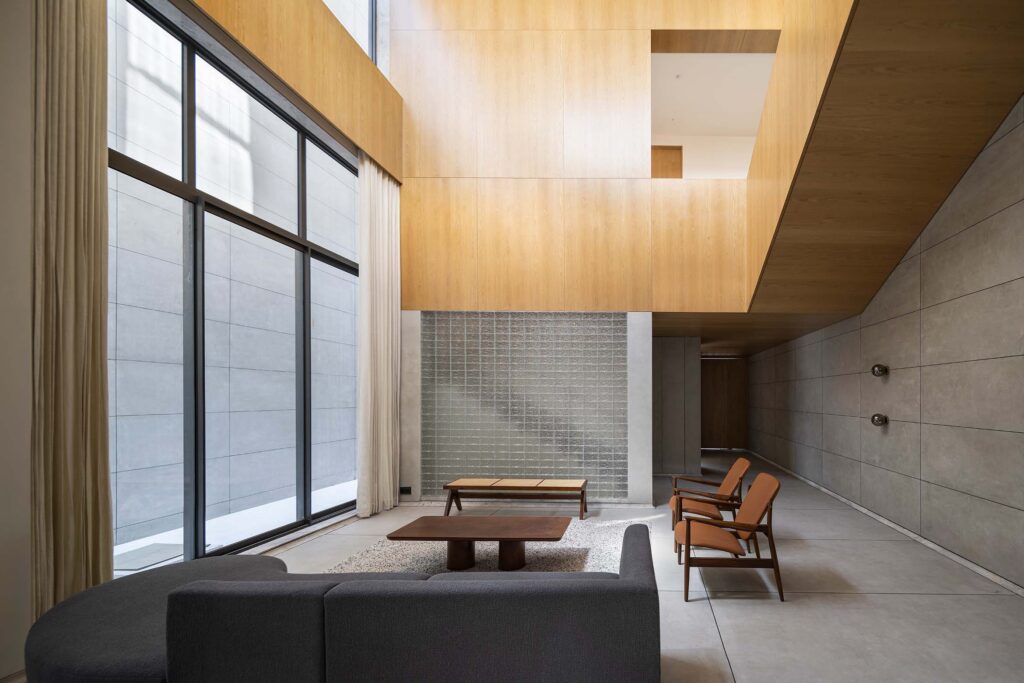
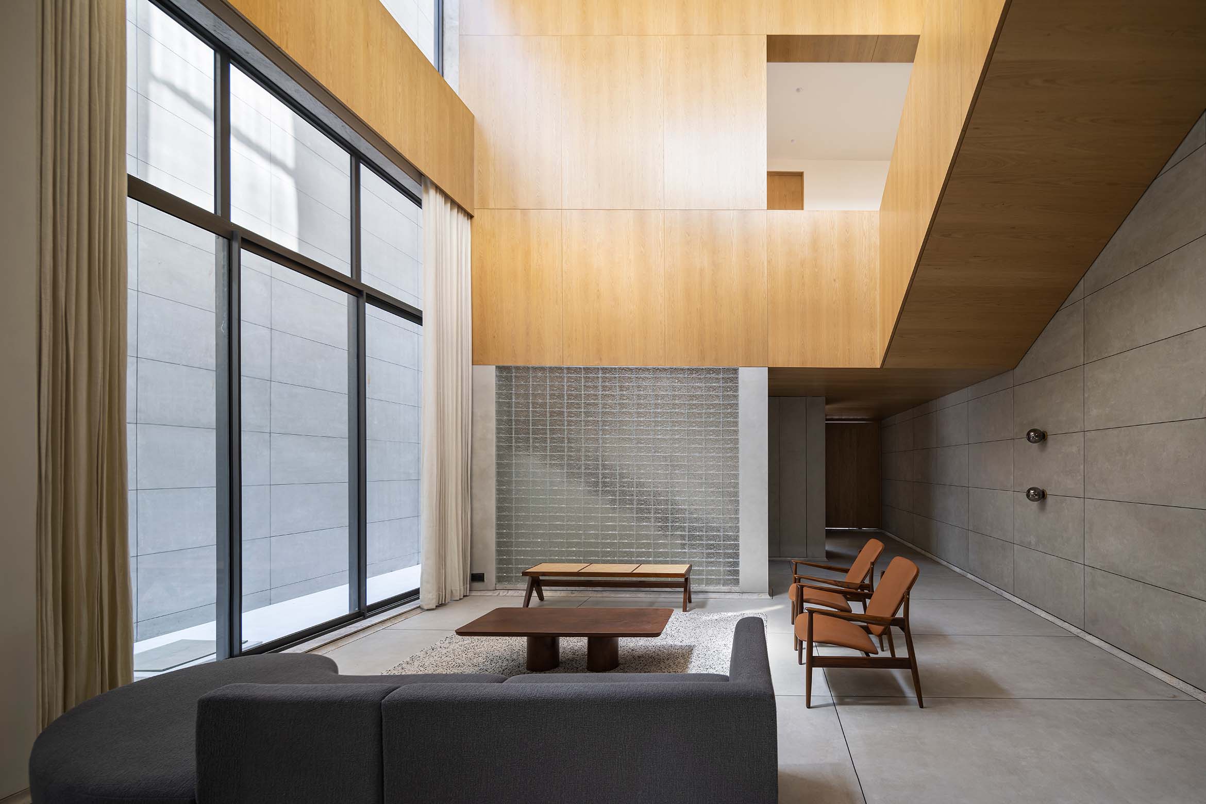
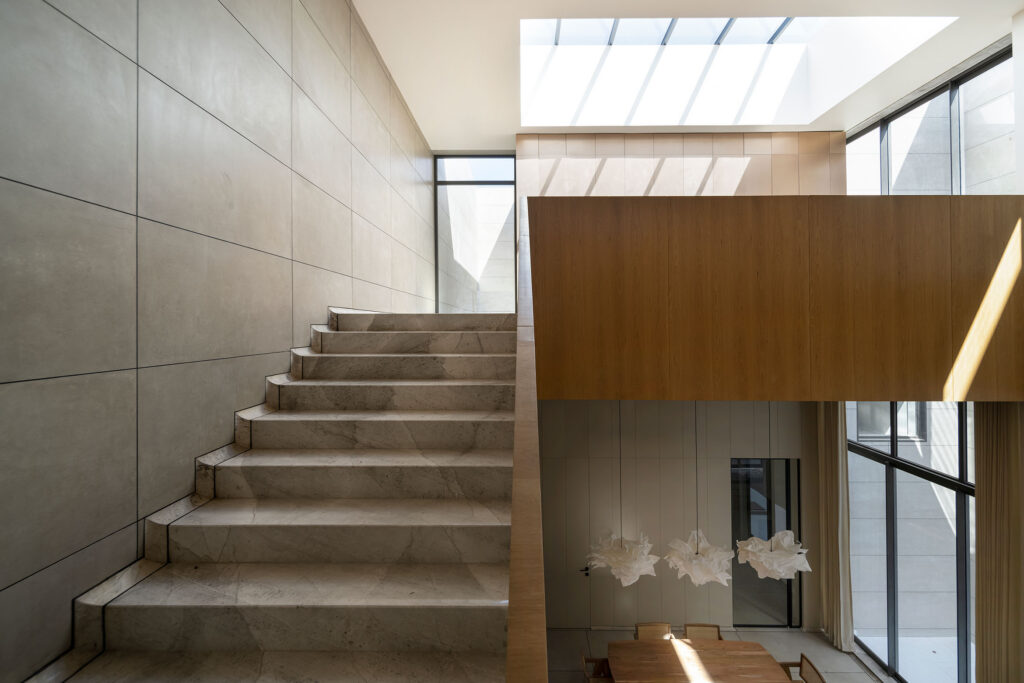
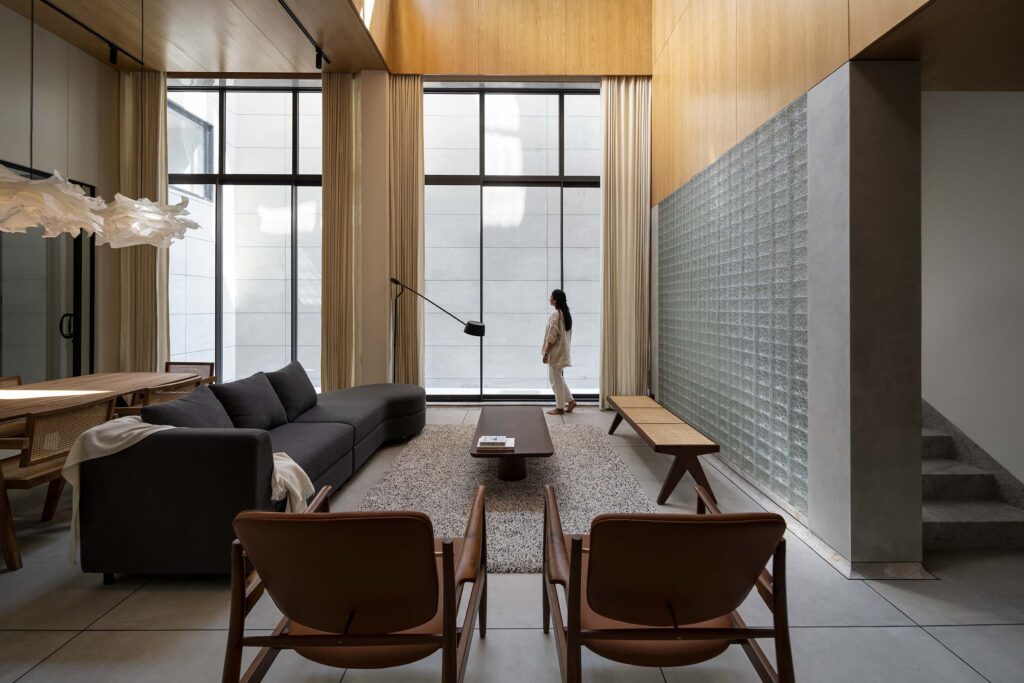
At the centre of the plan, a large living volume stretches deep into the site and provides the capacity the family needs during gatherings. A mezzanine overlooks the space, introducing another layer of occupation without severing visual connections between floors. Even here, light is handled indirectly: rather than placing a skylight directly over the centre of the room, the architects position it alongside the mezzanine, allowing daylight to wash gradually across the interior.
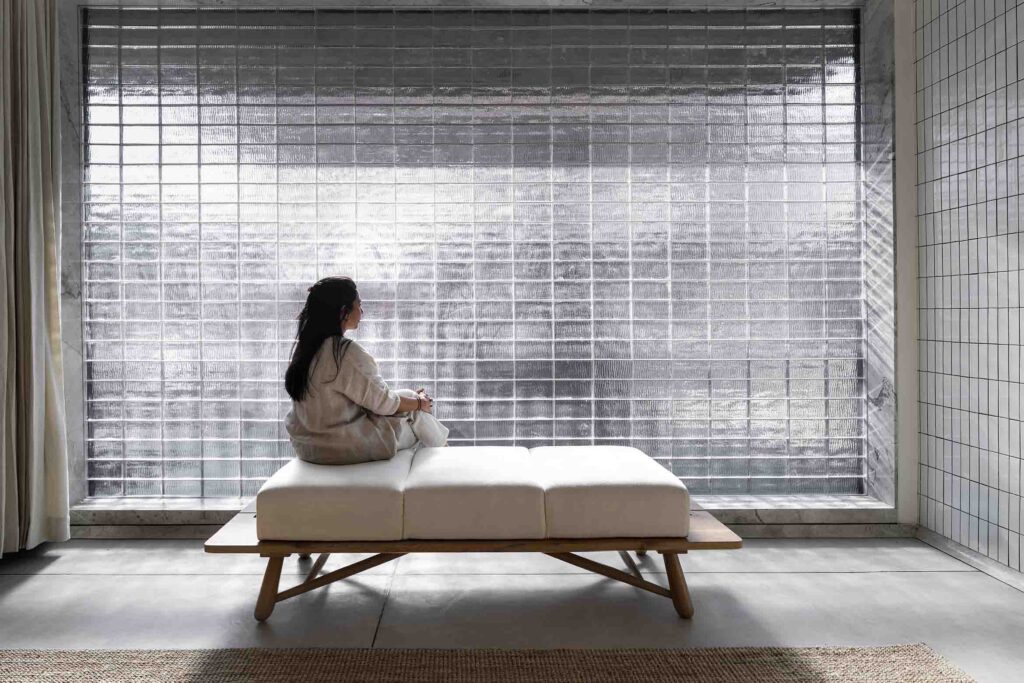
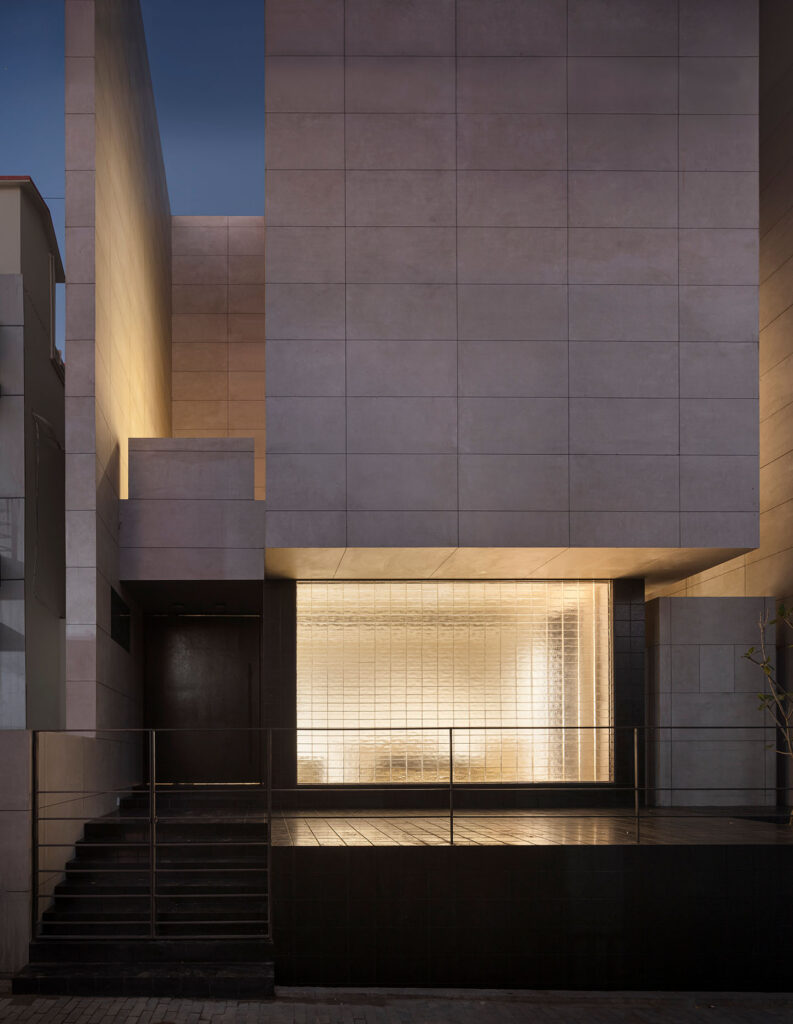
The most public moment occurs at the front of the house, where a glass-brick volume addresses the village square. This formal living room operates as a threshold between domestic and communal life, absorbing the informal flow of visitors that comes with occupation in the village.
“In the village, a house is always being observed, even when no one is inside,” says Vora. “The glass brick allowed us to acknowledge that condition. When the house is in use, it feels alive, often illuminating the village square like a lantern. When it’s closed, it’s clearly private, without becoming defensive.”
The high walls establish enclosure while the linear voids prevent that enclosure from becoming claustrophobic. Openings can be controlled according to occupation, giving the family a house that expands socially when required and contracts when they leave.
There is a corresponding restraint in the material palette. A single tile finish moves across floors, walls and exterior surfaces, producing a monolithic character while simplifying upkeep during long periods when the house is vacant. Timber is introduced more selectively, bringing warmth into the interiors without disrupting the continuity of the surrounding surfaces.
The consistency gives considerable weight to the architecture, yet the experience is rarely static. Light moves along the edges, the voids produce glimpses of sky and the glass-brick frontage changes character as day turns to night. Much of the richness comes from these shifts rather than from decorative layering.
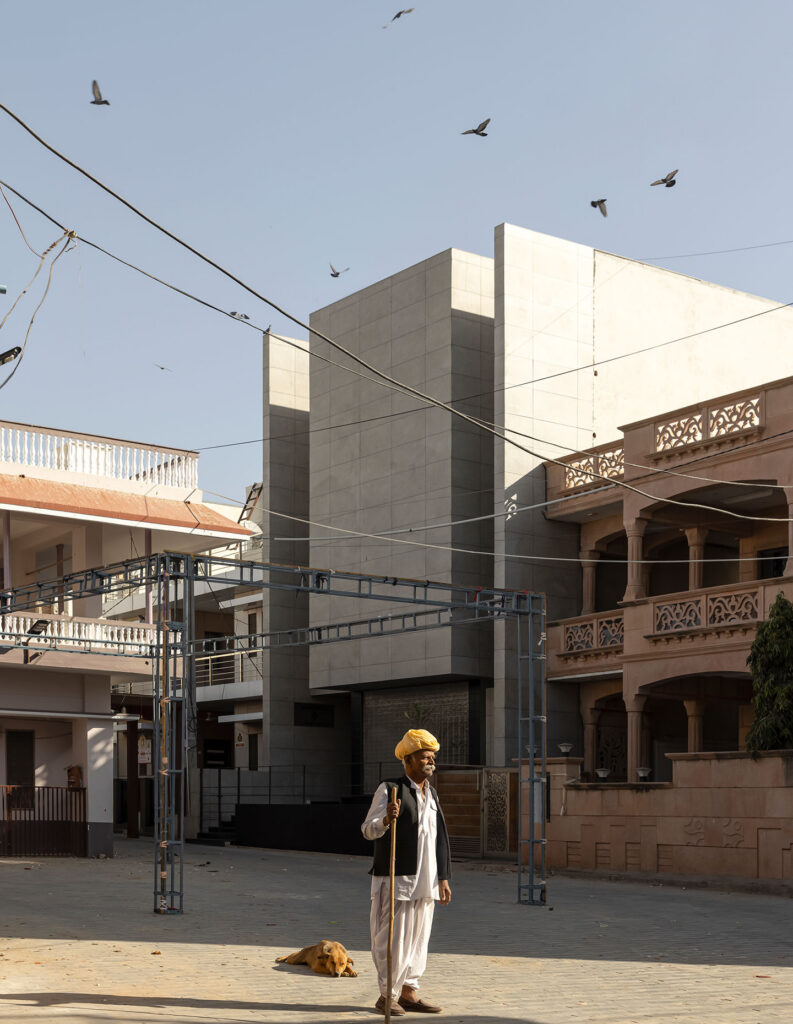
It also gives the project an interesting relationship to its context. House Between Walls does not attempt to visually recreate a traditional Rajasthan residence, nor does it distance itself from the particularities of village life. The architects instead return to the underlying questions those older houses addressed – climate, privacy, gathering, enclosure and adaptability – and answer them through a different spatial language.
In doing so, the walls become more than boundaries. They create shade, establish privacy, frame light and make room for air. What might initially appear as an architecture of enclosure is ultimately what allows the house to remain open.