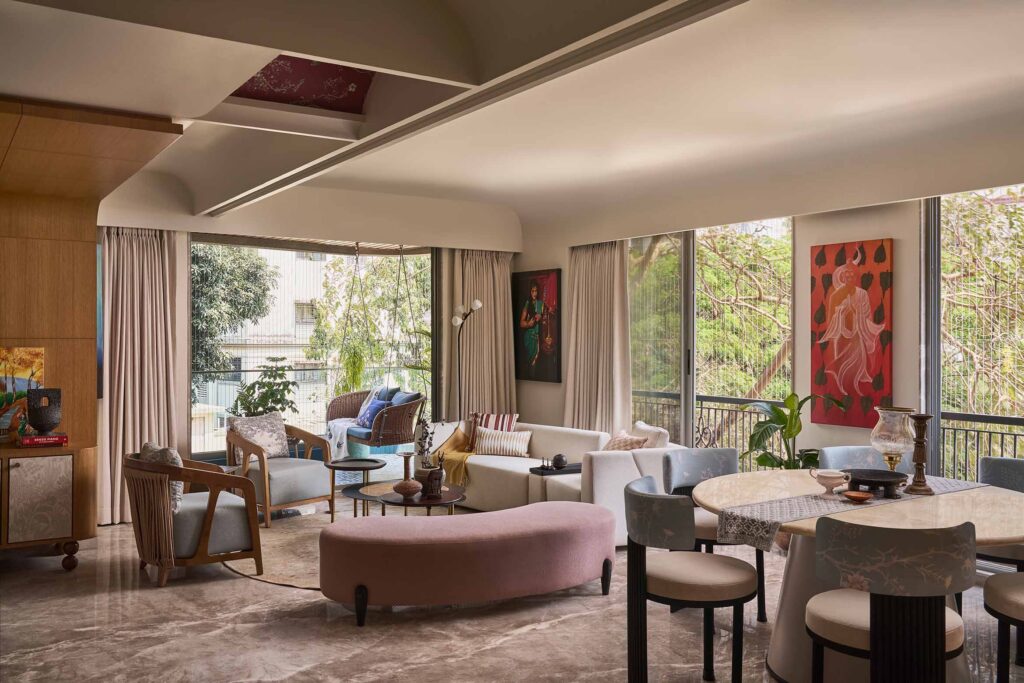
For the owners of Kala, the brief began with a fairly direct request: they wanted a home, not a show flat.
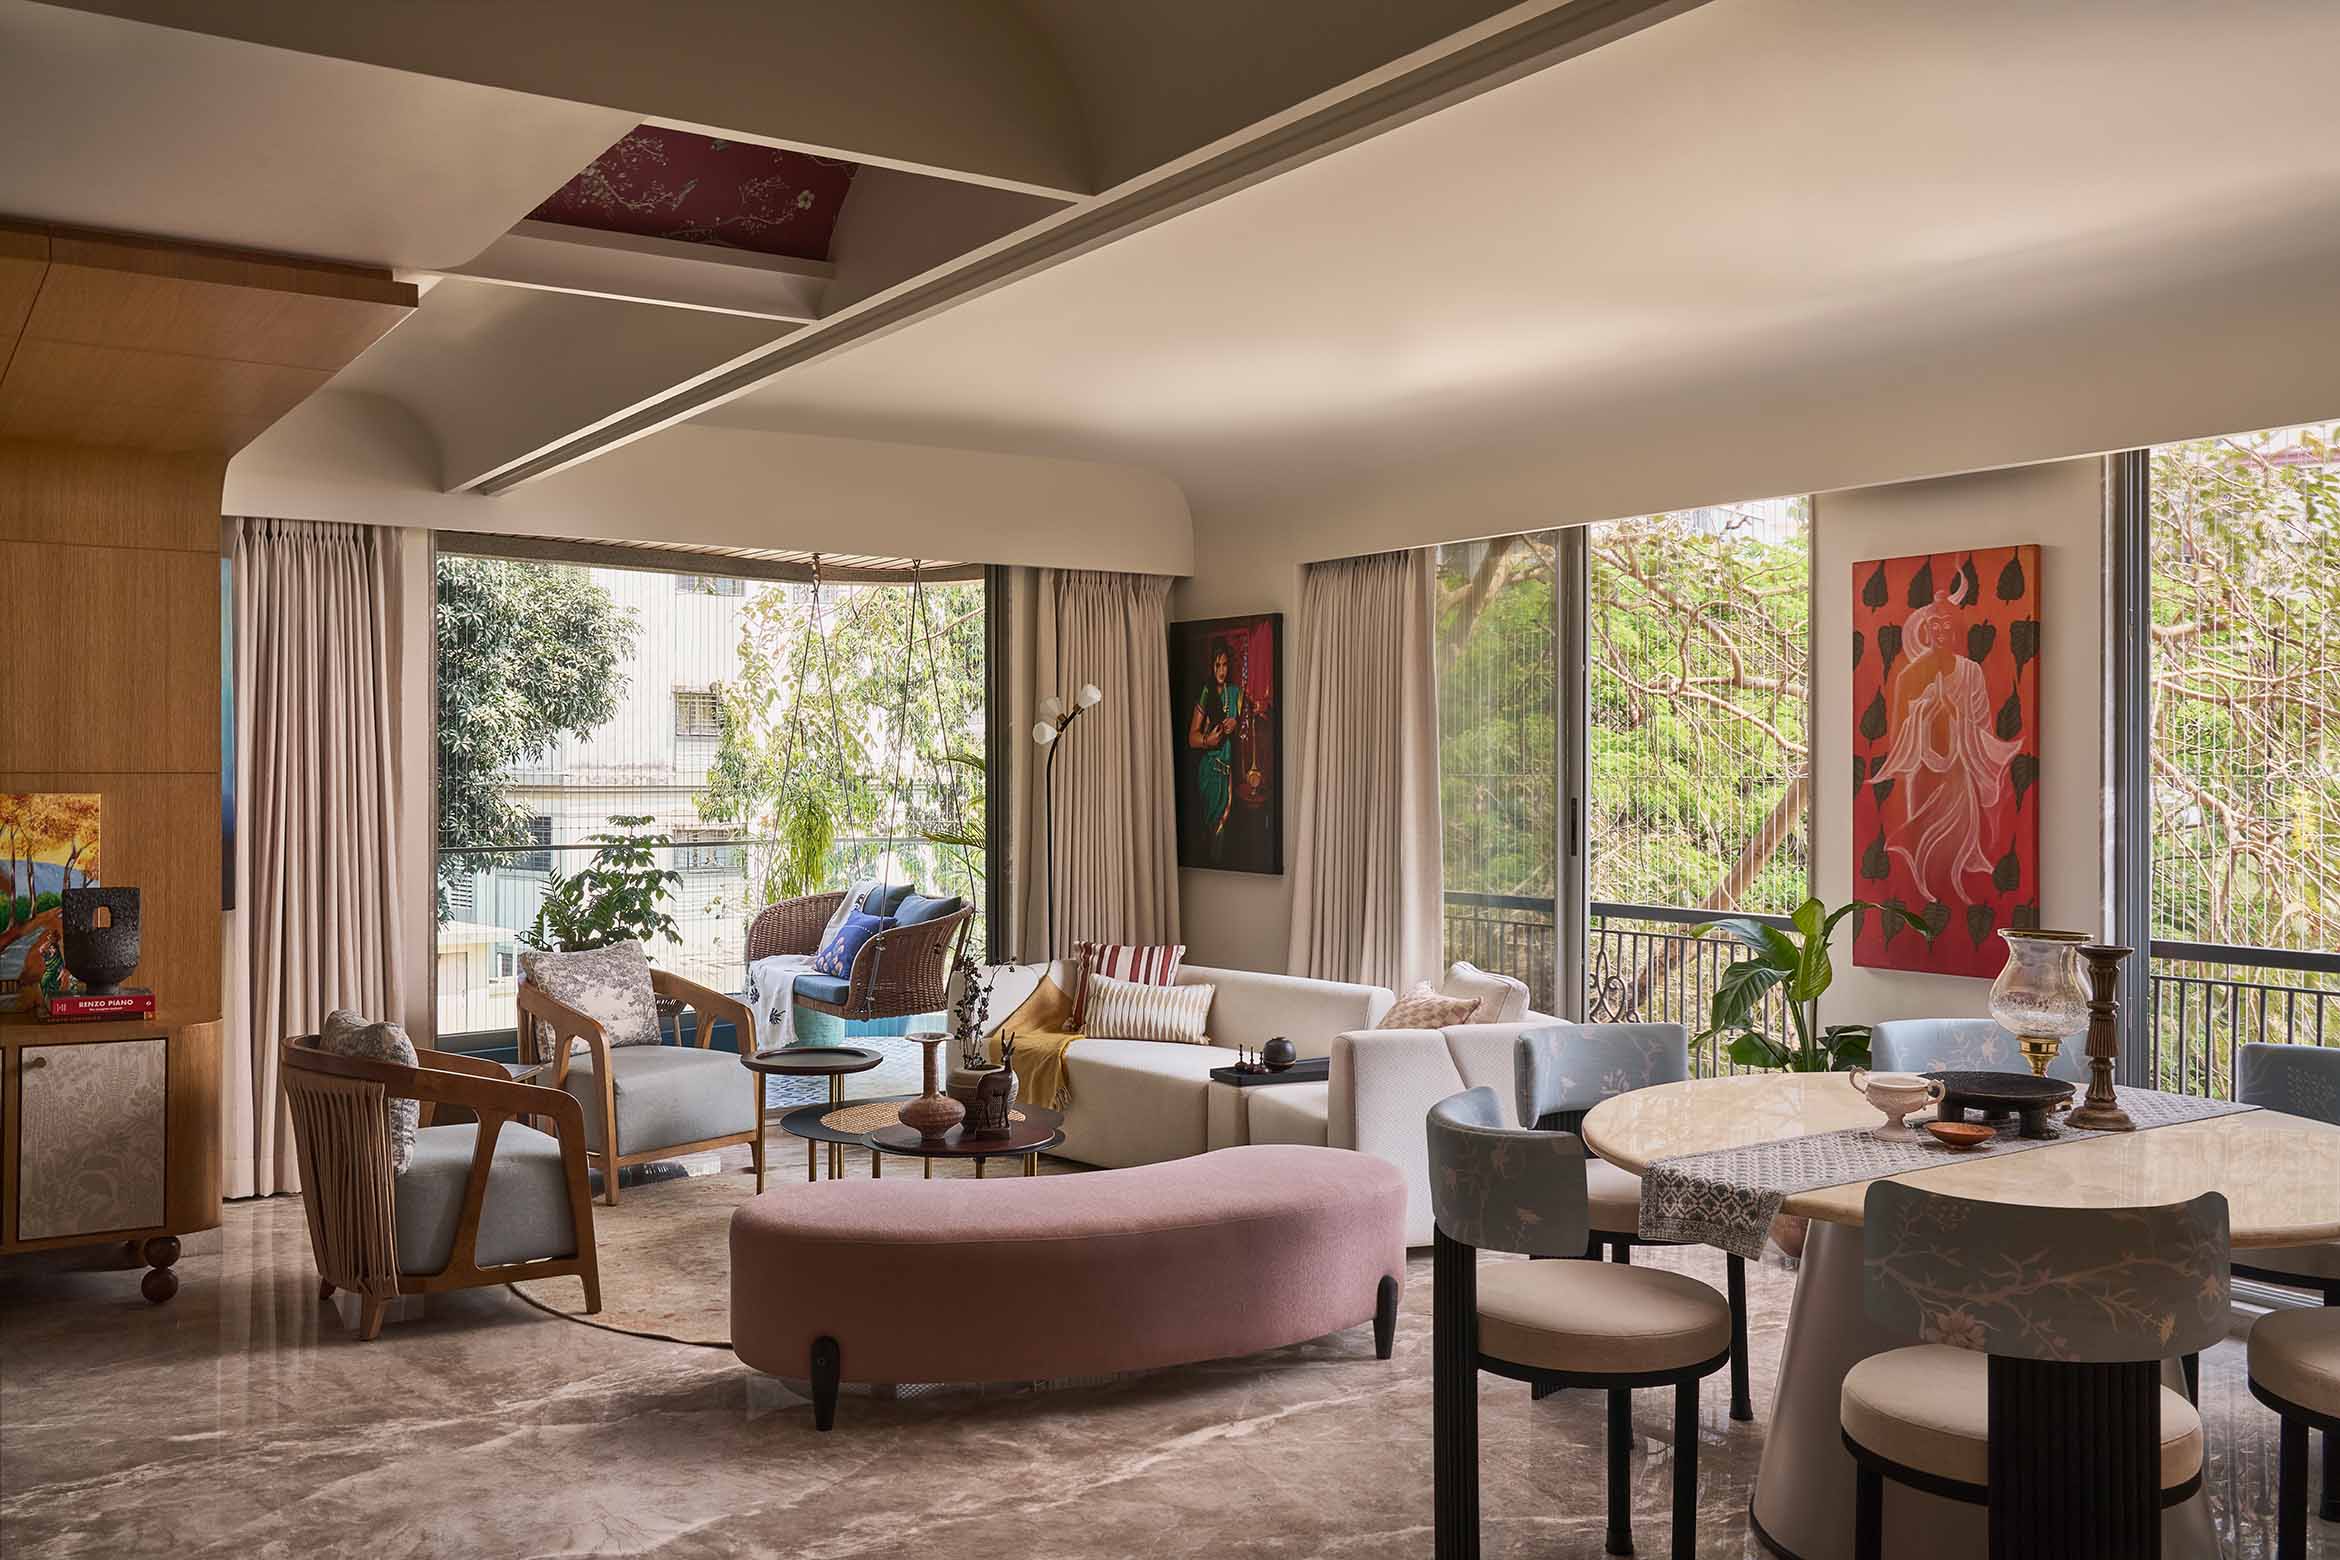
Designed by The Comma Collective co-founders Kushaal Jhaveri and Aayush Golecha, Kala explores how a home can accommodate art, objects and strong personalities without tipping into visual clutter. The result is what the designers describe as an attempt to find “contentment through chaos.”
We spoke with Aayush Golecha about challenging ideas of luxury and what happens when a family is deeply involved in the design process.
What did the clients want from the house?
The clients are a close-knit family of six with a deep-rooted interest in Indian art and culture. They’re well travelled and have collected a large selection of furniture and décor.
When they met us, they came with two clear conversations. They wanted a home, not a show flat. Luxury didn’t mean boring – it could be vibrant, cultured, layered and maybe slightly maximal.
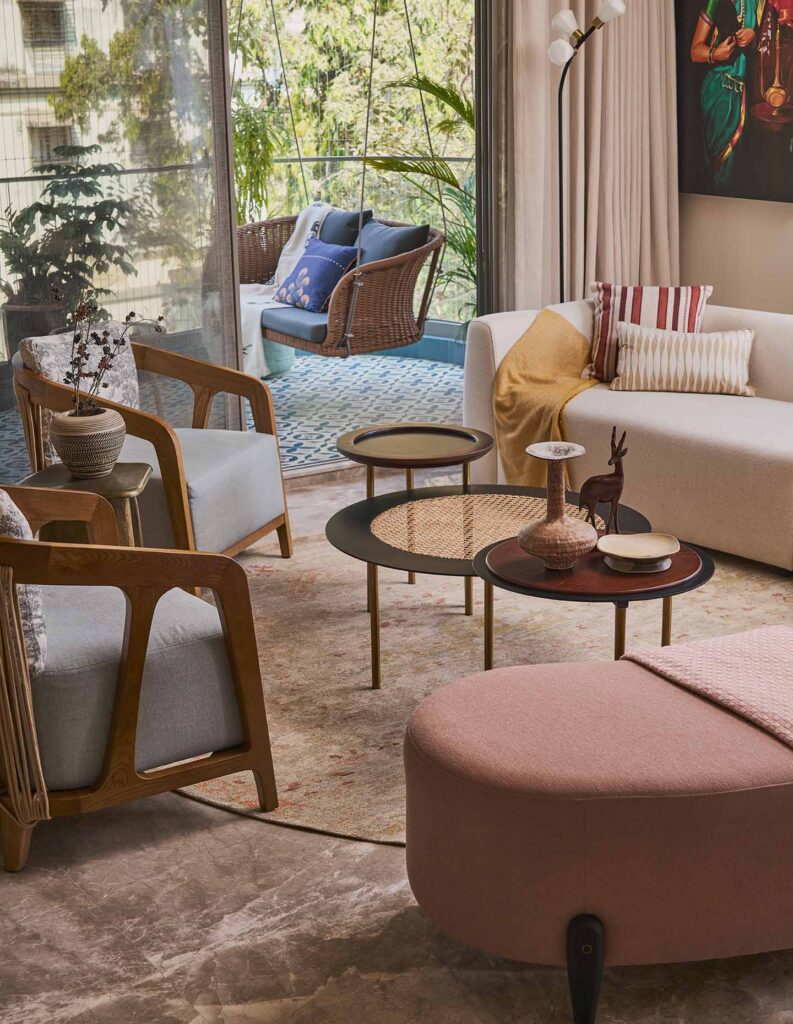
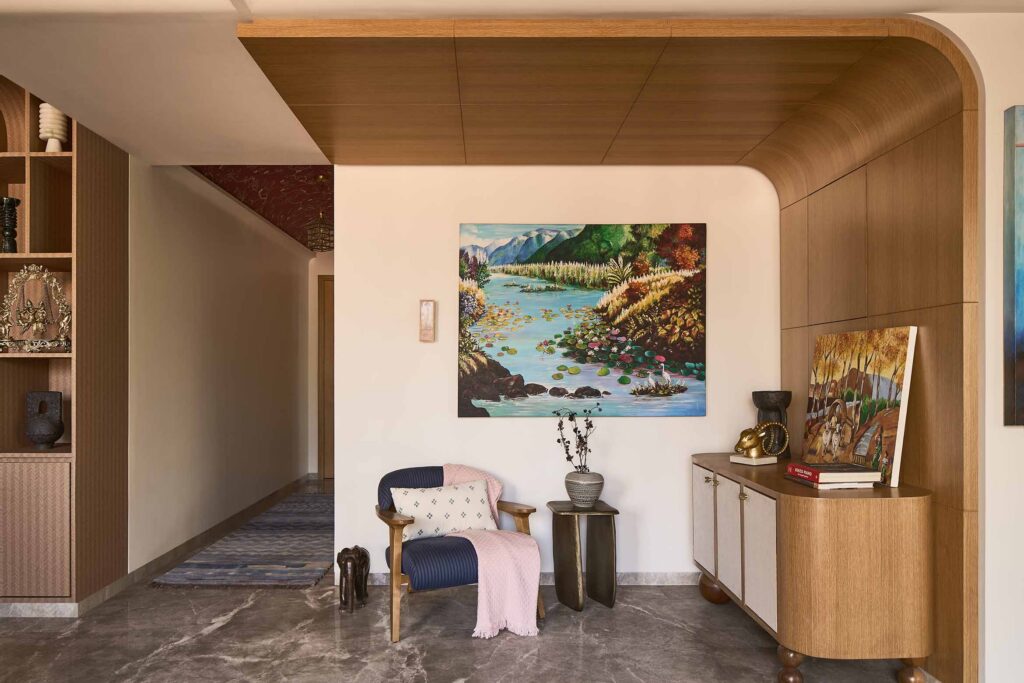
One of the family members is also an extremely talented artist, and they wanted the home to act as a backdrop to the art created over the years. The art needed to contribute to the design in a meaningful and substantial way, if not be the main focus. They also had sculptures sourced from around the world during their travels, so we had to navigate that chaos while designing and allow the artwork and objects to be on maximum display.
How did you plan the duplex around a family of six?
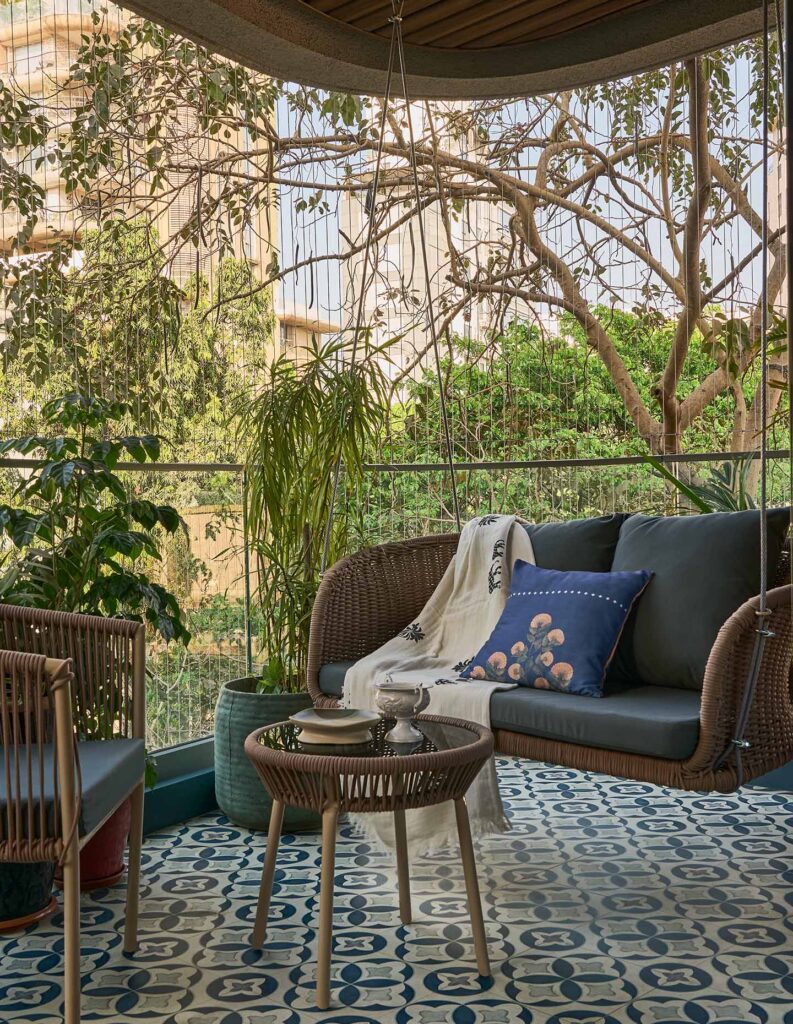
Because it was a newly built site, we had the opportunity to make decisions from the beginning around room sizes, spatial flow and view orientations. The site is also surrounded by a thick blanket of greenery, so the planning responded strongly to that.
The lower floor contains the more public spaces – kitchen, den, living and dining – allowing for hosting and social activities. Upstairs, the family room is more intimate in nature. Both floors also contain bedrooms, divided according to the family’s individual requirements.
The public spaces became a curation of the strongest ideas that emerged through our conversations with the family, while the private rooms are more direct reflections of individual personalities.
Related: Living in nature
With so much art, pattern and colour, how did you stop the house from becoming overwhelming?
What usually happens when there are vibrant, “loud” works of art is that designers feel the need to dial everything else down, out of fear of doing too much or making the space feel smaller.
We decided to embrace it.
We kept returning to this philosophy of contentment through chaos. Instead of minimising the impact of the art, we made it louder with supporting colour, pattern and design elements throughout the house.
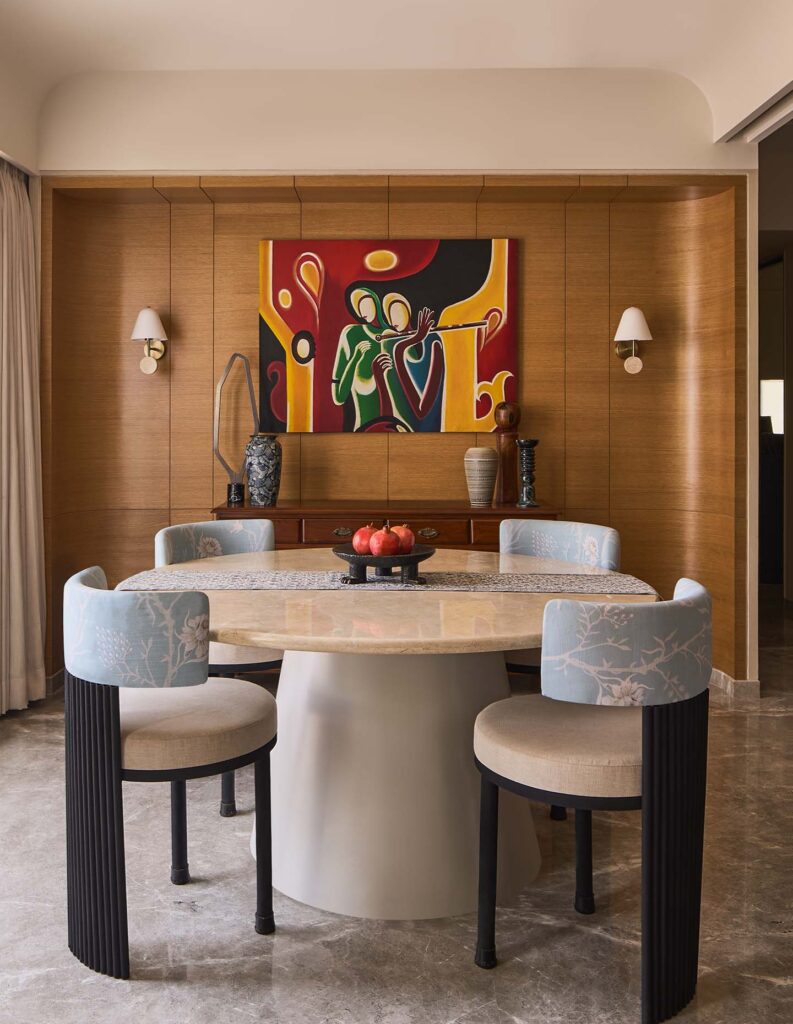
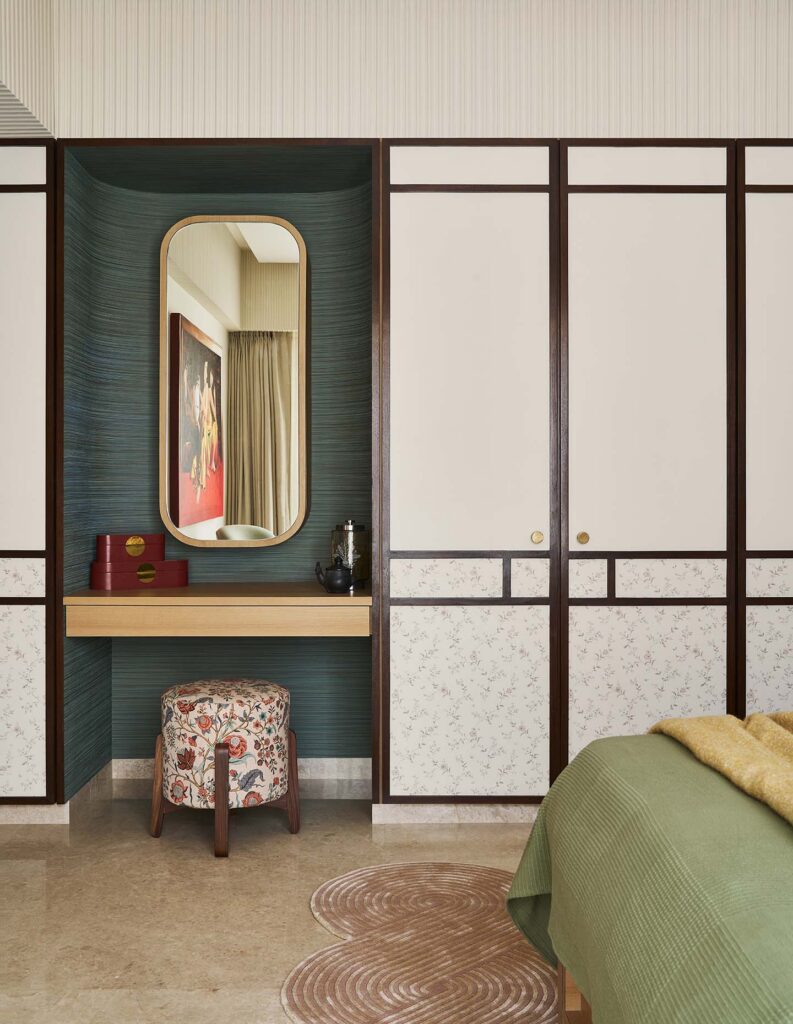
Oak and walnut veneer and grey and beige marble create a consistent base, giving us more freedom to experiment in other mediums. The vibrancy comes through the artwork, fabrics, paint shades, wallpapers and objects rather than every element competing independently.
How did the existing art and objects change the way you designed individual spaces?
The art and sculptures are really the standout feature of the house. Some works were created by the family and many of the sculptures were collected during their travels. There are also pieces of furniture and family heirlooms that were carried into the new home, so the interior became a curation of things from different moments and eras.
We experimented with positioning and with colours and materials that could highlight the variety of work rather than suppress it.
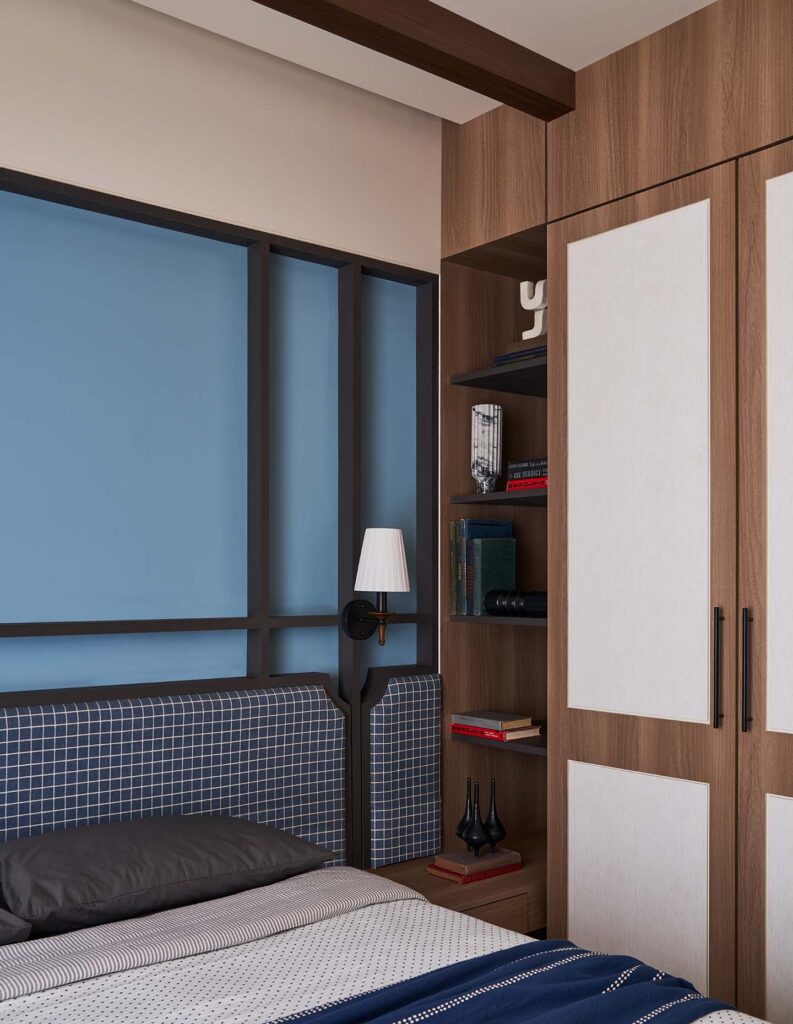
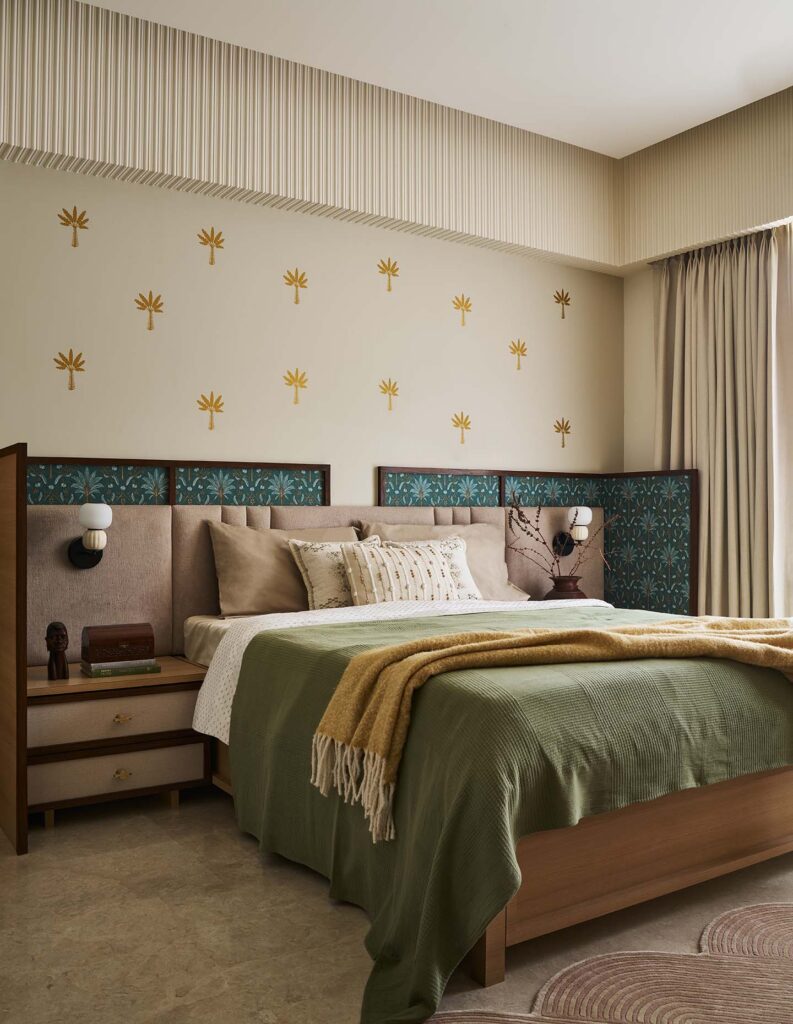
Natural light also gave us confidence to go bolder. Both the living room and family room receive light from two sides and look into surrounding greenery. Spaces such as the blue bedroom and green den could have felt heavy without that light, but instead the colour feels fresh.
Where does that idea of immersion come through most strongly?
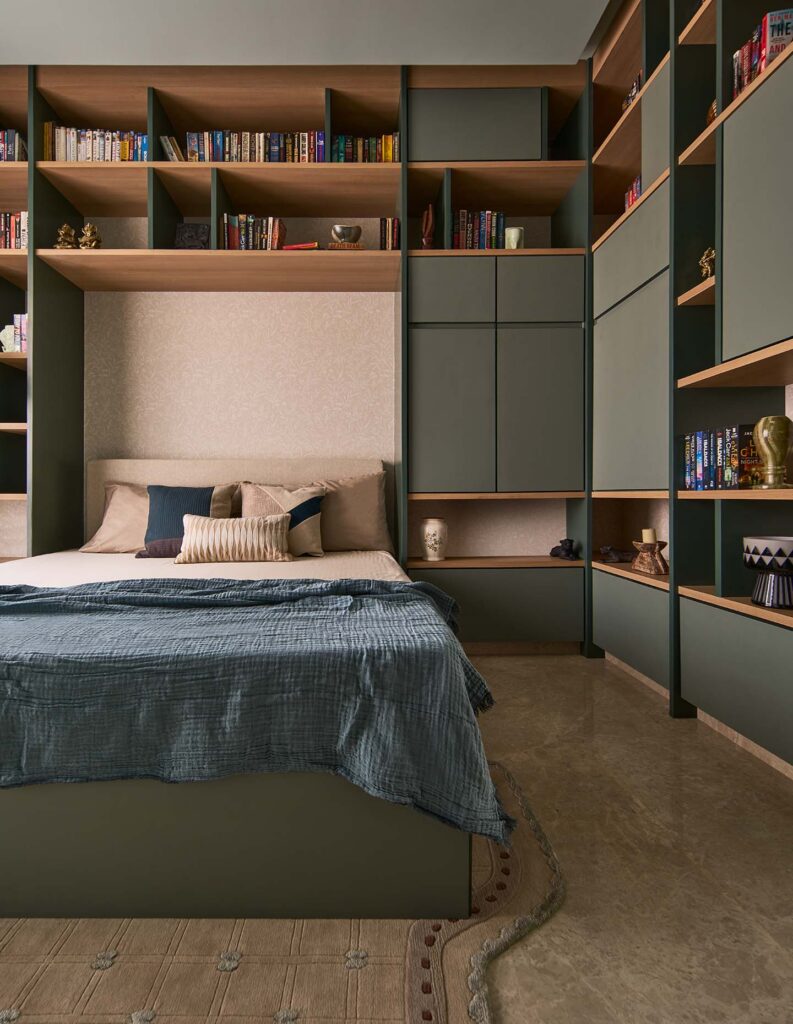
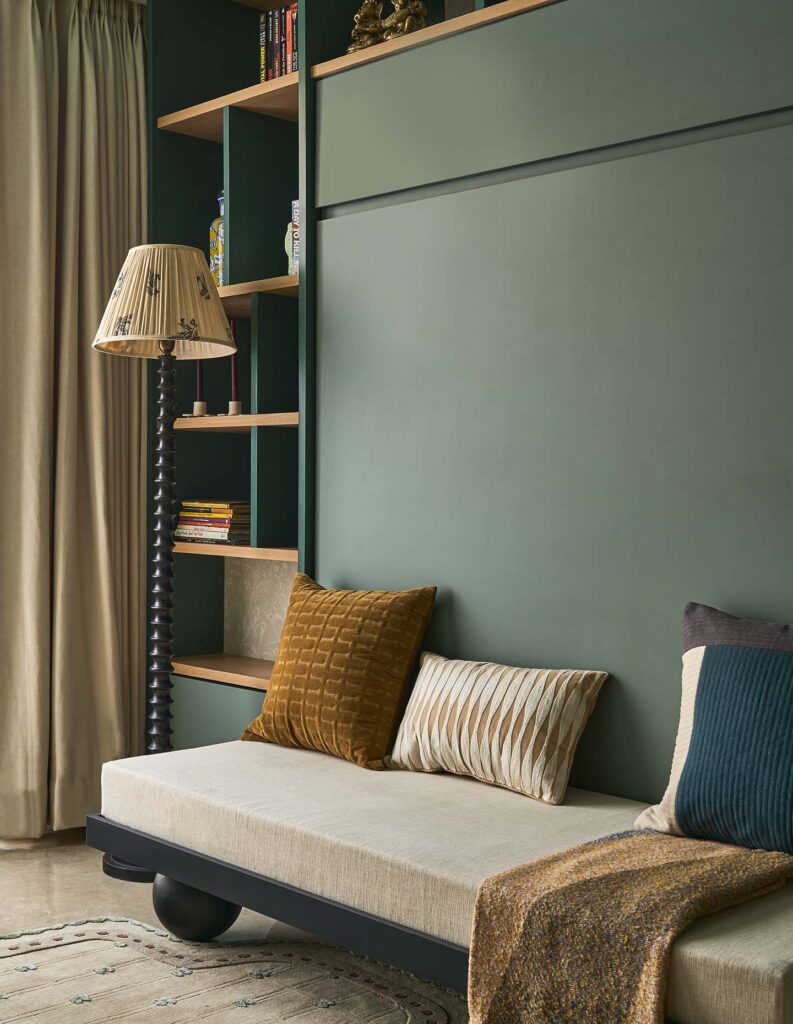
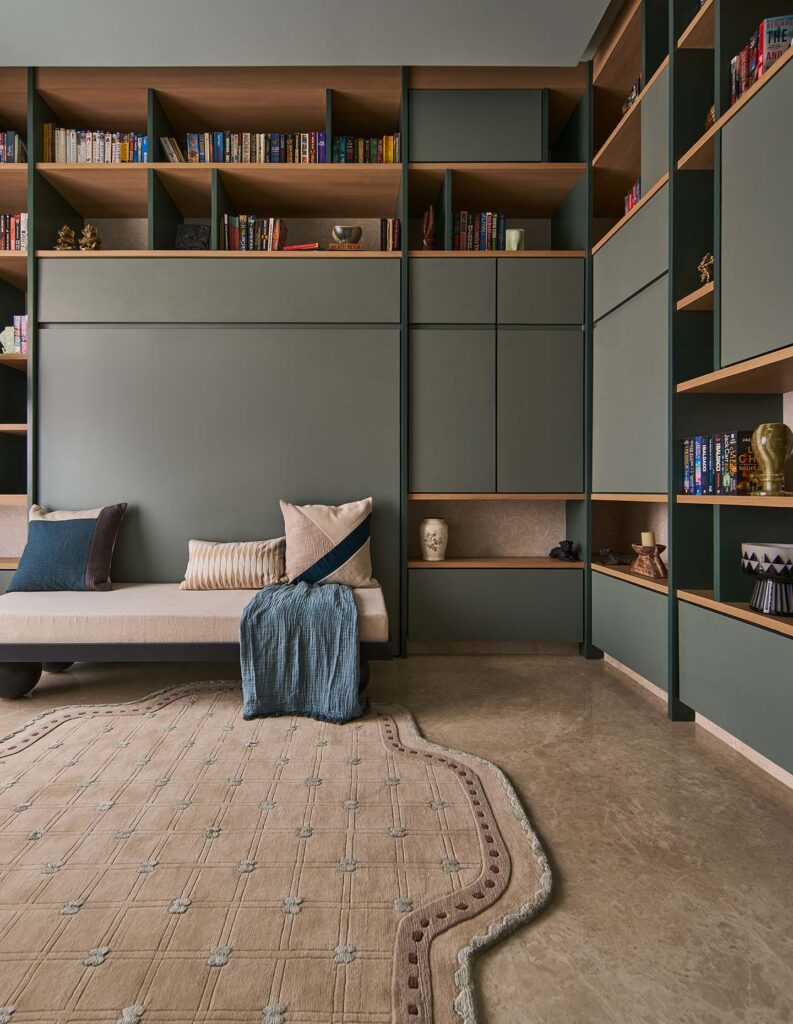
The den was a lot of fun to design. It is filled with books, memorabilia and some of the family’s best memories. For much of the year it works as a library and retreat for one of the homeowners, who is an avid reader, but it can also become a guest bedroom when needed.
Shades of green continue across the walls and ceiling, alongside oak veneer and a subtle tropical wallpaper, so it feels enclosed, warm and immersive.
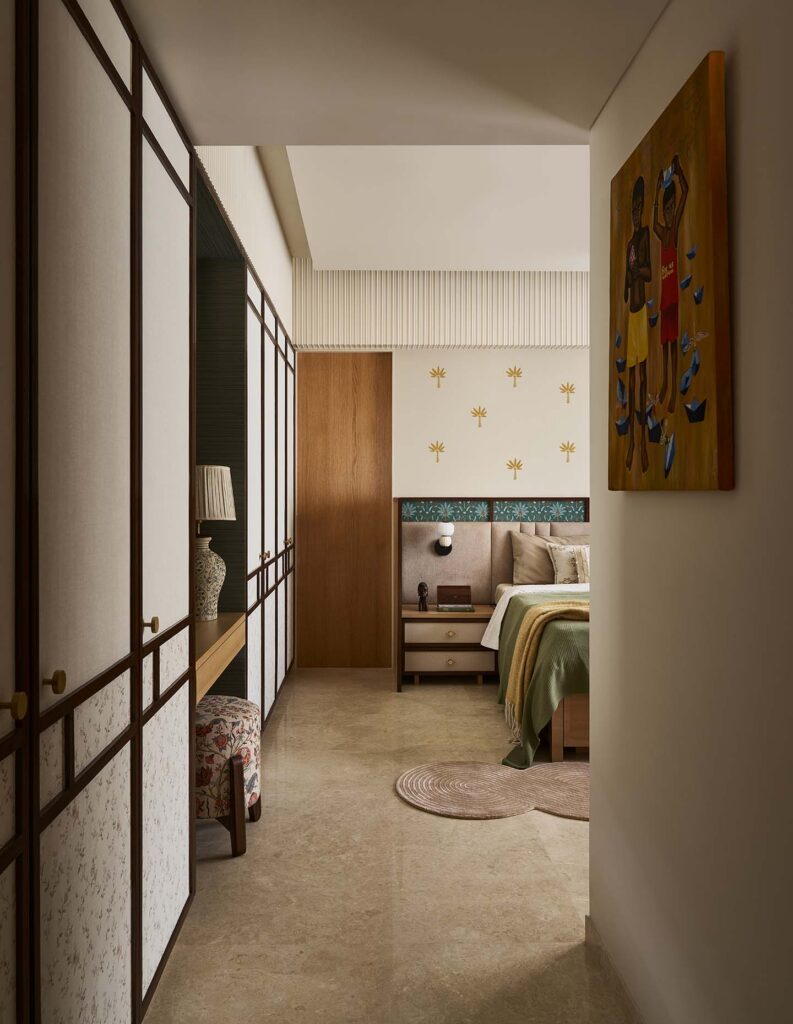
The passage was another opportunity. Circulation is usually treated as one of the most functional parts of a home, but we wanted it to become an experience in itself. A curved, dome-like ceiling, colourful mural and runner turn the passage into one of the important design moments in the house.
The original structure also came with a number of exposed beams. Instead of lowering the ceiling to conceal them, we worked with them, creating a rhythm of folds and curves that makes you look up rather than treating the ceiling as something to disappear.
Did this project change your own idea of luxury?
The usual brief we receive is to be less vibrant and more subtle. As a young firm, this project pushed us to reconsider some of our own predefined notions of what luxury is and to design around very strong emotional requirements from the clients.
Their involvement was also a key part of the experience. Each conversation improved the design, and many of the strongest elements only emerged through consistent discussions with different members of the family.
In the end, it became much less about imposing one design language and more about allowing all of those personalities, memories, artworks and objects to somehow fit together.