This article is from Habitus Magazine #66. Find out more and subscribe!
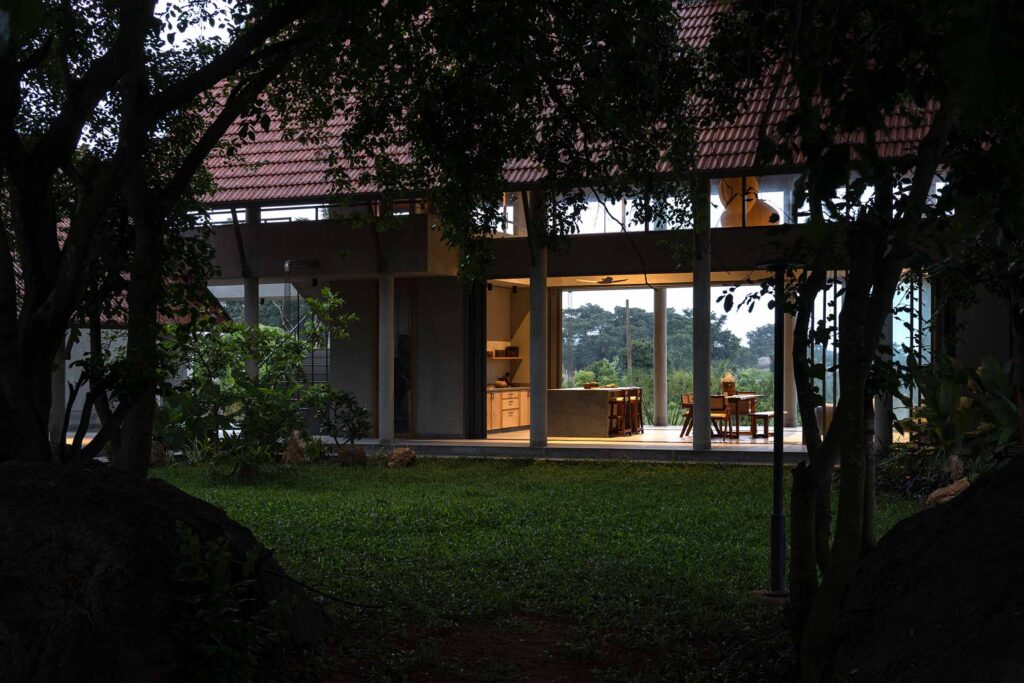
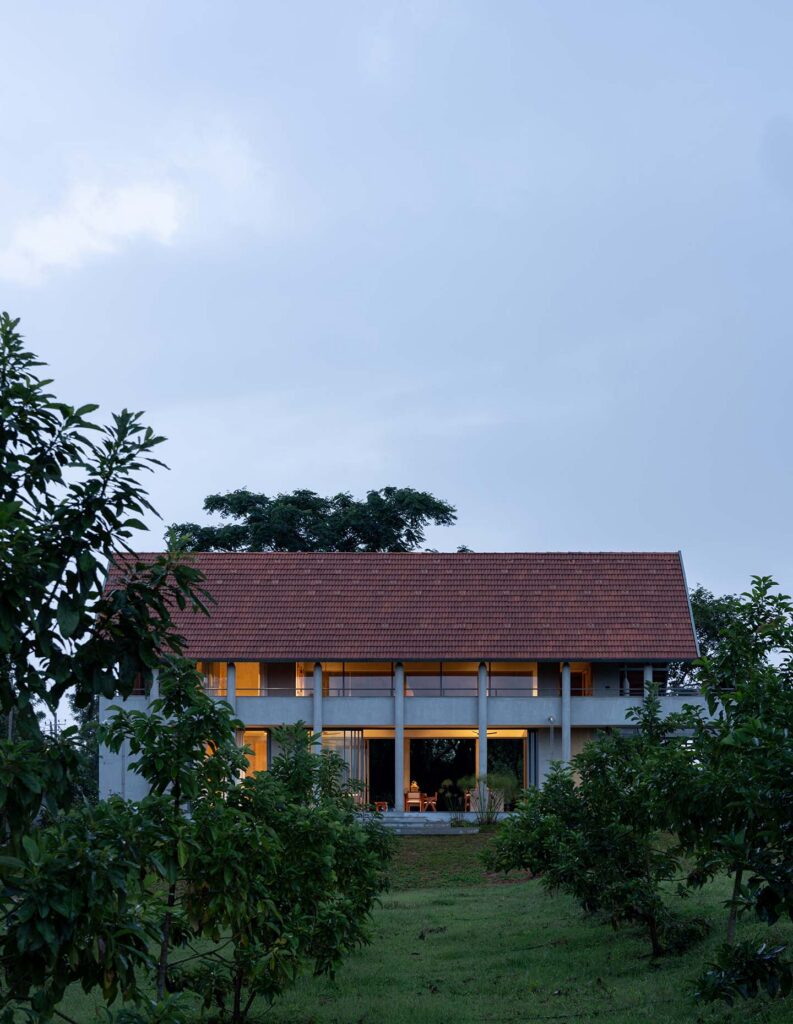
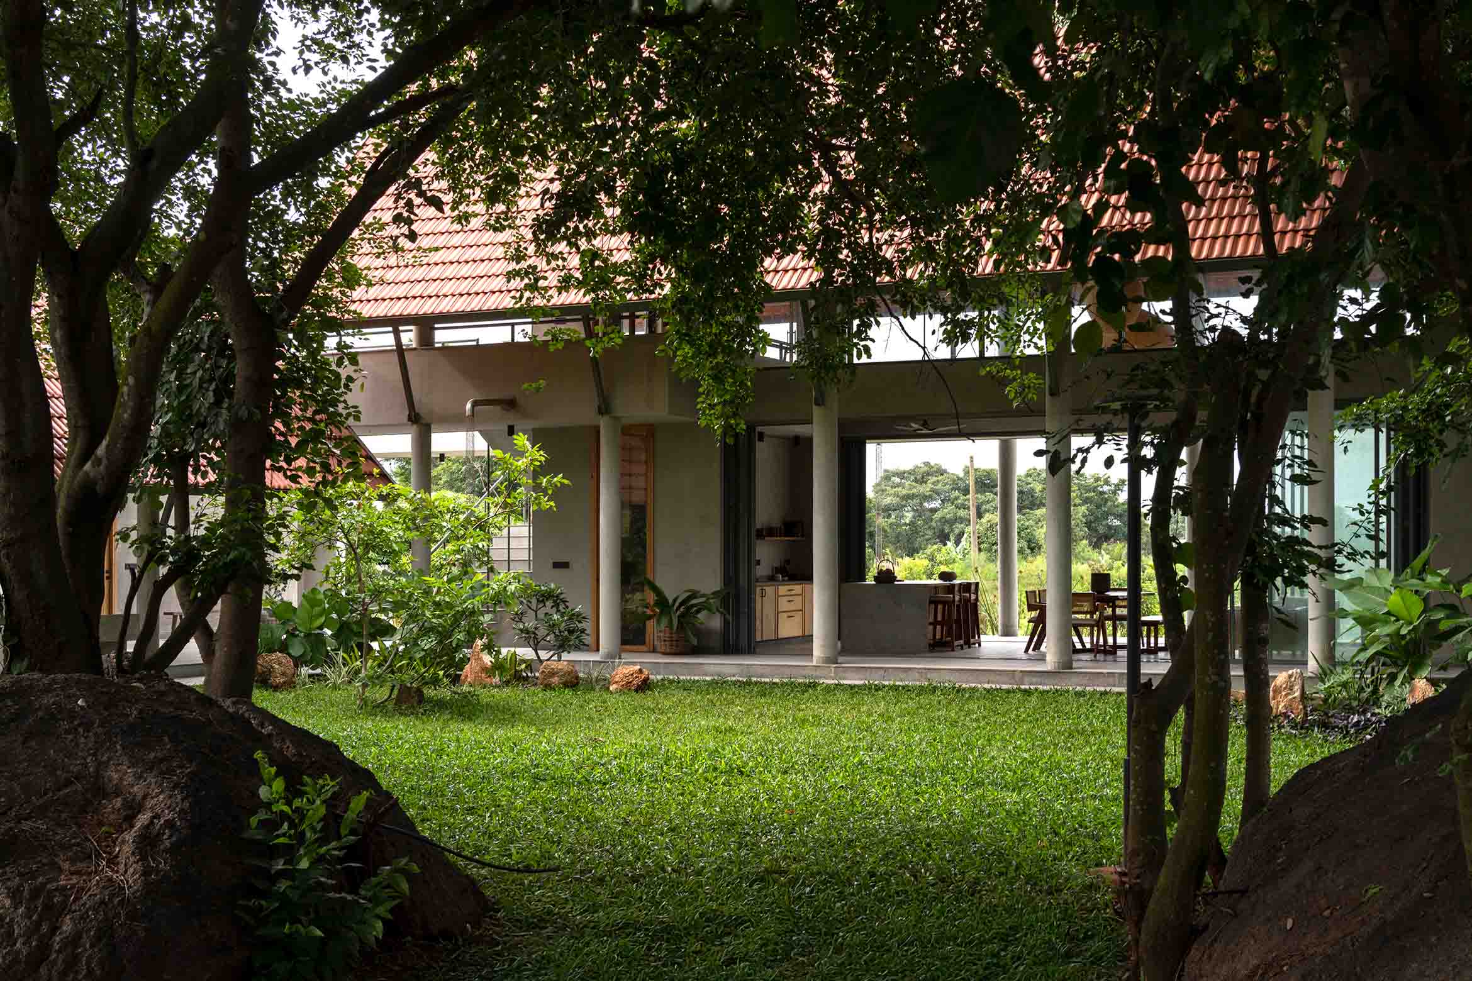
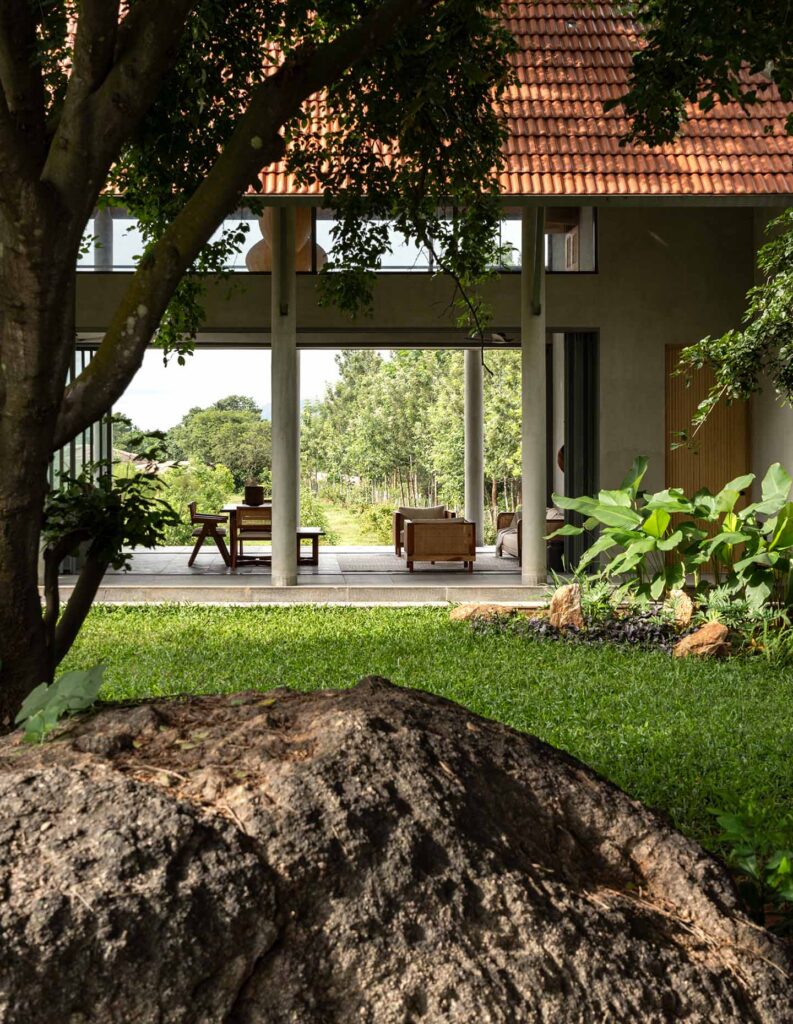
Sited within a natural grove of trees and boulders, House by the Grove is conceived as two distinct elements — an entrance and a living space — juxtaposed at varying heights. Each has the rudimentary shape of a farmhouse, made more concise by the lightness of the interior volume, which makes the steeply pitched roof appear to float.
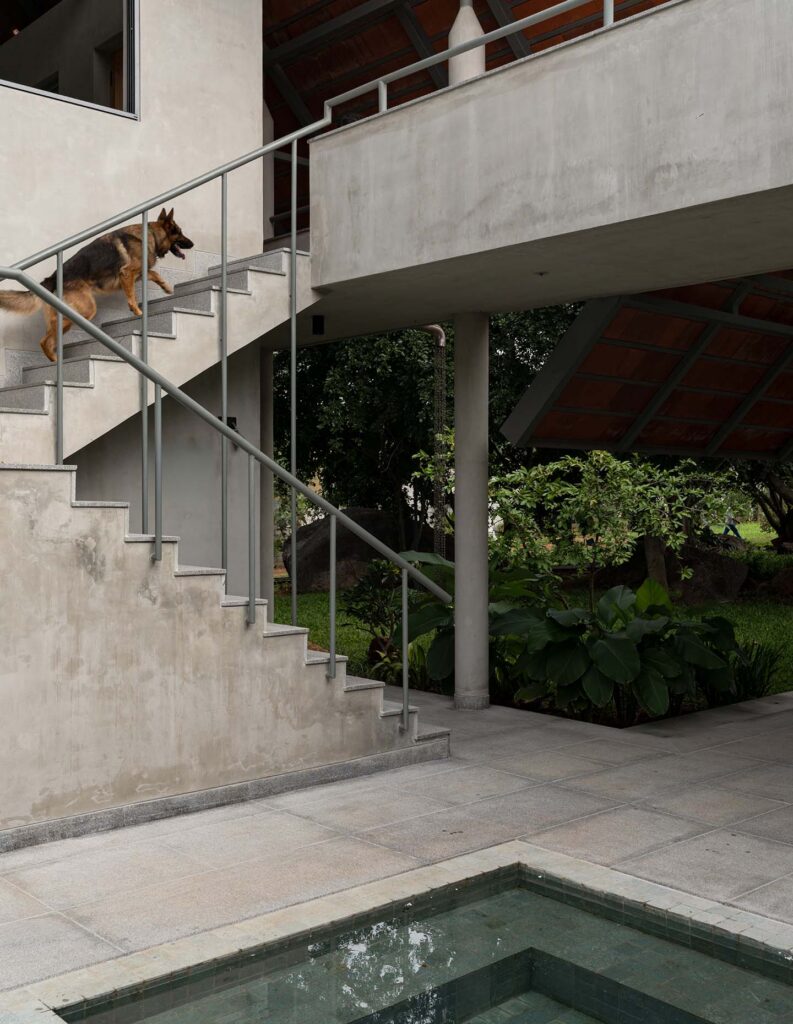
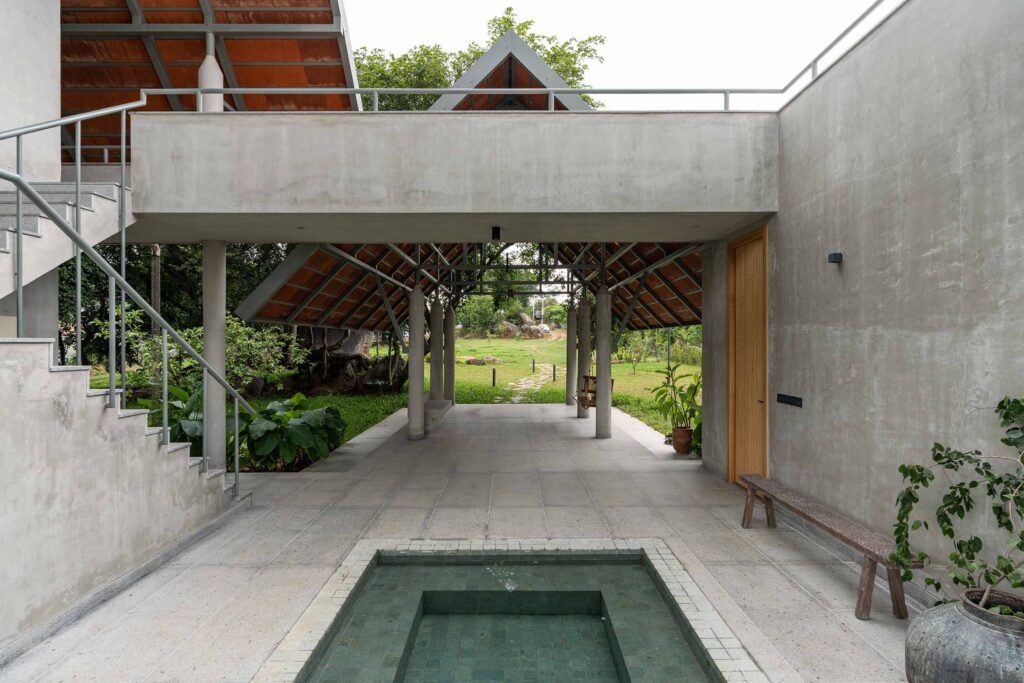
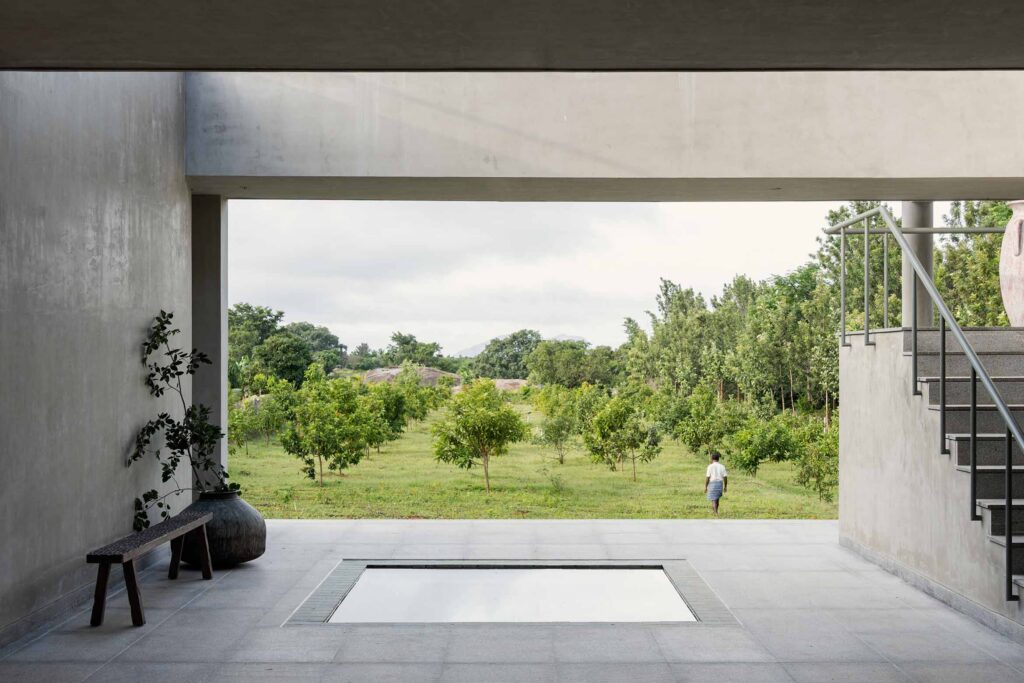
This layering of scale and height lends the architecture a dynamic rhythm, enhancing the experience of transitioning through a series of open spaces. “One of the most compelling aspects is the spatial journey from the low, intimate entry into the expansive living volume, where shifting scales and a columnar cadence shape light and shadow throughout the day, creating a dynamic, experiential transition,” says Shalini Chandrashekar, Co-Founder and Principal Designer, Taliesyn. Moreover, the utility elements of the home, such as stairs and walkways, are relocated to the exterior, giving a sense of brutalist concrete form to the interstitial spaces, while the interiors proper remain completely open.
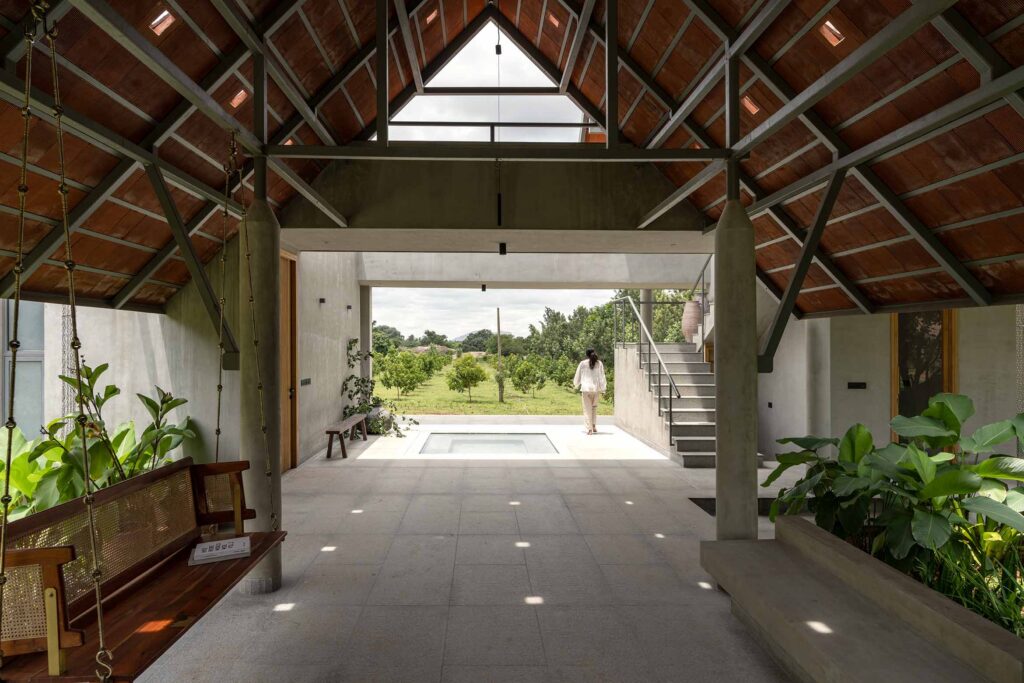
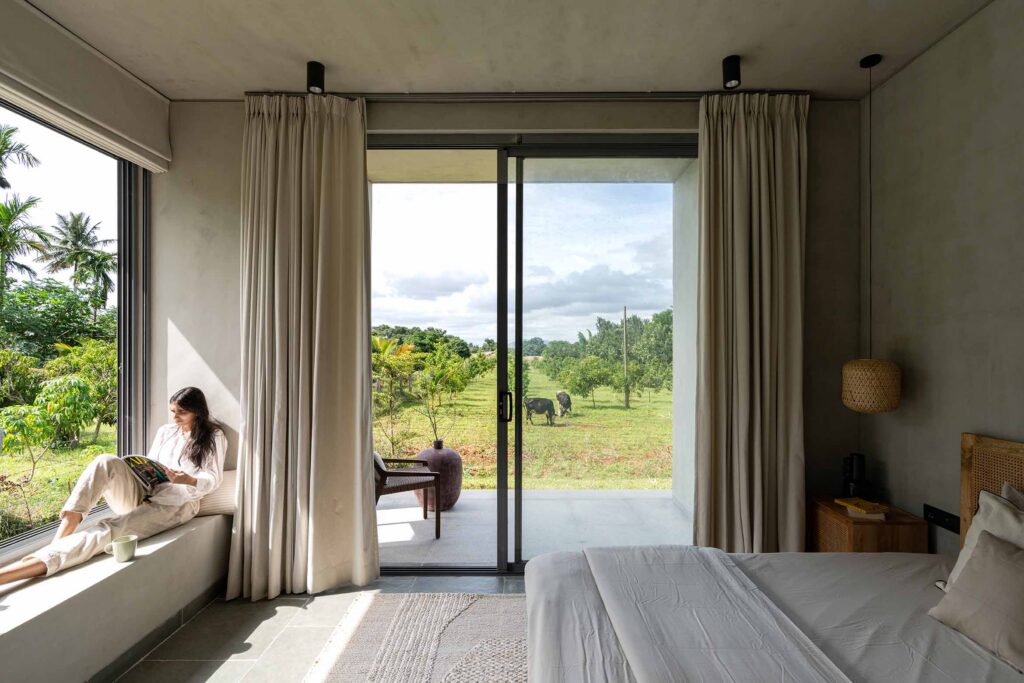
Designed to facilitate living in the elements, the house is essentially a frame with sliding glass walls that completely disappear from view. As a result, the home is permeable and light, with a constant and direct connection to the surrounding landscape. Indeed, the house is carefully woven around the existing landscape and newer plantings, allowing nature to define its character. “The client envisioned a farmhouse rooted in contextual sensibilities, a home that nurtures synergy between people, space, and nature. The brief called for a balanced living environment that could host social gatherings while also offering moments of solitude, all within the existing natural environment,” says G. S. Mahaboob Basha, Co-Founder and Principal Architect, Taliesyn.
As such, the long view extends into the grove with a border of dense trees to either side, while the more intimate views are of wide-leaved, lush plantings that speak directly to the tropical monsoon climate of Karnataka. “The design seeks to ground the home within its context, allowing nature to shape both form and experience. We responded to the brief by weaving the house around the grove to create a series of pause points that frame views and moments of stillness, while sensitively addressing rain, heat, cold and shifting light,” says Chandrashekar.
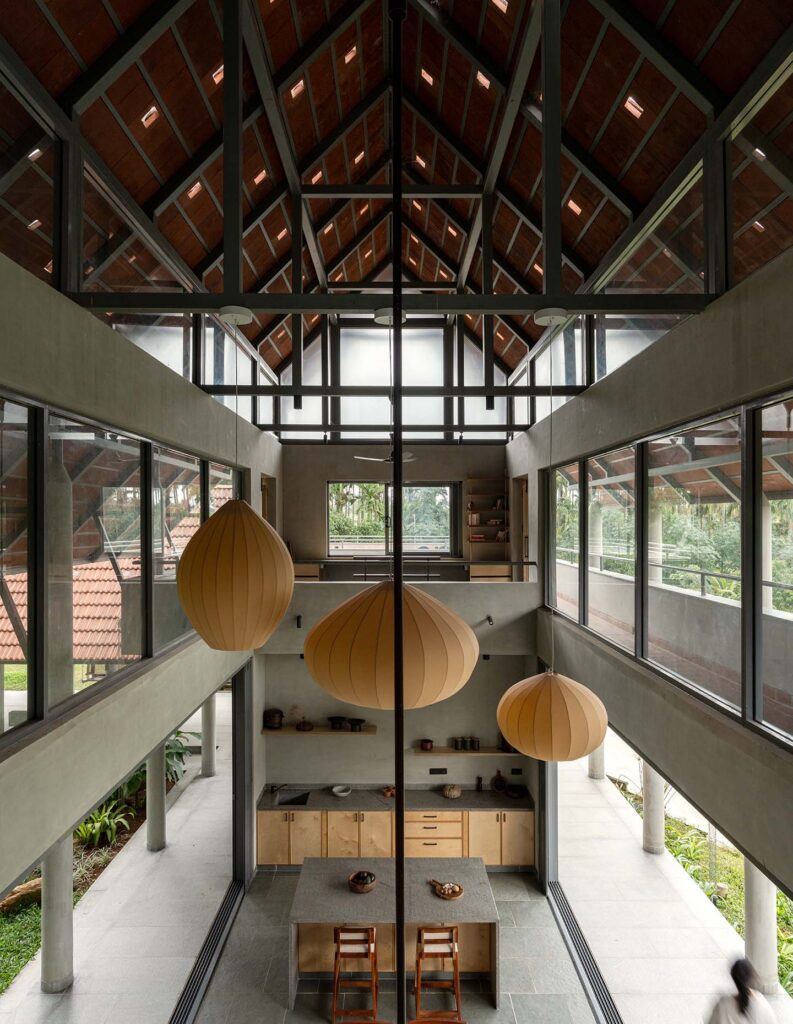
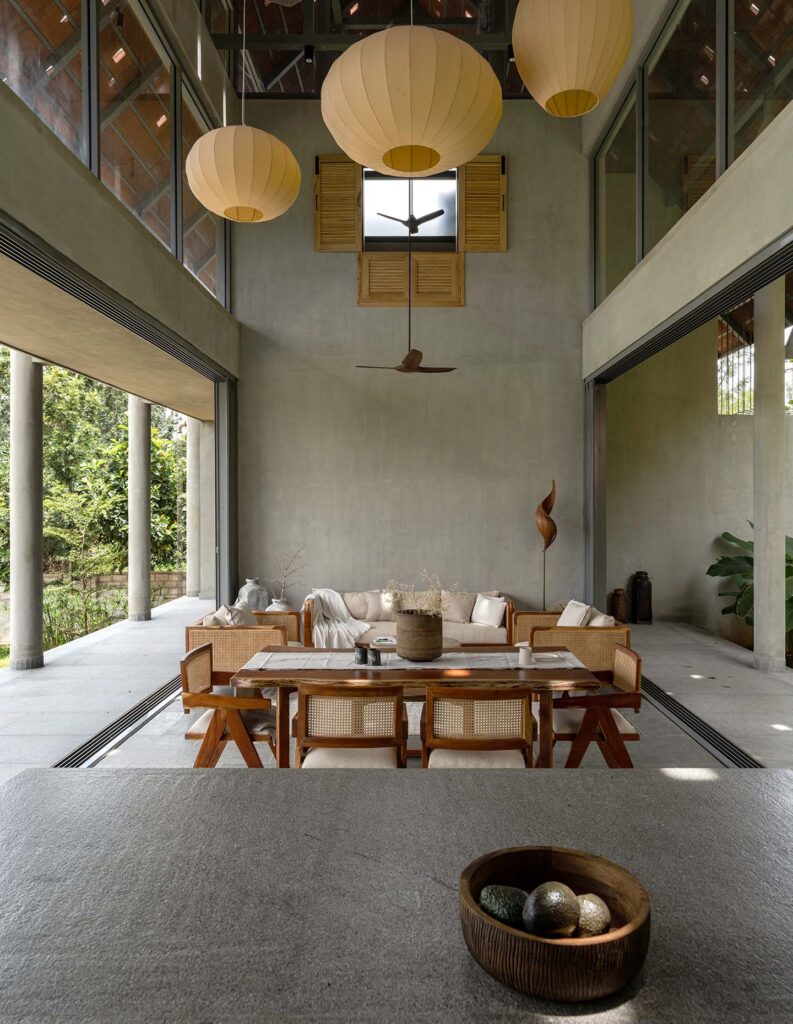
A series of columns punctuates the living areas to create an enfilade, which in turn affects patterns of light and shadow that shift throughout the day. Making the most of the double-height volume, the open-plan living, dining and kitchen spaces enjoy, the main room’s furnishings fill the space to the perimeters when enclosed, but sit comfortably within the outer margin when the windows are open to take full advantage of the breeze and light. Large paper lamps add a sculptural note and exaggerate the scale of the room, while the furnishings themselves are traditional rattan with cream linen upholstery.
Counter to the generous social hub of the living space, two of the bedrooms and ensuites are intentionally tucked into one end as a stack, while a third is housed in a stand-alone building. Not shifting from the material palette of concrete and stone, the bedrooms are simple, with built-in bench seats, bedheads and side tables, neutral textiles and rattan furnishings. That said, the linen curtains and cream rugs are thick and luxurious, bringing a gentle ambience to the rooms’ otherwise stark nature.
Related: Touches of Tadao Ando in this protective husk of a house
The kitchen is likewise simplified, with an island sitting apart from a long wall bench and the occasional wall shelf. It is, however, somewhat deceptive, as a pair of rooms behind the kitchen’s back wall contain all utilities in one and storage in the other. Effectively, this visual absence of functionality allows the kitchen to read as a continuation of the living space.
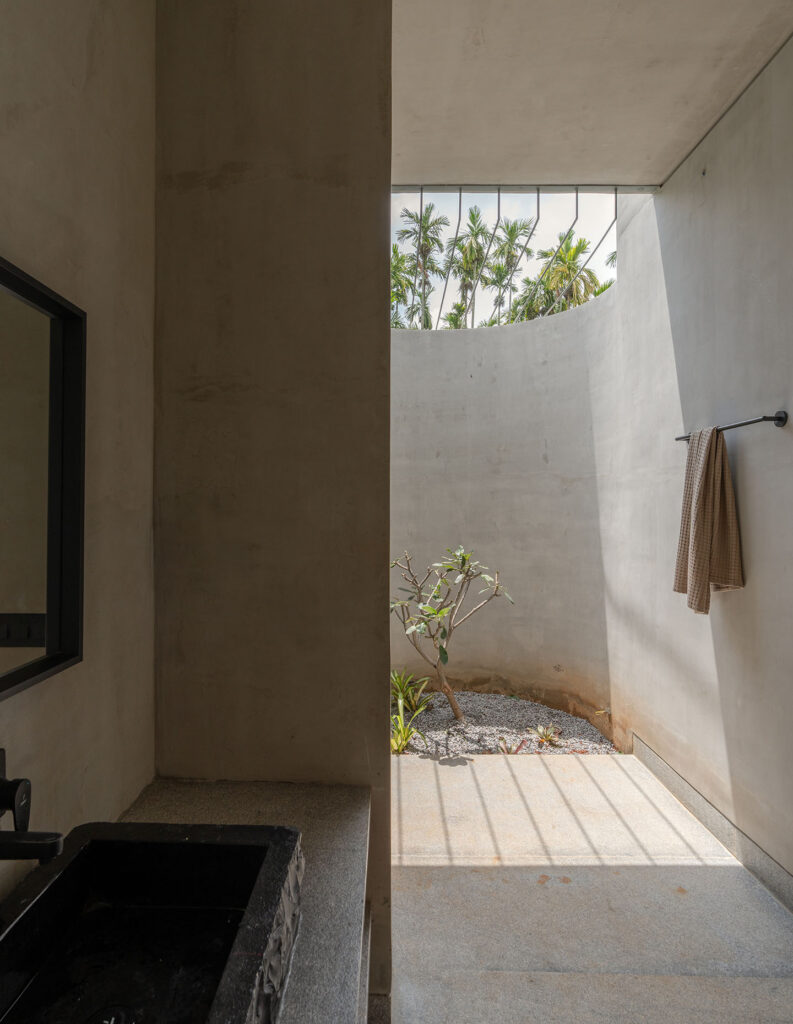
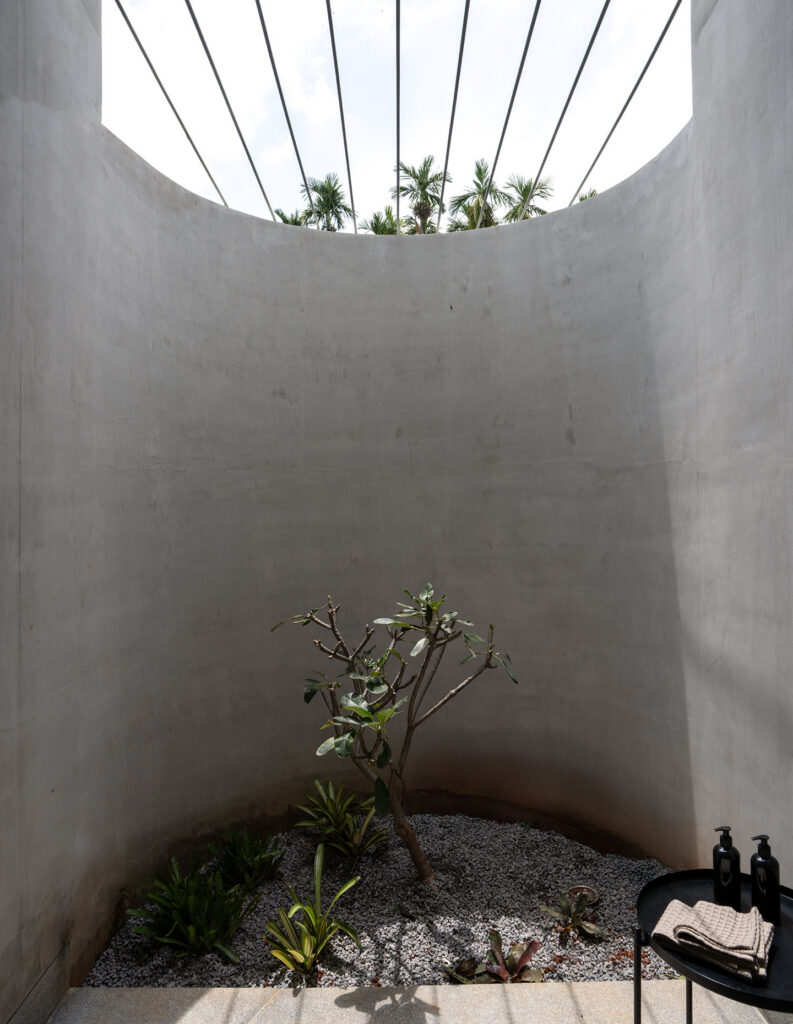
Framing views of the surrounding landscape on either side, the architecture dissolves the boundary between indoors and outdoors. At the entrance, a small square pond acts as a defining feature as both a cooling element and a gathering space for the family to relax and socialise. “This creates a strong relationship between the arrival space and outdoor social interaction, where pause points and framed views encourage lingering and a gradual transition into the home,” says Basha. The open-to-sky bathrooms further extend this dialogue with nature, inviting the experience of nature into daily rituals.
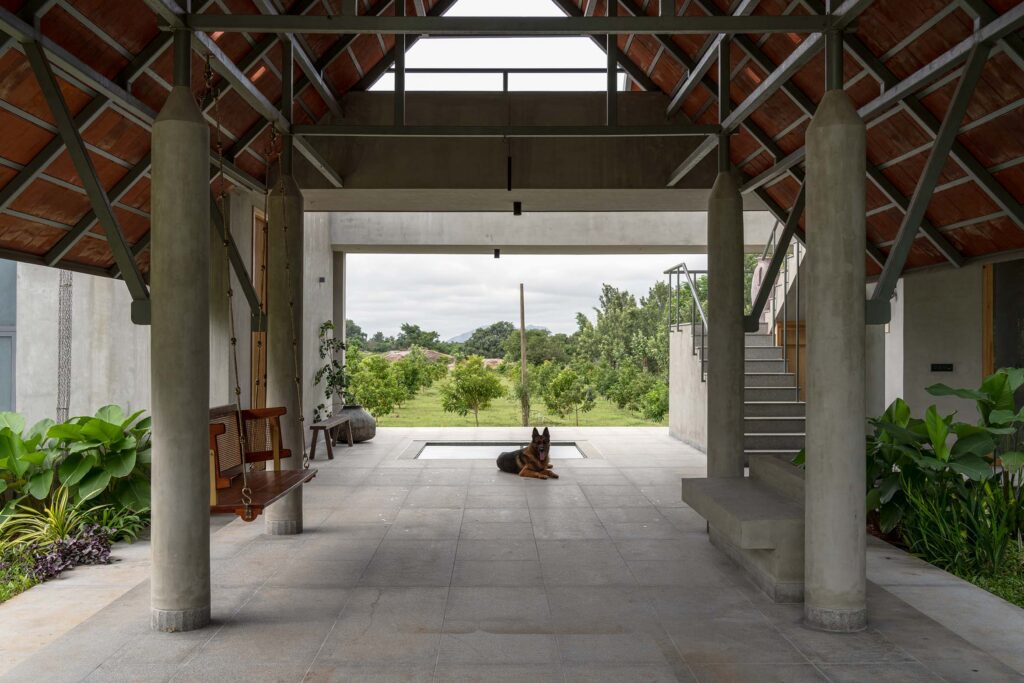
The material palette reinforces the farmhouse’s earthy character. The high-pitched roof, clad in traditional Mangalore tiles, grounds the building in a regional language while creating a warm, textural silhouette against the landscape. Hand-finished cement walls add a tactile quality, their subtle imperfections celebrating craftsmanship and material honesty. Underfoot, Kota stone flooring introduces rustic patterns and textures, while the bathrooms feature Sira stone floors, which bring a natural coolness and understated elegance. Together, these materials endorse an aesthetic that is grounded, natural and deeply connected to its setting — cosy yet expansive, rustic yet refined.
The farmhouse is ultimately a place of balance — between openness and privacy, light and shade, architecture and landscape. It is a home designed for gatherings and conversations, but equally for solitude and retreat, where the built form and nature seamlessly converge to create a timeless living experience.