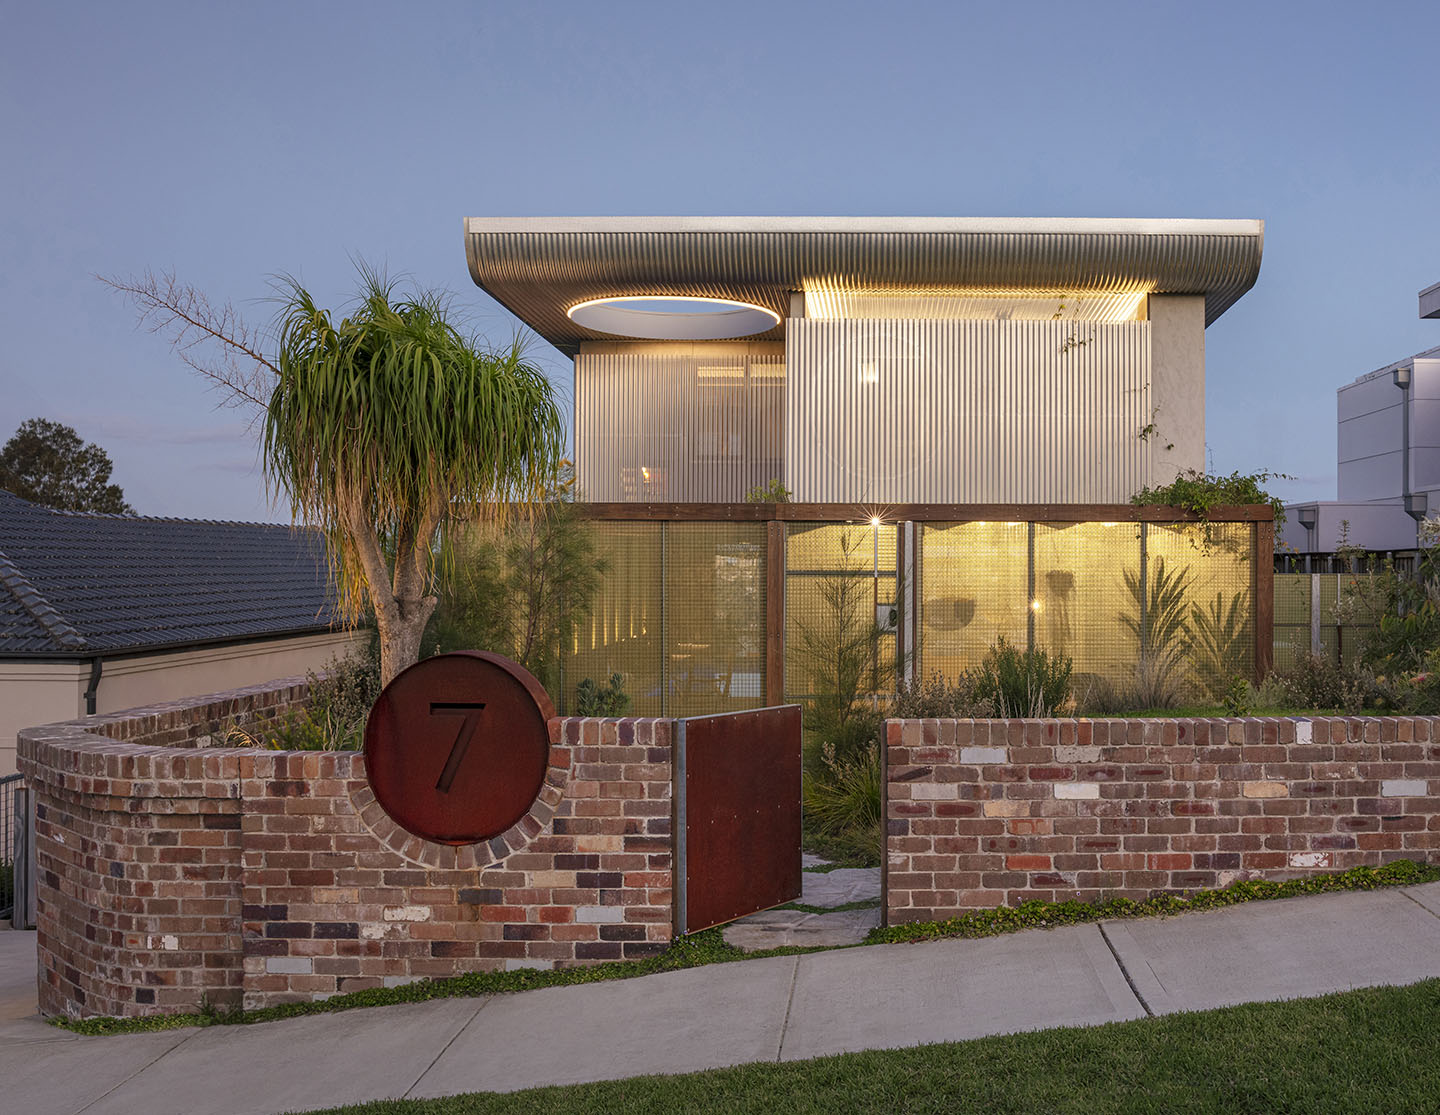
Imagine floating on your back on a warm Sydney night, staring straight up through a massive, illuminated oculus framing a slice of the night sky. The outside world drops away. There are no museum crowds, no gallery ticketing desks, and no hushed, solemn corridors – just you, drifting beneath the heavens, framed by hot-dip corrugated iron. It is a full-blown James Turrell Skyspace experience, except it happens to be built directly into your front yard.
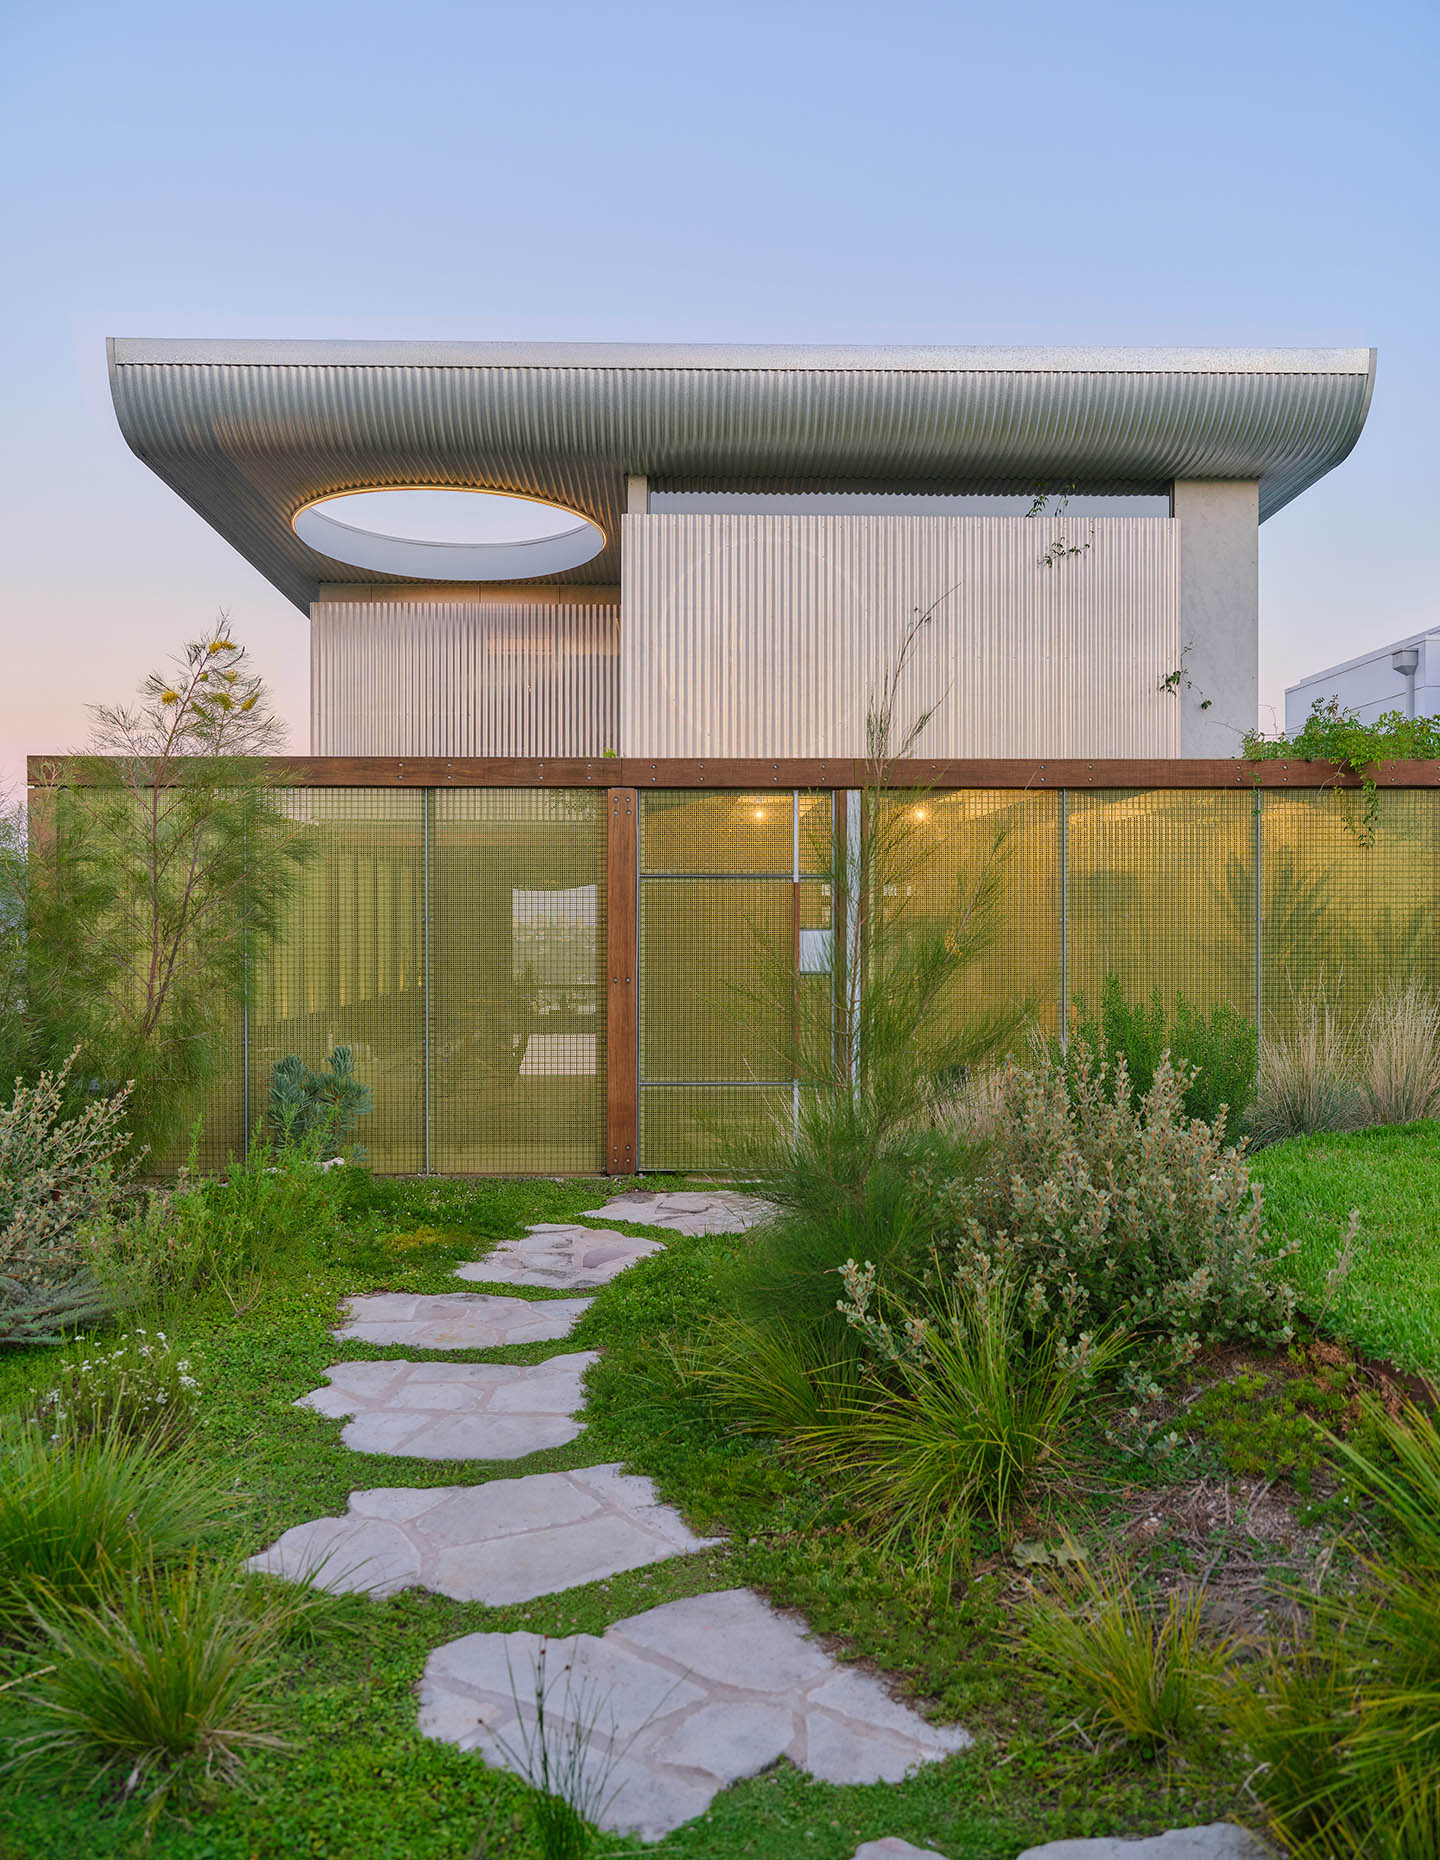
This celestial portal is the dramatic opening statement of four-bedroom, four-bathroom Terabithia House designed by CplusC. Perched on a steep North Shore slope tumbling down toward Northbridge Golf Course and the sailboat-dotted waters of Middle Harbour, the home replaces a dated 1930s bungalow with a design that brims with architectural joy.
You’re likely to hear the fun from the front gate, as the family’s younger members launch themselves into the superbly situated pool. It’s a siting that speaks to CplusC’s concept for Terabithia House: “to create a private heartland where everyone in the family can express themselves and be together.”
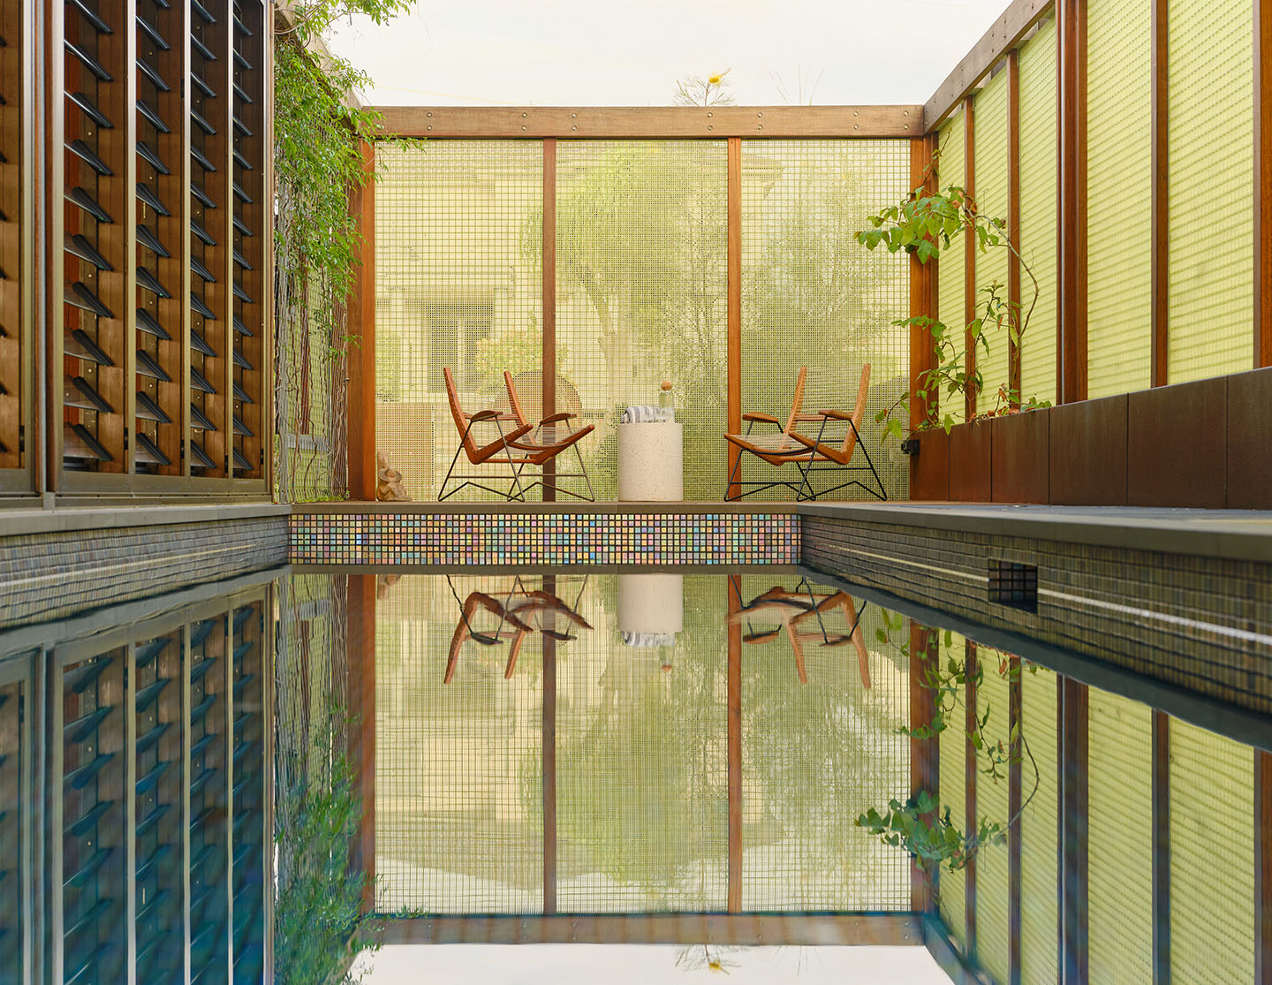
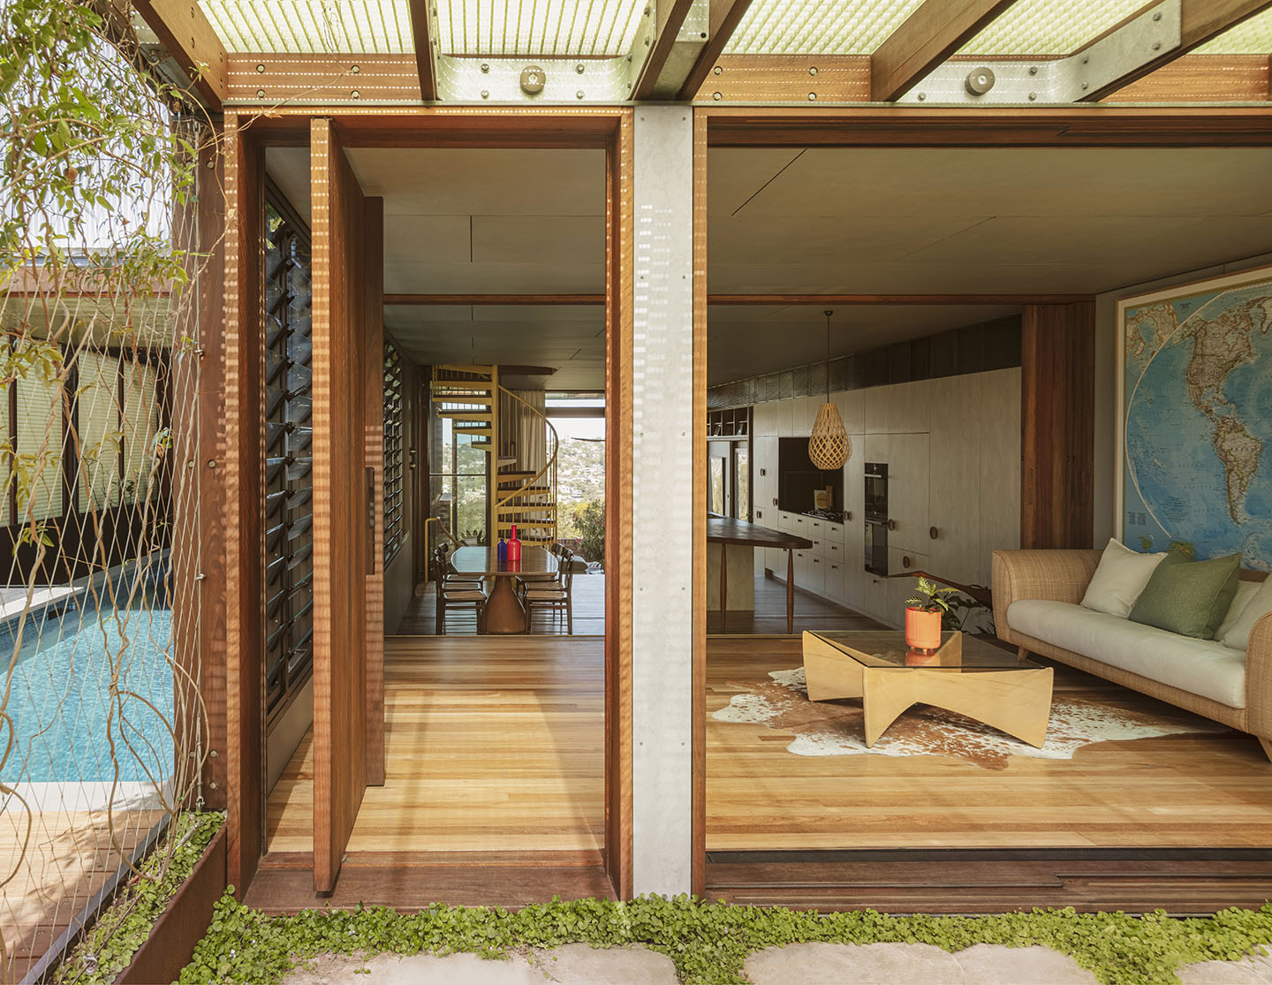
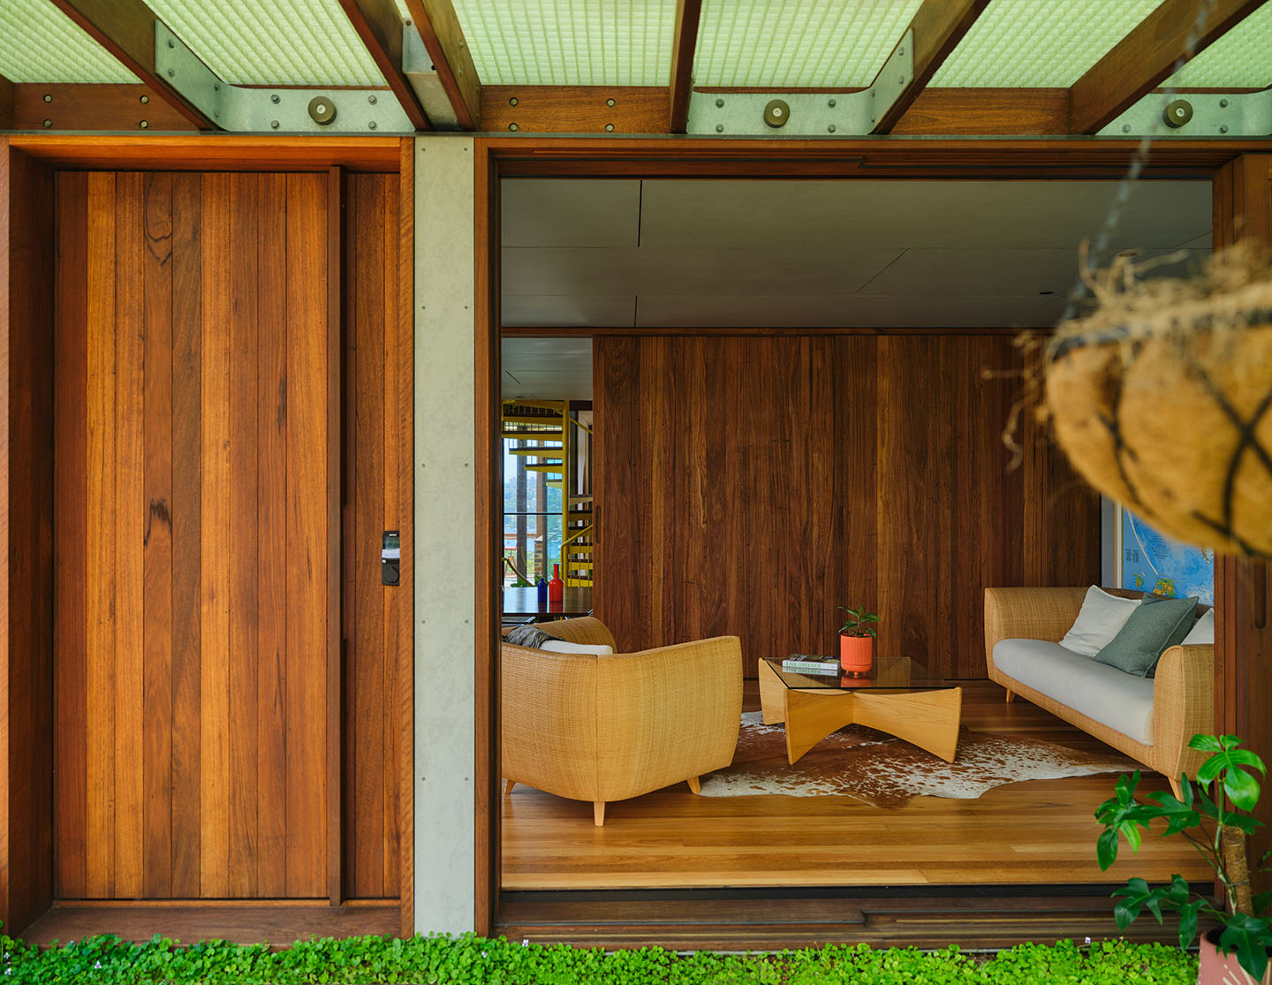
Instead of burying the ten-metre lap pool in the backyard, CplusC brought it to the front entrance as an active “social spine”. Flanked by glass louvres, the water acts as a micro-climatic cooler, impacting incoming sea breezes before they sweep through the kitchen. To maintain privacy without blocking the wind, the façade is wrapped in a permeable second skin of translucent, jade-tinted Fibre-Reinforced Plastic (FRP) lattice.
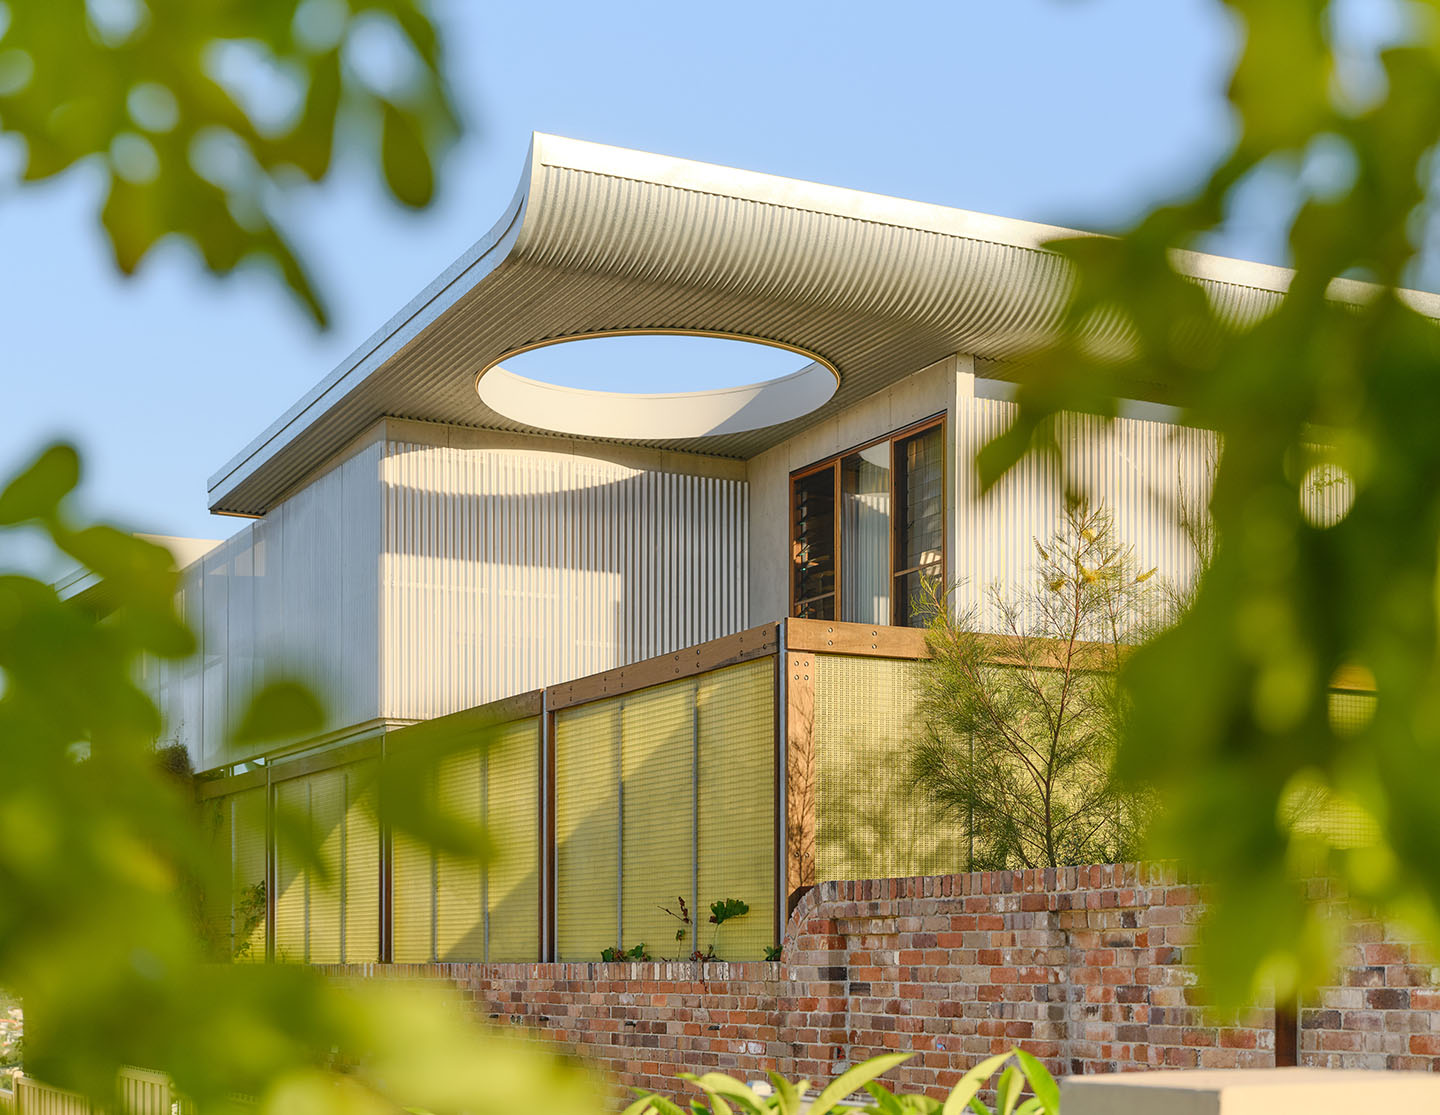
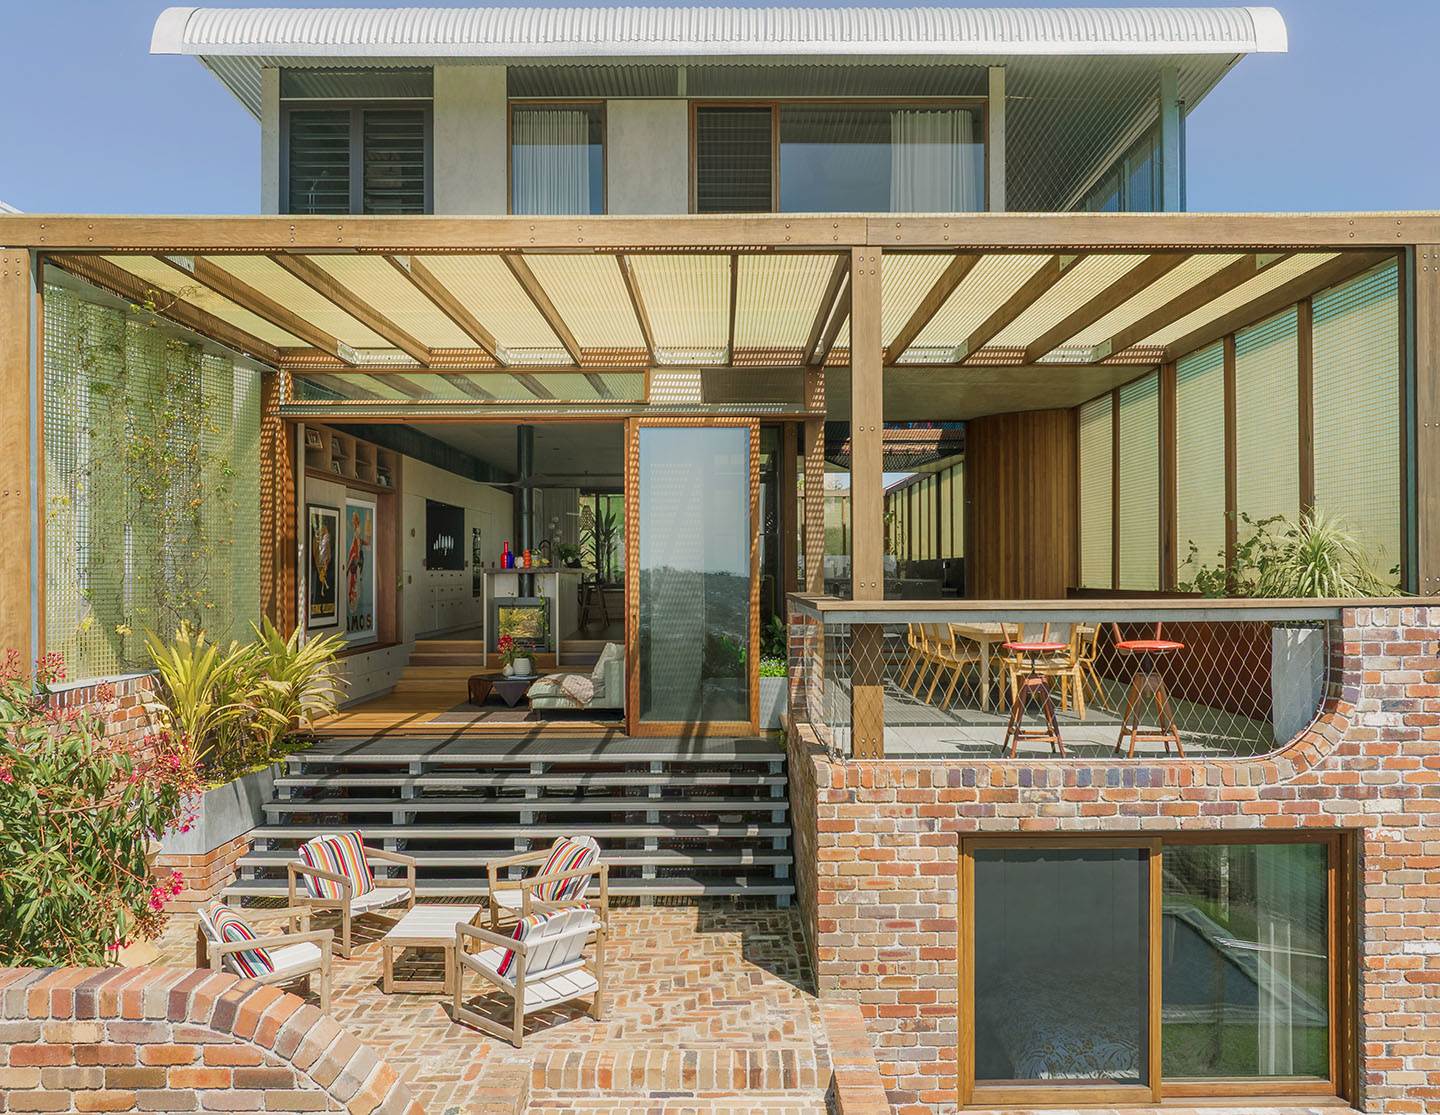
Terabithia House again contributes to CplusC’s award-winning oeuvre of sustainable design. It features a 13kW solar photovoltaic system, rainwater tanks with 10,000L capacity, recycled dry pressed brick walls and fencing, hydronic heating and cooling, and extensive use of recycled hardwood for benchtops, doors, windows and flooring throughout the home.
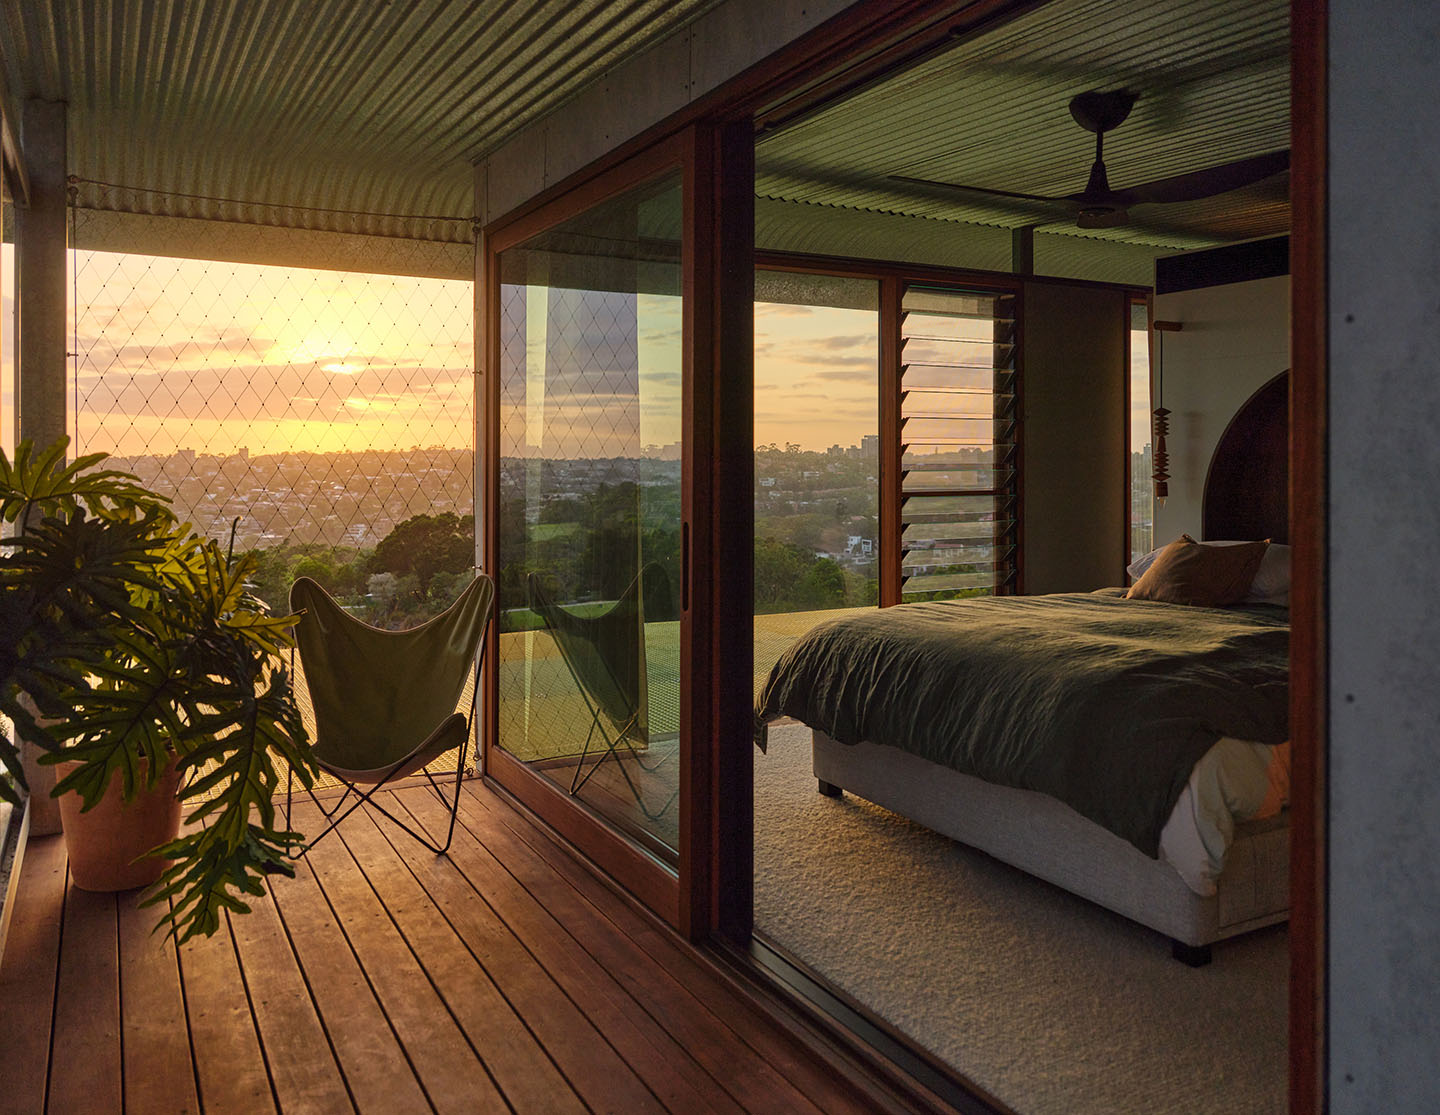
“We believe homes shouldn’t be sealed off from their environment at the expense of enjoying the climate”, explains Principal Architect and Master Builder, Clinton Cole.
“Our approach embraces the east coast’s temperate conditions through the seamless integration of indoor and outdoor living. One of the most rewarding outcomes of the project has been seeing how the home’s layered relationship with nature has evolved over time.”
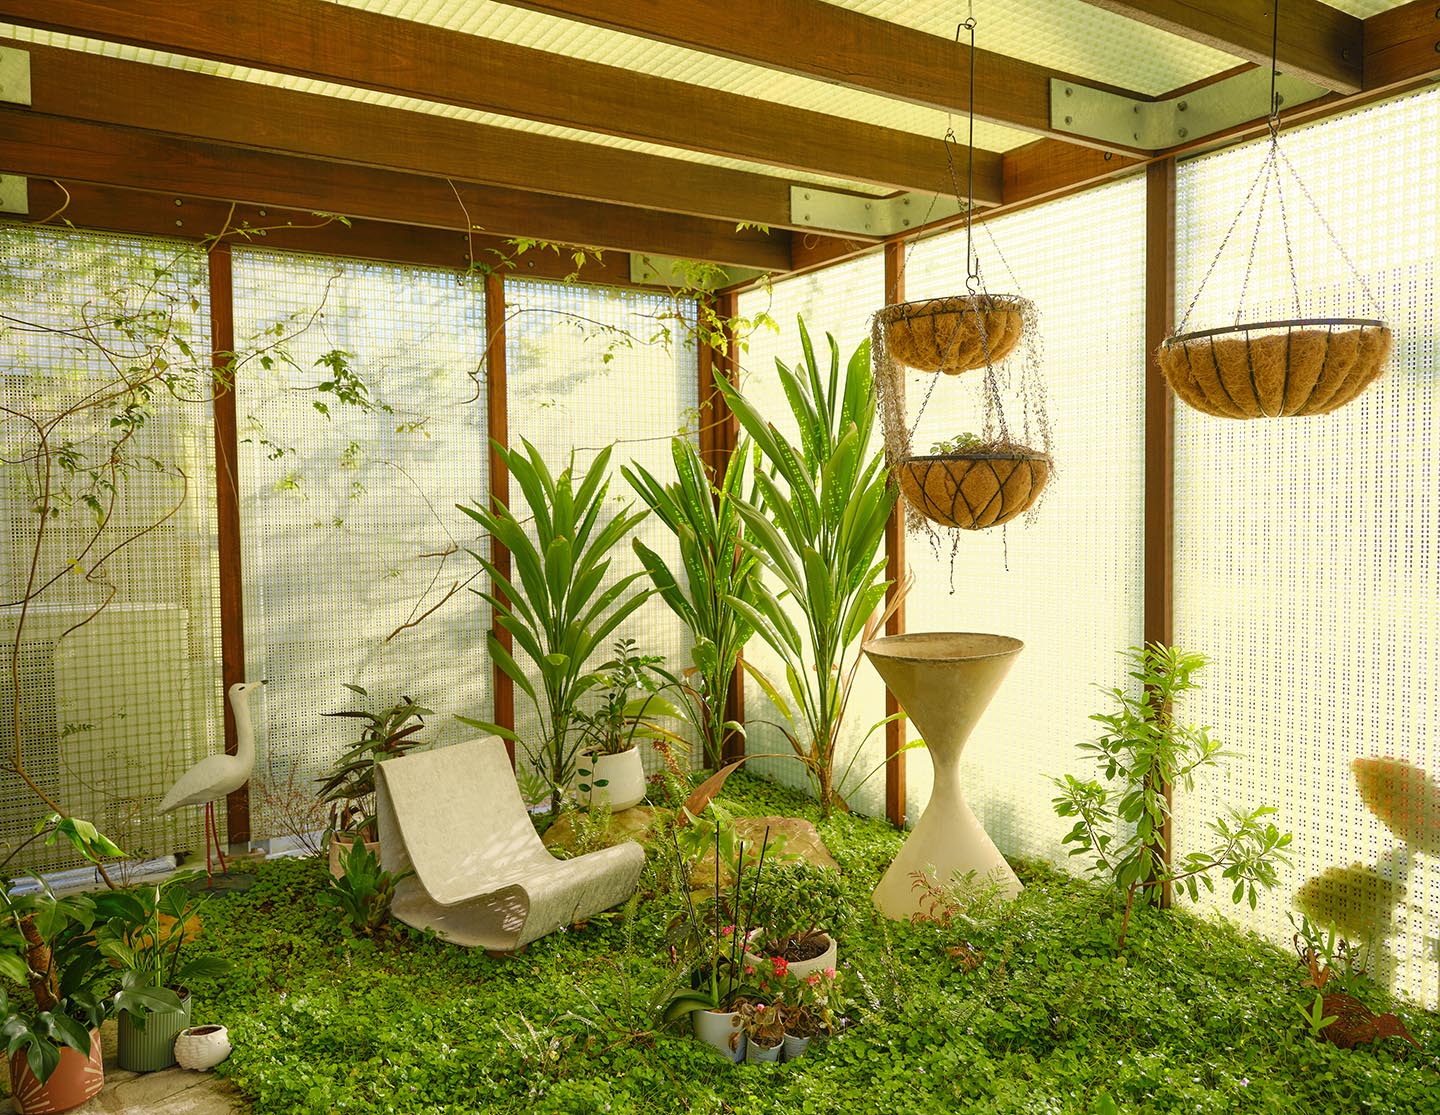
The front garden, in particular, has become an unexpectedly valuable place for the family to connect with nature while maintaining privacy from the street. The calm, secluded setting demonstrates that a meaningful connection to nature does not necessarily depend on complexity or scale.
Related: Edition Office’s mesmerising garden house
Executing such ambitious geometry also required technical mastery: “Curved things are notoriously hard to build,” notes Clinton regarding the sweeping butterfly roof. “It was a real learning experience in the limitations of folding sheet metal into three-dimensional curves.”
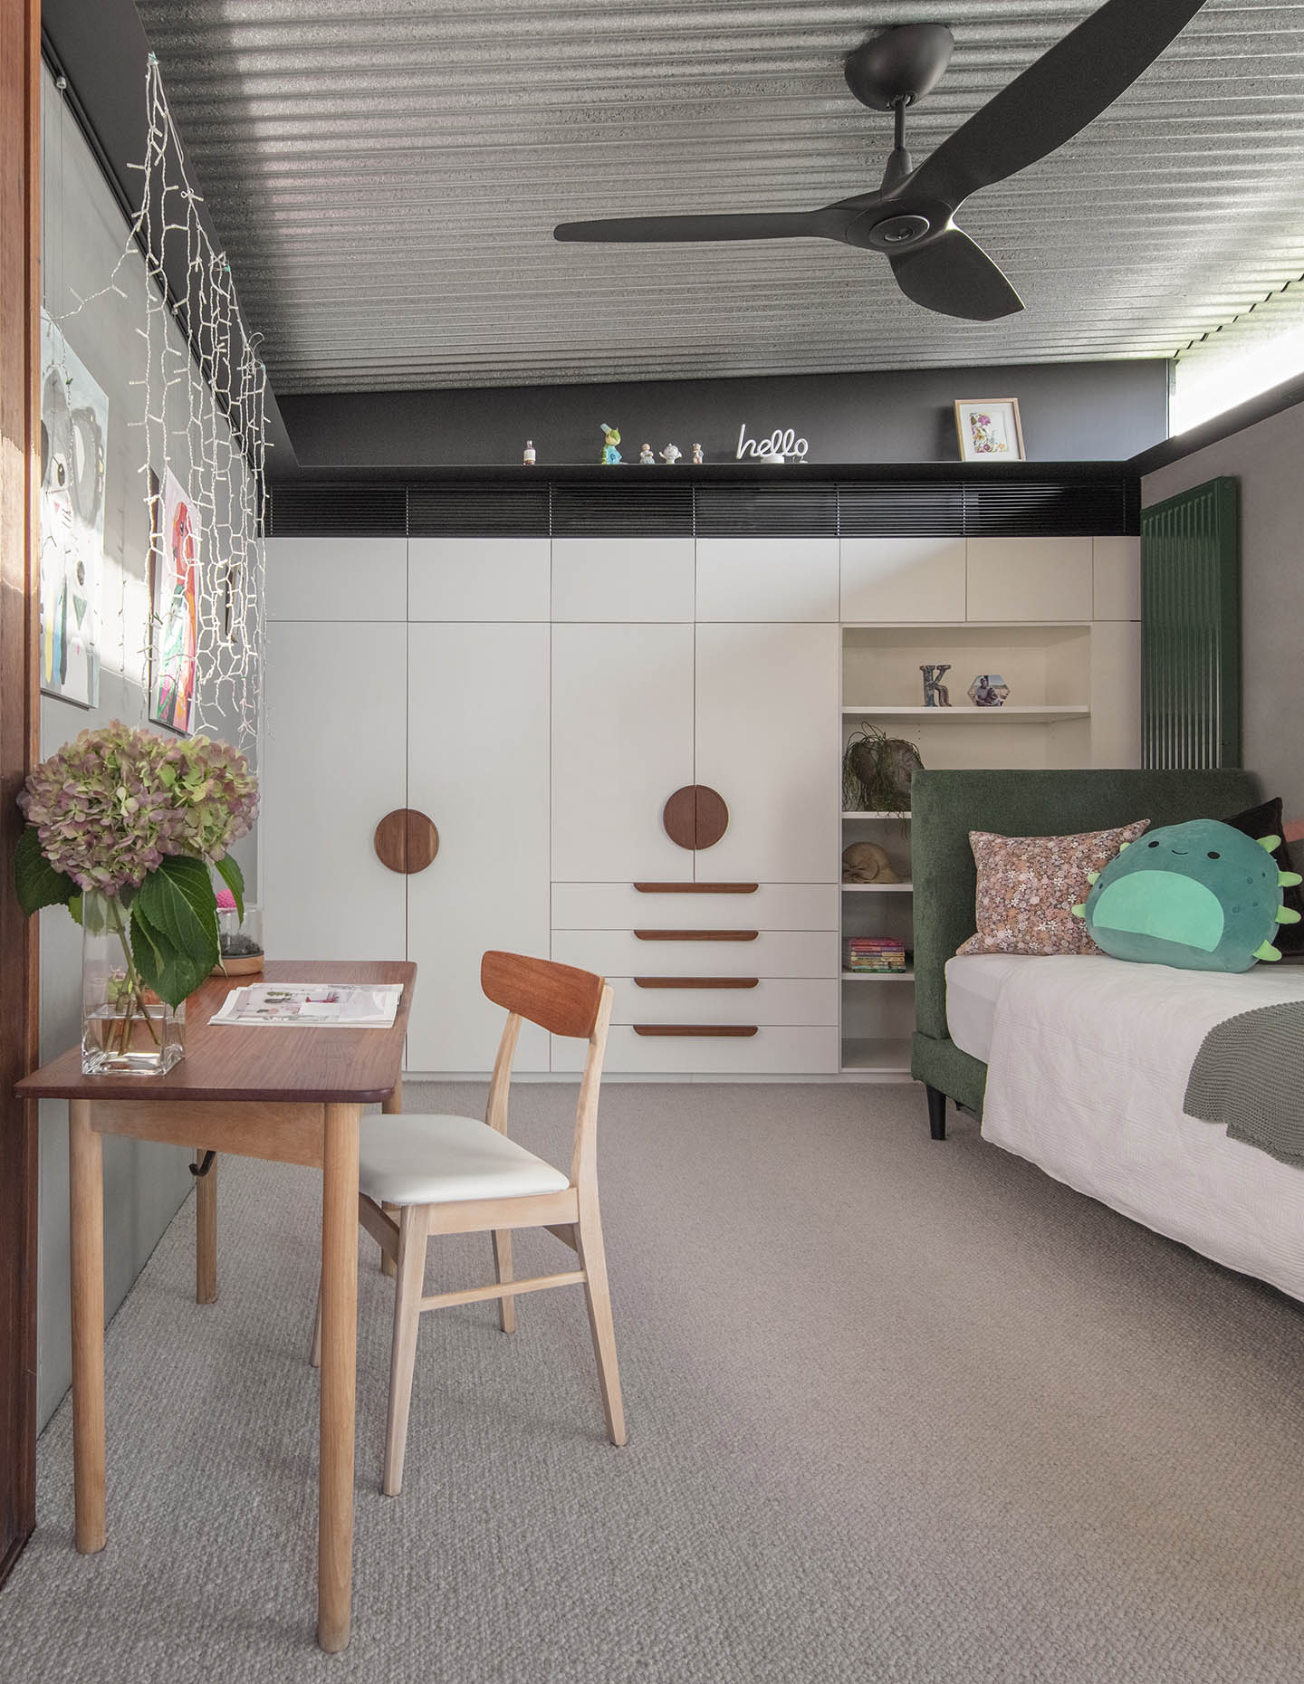
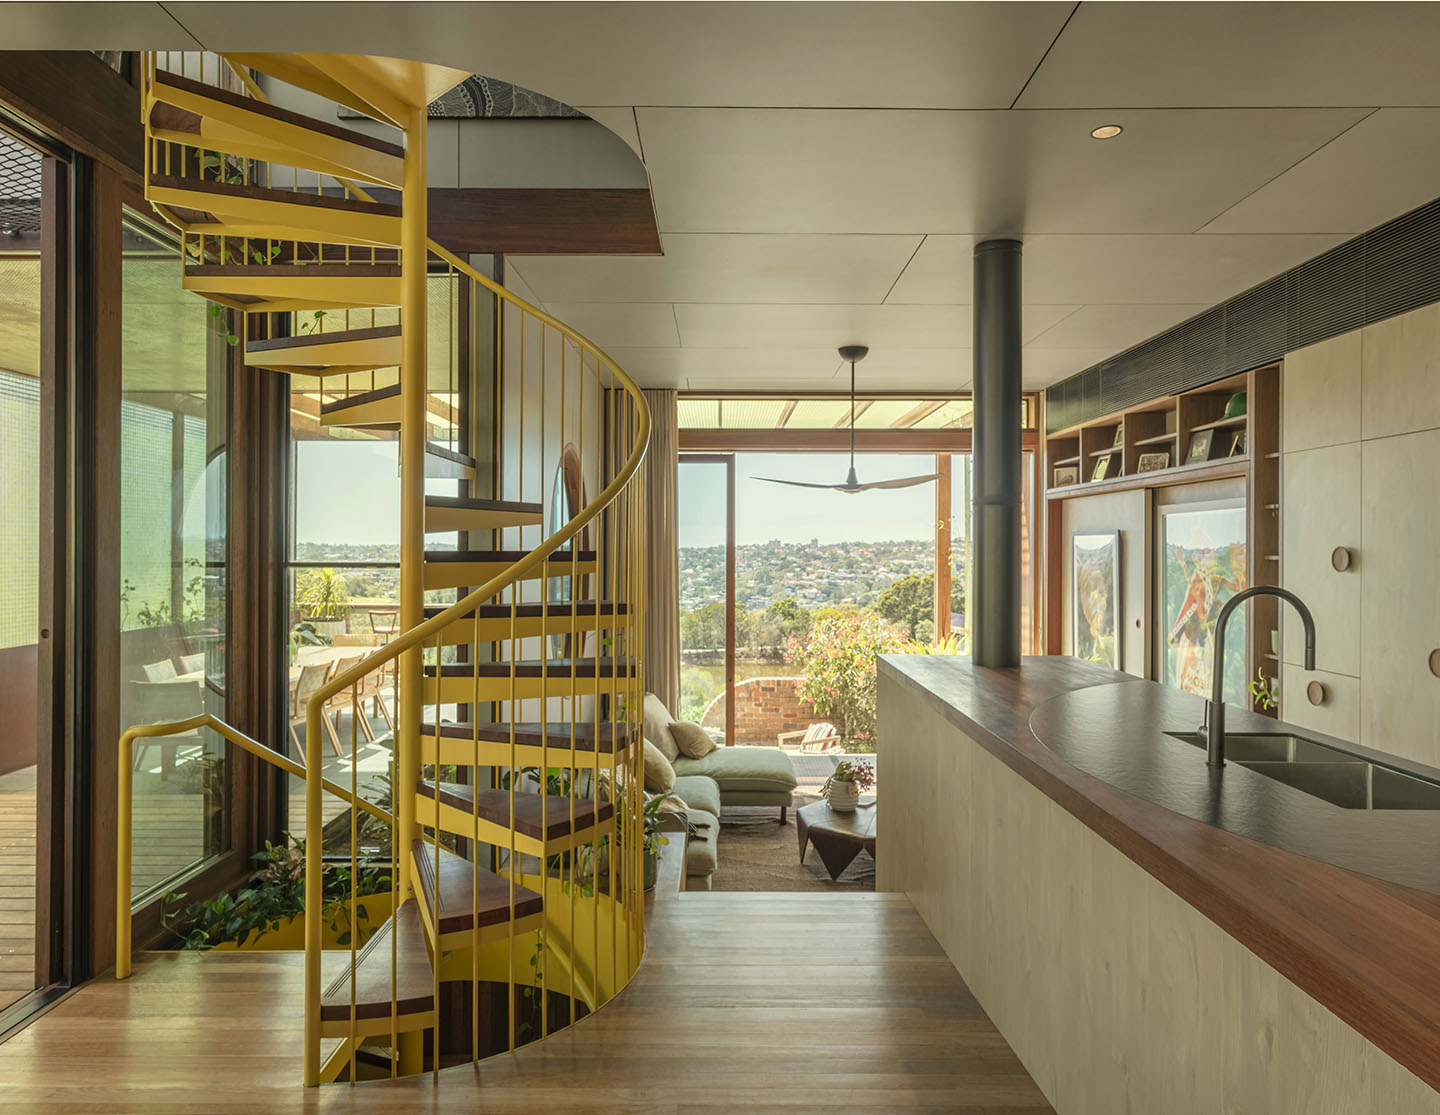
Here lies the benefits of CplusC’s integrated architect-builder model. Complex details have been resolved with skilful craft in large part because the designers sketching out the floorplan are the same crew swinging the hammers on-site. Consider the subterranean steam room’s hidden entrance: a 180-millimetre-thick, 100-kilogram door timber-clad on the pool side and tiled in yellow penny-rounds on the inside, engineered to open with effortless grace while maintaining a tight seal. From the custom mailbox and turned wooden door handles to the subtle curve of the recycled timber kitchen bench and the suspended cargo net, CplusC’s design thrives because architectural rigour and craft are aligned.
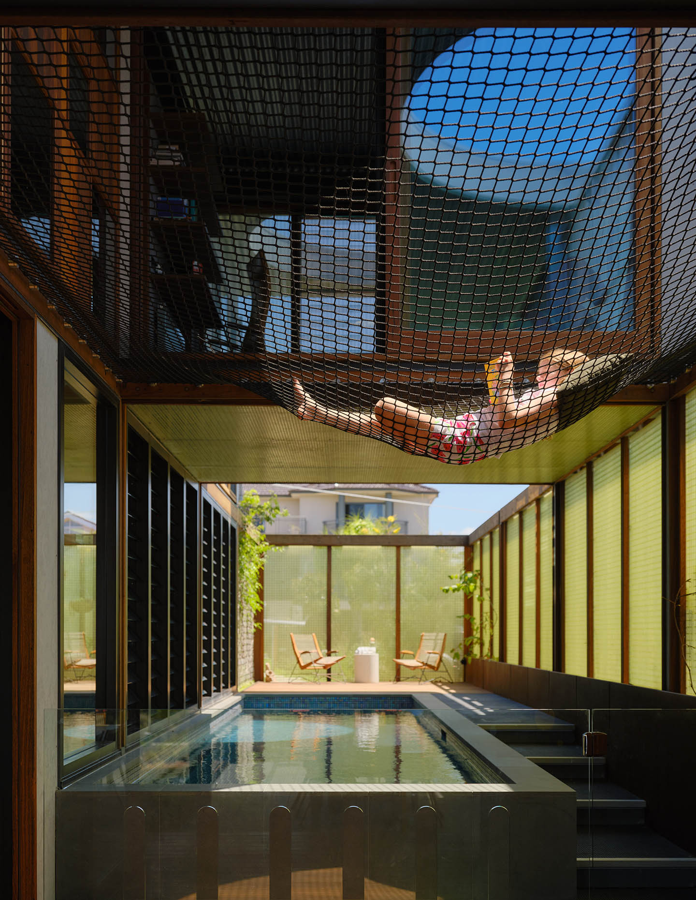
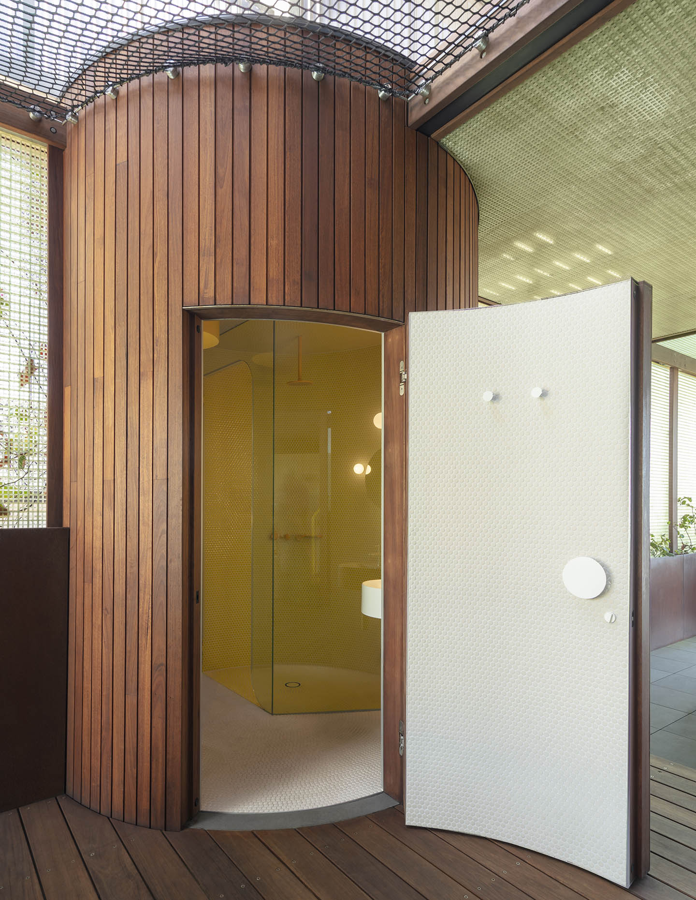
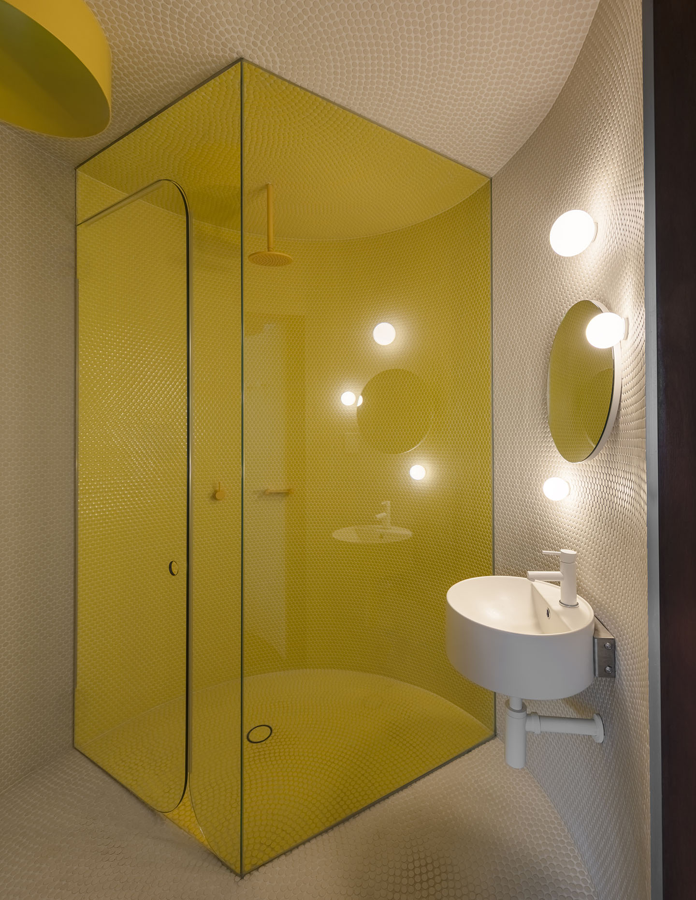
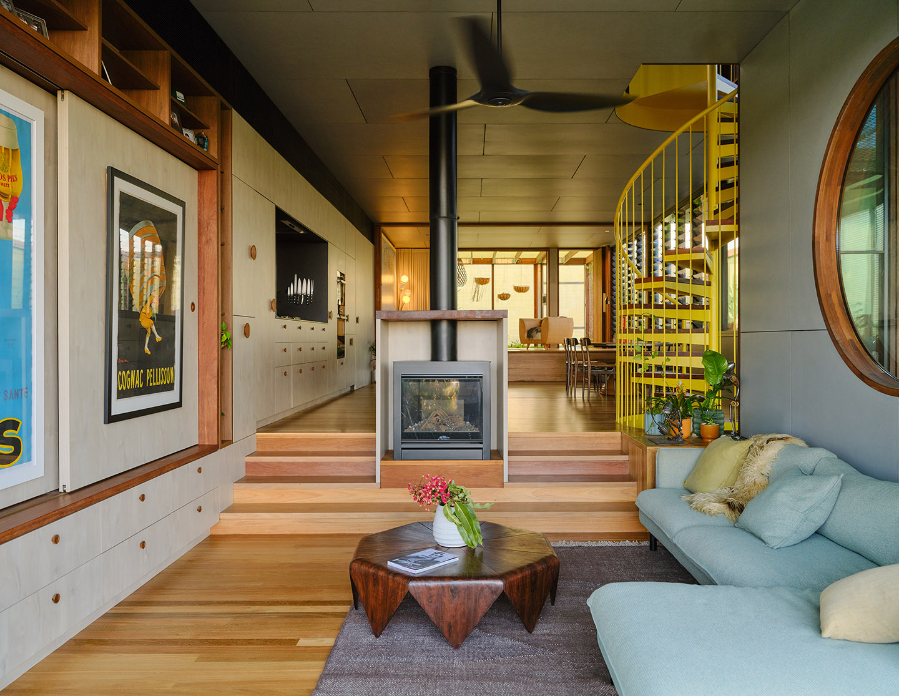
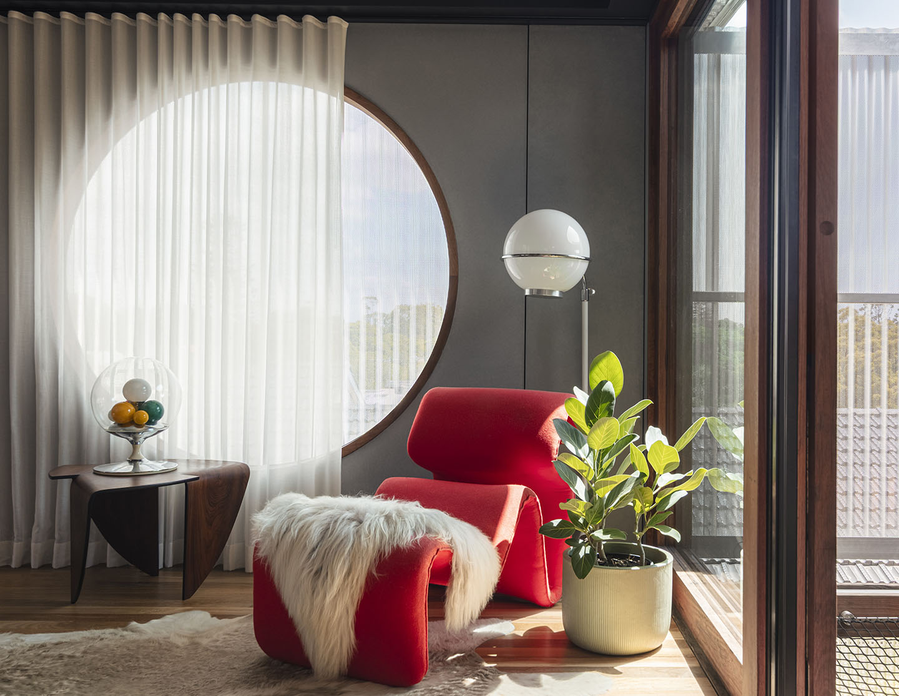
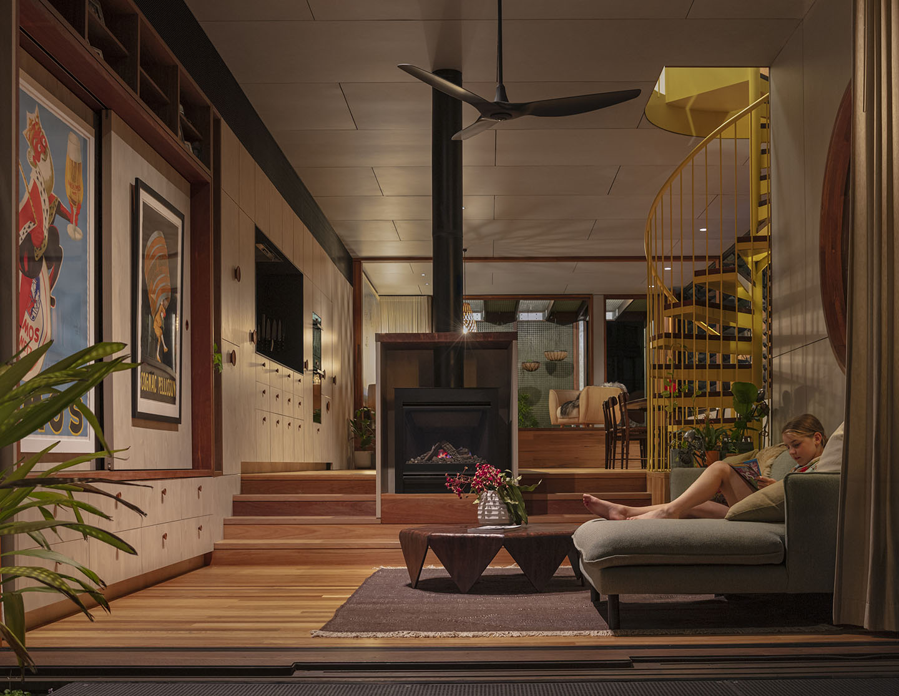
“Our favourite things about the house are the space and light,” reflect the homeowners — a quality that stems from CplusC’s clever geometric playfulness. By introducing fluid, circular forms, the design brings a striking sense of balance and lightness to what could otherwise be a heavy palette of muscular brick and structural steel.
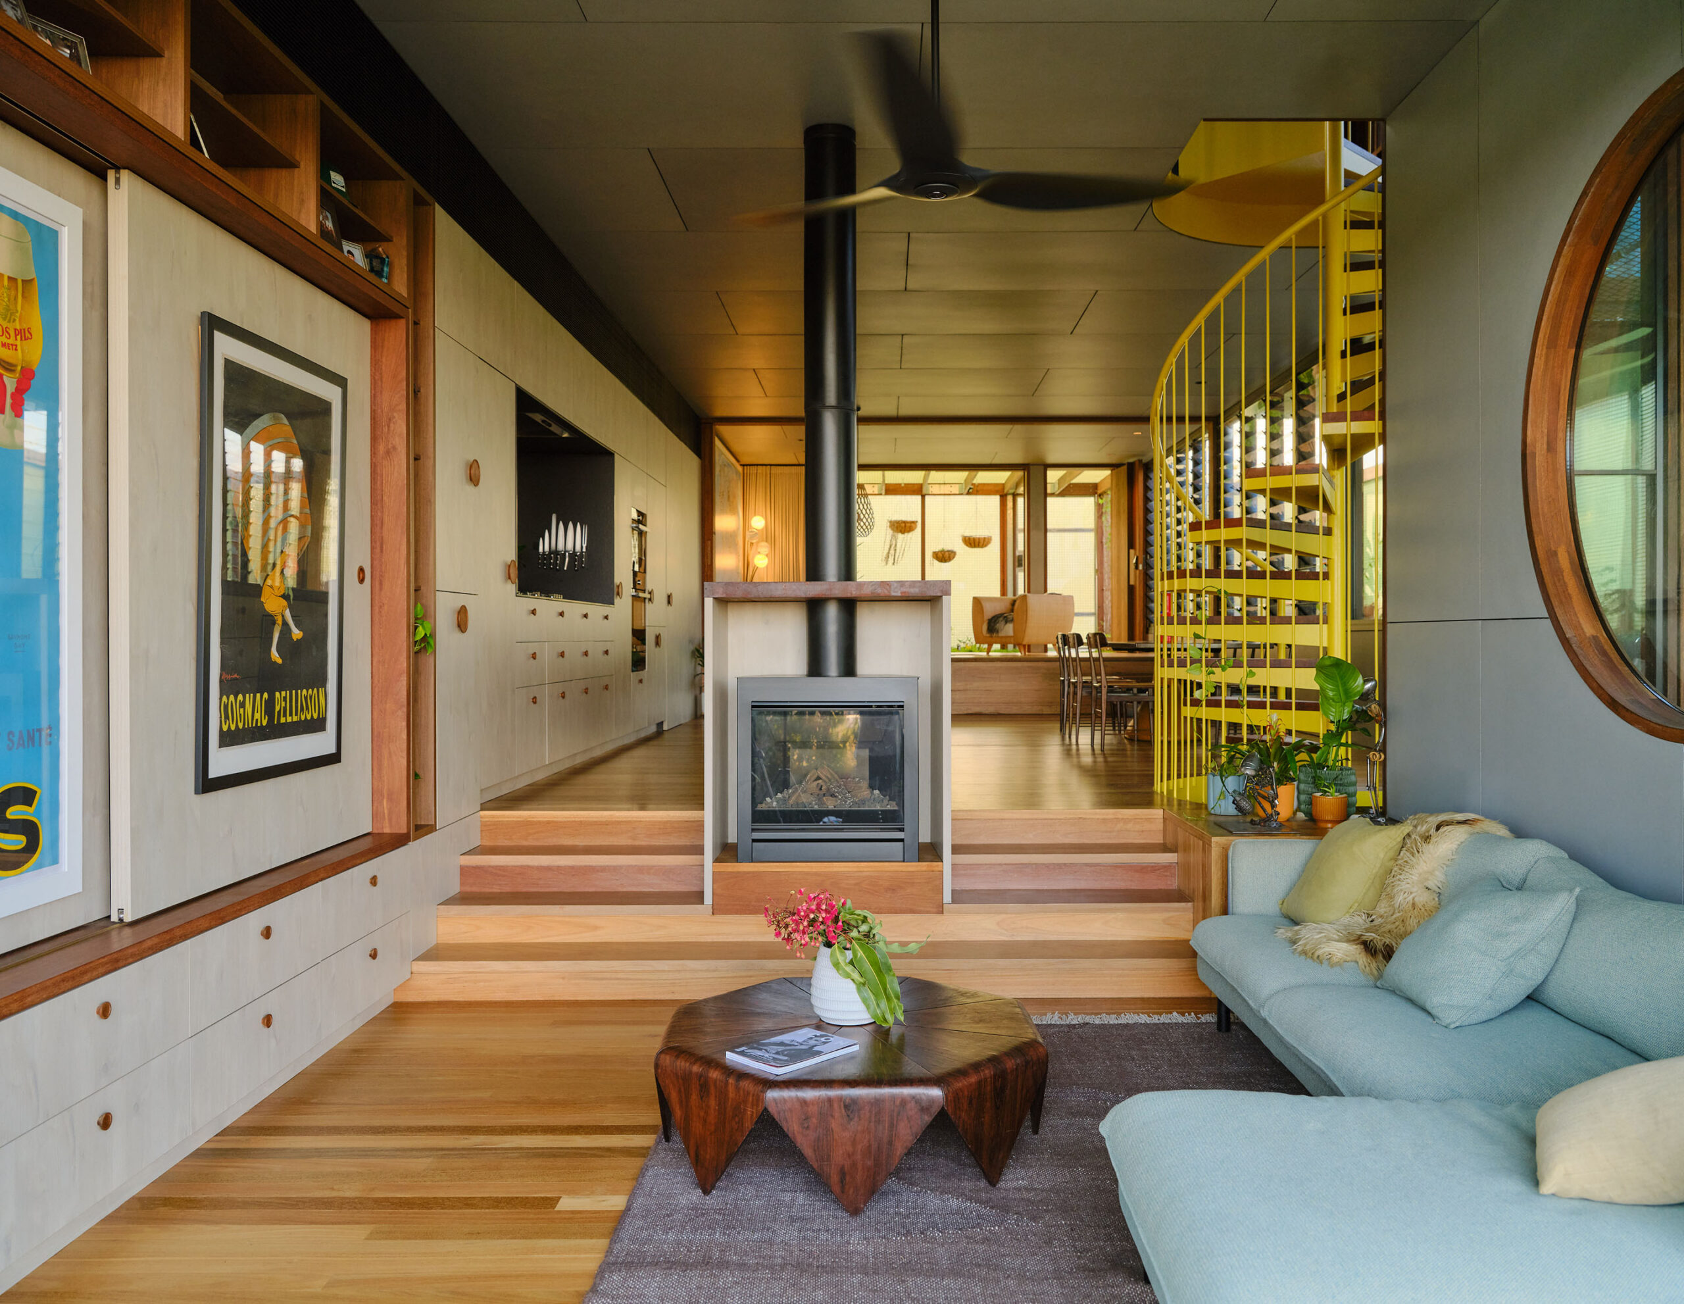
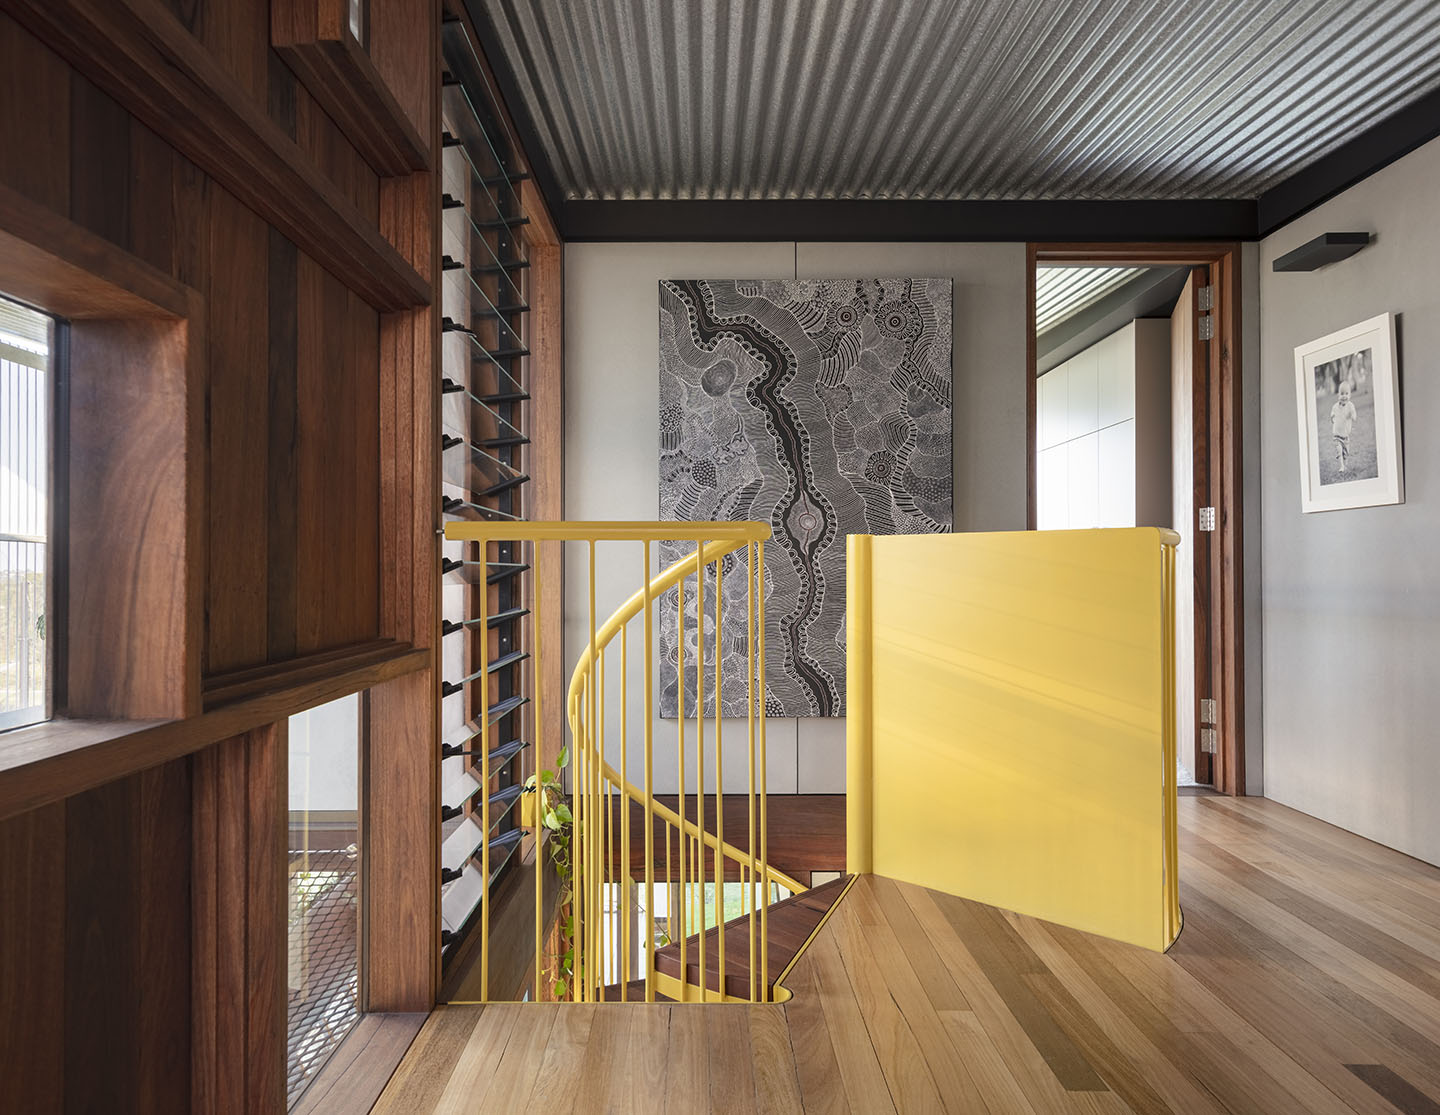
Then there is the bright yellow spiral steel staircase, coiling through the home’s centre like a streak of pure sunshine. While it might prove that Terabithia House is a serious feat of engineering, it also tells us how the final result doesn’t take itself too seriously.