In the hilly, residential Sydney suburb of Earlwood, the next frontier of intergenerational living might just be taking shape. One house, three levels and home to three generations — and five years in the making — Earlwood Residence has been collaboratively designed by GSB Architecture and Strutt Studios, and delivered by Ashlar Projects.
Elevated on Hawkesbury sandstone with unobstructed views of the city, the block has been owned by the same family since the 1970s. However, the block where they’d raised their five children was ready for a revamp, inspired by their brief: capturing northerly views, retaining privacy and providing shared entertaining spaces along with lift access.
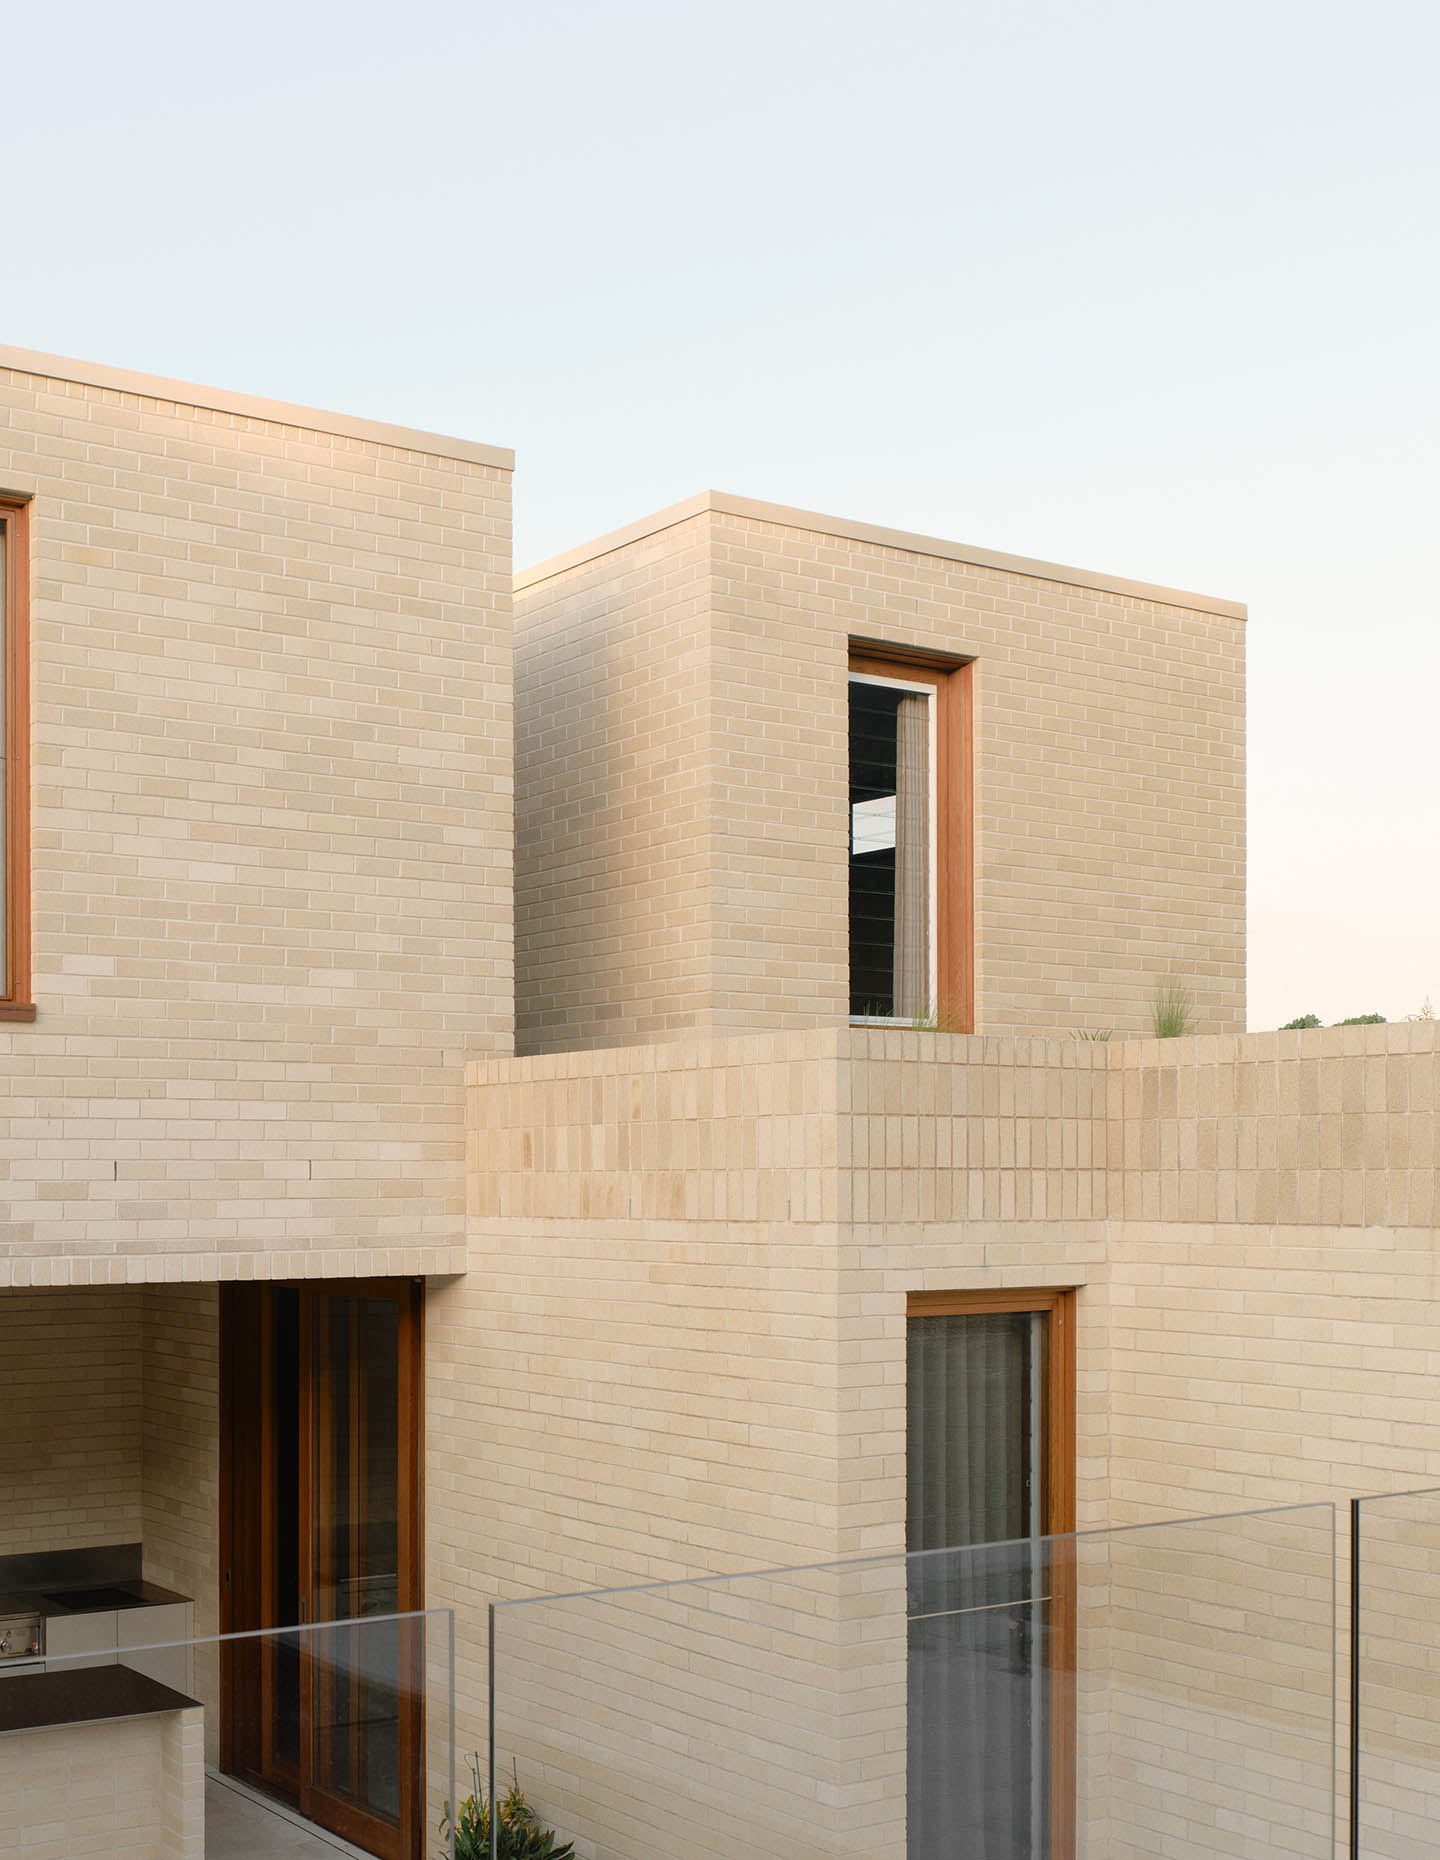
To these ends, they engaged Strutt Studios’ Project Director, Amira Nahas, for the interiors, who in turn invited GSB Architecture’s Design Director, Henry Goodwin, to collaborate on the home’s architecture, given the project’s large scale.
“The site has a lot of sentimental value, and they knew they weren’t going elsewhere,” says Amira. “This was about how it could continue for the next three generations of life.”
The outcome is a home of permanence and a layered response to landscape, lineage and longevity within a modern context. Every detail, material and design decision cements the family’s legacy to age, enjoy and embrace life together for years to come.
The owner lives on the middle floor, with his daughter on the level below and mother above. There’s ample space for extended family to visit and stay, with living and entertaining options as well as private areas for respite, including landscaped terraces. At the core, a lift provides access to each floor. Clever spatial planning and adaptable layouts ensure the home will evolve gracefully over time, and the family can feel comfortable at every life stage.
“It’s a New Age family residence in a way,” notes Henry, evoking an image of “when generations lived under one roof and the architecture made room for everyone. This is a deliberate nod to that tradition.”
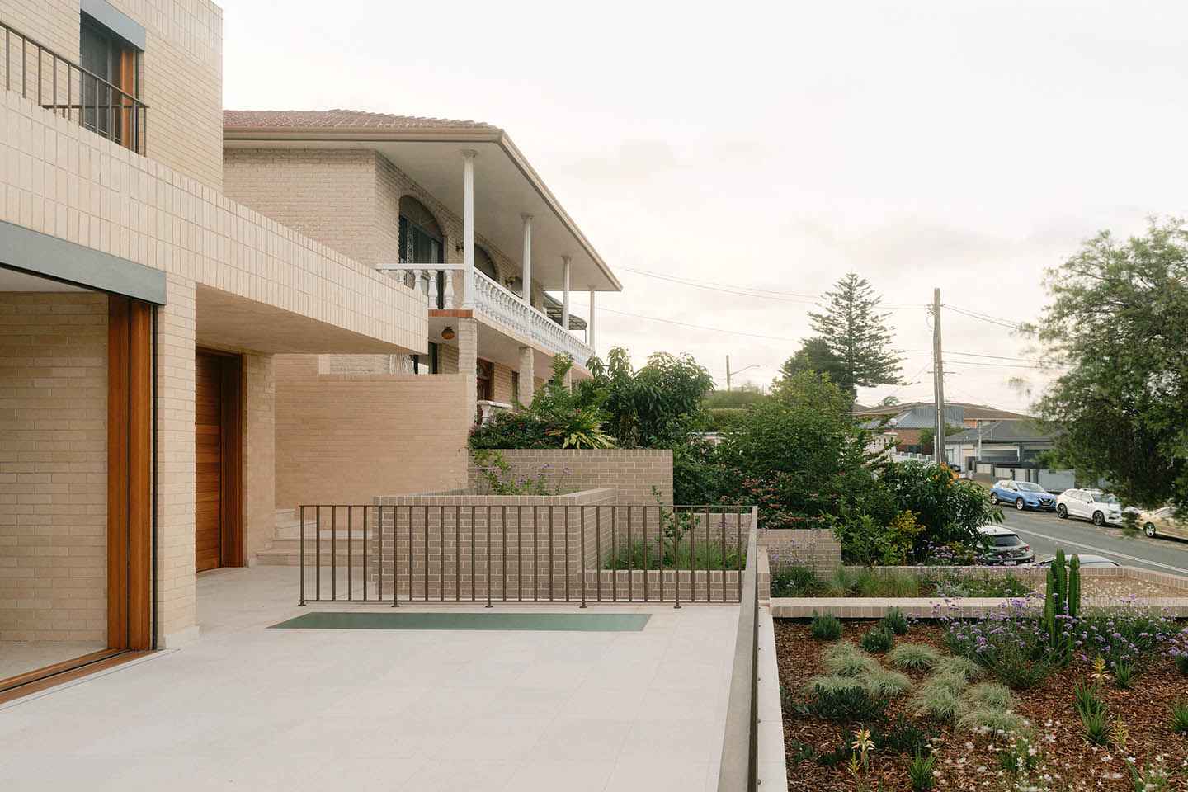
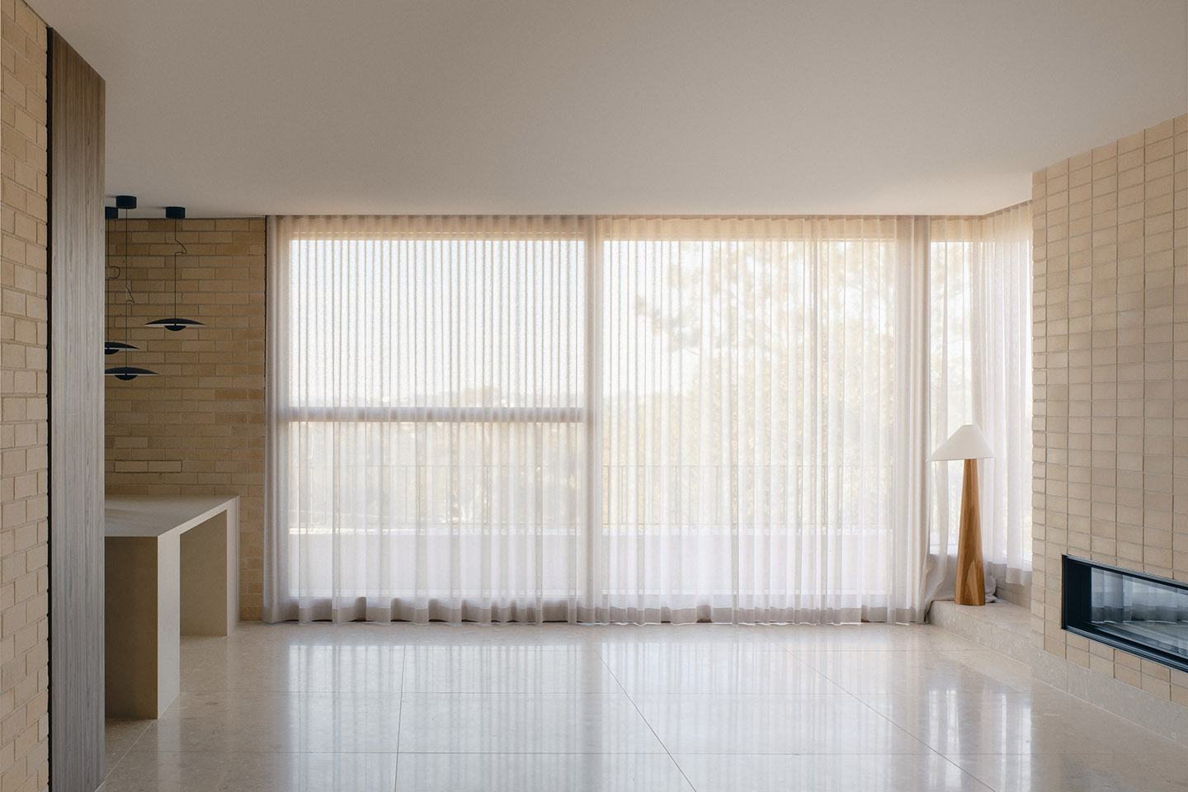
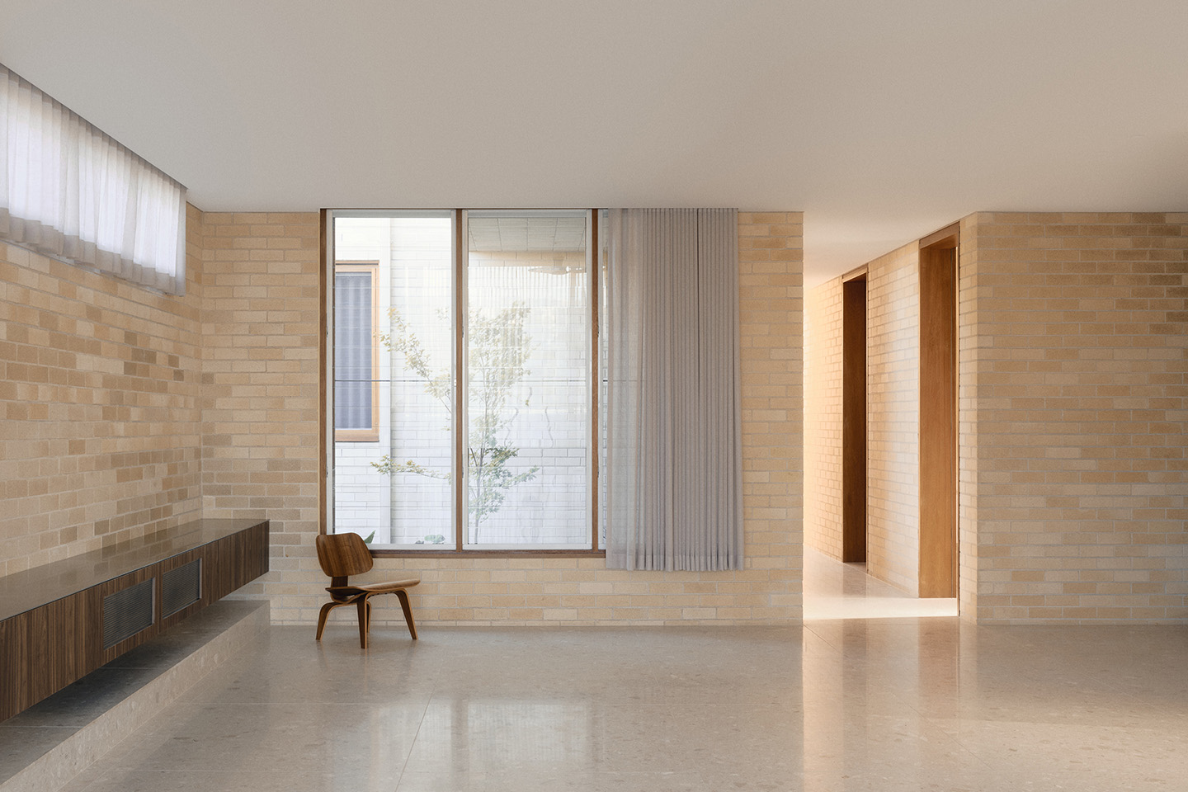
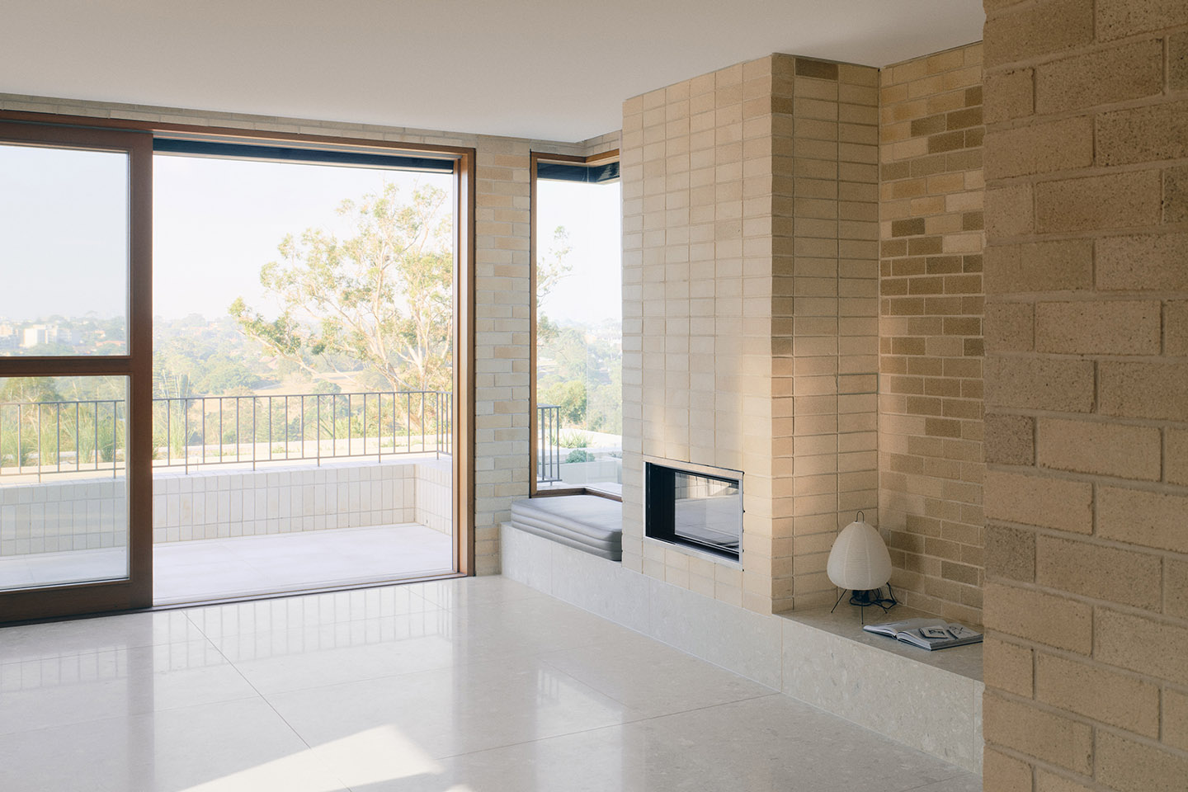
The house emerges from its rugged sandstone-cliff landscape, once covered by dense Turpentine-Ironbark forest. Its strong geological influence is reflected in the design narrative with striated brickwork, dark bronze detailing and natural timber softening its monolithic form. Double brick construction and concrete slabs provide thermal mass and durability, reinforcing a commitment to resilience over short-term solutions.
Related: Boya is a project in the bush
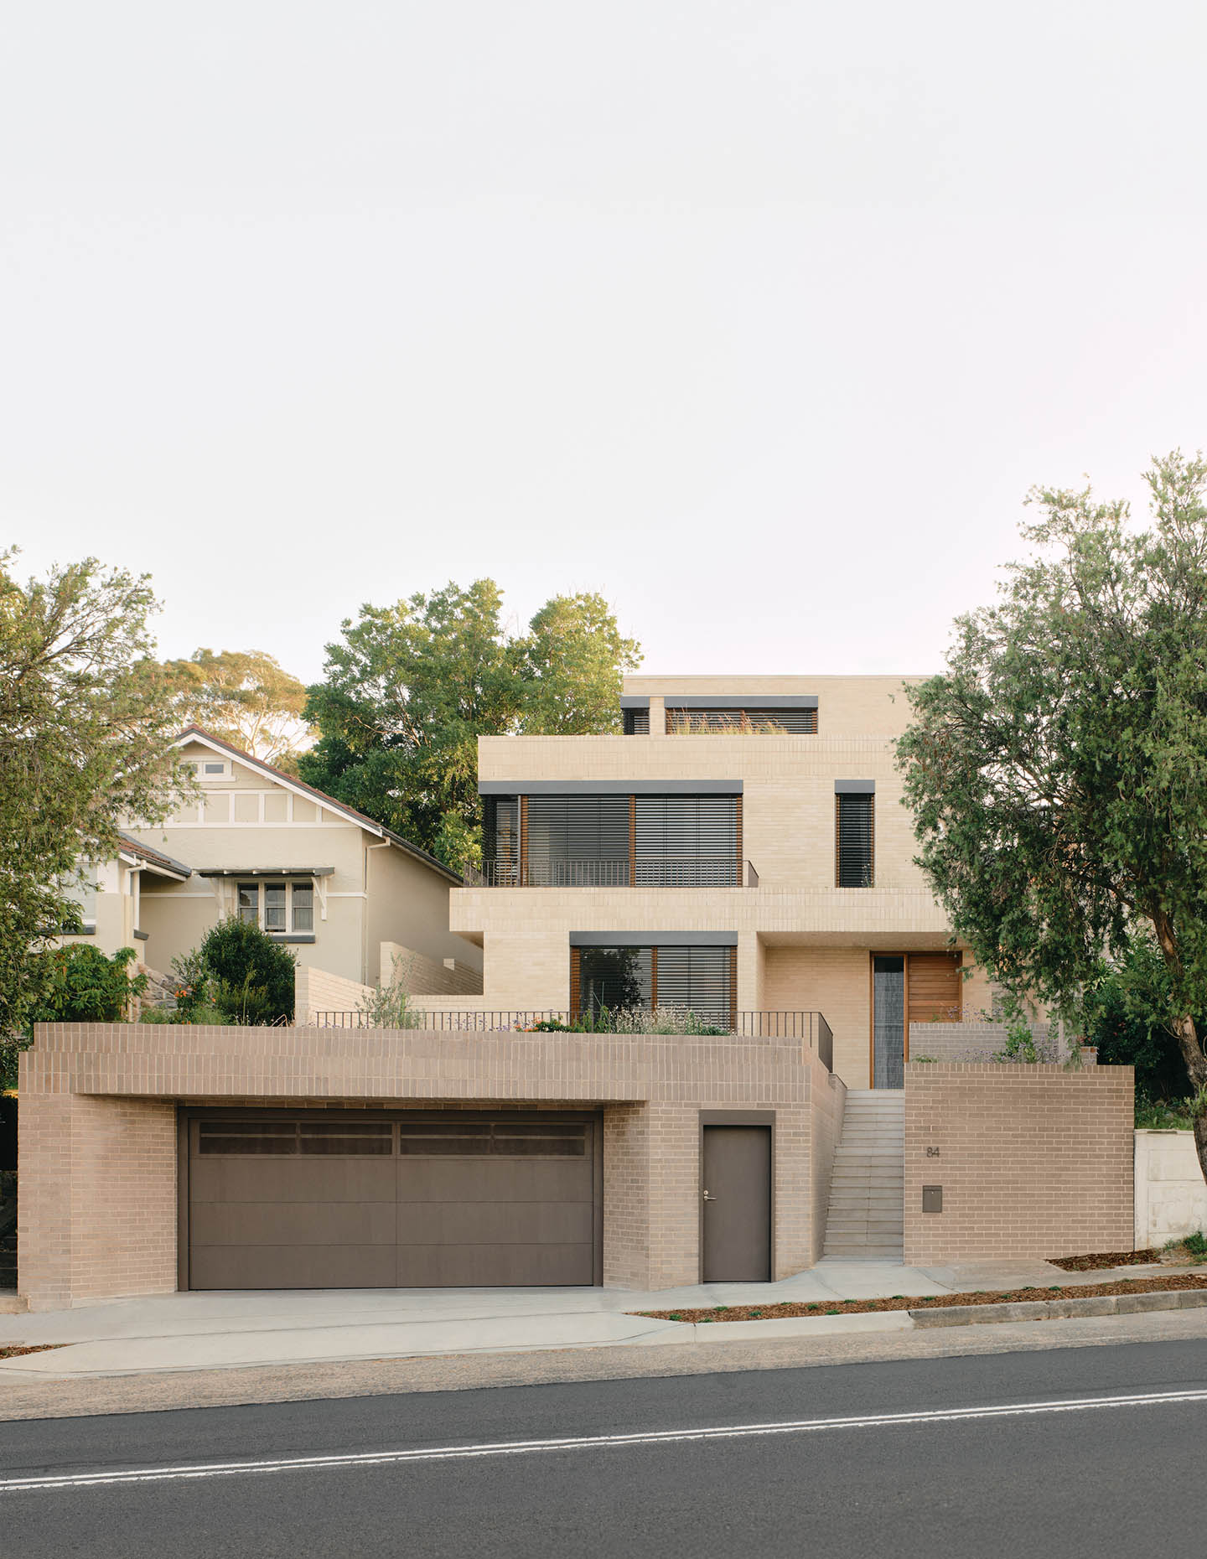
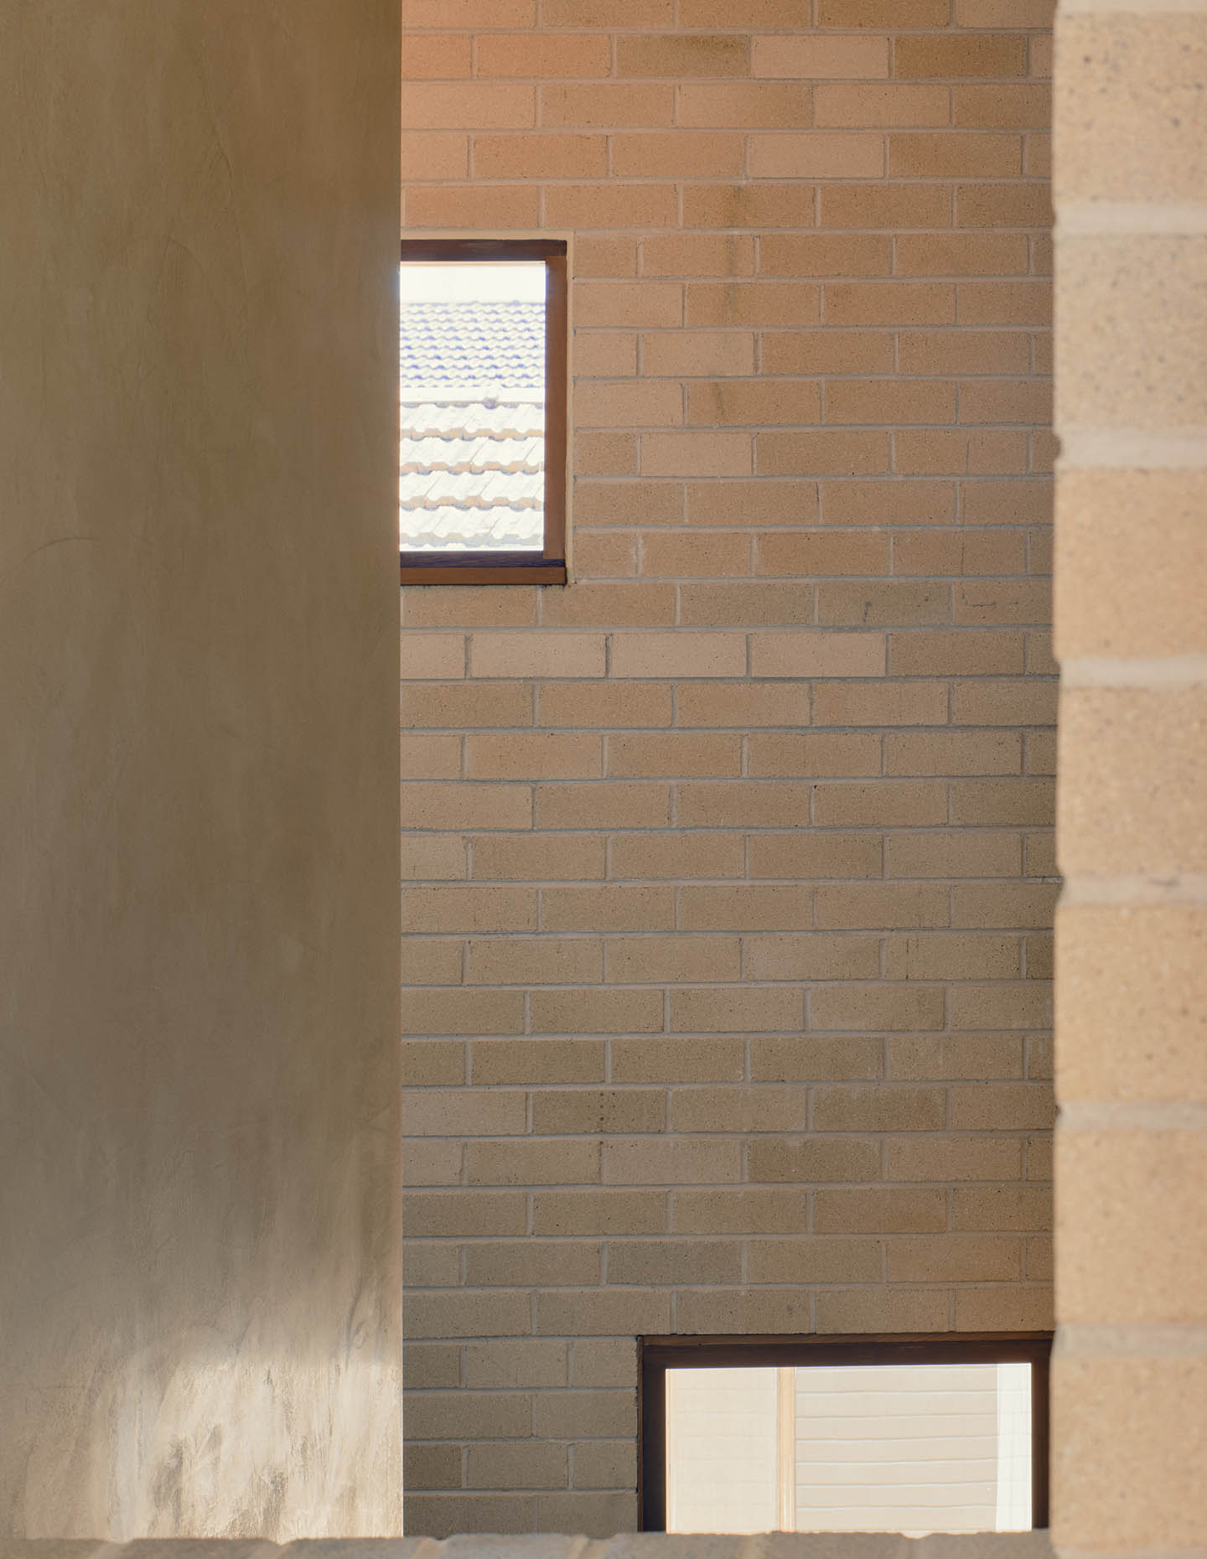
“The layered nature of this sedimentary rock mirrors the life above ground, with multiple generations of a family that have inhabited the property over time,” Henry says.
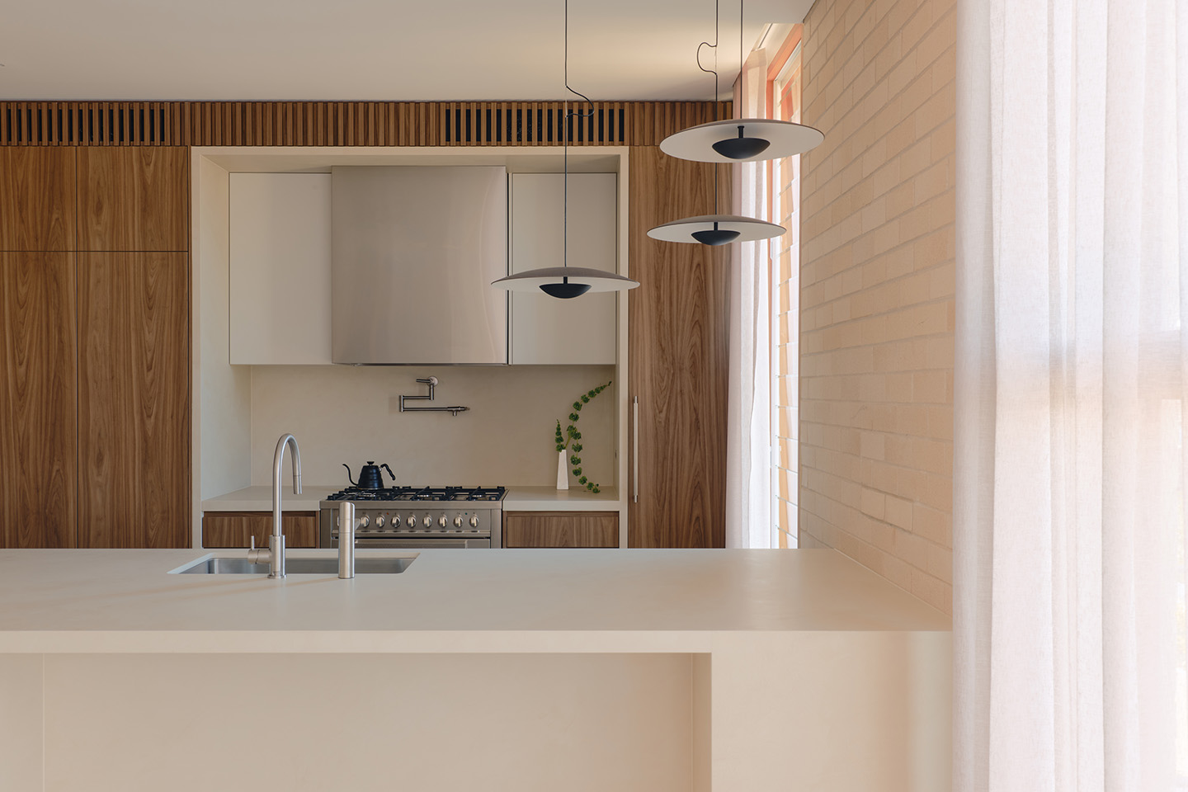
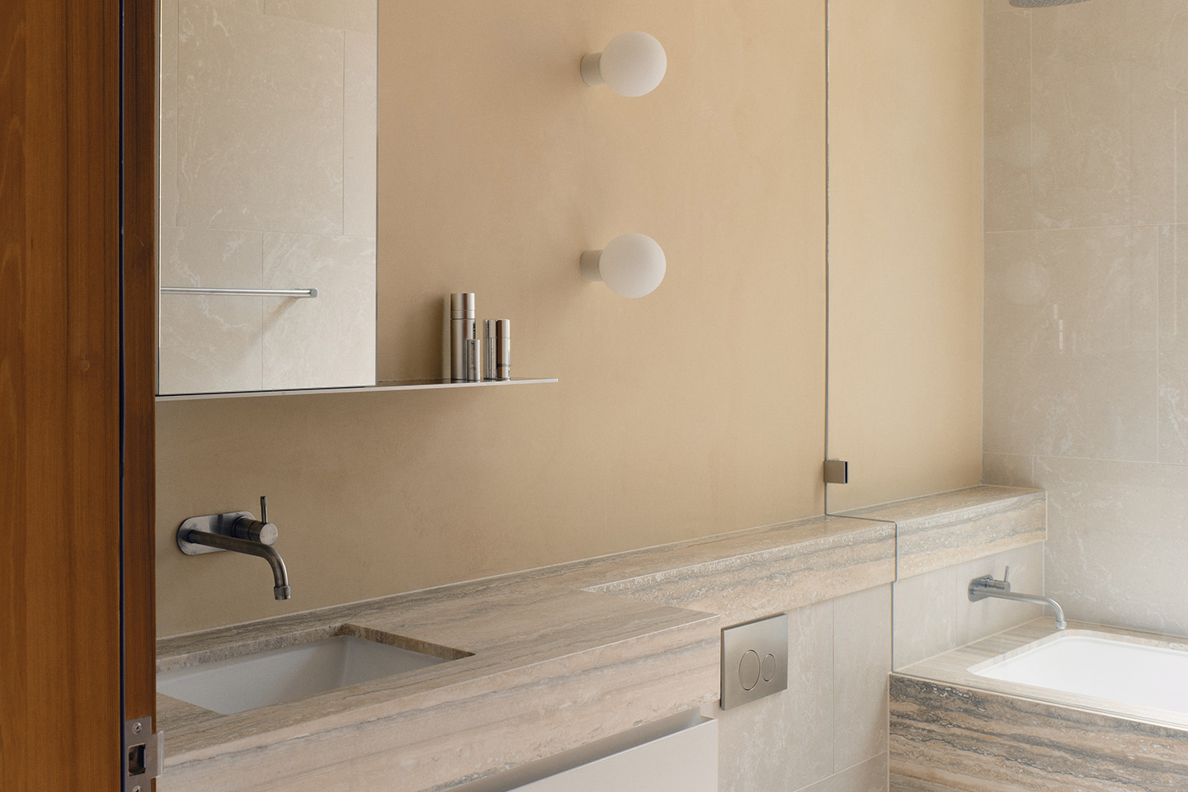
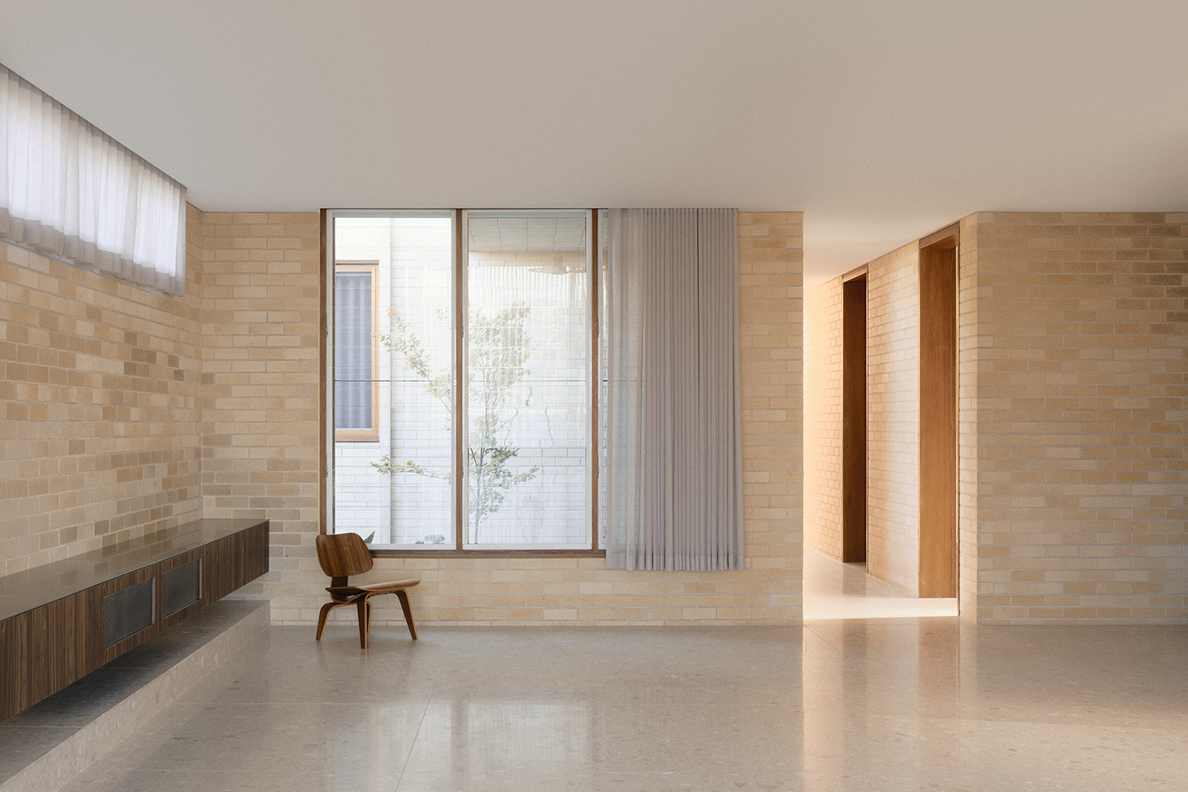
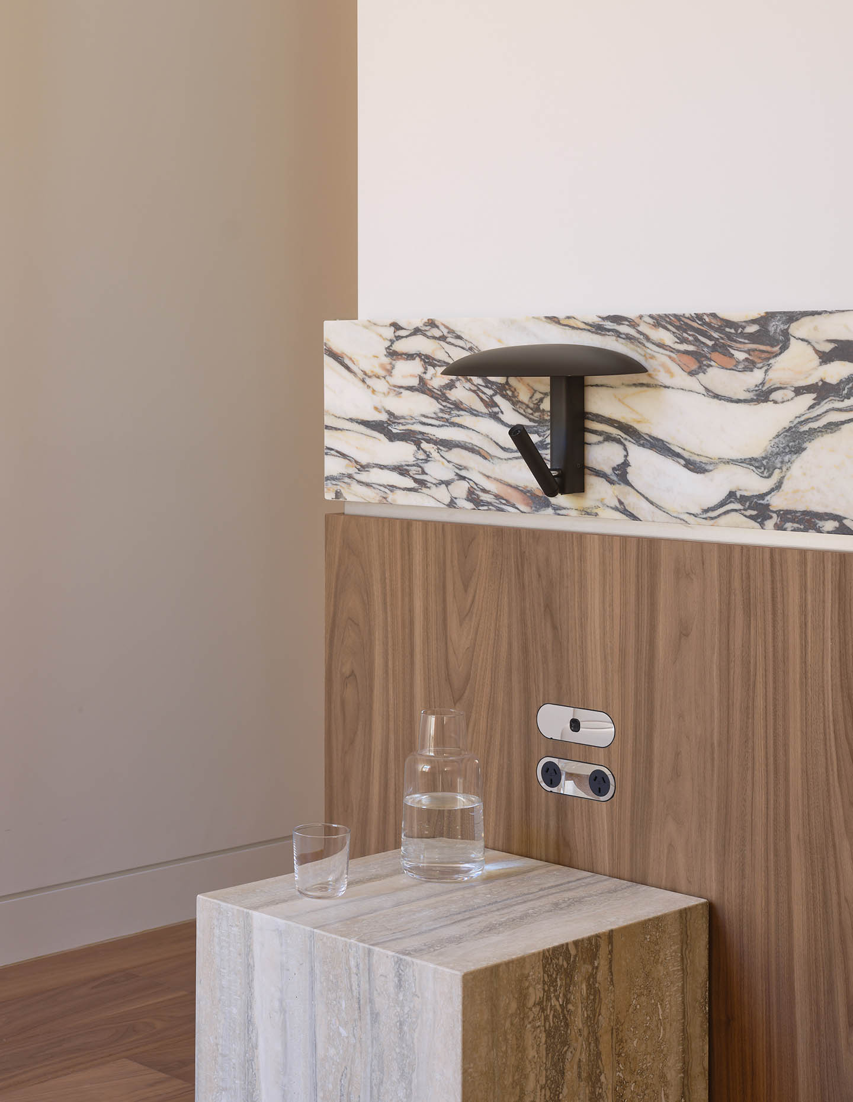
The interiors respond to the house’s monolithic presence and extend the architectural narrative indoors, with abundant natural light and tiles as well as a muted palette. Highlights including large-format custom terrazzo, tactile layers of stone, stainless steel and bespoke timber joinery.
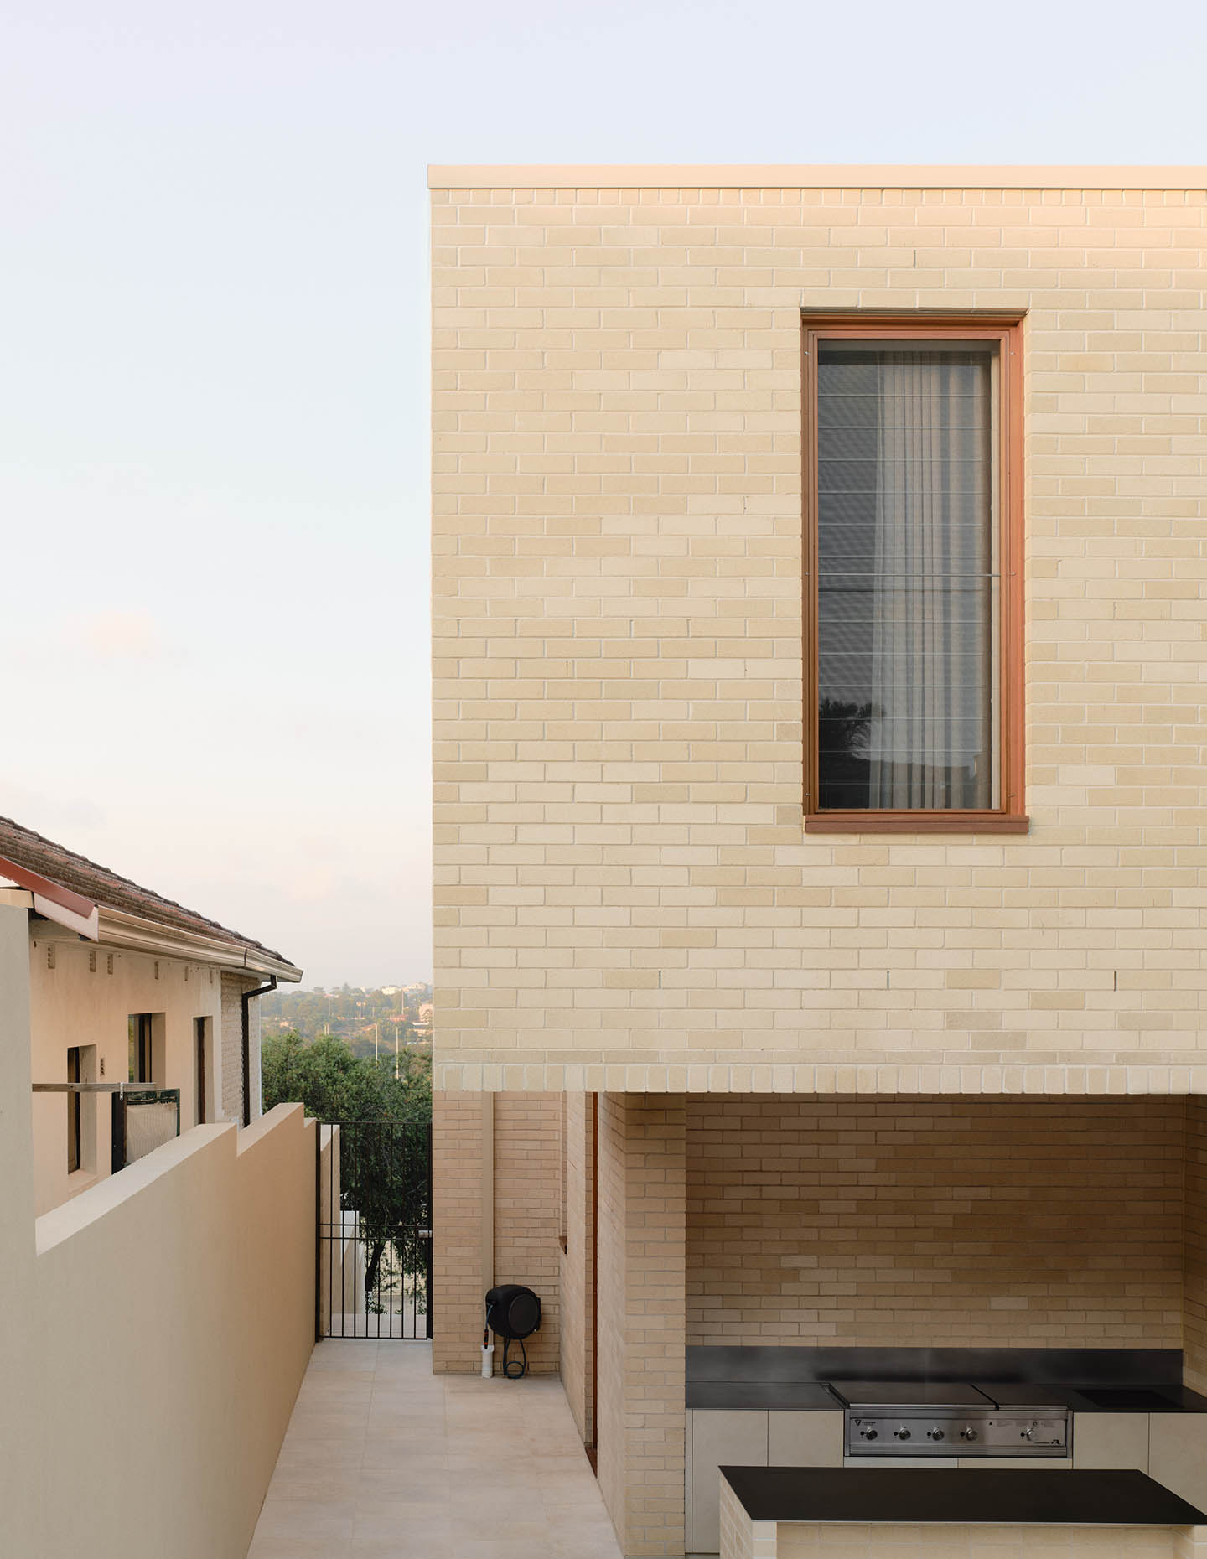
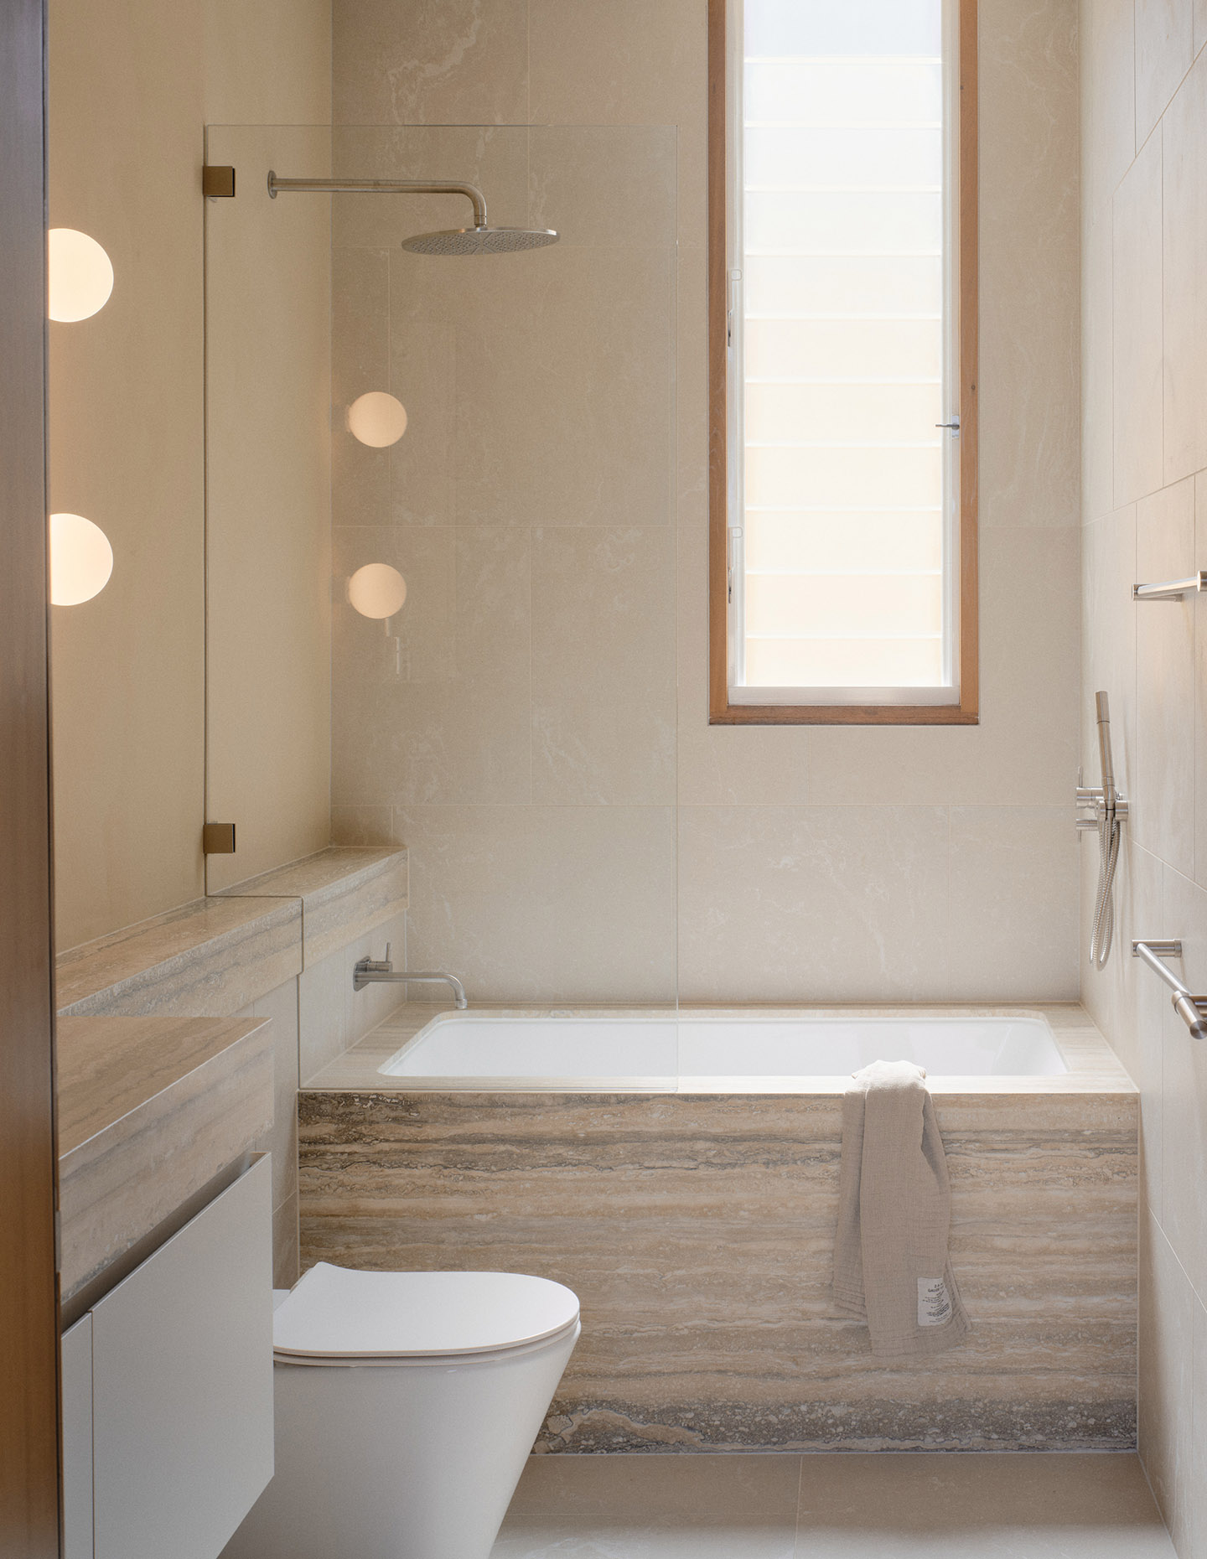
Softness, warmth and tactility for everyday life are introduced through textures, thoughtful detailing and material contrasts.
At the heart of the house is the kitchen island bench. Sculptural and boulder-like, it references the 280 cubic metres of sandstone excavated carefully during construction by Ashlar Projects. It also beautifully symbolises of the house’s core philosophy, concealing integrated storage while serving as a communal anchor for shared meals and rituals.
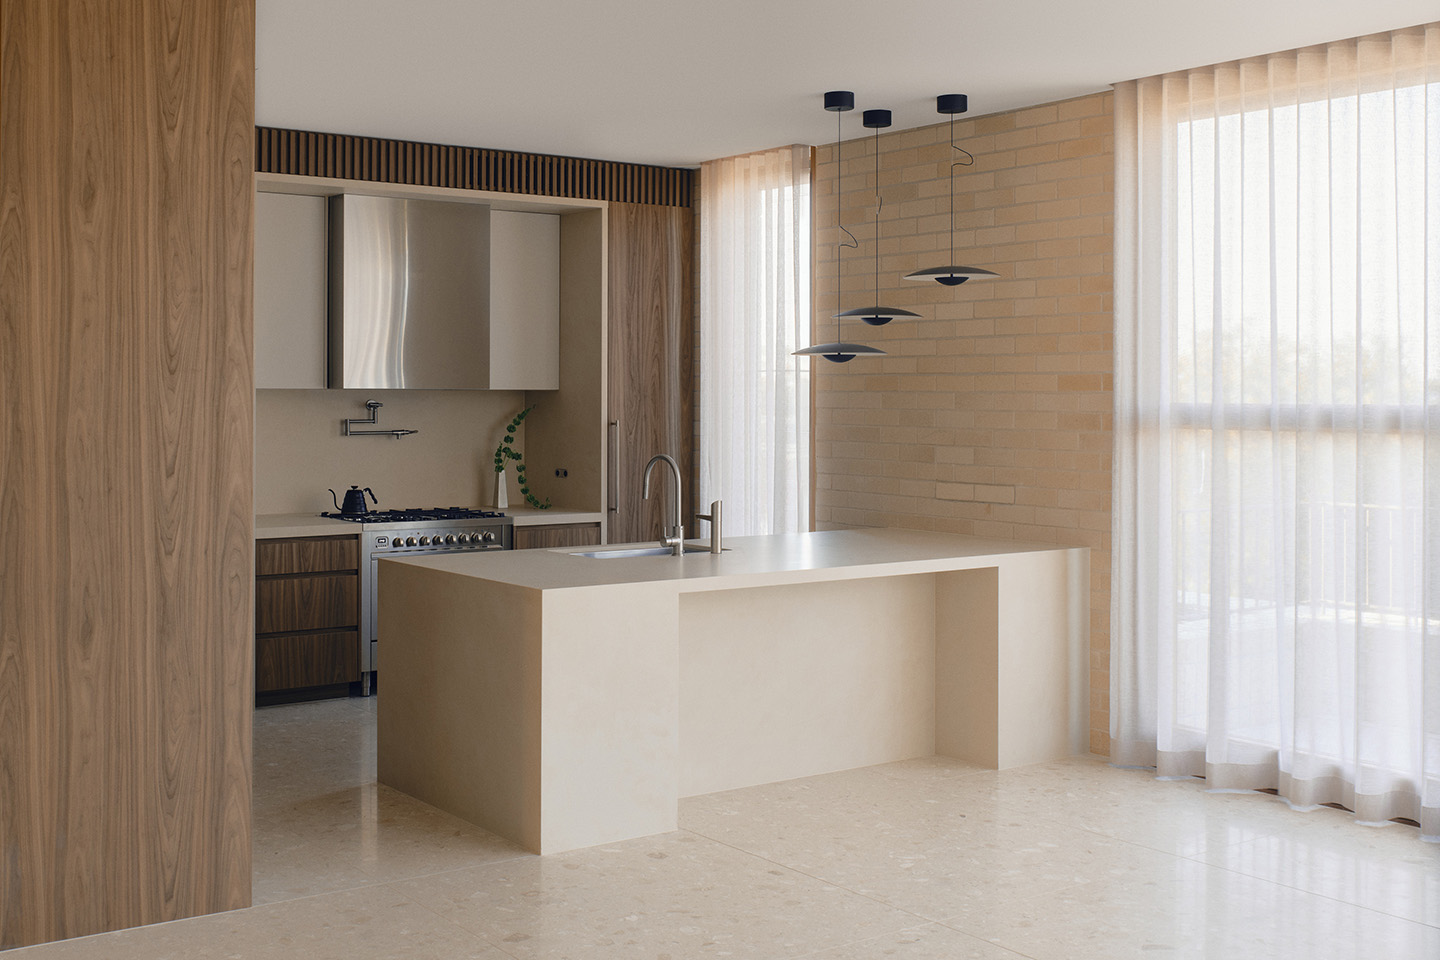
“This space serves as both functional hub and symbolic anchor for culinary traditions, bringing generations together and celebrating shared family rituals,” Amira explains.
The project’s complexity meant the house took five years to complete, with a lengthy DA process and earthwork challenges due to the nature of the site.
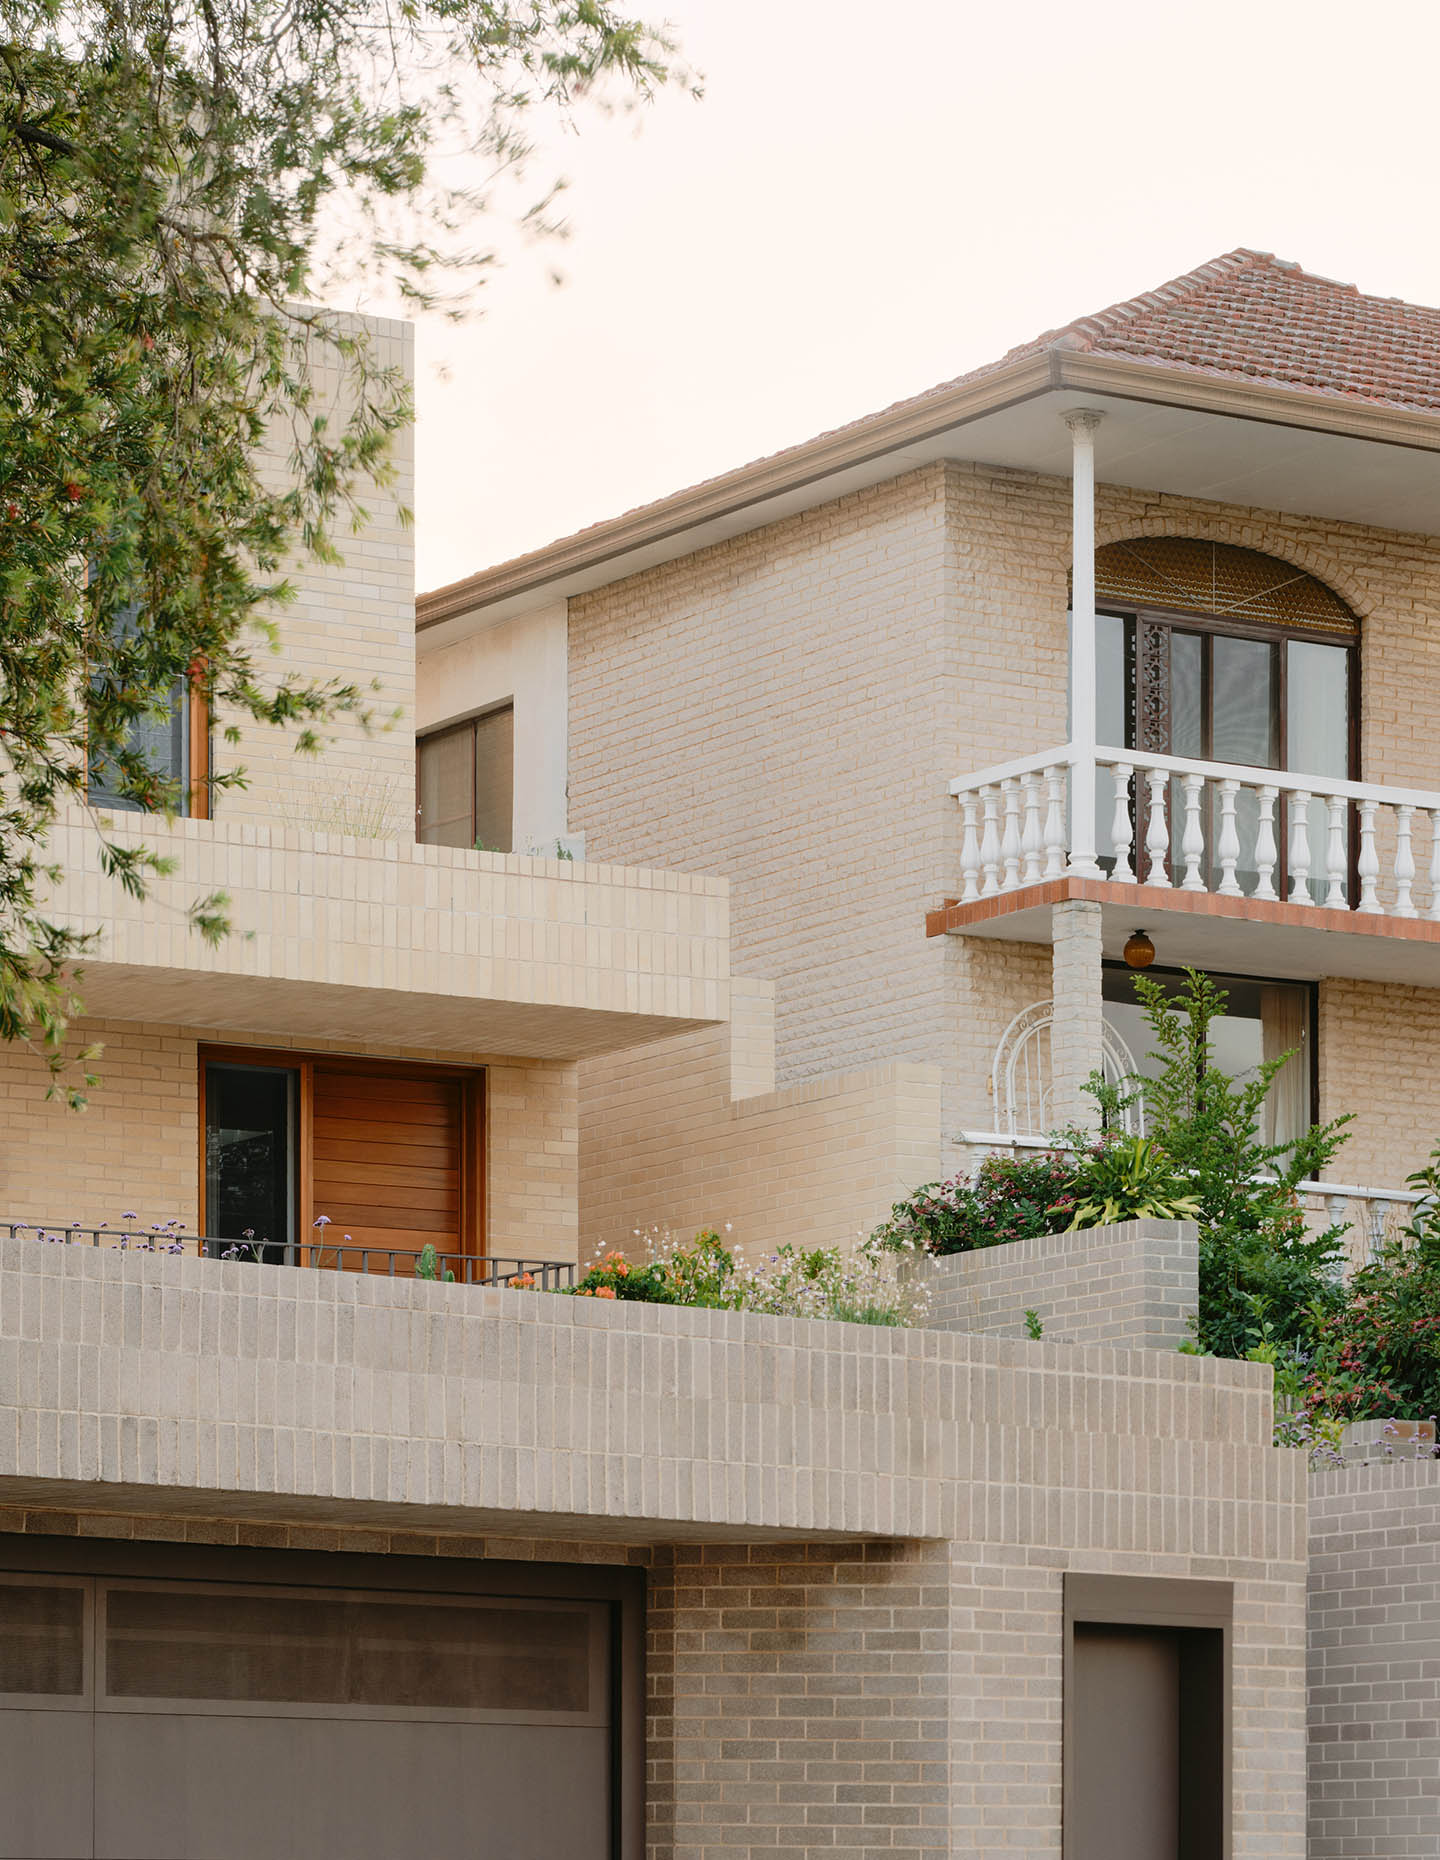
For Henry, his favourite element of the home is the peaceful conversation it has with its older next-door neighbour, one that respects and honours: “It’s like the child next to the dad,” he laughs. “The design is something really special and fitting for the area.”
For Amira, it’s the happy collision of interiors and architecture through the lens of permanence and legacy: “The owner has sent me photos of the pool lit up at night,” she laughs. “He absolutely loves it. They are living their best lives.”