For our latest Q&A, we spoke with Fiona Bruzzano, Principal Designer and Project Manager at Fe Design Interiors, about Hill View House in Fairlight. Perched atop a steep site overlooking Sydney Harbour, the project carefully restores a century-old cottage while introducing a contemporary three-level extension that transforms the way the home is lived in. We discussed preserving the original character of the house, designing for multigenerational living and creating moments of warmth through materiality and light.
The original cottage has been carefully retained while the house has grown significantly. What drove that approach?
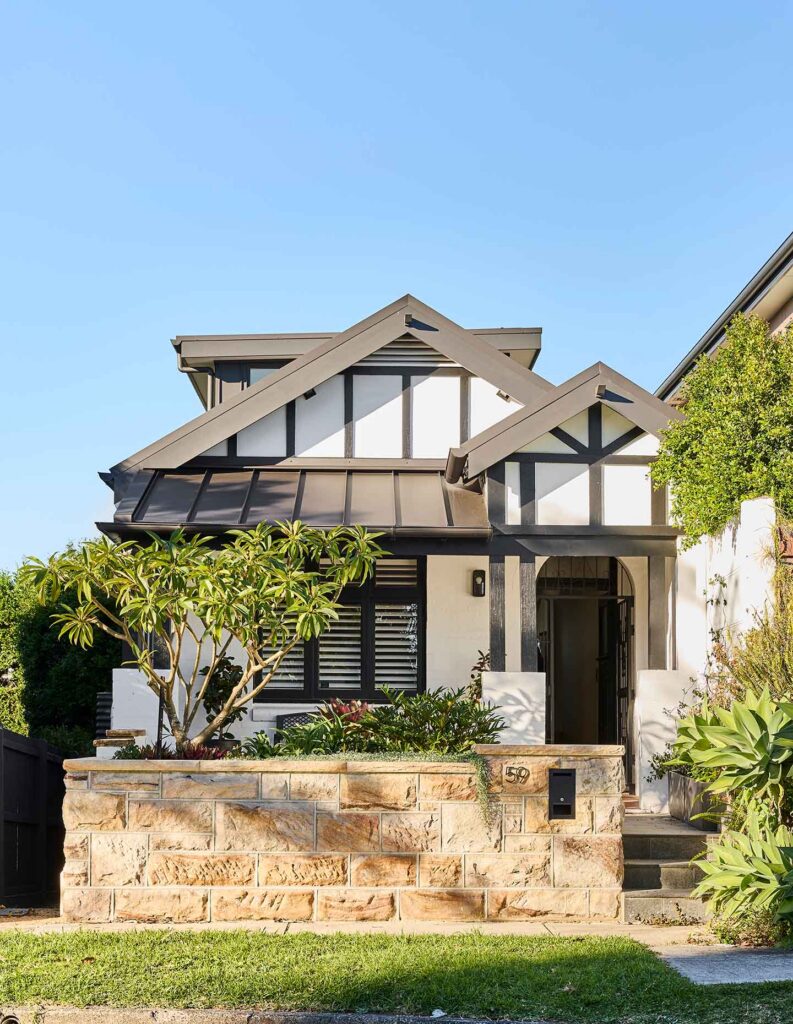
The existing cottage, dating from around 1918, was always going to remain. While it isn’t heritage listed, the client felt strongly about preserving its character and restoring original details such as the pressed metal ceilings.
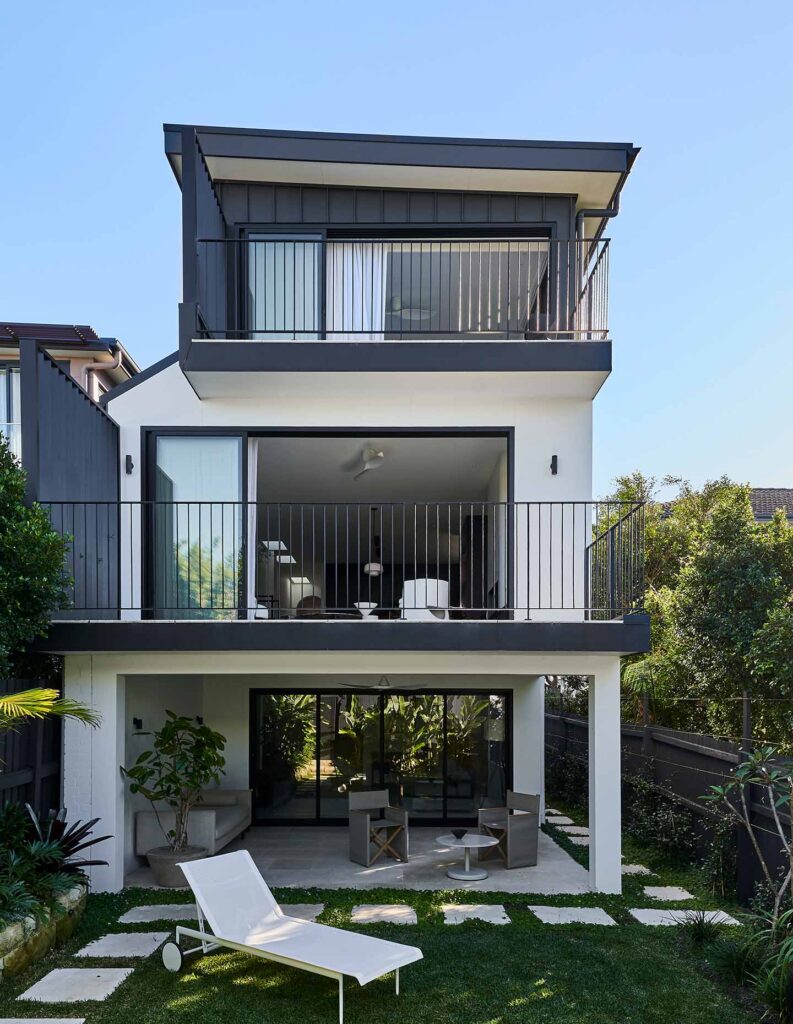
The house itself presented a number of challenges. It sat on old sandstone footings, required extensive structural work and offered very little connection to its surroundings despite occupying such a remarkable hilltop site. The original development approval proposed a much larger extension, but once we assessed it, it became clear it wasn’t the right solution. We redesigned the project into a smaller, more functional and more affordable three-level addition that made much better use of the site while capturing the harbour views that previously didn’t exist.
How did the client’s lifestyle shape the design?
The client lives here with her two adult sons, their dog and her partner, who stays throughout the week. The existing home only had one bathroom and didn’t really support the way they lived.
The brief centred on creating a home that could comfortably accommodate multiple generations while feeling spacious and connected. We wanted every family member to have their own place, while also improving the way shared spaces worked together.
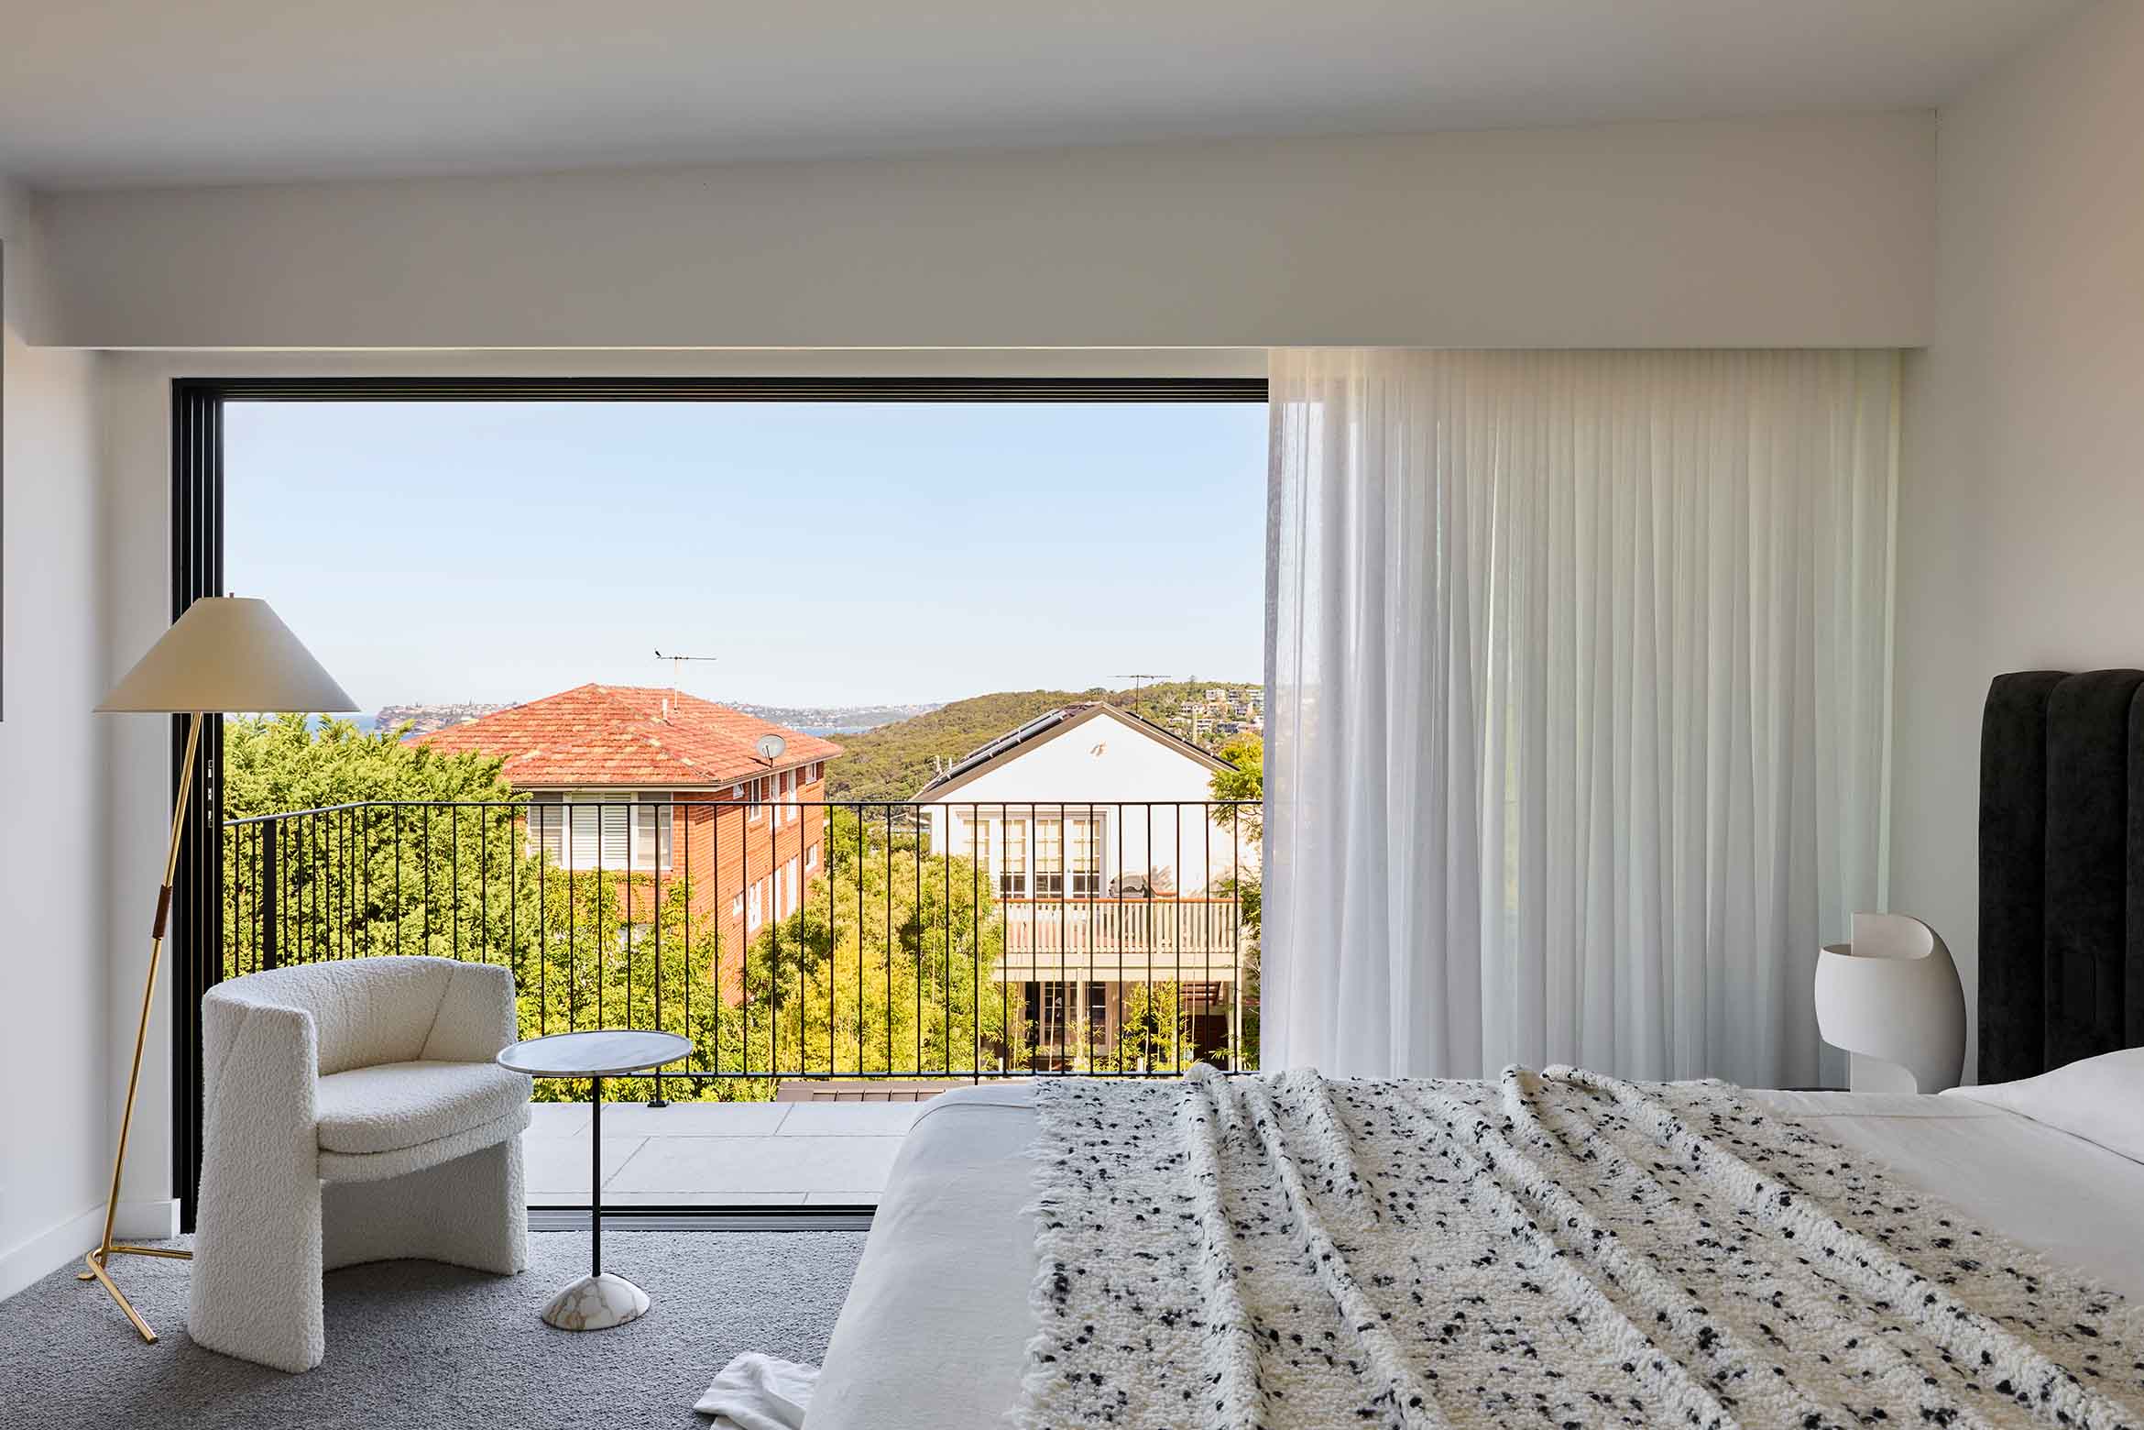
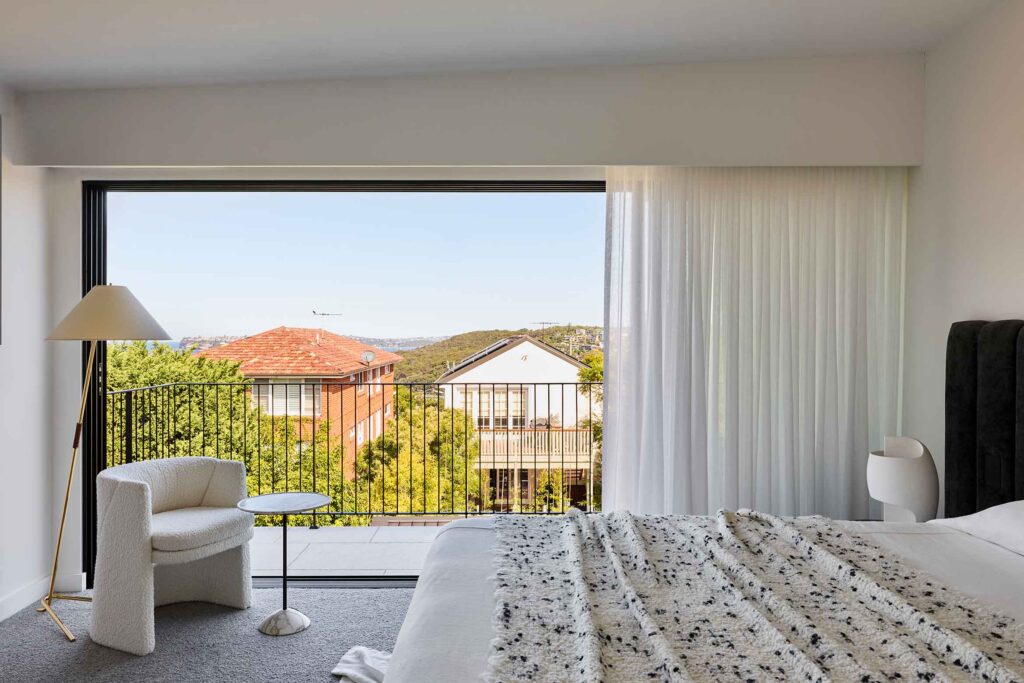
Natural light became one of the biggest priorities because the original cottage felt dark and disconnected. The client also wanted spaces that reflected her daily routines, including somewhere to practise yoga, a dedicated wellness level with an infrared sauna, and a master suite that felt like a retreat, complete with harbour views and a bath.
Related: Adding another layer
Materiality plays a strong role throughout the interiors. How did the palette come together?
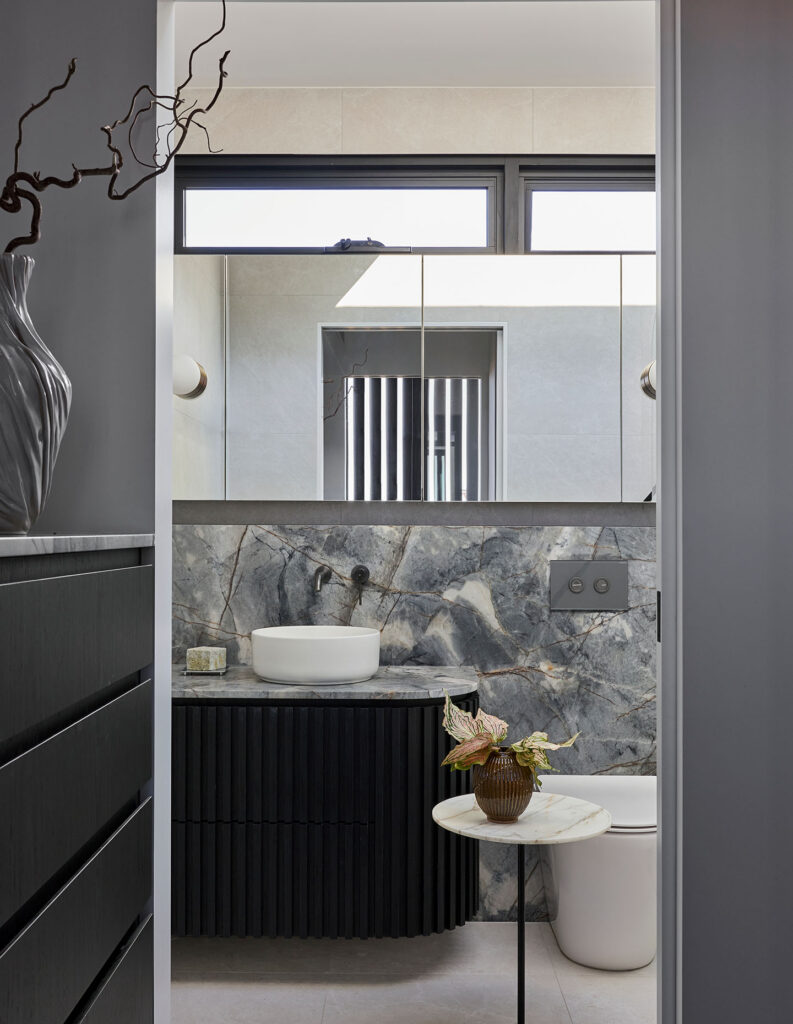
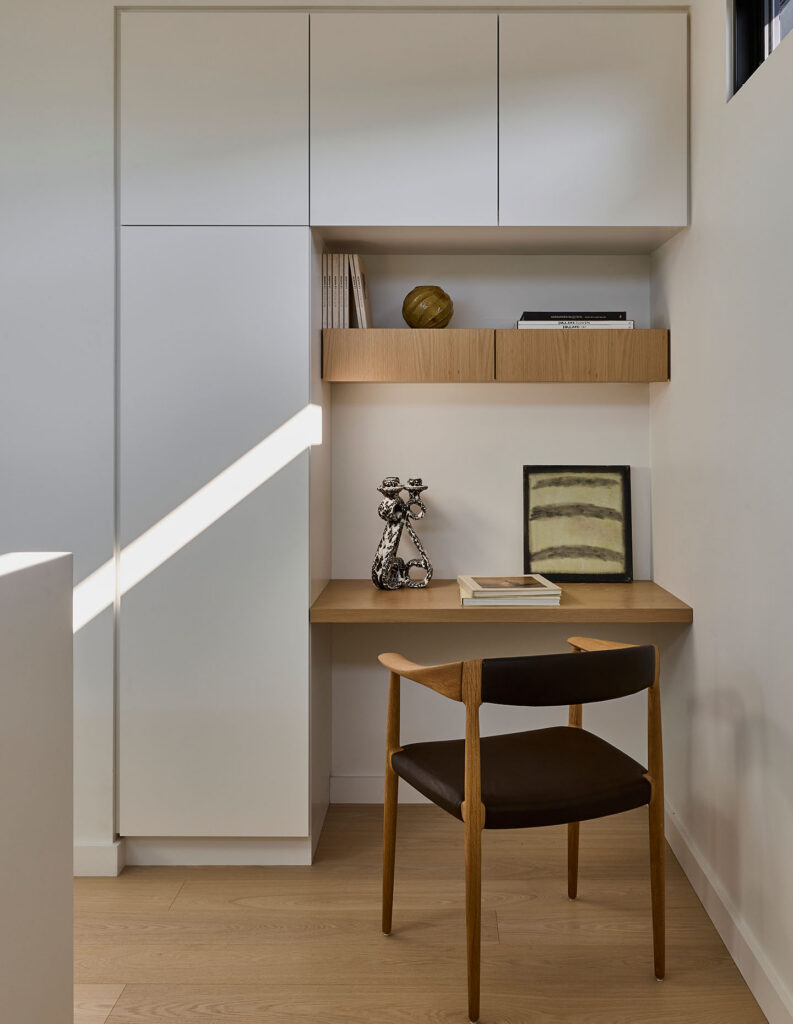
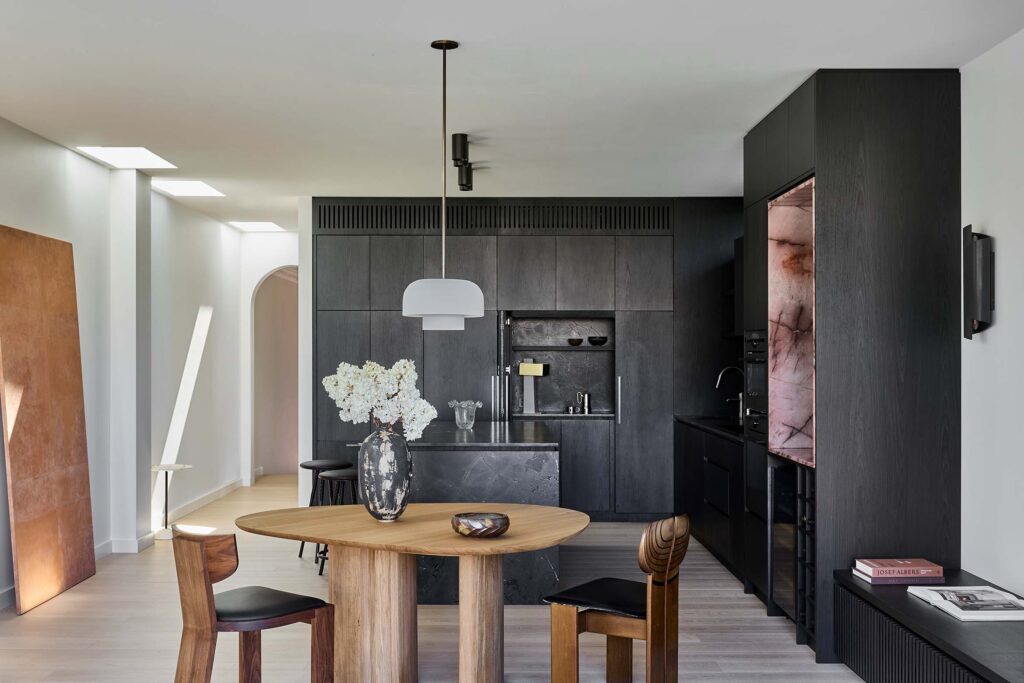
The material palette balances warmth with contrast. Much of the joinery is finished in custom-stained walnut black oak veneer, with vertical battens introducing texture throughout the home. Against this, we selected a light ash timber floor called Linen to keep the interiors feeling bright.
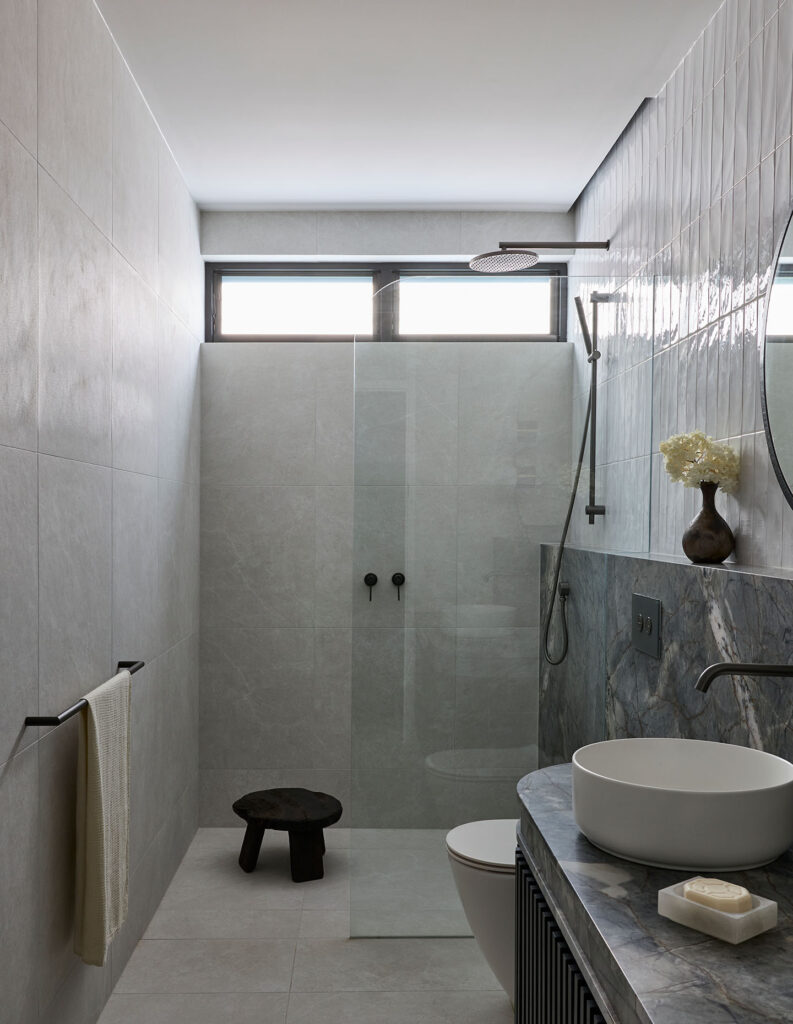
Natural stone became another defining element. Ijen Blue quartzite was chosen for the bathrooms because it’s incredibly durable while offering beautiful blue and charcoal veining. The kitchen features leathered Negresco quartzite, while the bar became an opportunity to introduce something more expressive with a backlit Pink Cosmopolitan quartzite.
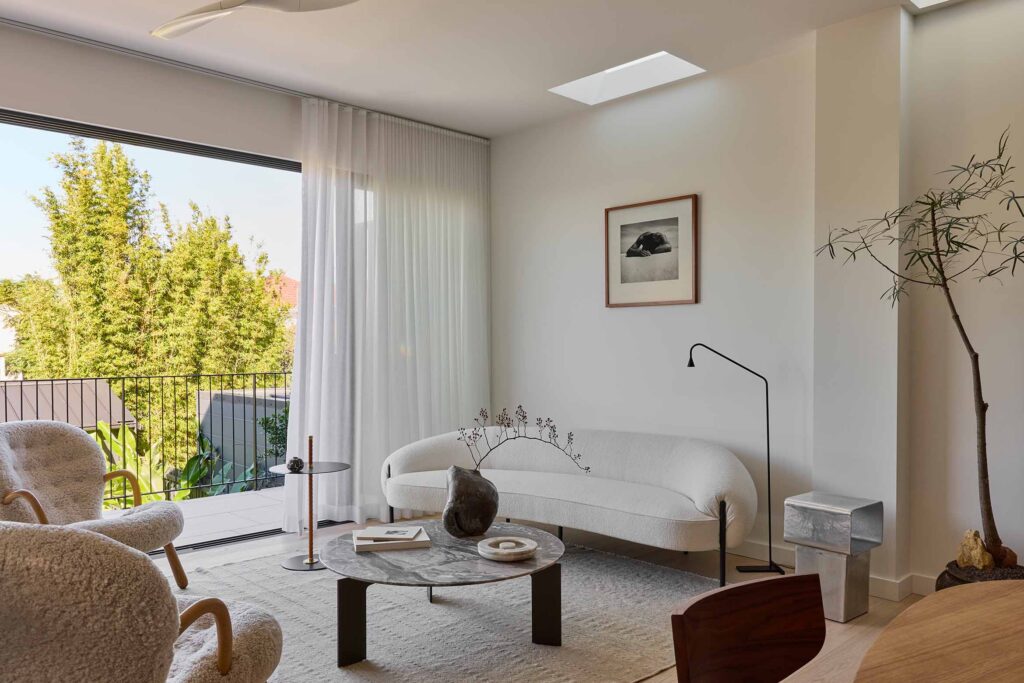
Natural light was equally important. A large circular skylight above the staircase draws daylight deep into the centre of the house throughout the day, while soft white walls provide a calm backdrop for the richer materials. Limestone continues across the balconies and lower level, and an Escea fireplace anchors the living room with a sculptural form that references the softer curves found throughout the home.
What were the biggest functional priorities?
Flow was critical across all three levels. We wanted the house to feel intuitive to move through while ensuring every family member had spaces they could enjoy independently.
Storage was another major consideration, along with passive cooling, heating, natural light and low-maintenance landscaping. Ultimately, it was about creating a home that worked hard without feeling complicated.
Do you have a favourite moment in the project?
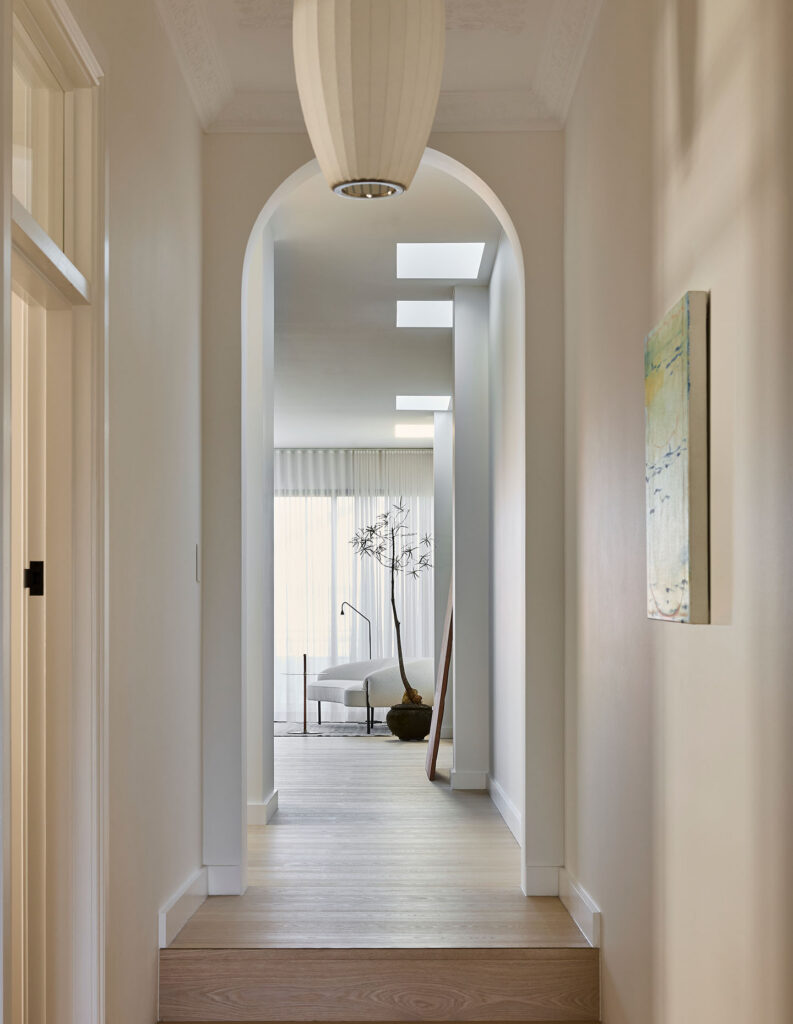
The arched opening that connects the original cottage to the new extension is probably my favourite detail. It’s a quiet transition that acknowledges both parts of the house without making one feel secondary to the other.
I also love how natural light moves through the interiors over the course of the day. The contrast between the blackened walnut joinery, leathered Negresco stone and pale ash flooring feels both bold and balanced, while the backlit pink quartzite bar becomes a completely different experience at night.
Finally, the upper-level retreat is incredibly special. Looking out across the harbour from the bedroom, it’s hard to believe the original house never enjoyed those views.