Designed for a multigenerational family returning to India after years of apartment living, House of Stepped Gardens balances shared family life with privacy and retreat. Level changes establish hierarchy without relying heavily on walls, while open-to-sky voids, gardens and framed views maintain a continual relationship with the landscape.
We spoke with Kapil Aggarwal, Founder and Principal Architect of Spaces Architects@ka, about designing with the site rather than against it, and how movement through the house became central to the experience.
How did the site shape the design?
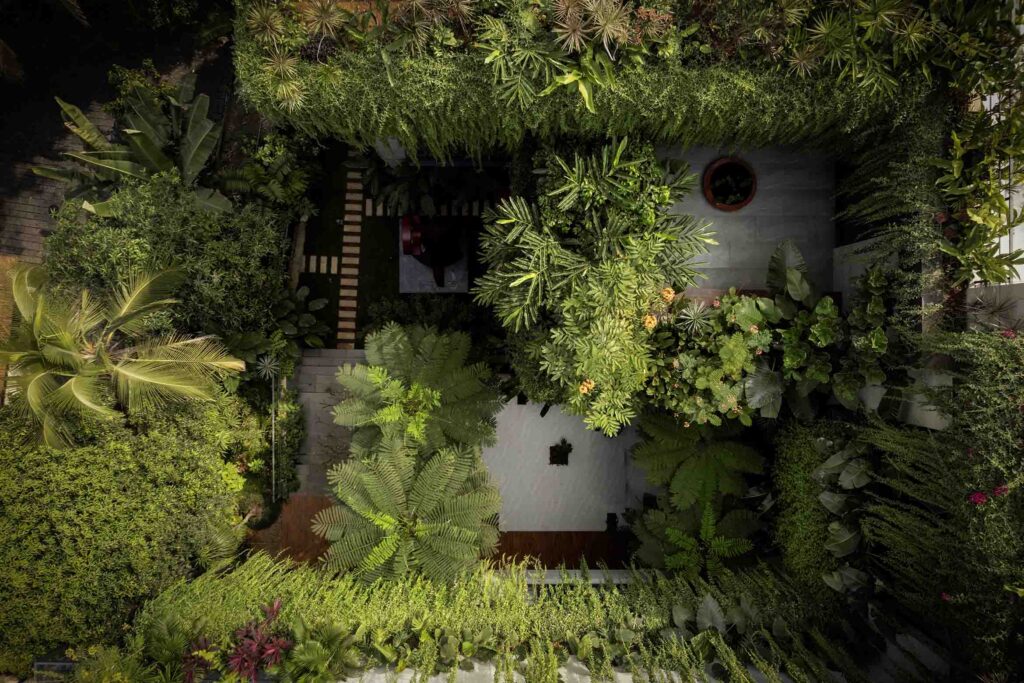
The House of Stepped Gardens is located on a heavily contoured site in Kochi, Kerala, where the natural topography became the starting point of the design. Rather than flattening the land, the architecture follows the site’s existing gradients through cascading split levels that preserve its character and strengthen its connection to the landscape.
The surrounding greenery, orientation and climate offered opportunities to maximise natural light, cross-ventilation and carefully framed views. By allowing the terrain to dictate movement and spatial organisation, the house feels rooted within its setting, creating a seamless relationship between architecture, landscape and everyday living.
What did the clients want from the house?
The home was designed for a multigenerational family of five returning to India after spending several years in a high-rise apartment in Kuwait City. The client wanted to reconnect with nature and recreate the grounded lifestyle he fondly remembered from childhood.
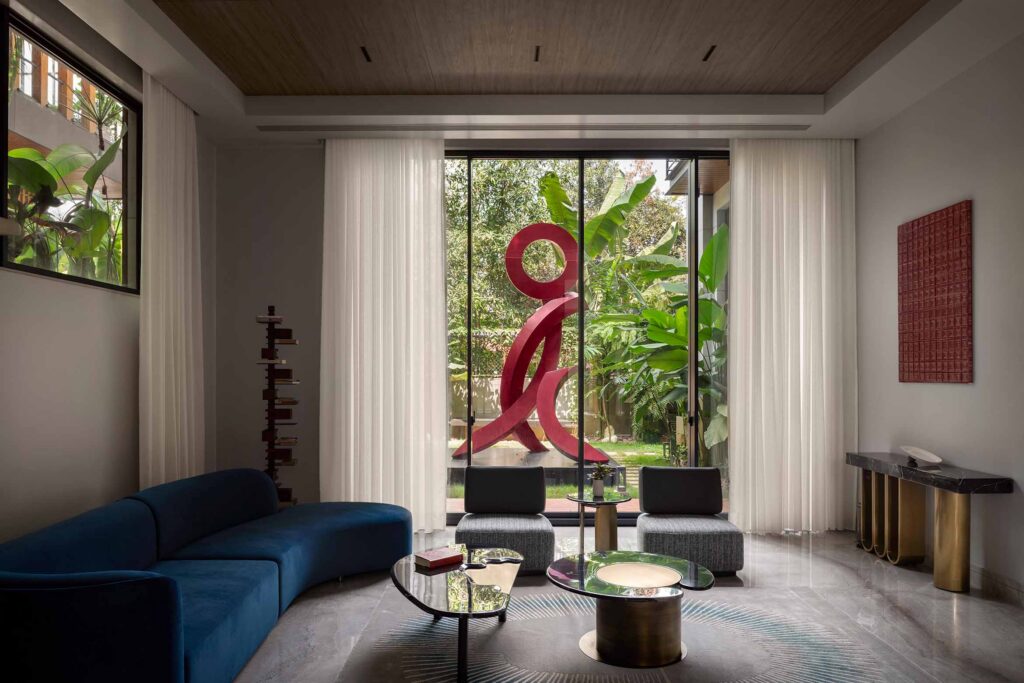
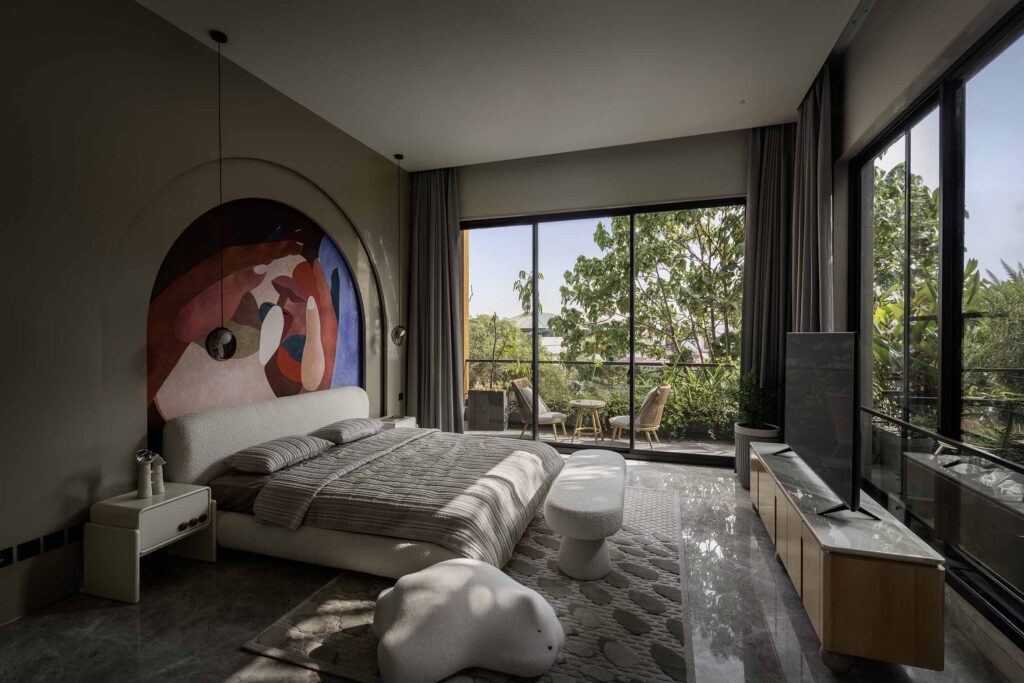
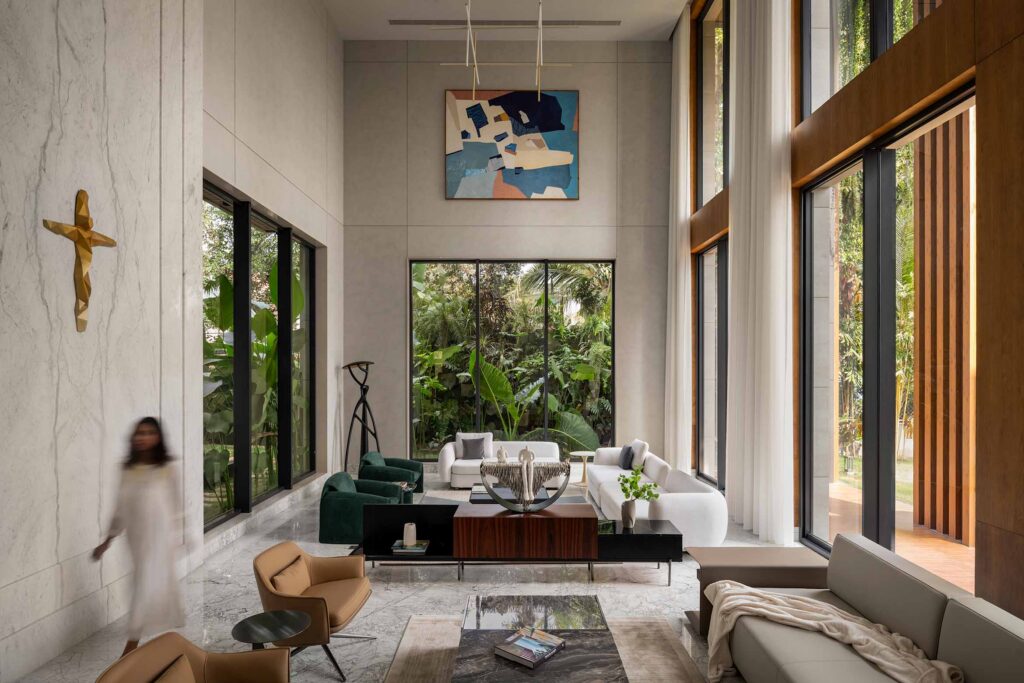
The brief was to create a contemporary home that responded to the site’s natural contours while balancing privacy, openness and togetherness. Rather than a conventional Kerala-style residence, the client envisioned a modern home where spatial transitions felt fluid, movement was meaningful and every room maintained a strong relationship with landscape, natural light and greenery.
Related: The Guest Editor’s home that became a design laboratory
How did the split-level organisation influence the architecture?
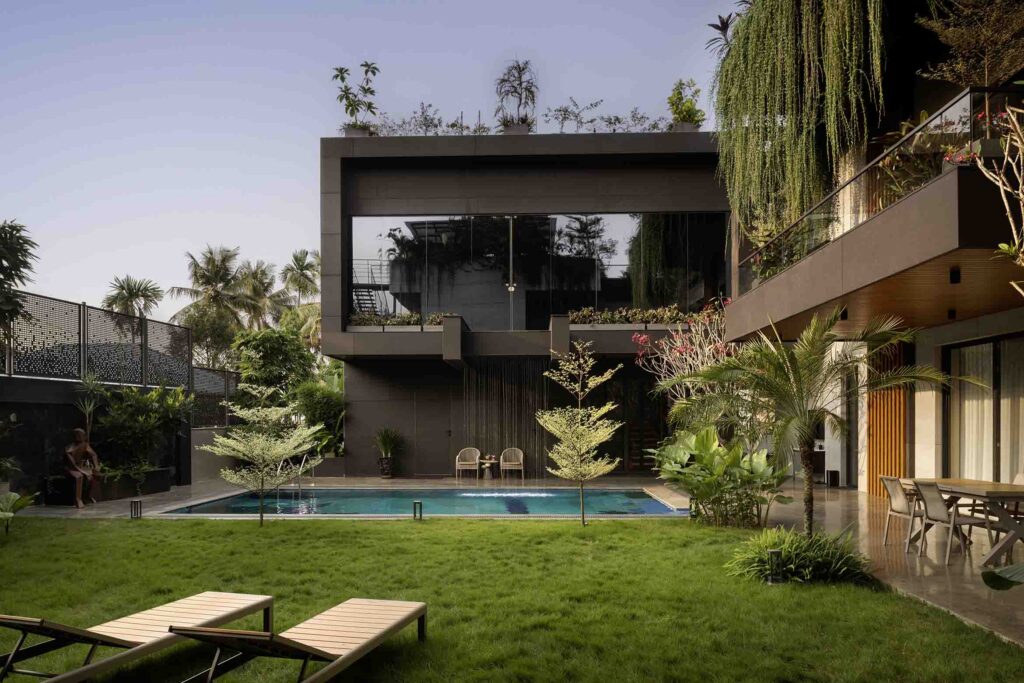
The defining structural strategy was to preserve the site’s natural contours through cascading split levels instead of conventional land flattening. This established a clear hierarchy of spaces while allowing the architecture to integrate naturally with the landscape.
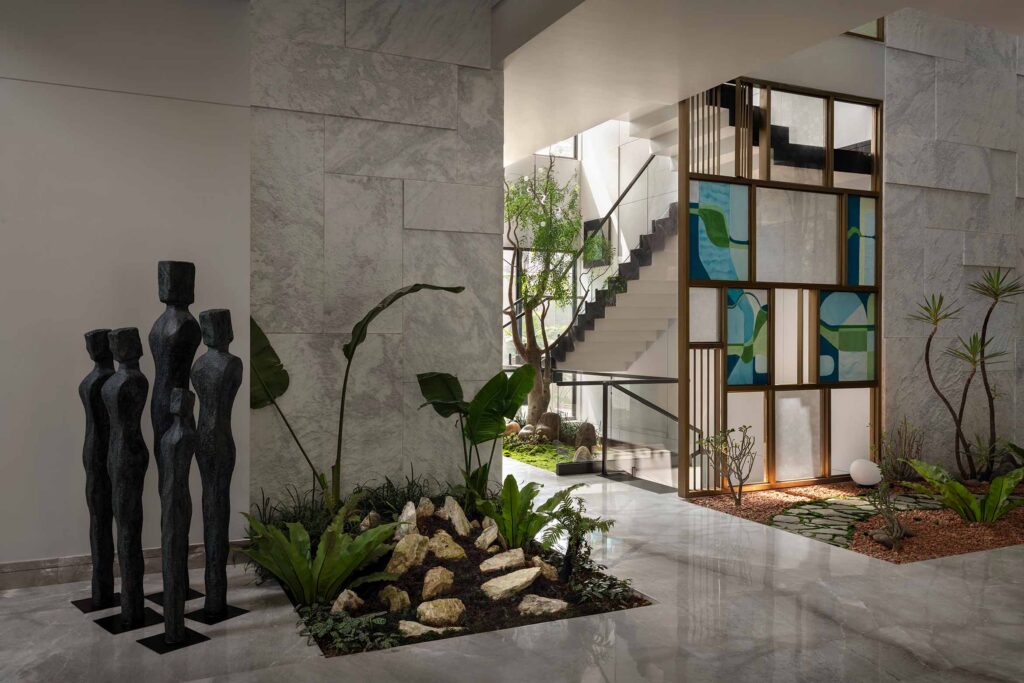
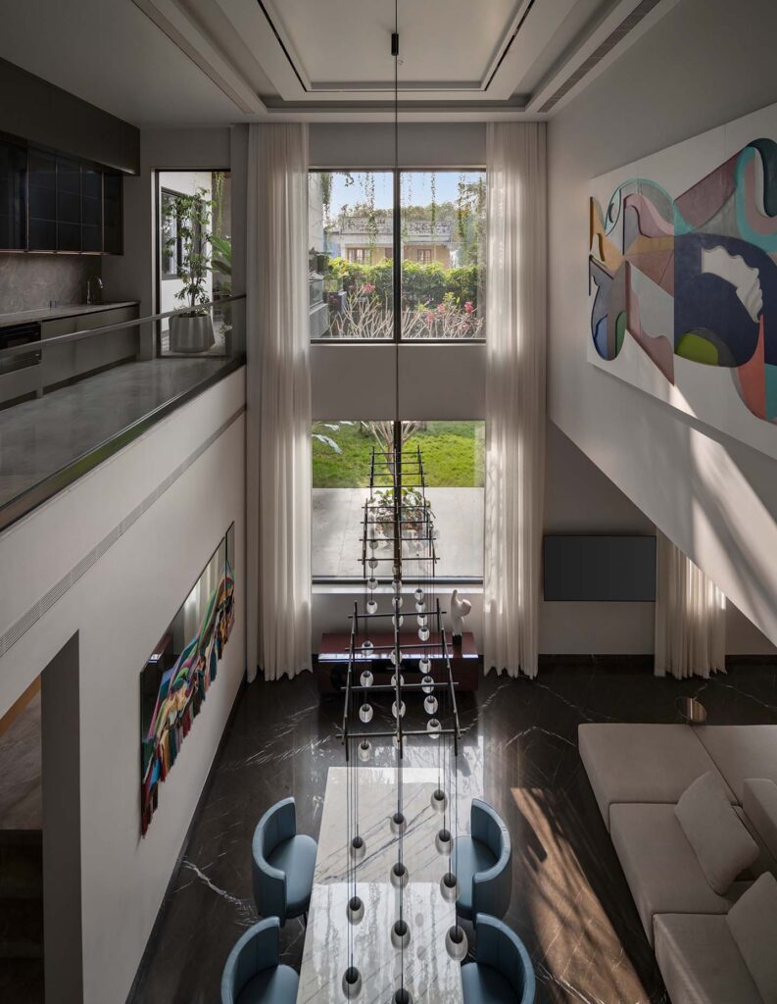
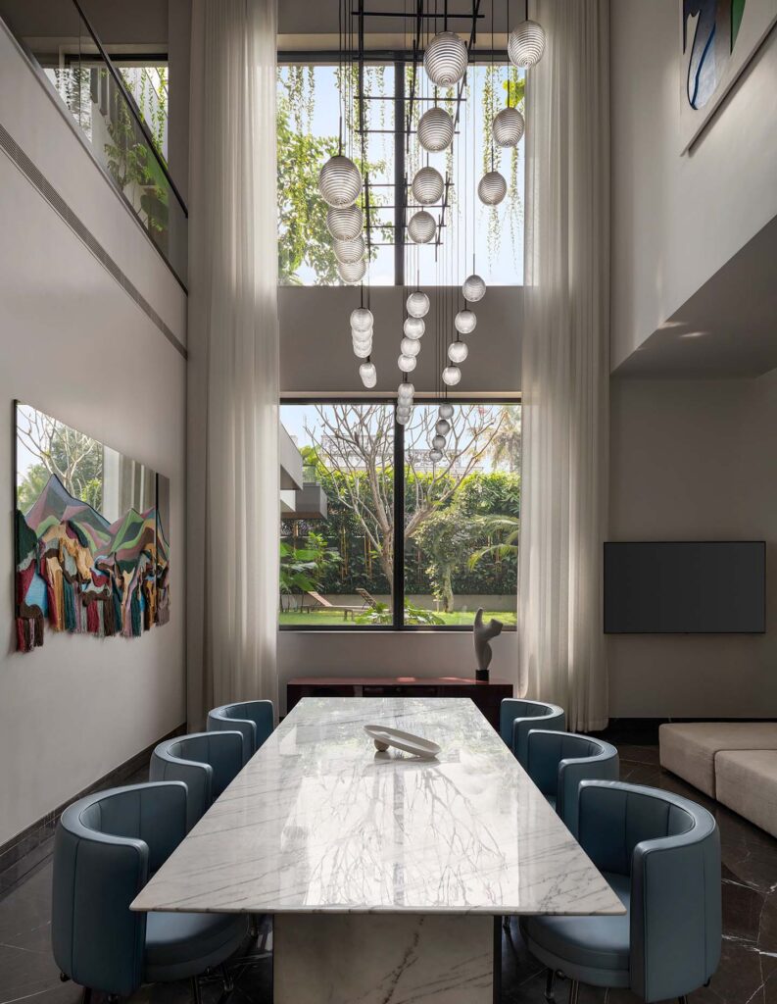
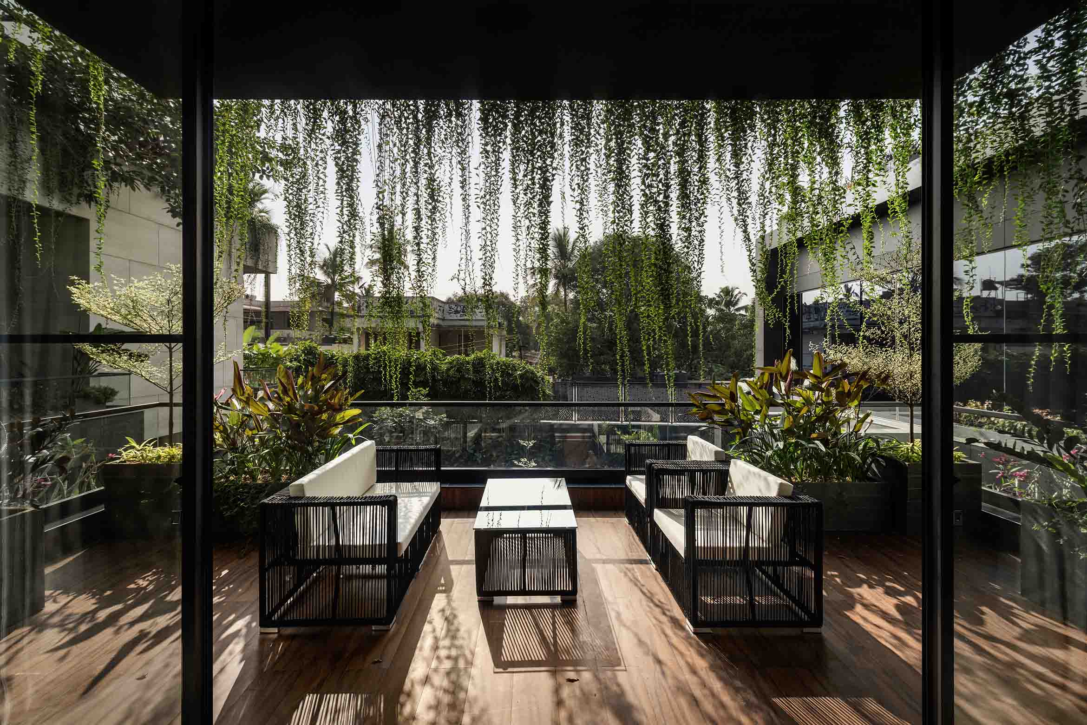
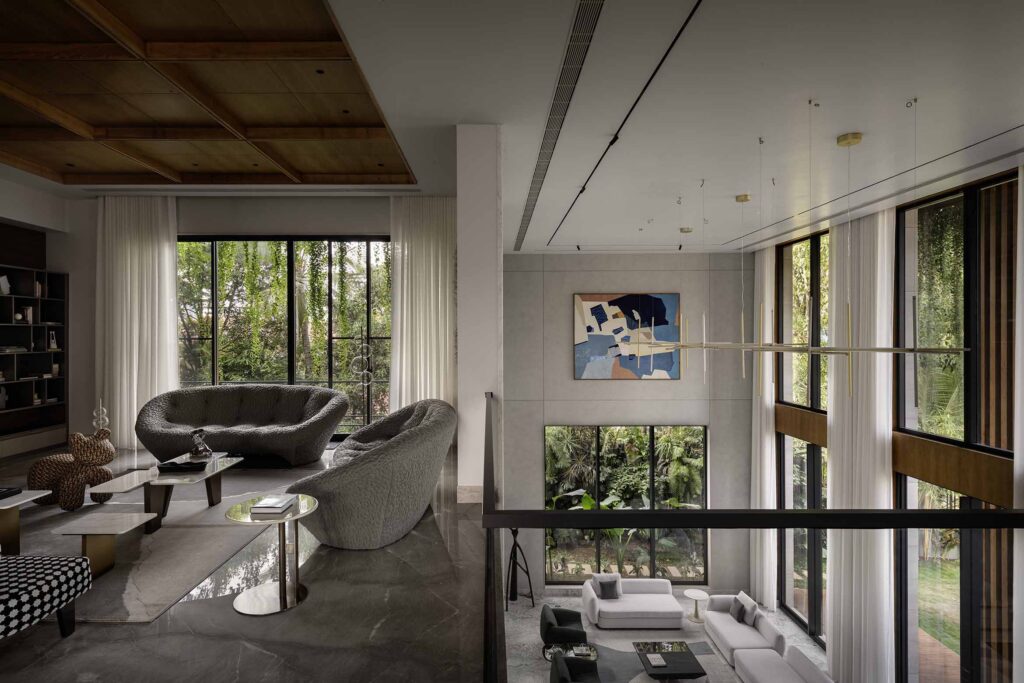
The split levels create a natural progression between public, semi-private and private areas without relying on rigid partitions, maintaining visual connectivity across the house. Courtyards, stepped gardens and open-to-sky voids further strengthen the relationship between the different levels and bring daylight and greenery deep into the plan.
How did materiality and environmental performance come together?
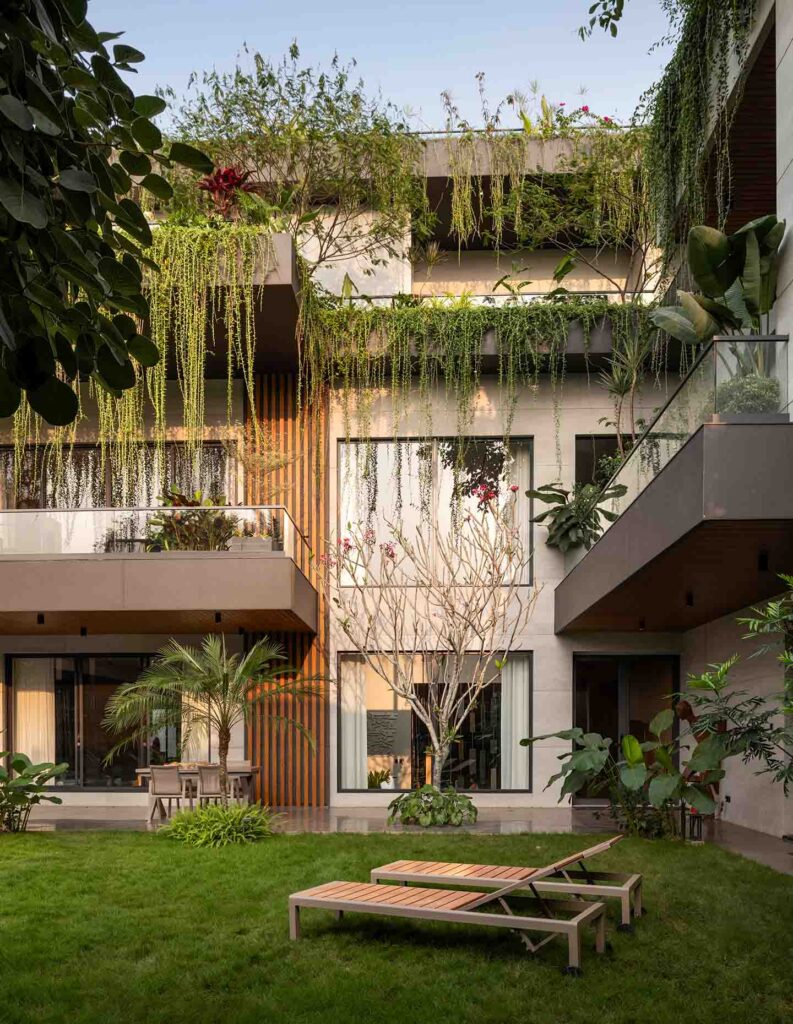
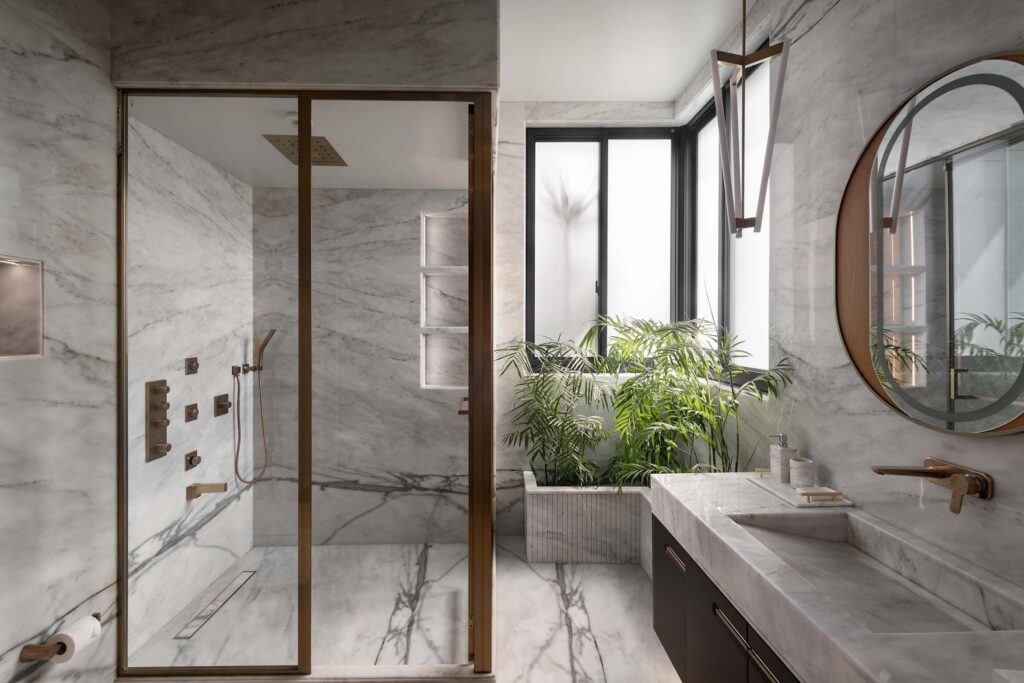
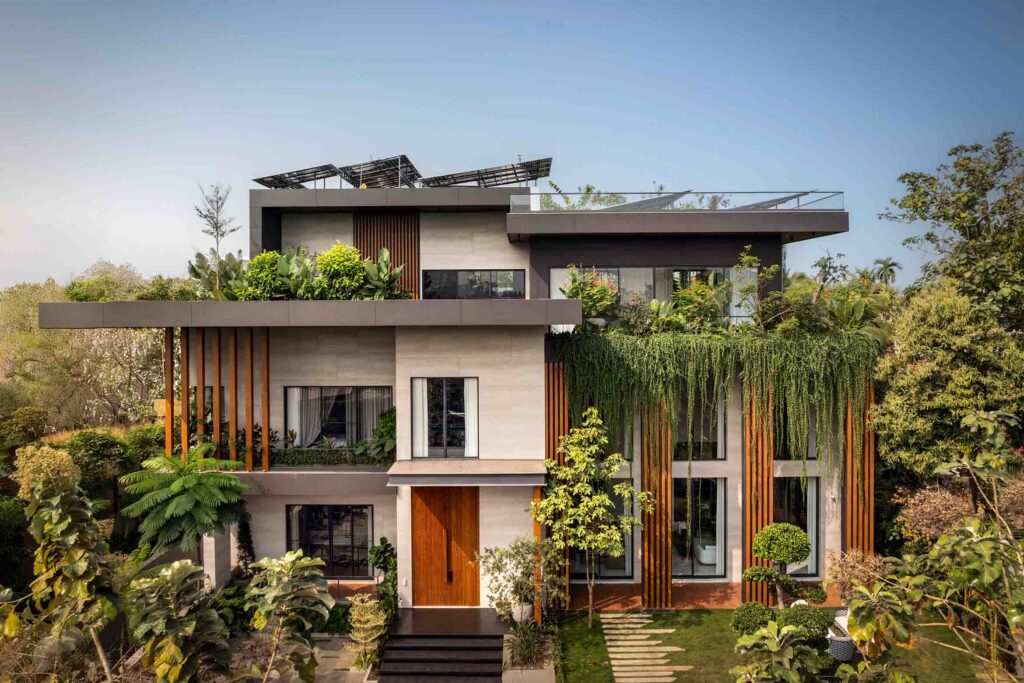
The façade combines light and dark grey Laminam surfaces with aluminium wood-finish battens, creating a balance between solidity and warmth. Internally, a restrained palette of neutral finishes ensures visual continuity across interconnected spaces, while textured stone along the staircase introduces depth and character as light changes throughout the day.
The house also incorporates passive cooling strategies, rainwater harvesting, green terraces and a 60 kVA solar array, enabling the residence to function as a net-zero energy home while responding to Kochi’s warm and humid climate.
What is your favourite part of the finished house?
One of the most rewarding aspects of the project is how movement through the home becomes an experience in itself. Rather than functioning solely as circulation, the split levels, staircases and landings reveal changing views of courtyards, gardens and interconnected living spaces.
The stepped gardens and open-to-sky voids create moments where architecture and landscape merge seamlessly, allowing light and nature to shape everyday life. We particularly enjoyed using level changes instead of walls to define privacy and spatial hierarchy, creating a home that feels immersive, fluid and deeply connected to its natural terrain.