This article is from Habitus Magazine #66. Find out more and subscribe!
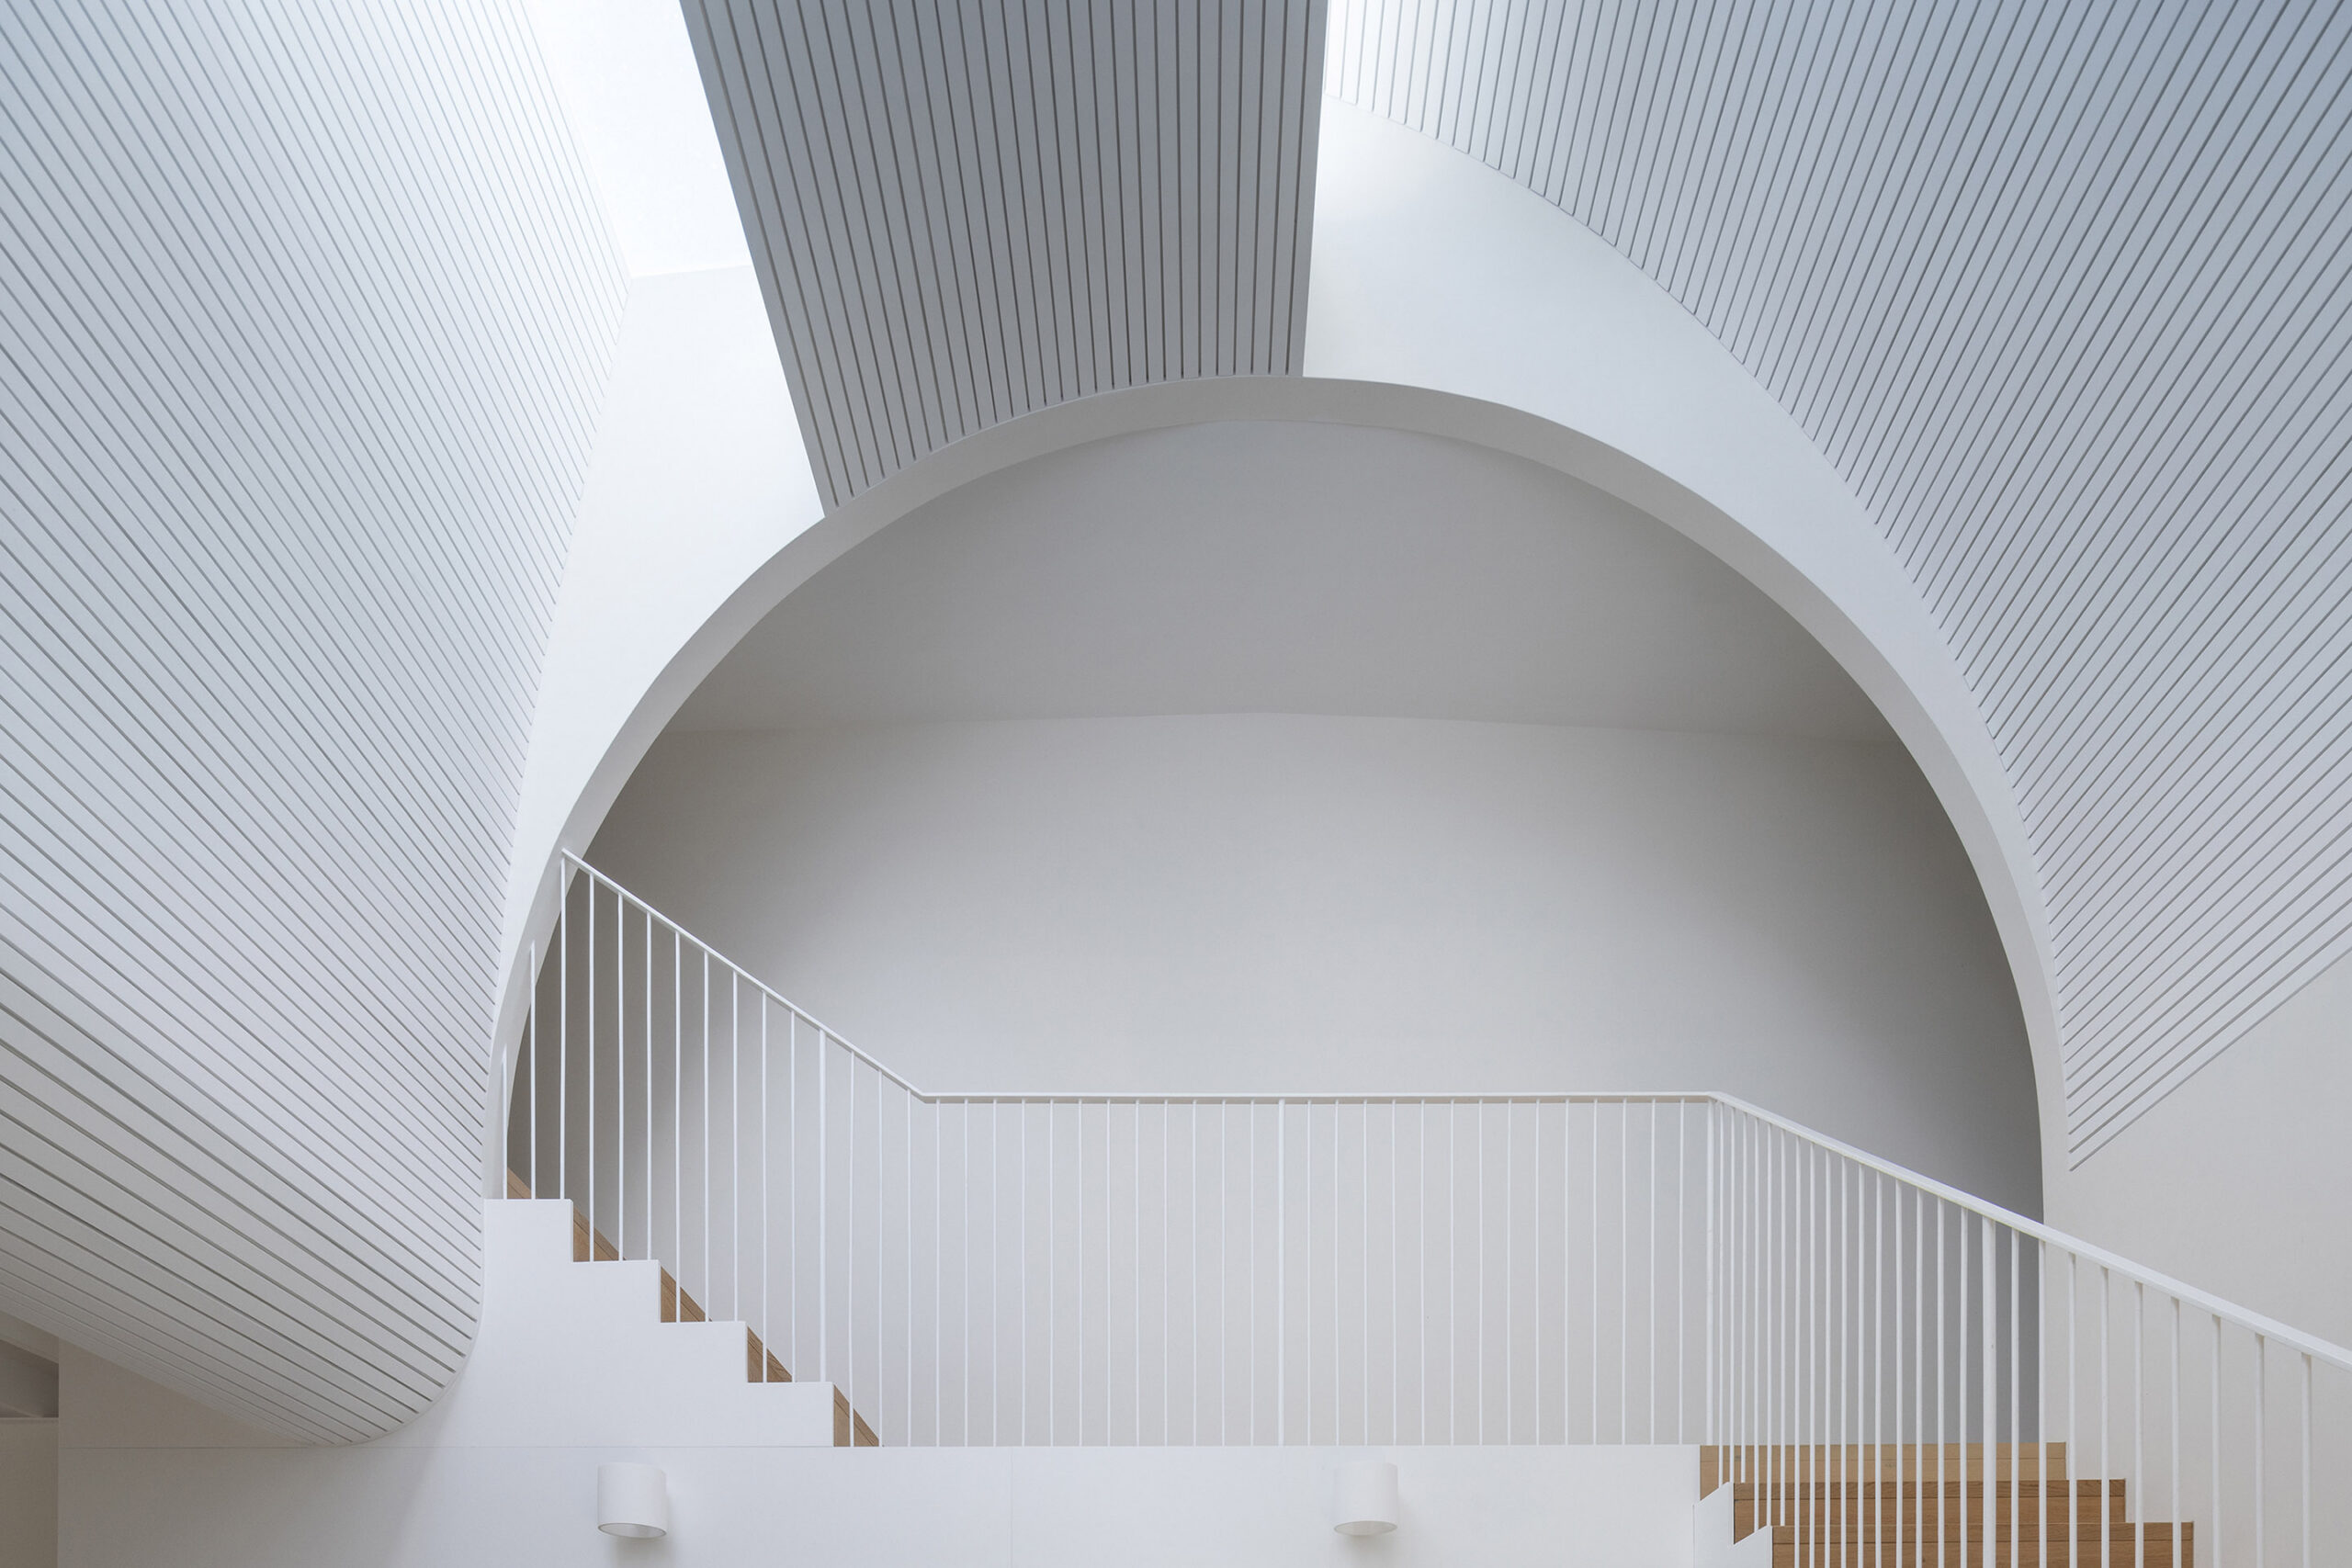
In more ways than one, the spirit of Copenhagen is present at Summersault House in Sydney’s eastern suburbs. James Garvan has drawn heavily on a Jørn Utzon classic – Bagsværd Church on the far outskirts of the Danish capital – and the result is something quite unexpected in terms of natural light, form and spatial organisation.
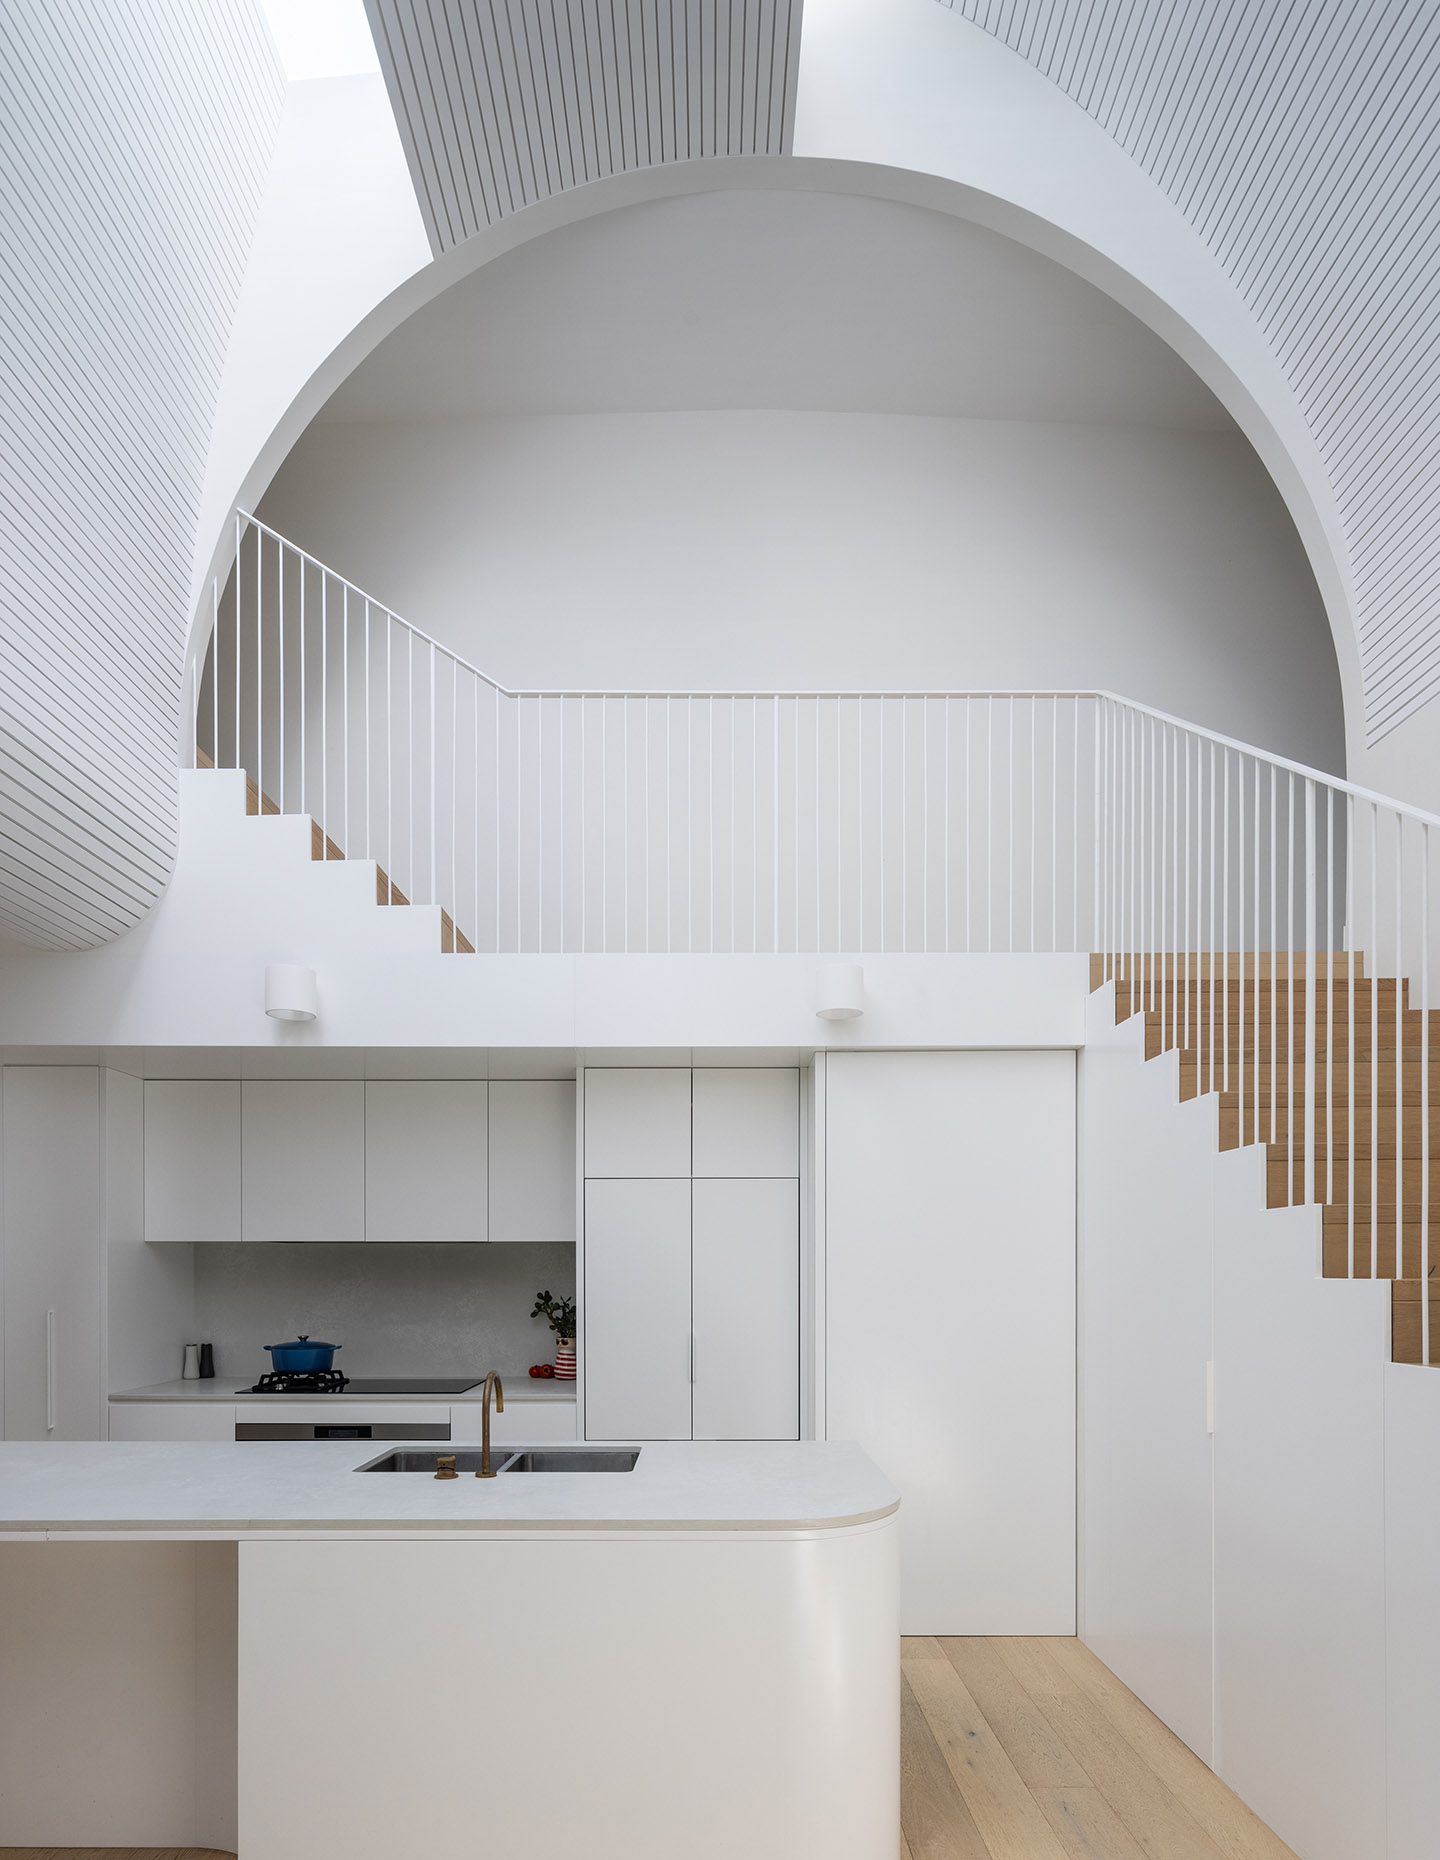
The story begins in Copenhagen. There, Garvan was on his very own architectural pilgrimage which included a visit to Bagsværd. Completed in 1976, it’s a work renowned for its intelligent, dramatic harnessing of natural light by way of an interior language of concrete curves. These forms, strikingly opposed to the rectilinear exterior, were said to be inspired by rolling clouds.
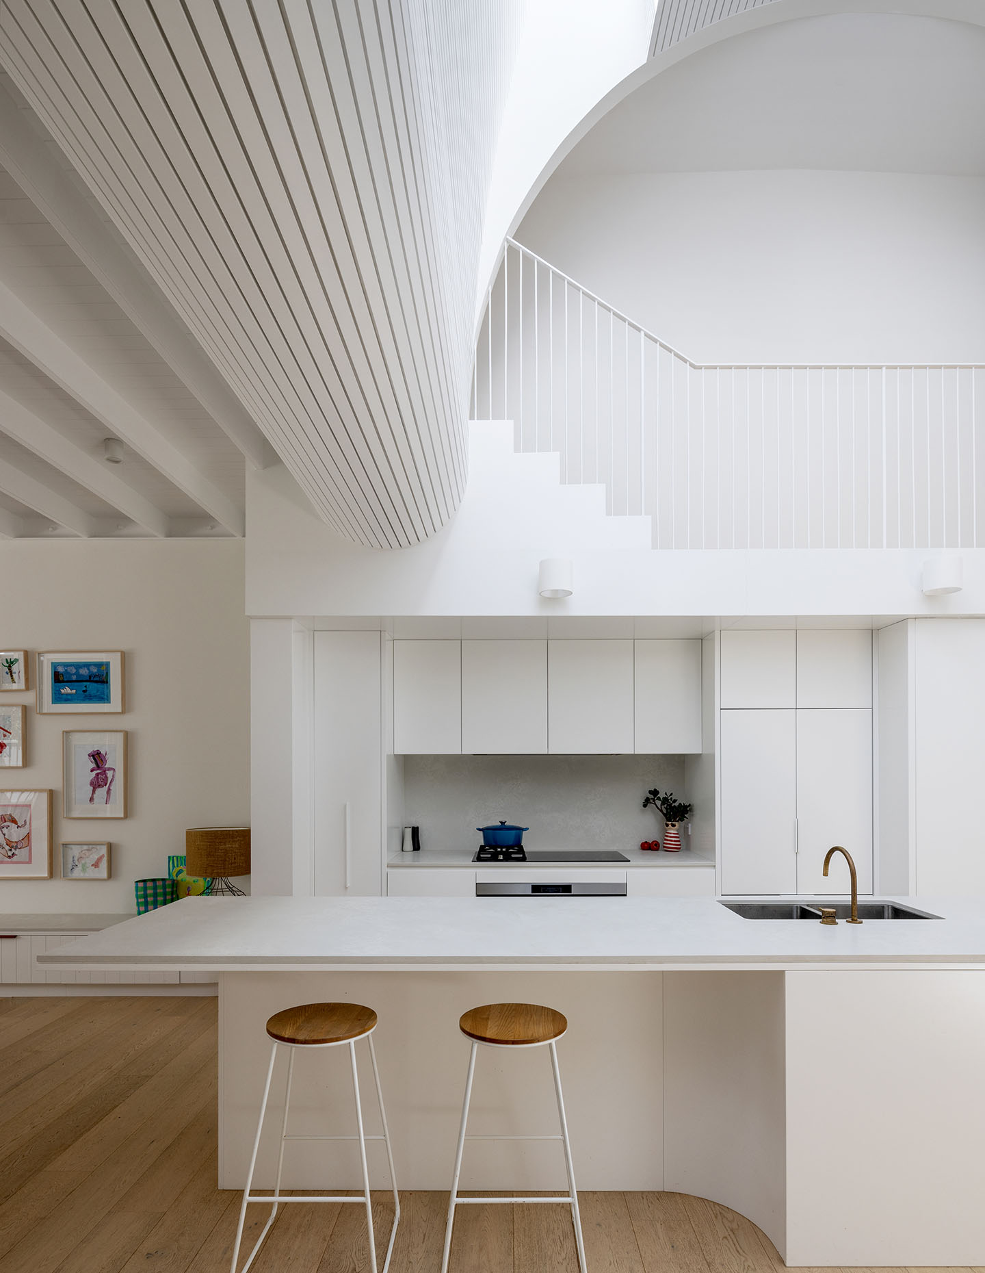
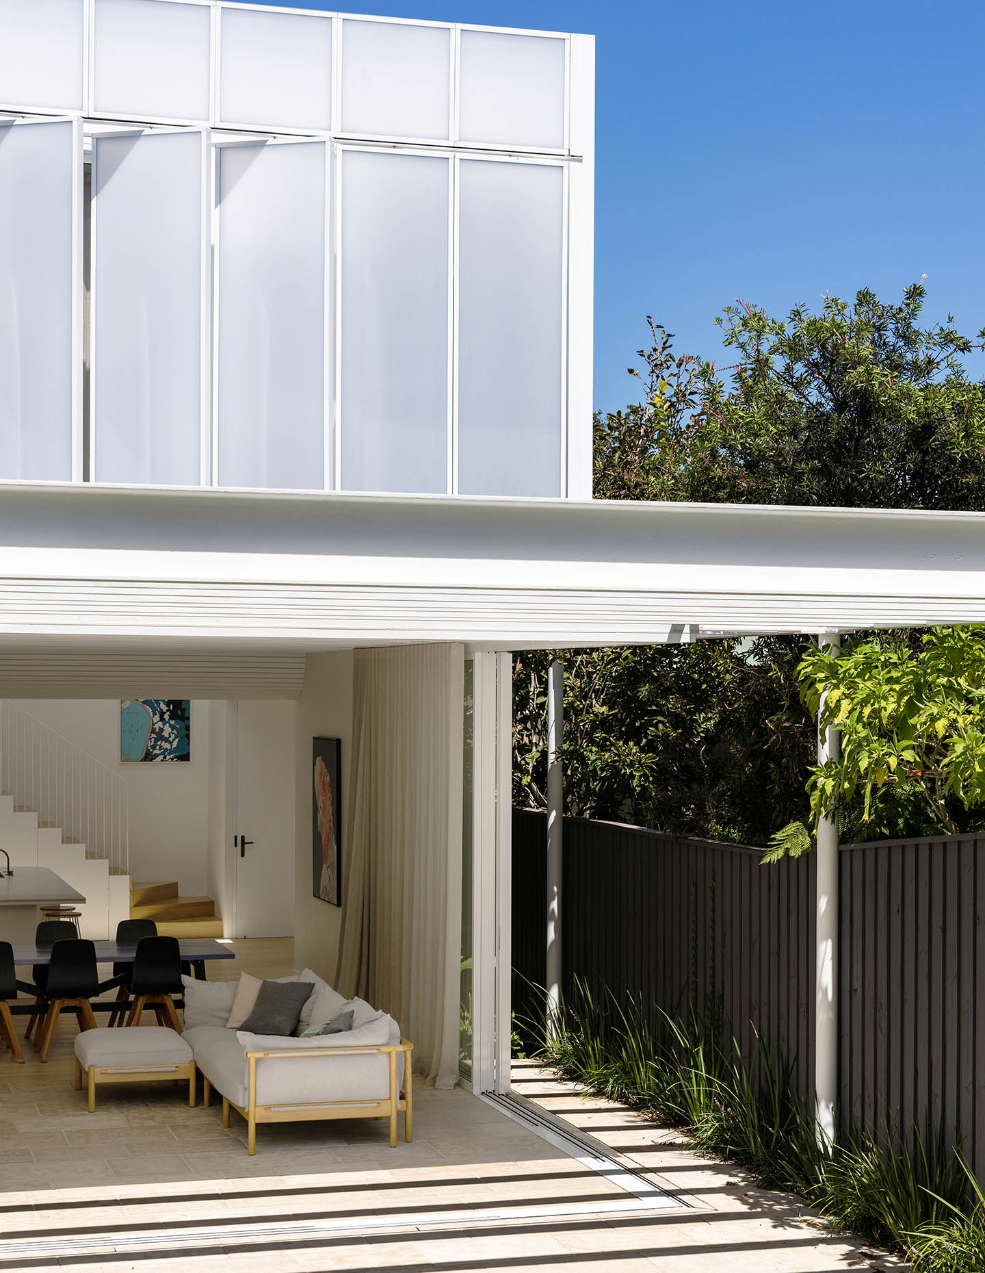
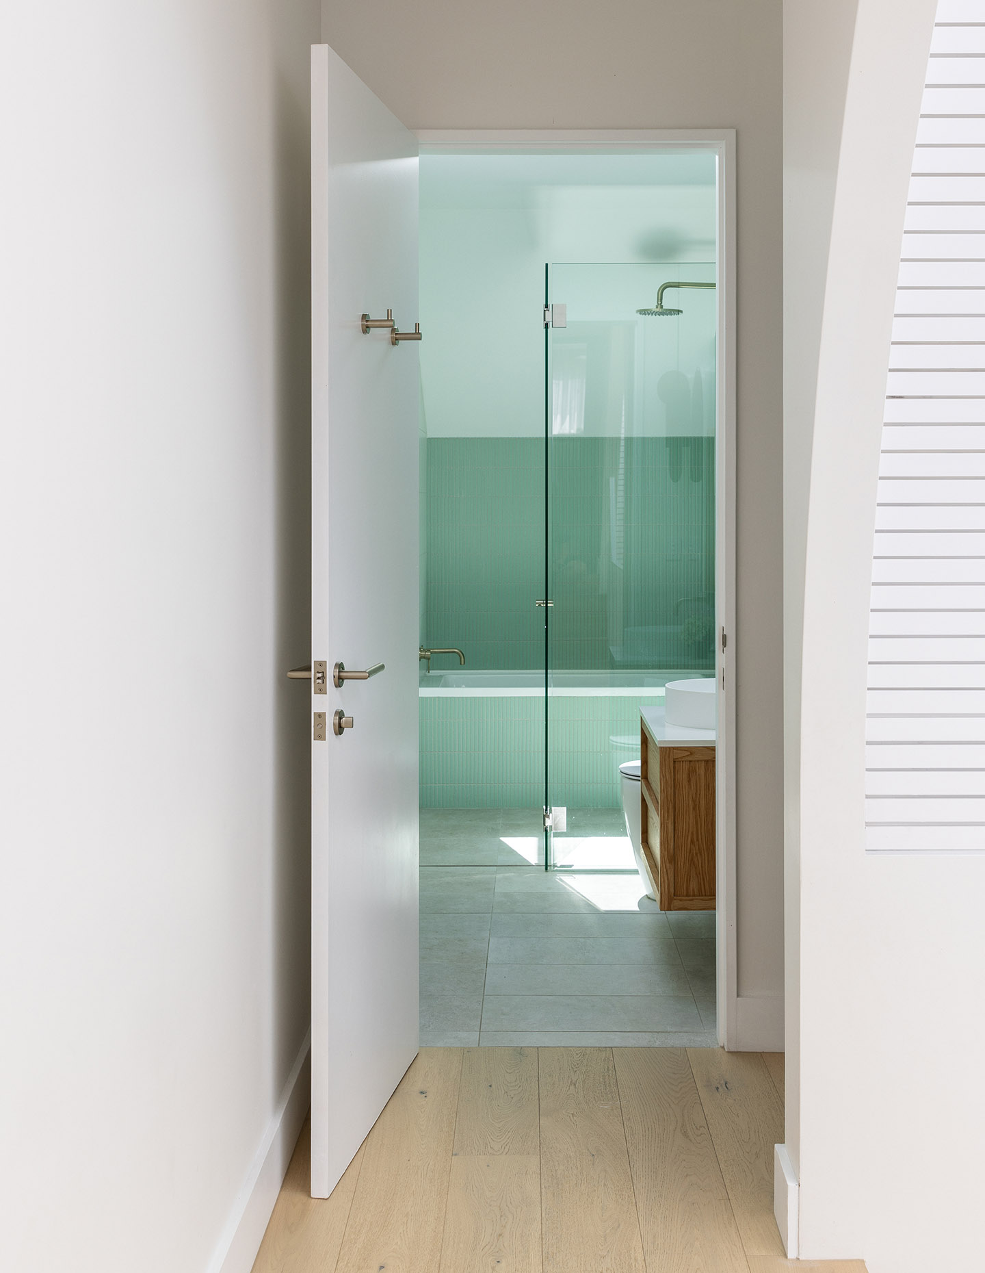
Cutting to Sydney, the Scandinavian story then intersects with the clients’ own personal journey. They previously lived in Copenhagen, which Garvan says made “linking the home to Denmark felt very biographical.” It’s a sentiment that runs right through the material choices and wider aesthetics of the house, whose generally muted character features white concrete, pale stone, light timber and white joinery translucent walls.
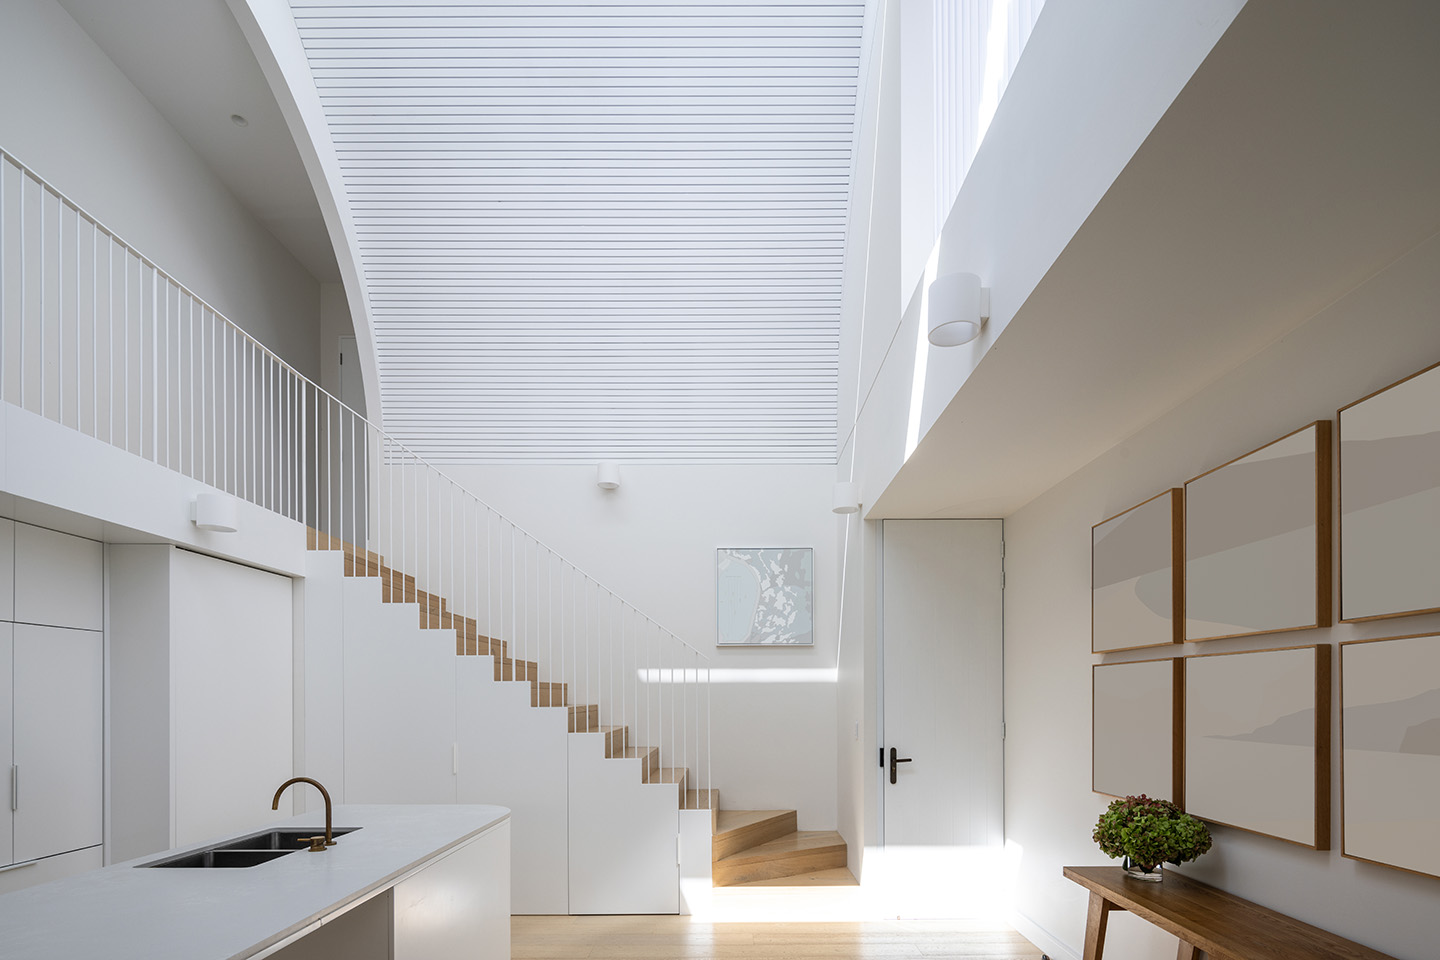
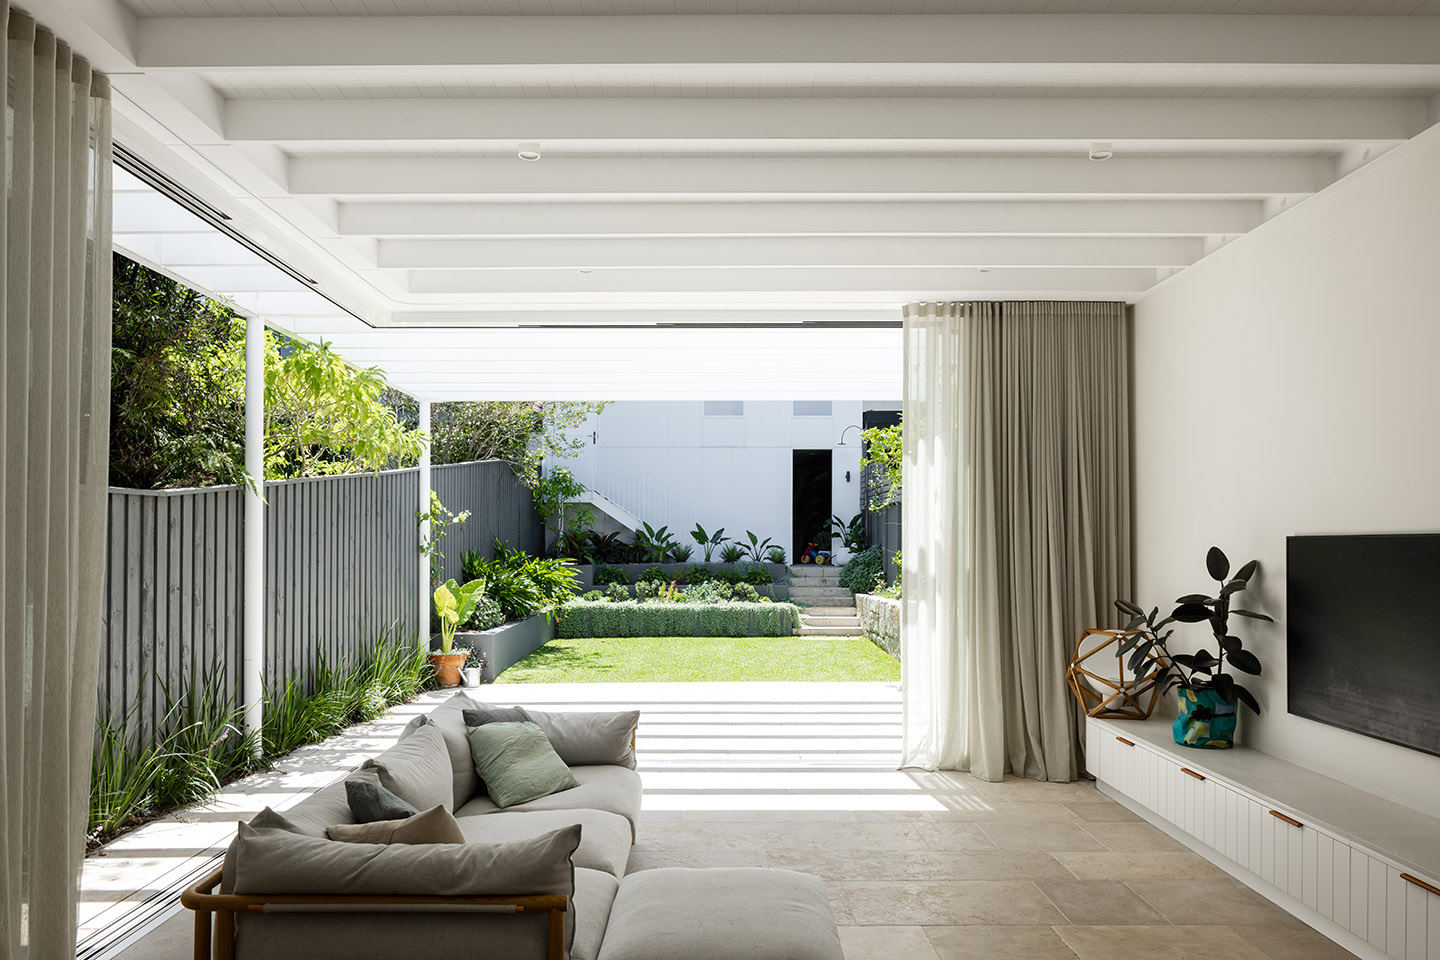
Crucially, the double-height ‘Bagsværd’ space at the centre of the home acts as its key organisational and conceptual anchor. It’s the sculptural, light-filled focal point from which four zones can be discerned: the lounge space leading into the garden; private bedroom spaces upstairs; the older front part, including an office and children’s playroom; and a studio set over the garage.
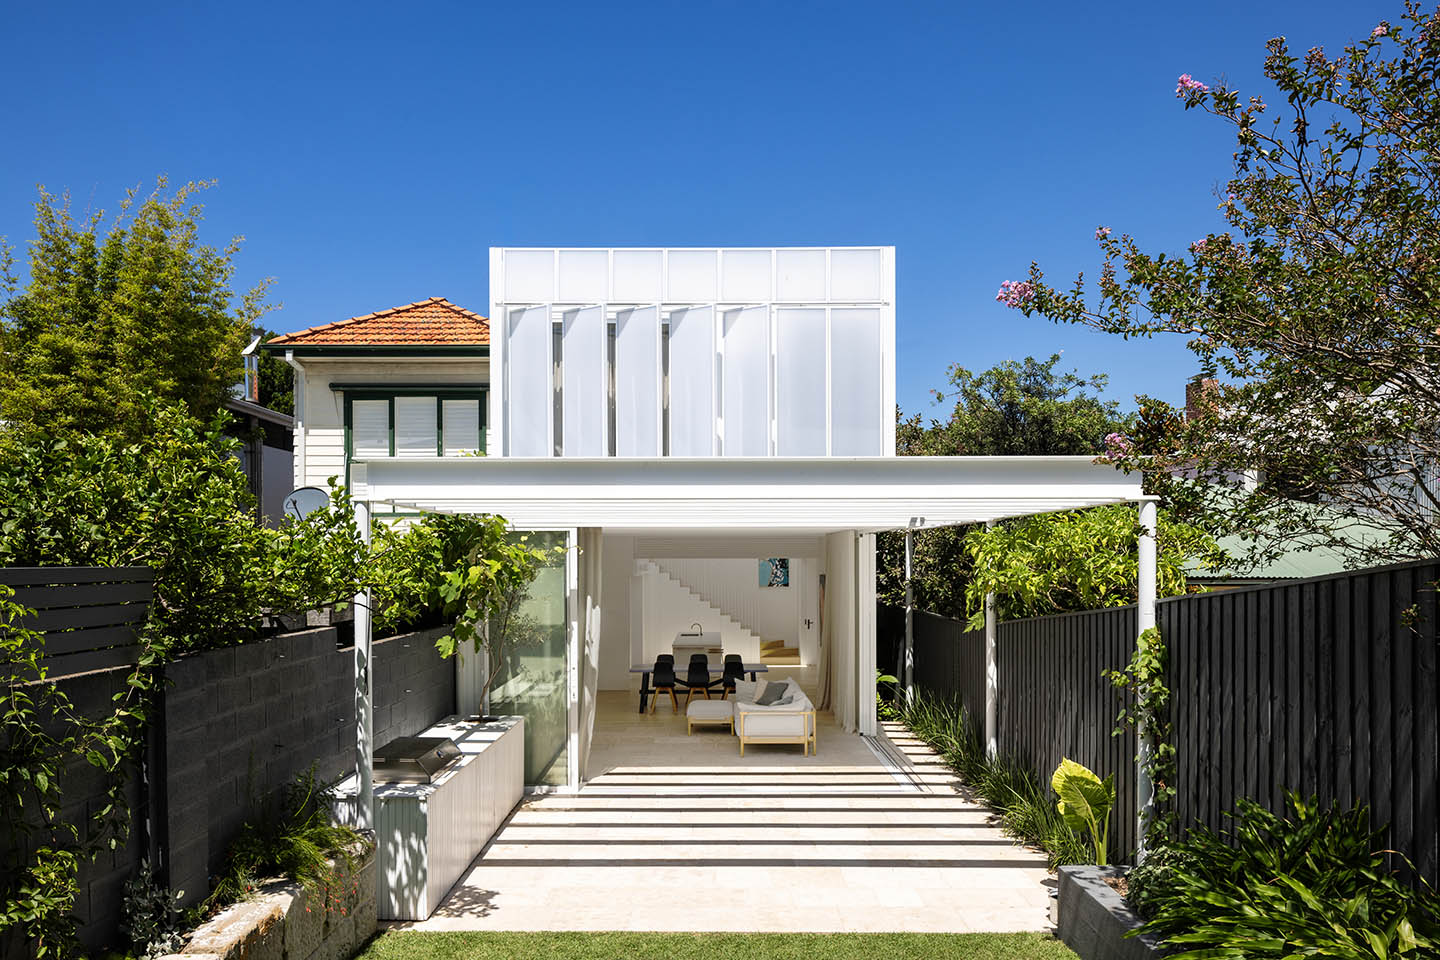
The latter studio, notes Garvan, “is deliberately a multigenerational move… At any one time this house can accommodate a dozen people, or you can shut down the additional zones and feel very comfortable with just two people. It can expand and contract, but at all times it feels correct and proportionate to whoever’s living in it.”
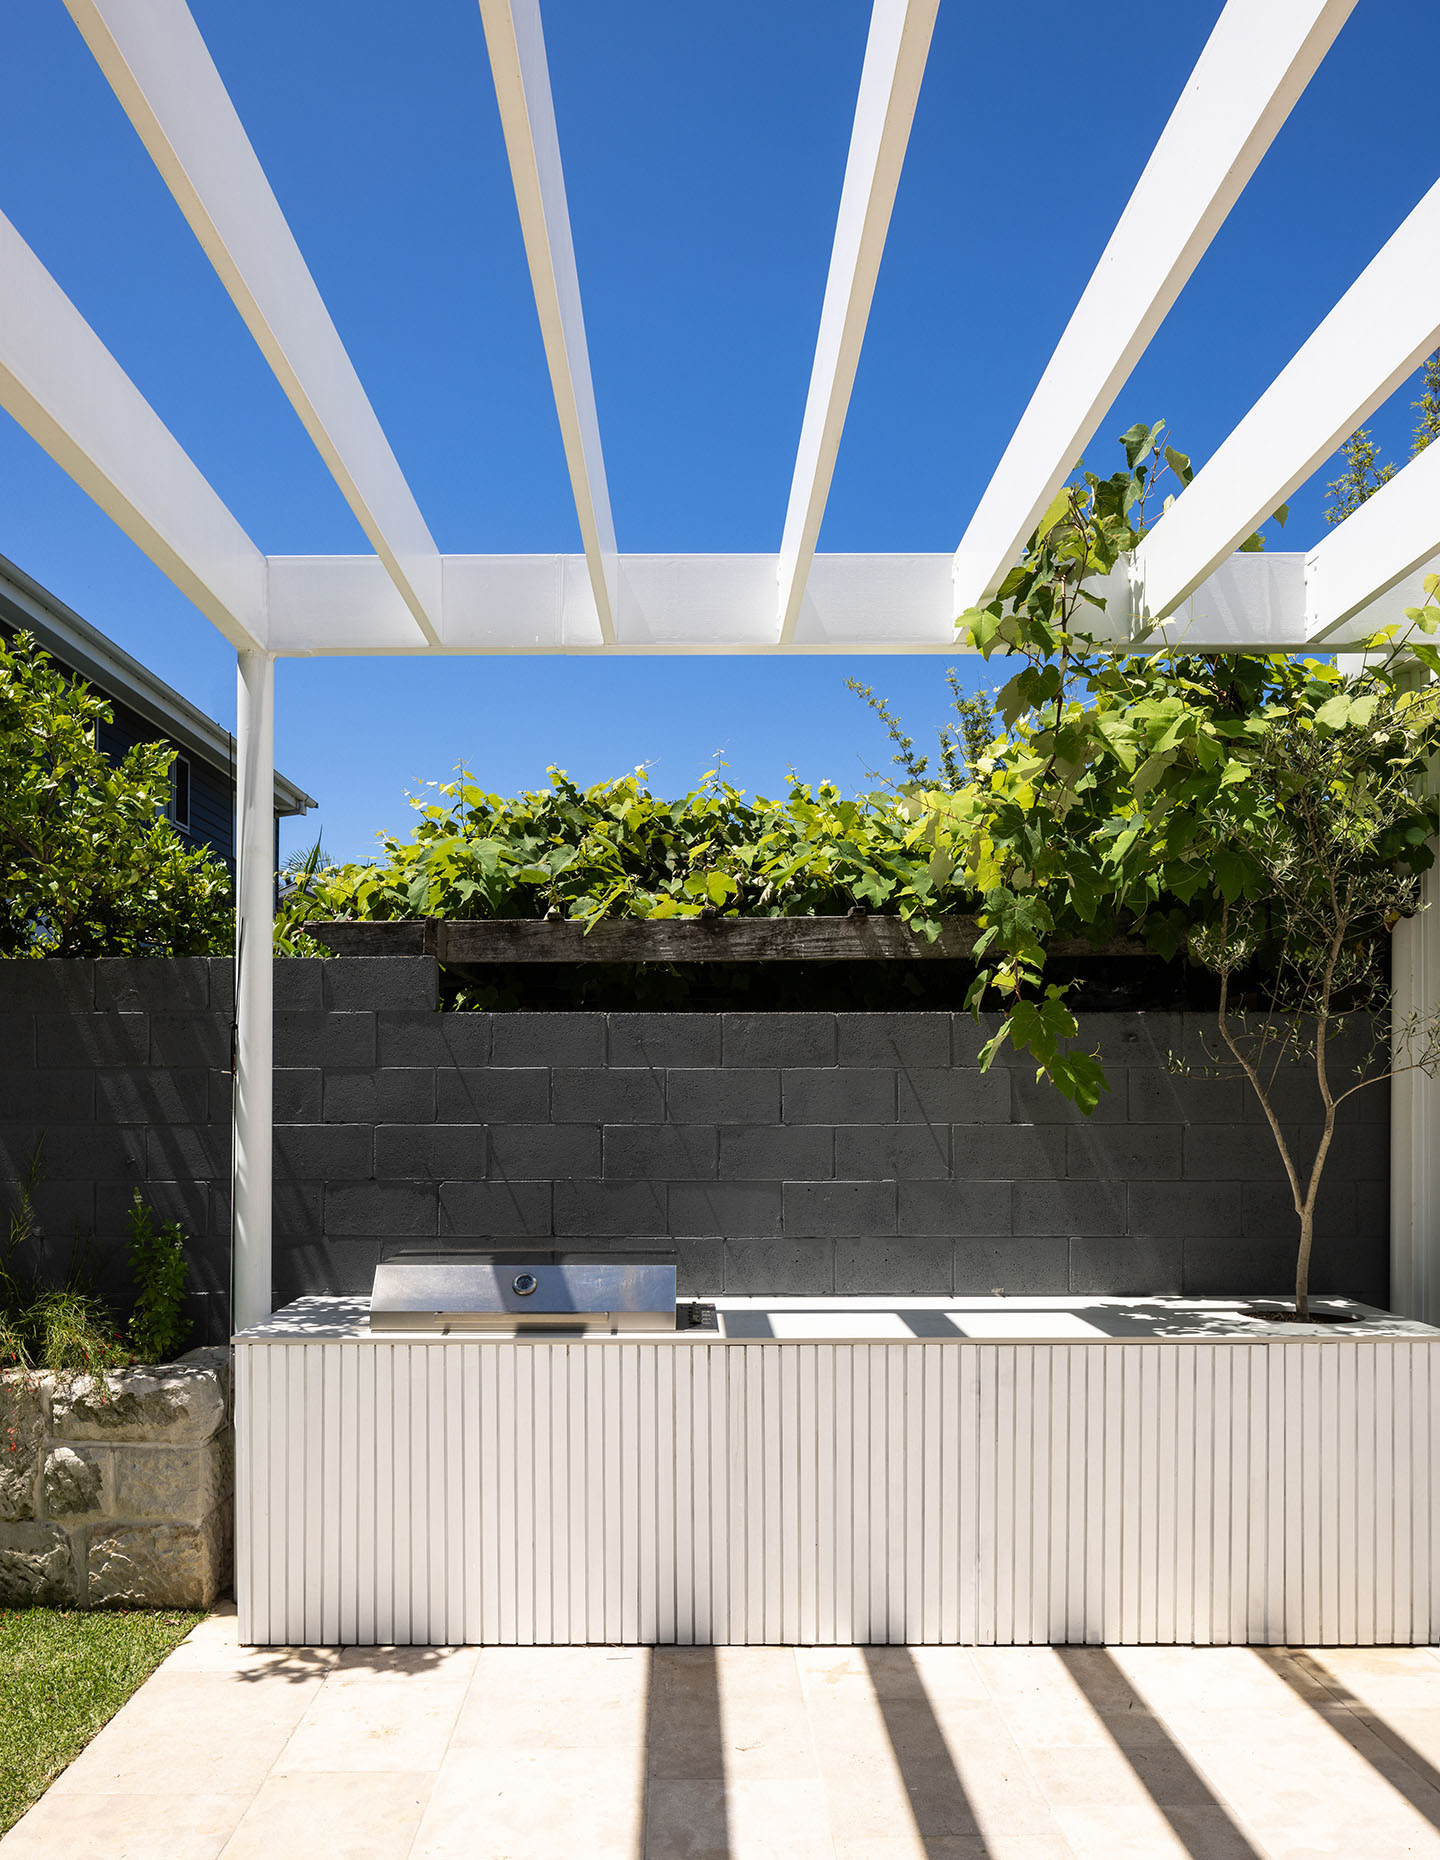
Meanwhile, the central kitchen space connects with the rear courtyard garden by way of the exposed ceiling structure. A regular rhythm of beams brings continuity in the spatial transition from high to low, while the small touch of extending this structure outdoors creates a richer threshold.
The other standout move in this project makes its presence felt before one even leaves the street. Summersault House is one half of a Federation pair, with the usual entry sequence being two adjacent front doors with paths leading out to the street next to one another. However, the sequence here has been quietly reversed in a move that feels both subtle and highly consequential.
The usual gateway entry is now a low wall, even though the front door remains and still presents as, well, a front door. A modest, beautifully planted garden between the two now carries a certain sense of seclusion, while the main entry point shifts to the north side of the site.
It might seem a small change, but it’s a move that fundamentally reorientates the whole house and reorders human movement through it. Garvan explains that it was done “in order to provide clear delineation between private and public spaces.”
He continues: “It’s always a bit funny walking past private spaces like bedrooms in a semi-detached house. We flipped the entry sequence and took it further down and deeper into the plan so that we could enter into the core of the home. [Instead of] a dark corridor, you enter into a double-height space that’s magnified in its impact by the processional, tight side entry.”
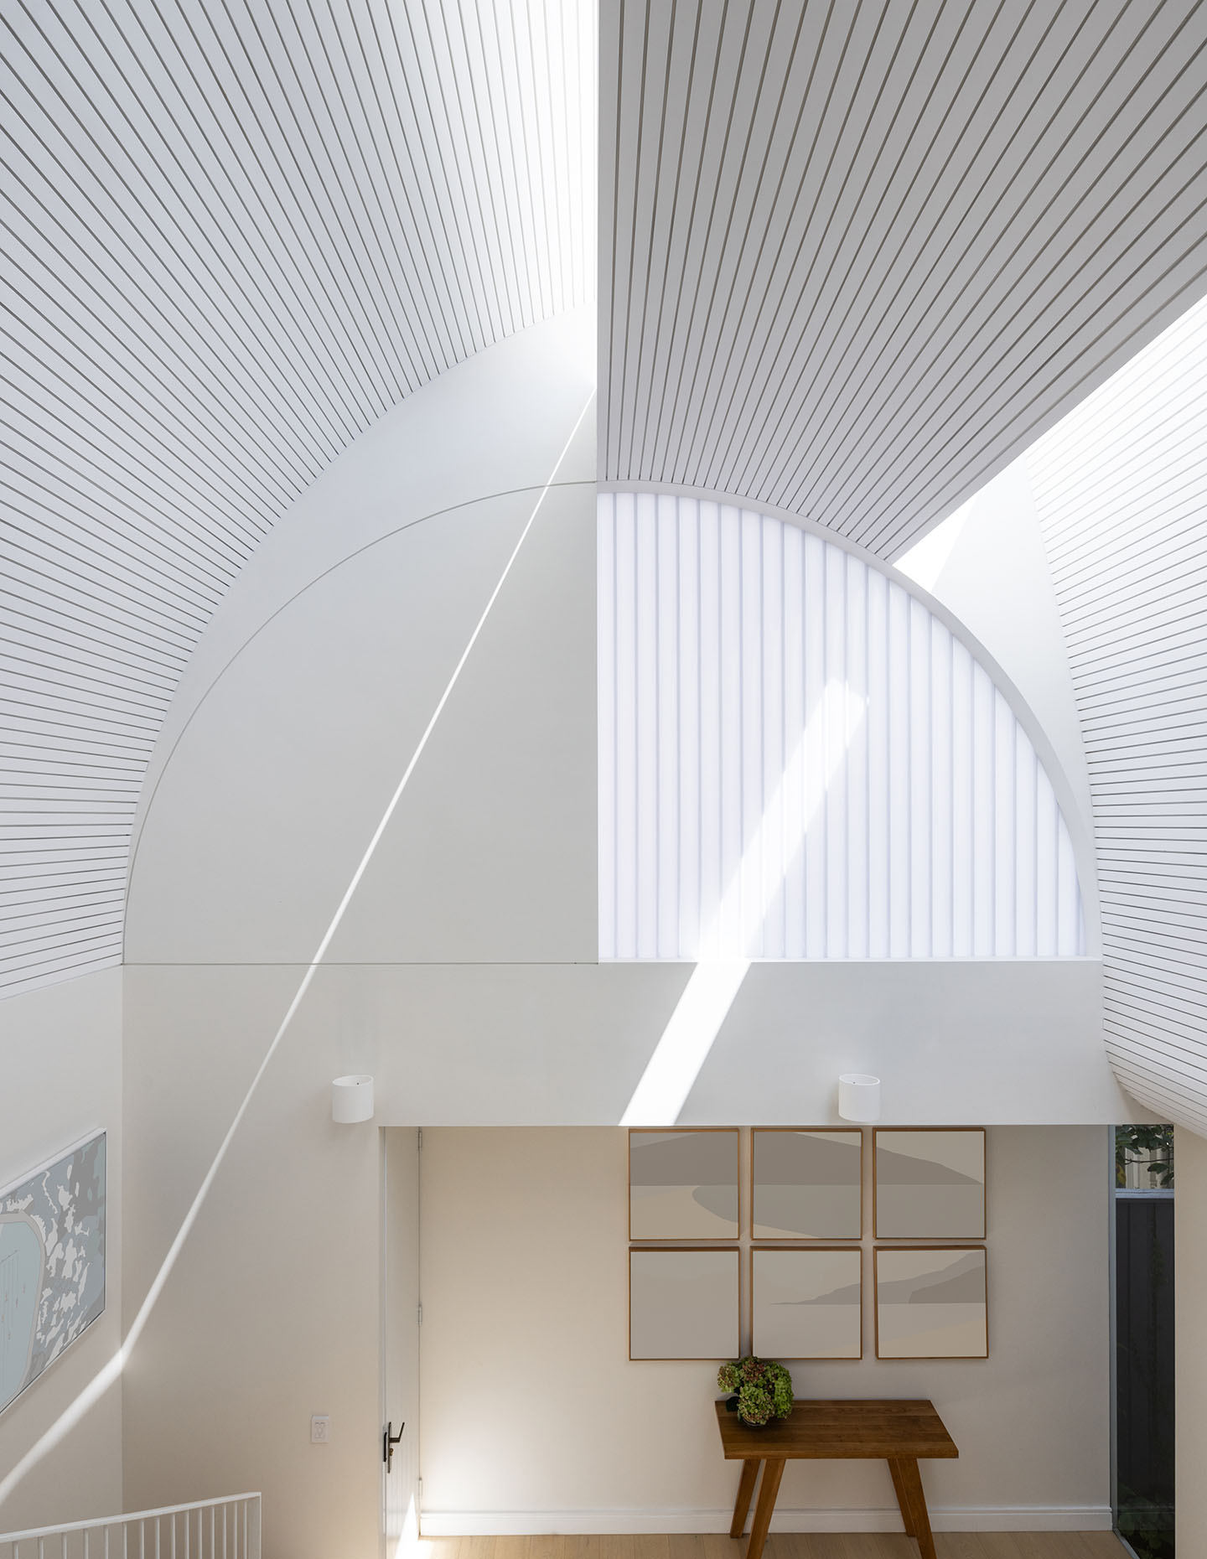
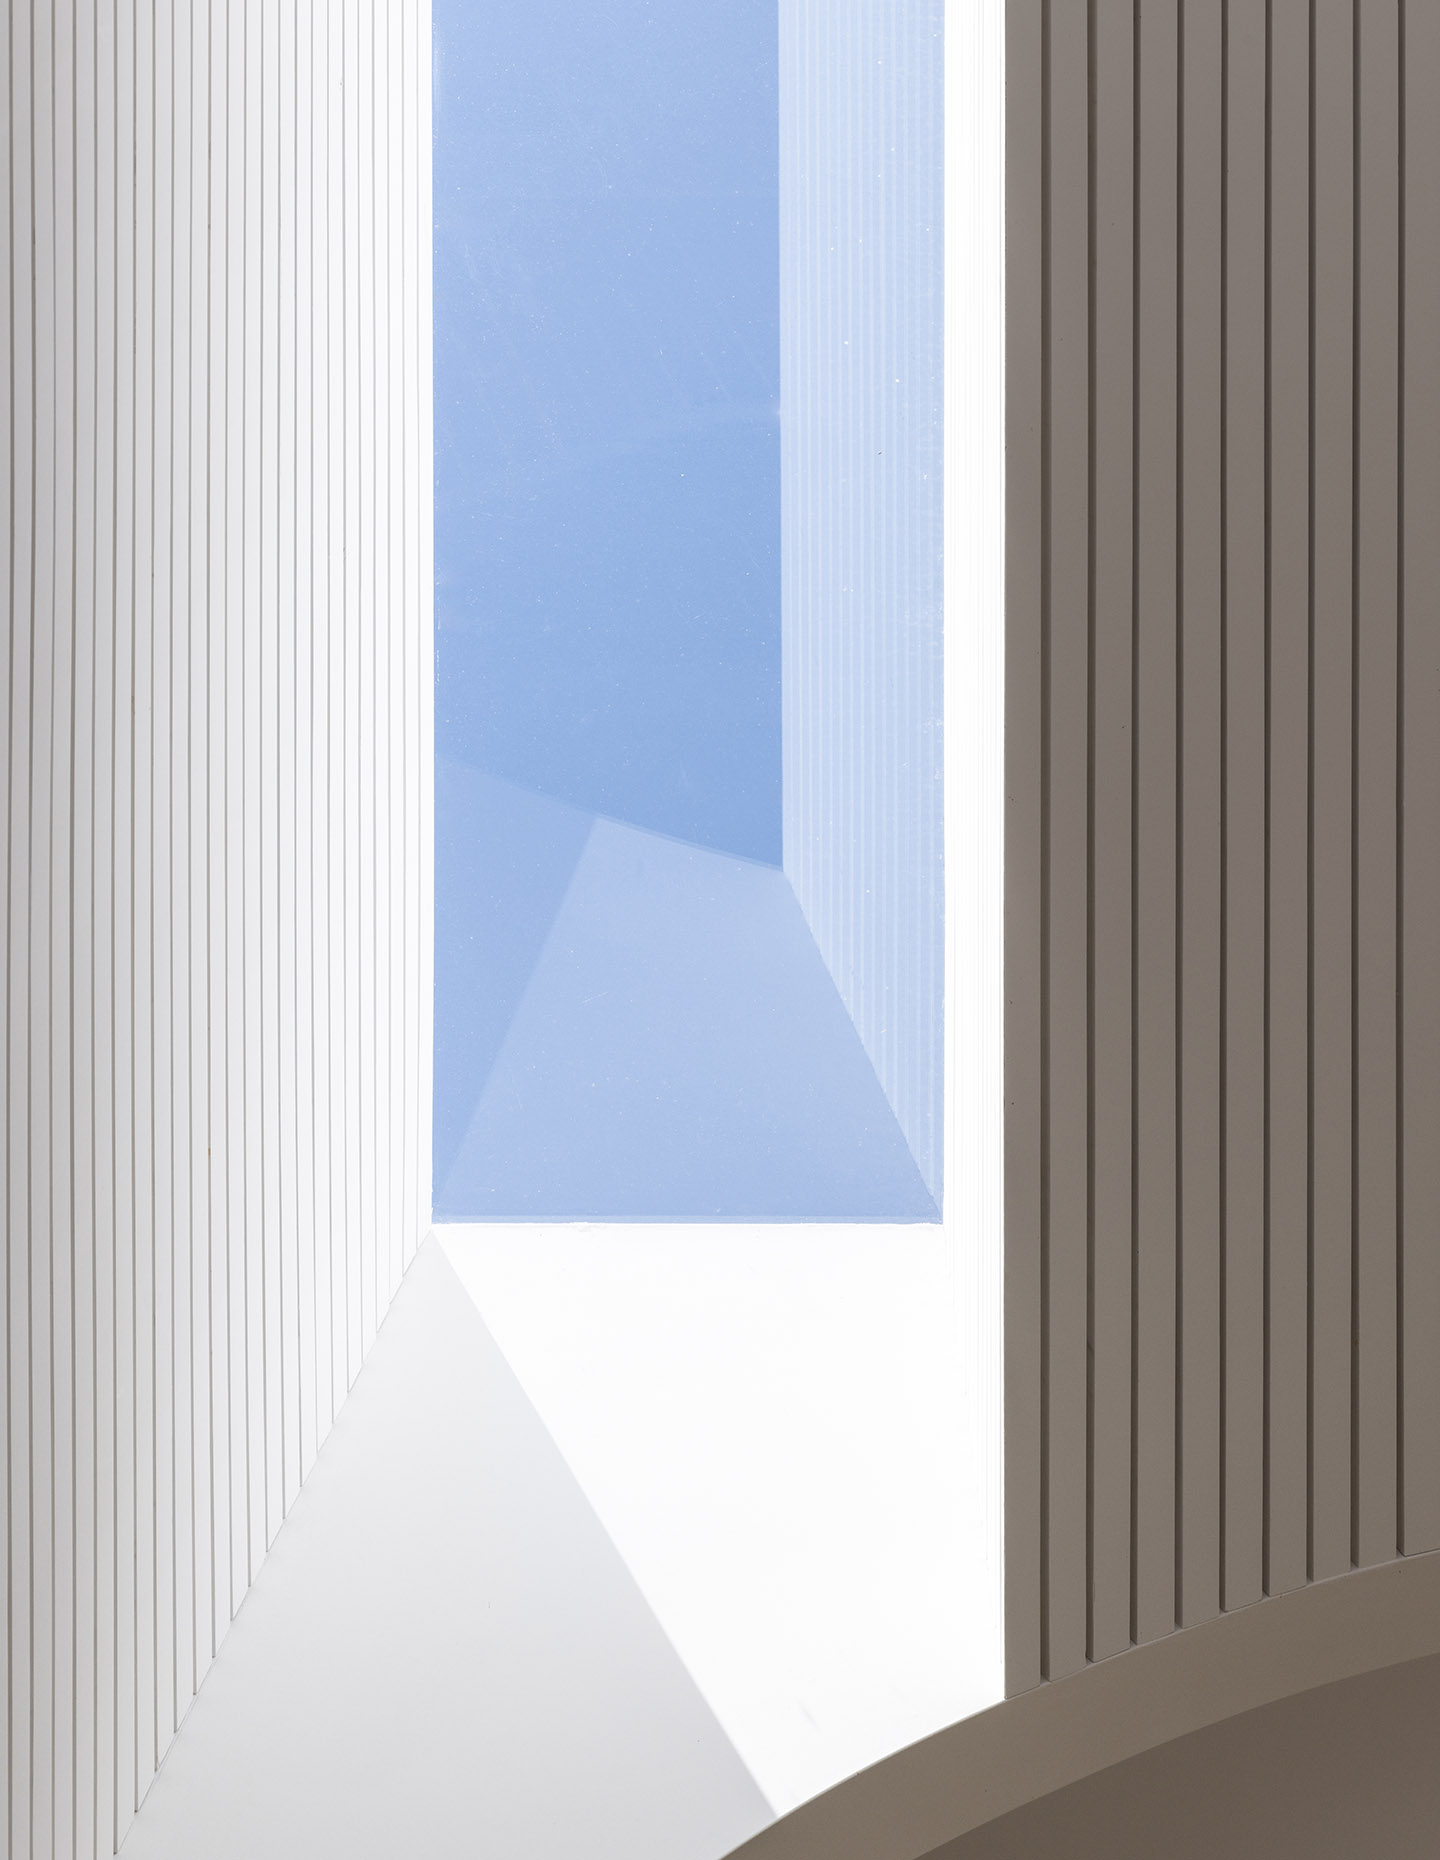
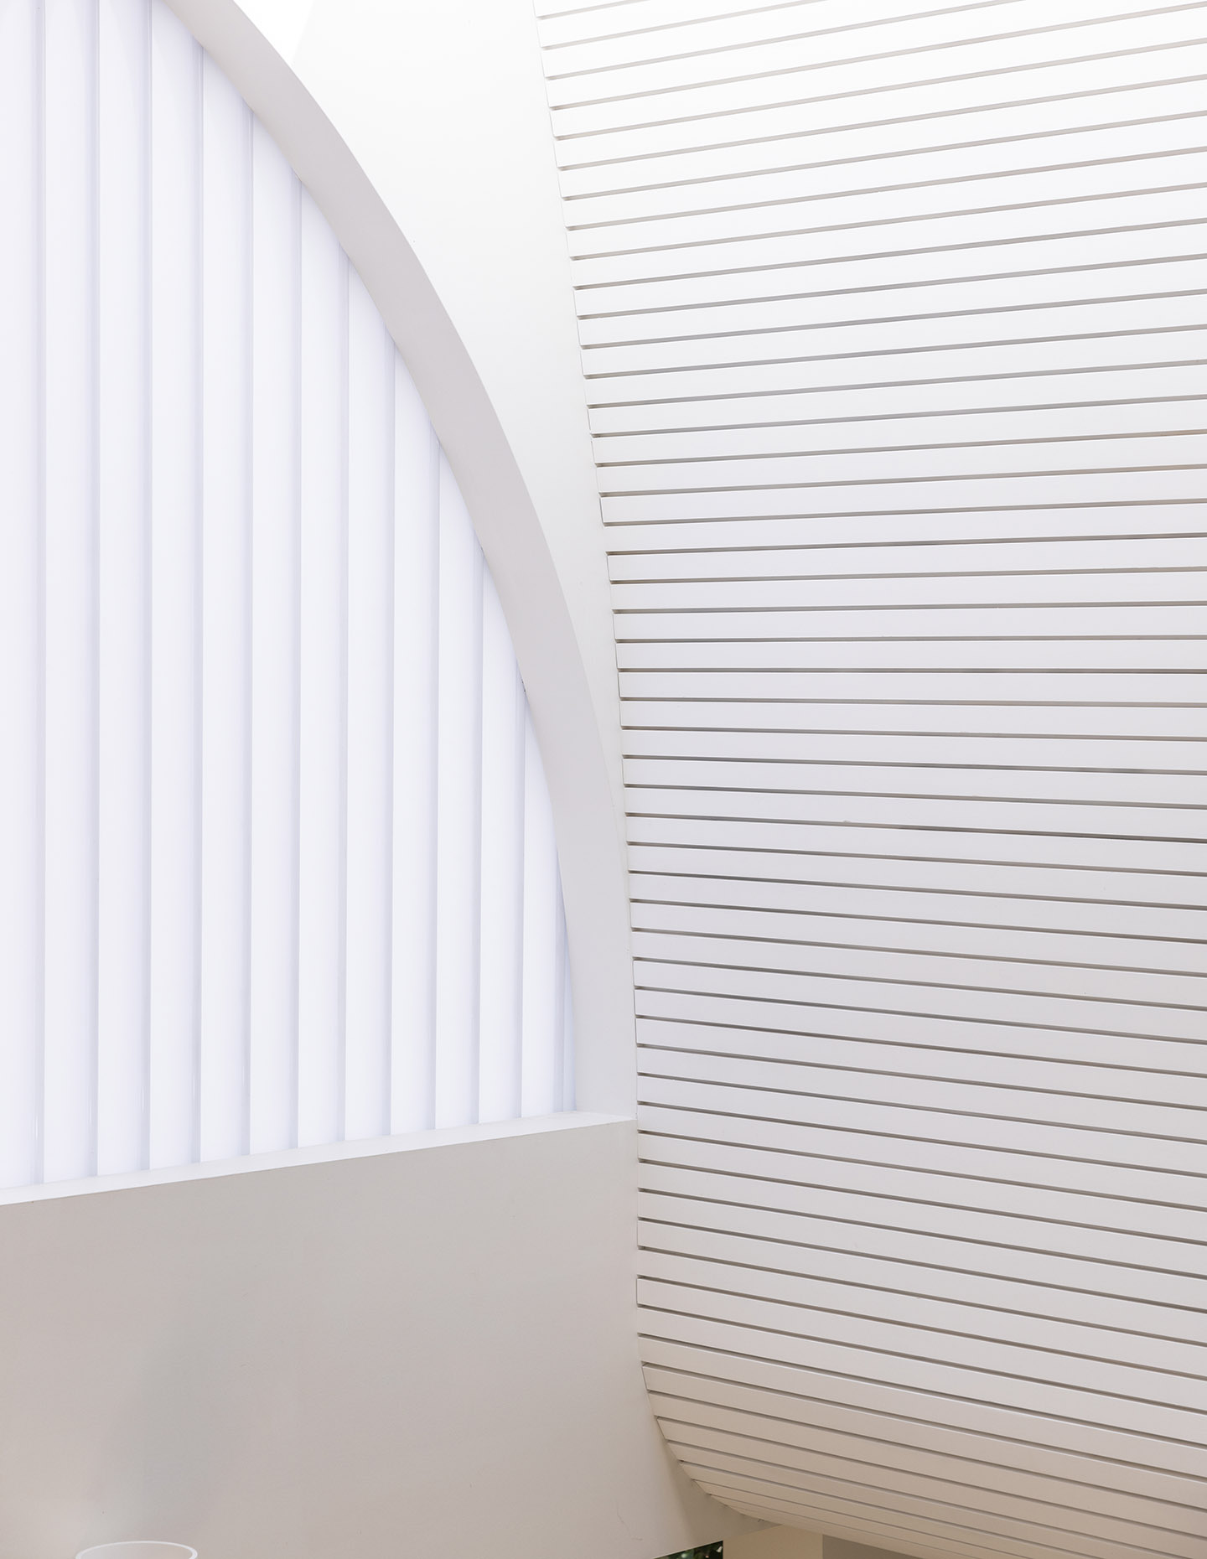
A diverse play of light becomes the defining feature of the double-height heart of the home. Natural light is rendered indirect and diffuse, its quality changing with the time of day and season.
Related: Studio Doherty also from Habitus #66
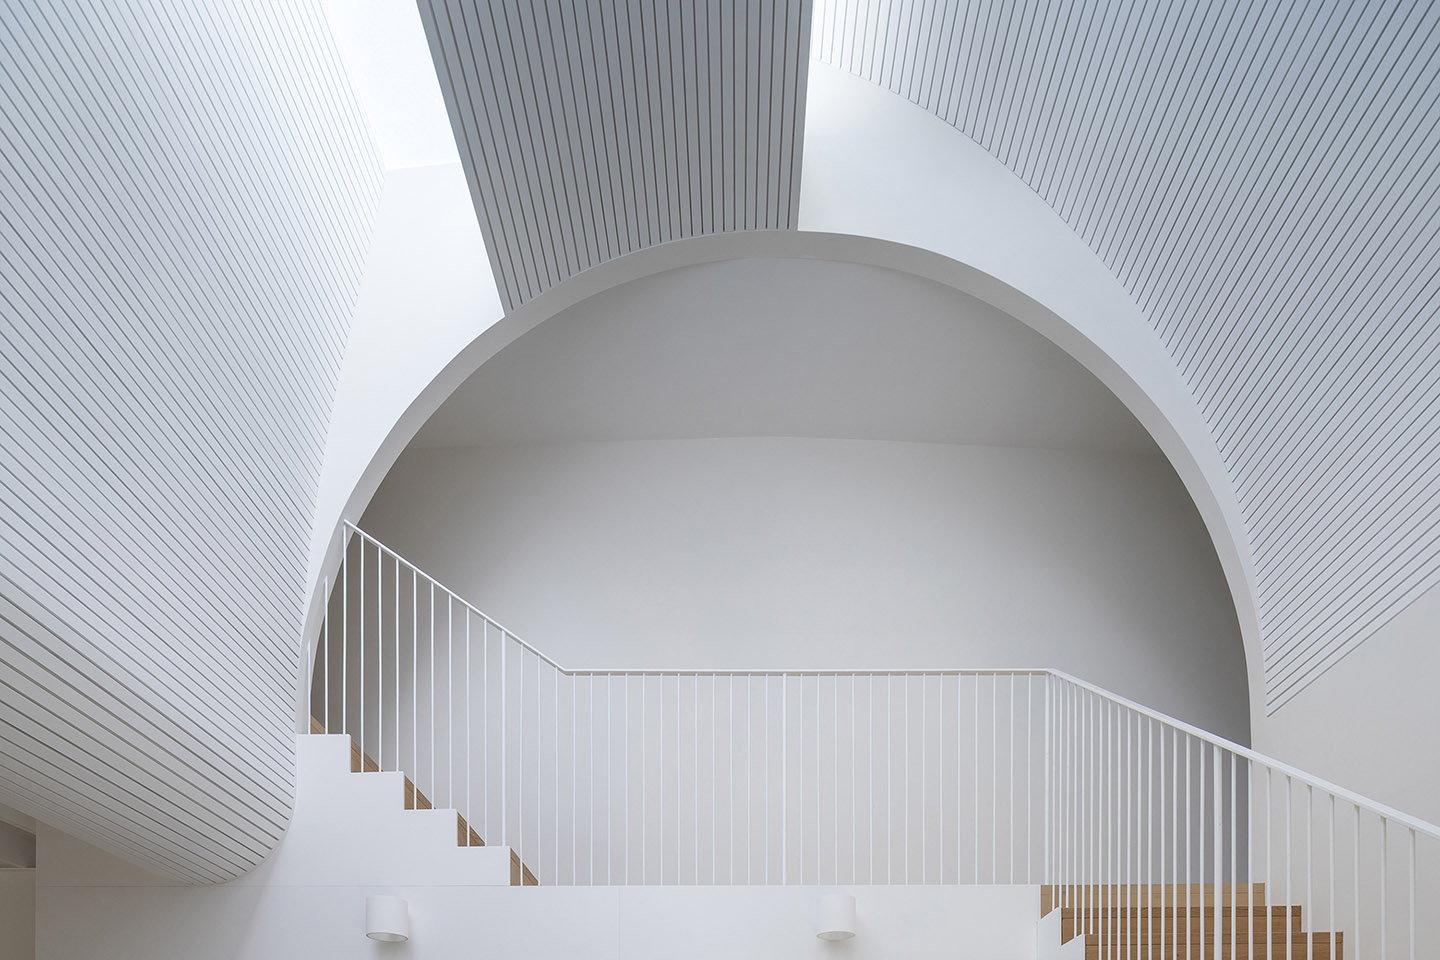
“Bagsværd Church is such an amazing example of how qualities of light and space using a fairly restrained material palate can really drive huge joy and impact,” concludes Garvan. “There’s a strong contrast between the exterior and interior of the home – at the front, an ornate, traditional Federation home; to the rear, a strong gridded element, rectilinear and very pared-back. Those two things serve to magnify the sculptural, luminous core of the home, which is exactly what Utzon did with Bagsværd.”
Summersault House is a project containing so much more than meets the eye from outside. A sculptural play of light and space at the core of the home is positioned by a clever rearrangement of entry sequence, resulting in a reinvigorated home with genuine multifunctionality. It’s not the Sydney Opera House, but Utzon would nevertheless probably be a little proud.