Located in Vaucluse, Lillelund is a thoughtful reworking of a 1914 Californian bungalow by Madeleine Blanchfield Architects. Named after the client’s great-grandfather’s Danish surname, meaning little forest, the project draws together family history, the site’s mature landscape and the home’s original architecture into a contemporary addition that feels both distinct and deeply connected.
We spoke with Madeleine Blanchfield, founder of Madeleine Blanchfield Architects, about designing through ancestry, embracing contrast and allowing a project the time to evolve.
How did the idea of ancestry become an architectural concept rather than simply a sentimental reference?
Designing this project meant thinking about the ancestry of the family, the building and the garden all at once.
The client’s great-grandfather’s Danish surname gave us the project’s name, Lillelund, meaning little forest, and that idea of a forest quietly holding memory became a touchstone for how we approached light and the garden throughout the home. The mature trees on the site carry their own kind of ancestry, having stood there long before any addition was conceived, and we felt their presence from the outset.
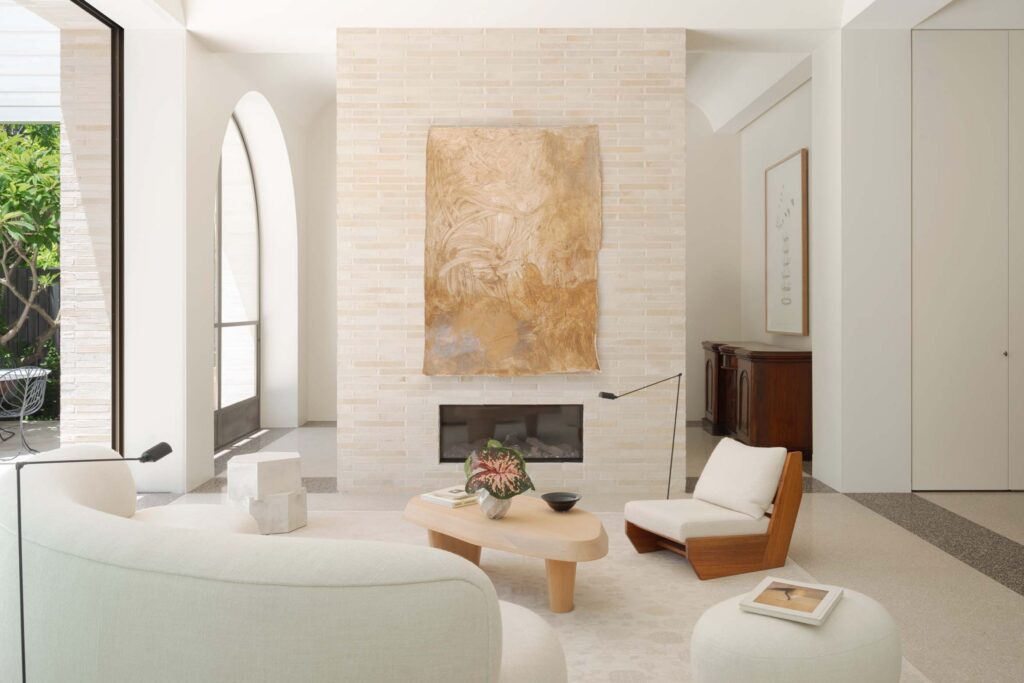
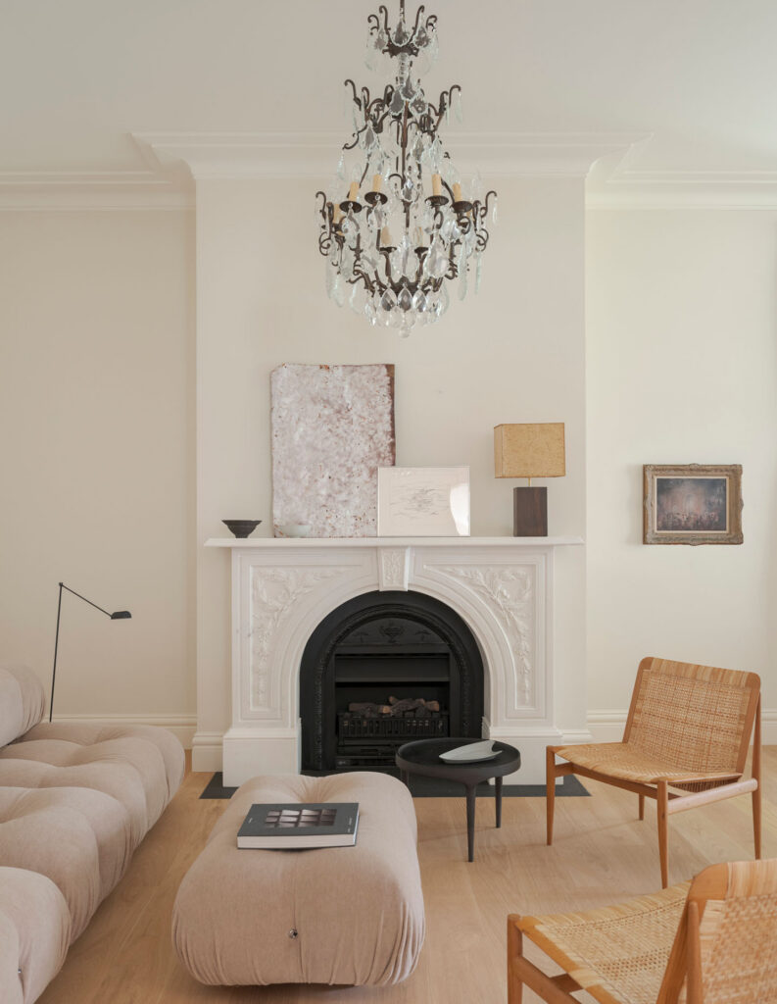
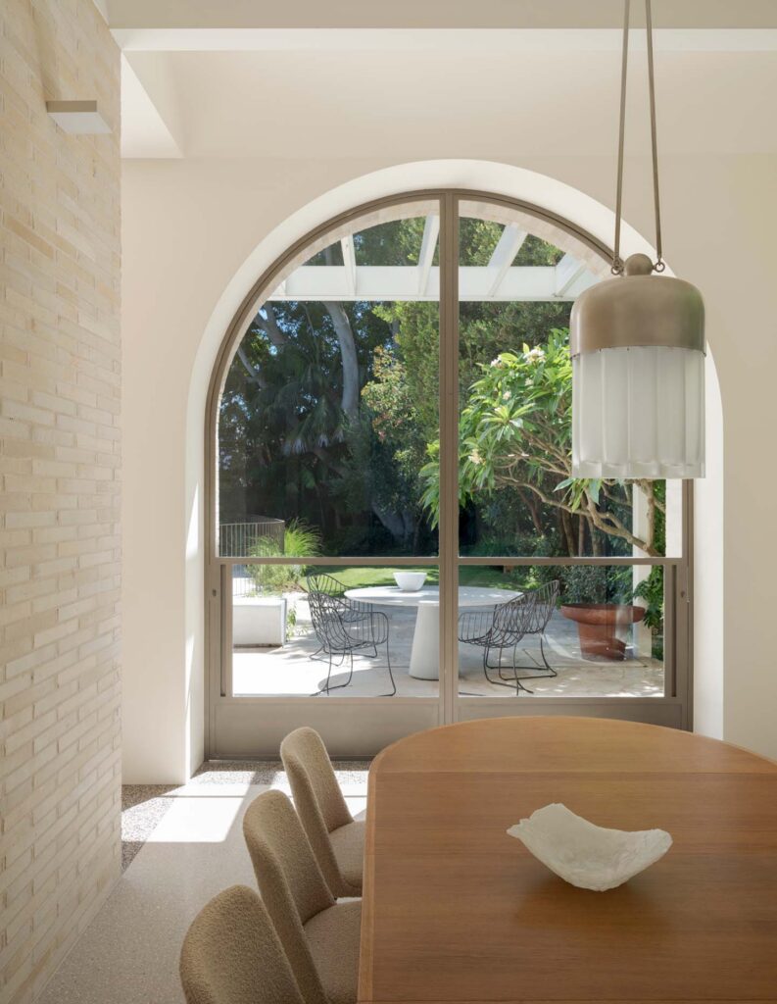
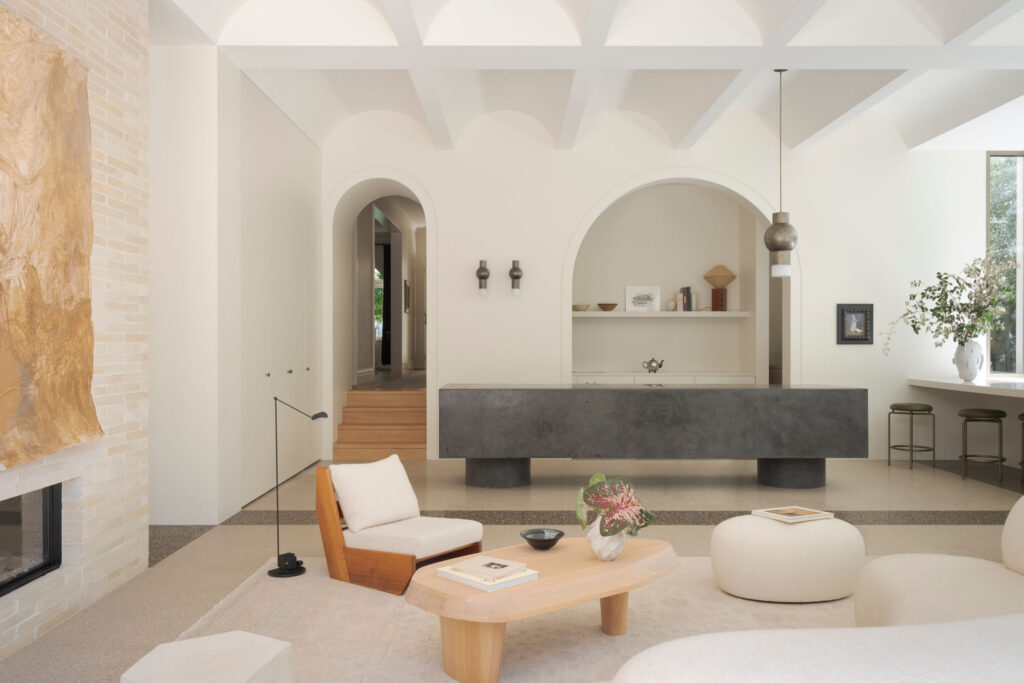
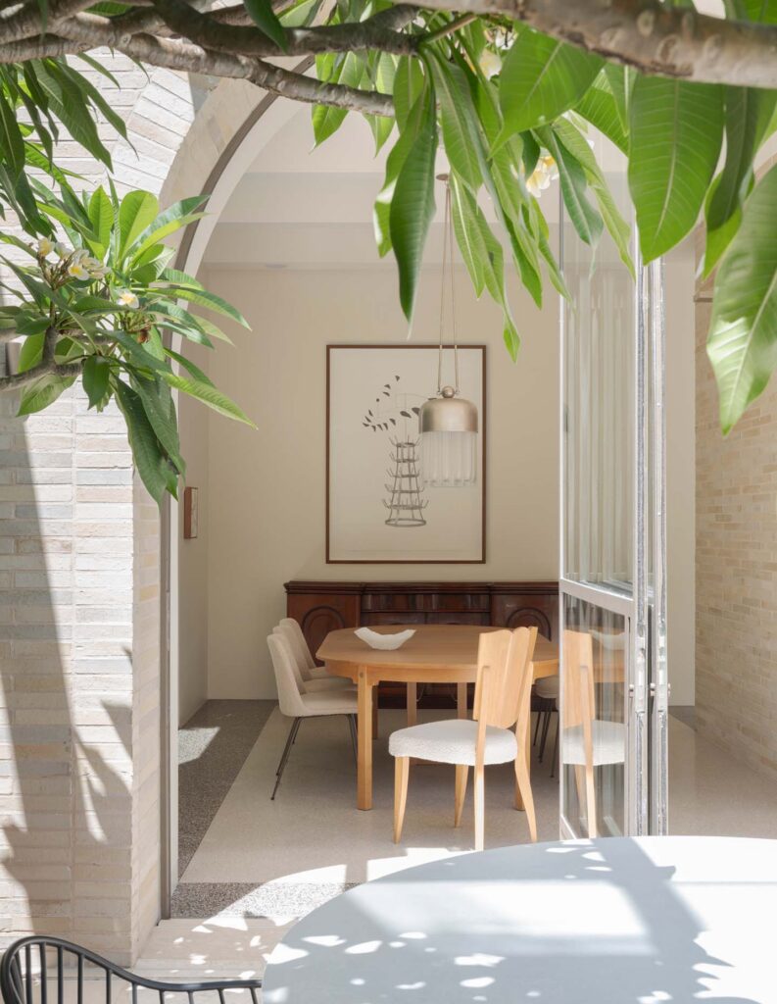
The house had its own lineage in the curved fireplace and window details of the original 1914 bungalow, and we treated that architectural history with the same weight, carrying those curved motifs into the arched portals and vaulted ceilings of the new addition.
Family history also informed material choices. Specifying Taubmans paint acknowledged another of the client’s great-grandfathers, who founded the company, while heirlooms and inherited artwork found their place within the new rooms rather than being kept separate from them. Ancestry shaped decisions about materials, colour, orientation and the journey through the home, allowing the past to be carried forward into something new.
Related: Heritage terrace reinterpreted with rear extension
How did you decide which elements should be echoed in the new addition and which should change?
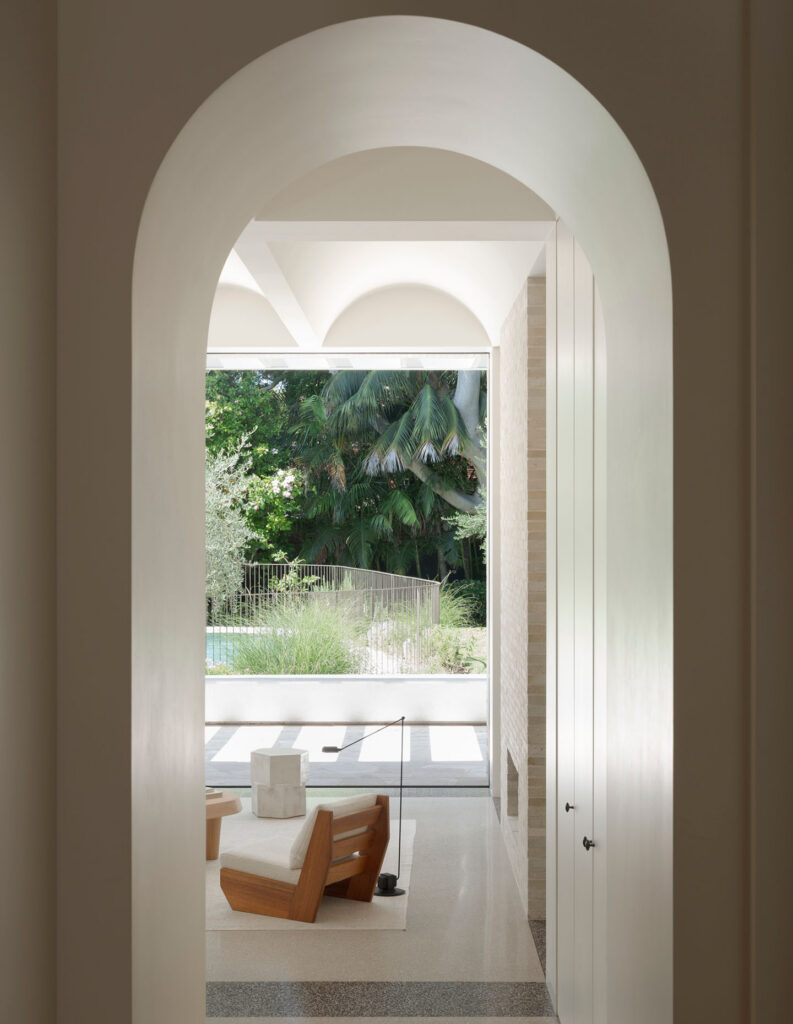
We looked closely at what gave the original bungalow its character, particularly the arched fireplace and window detailing, and used those elements as the starting point for the new addition. The arched portals, steel windows and vaulted ceilings reinterpret this curved language, creating a clear architectural thread throughout the home.
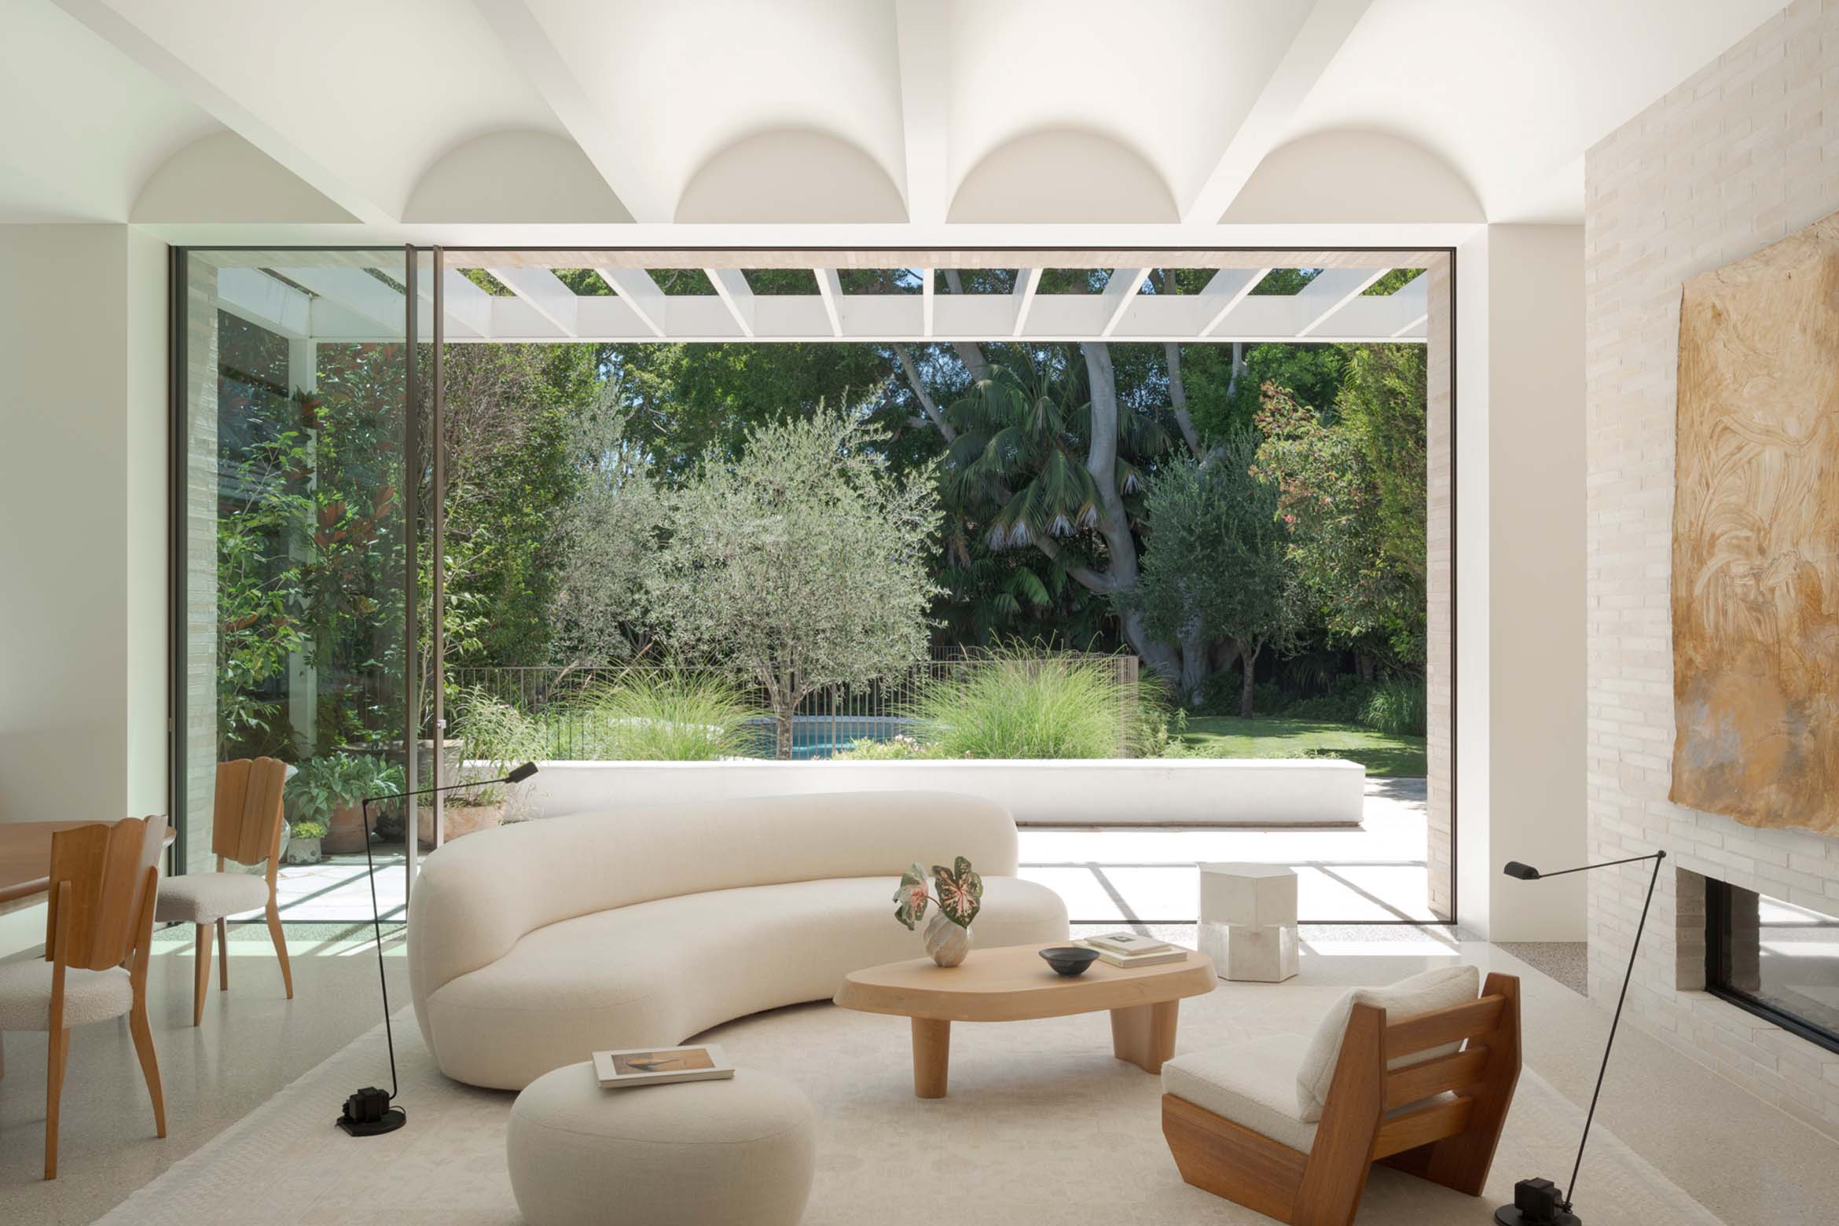
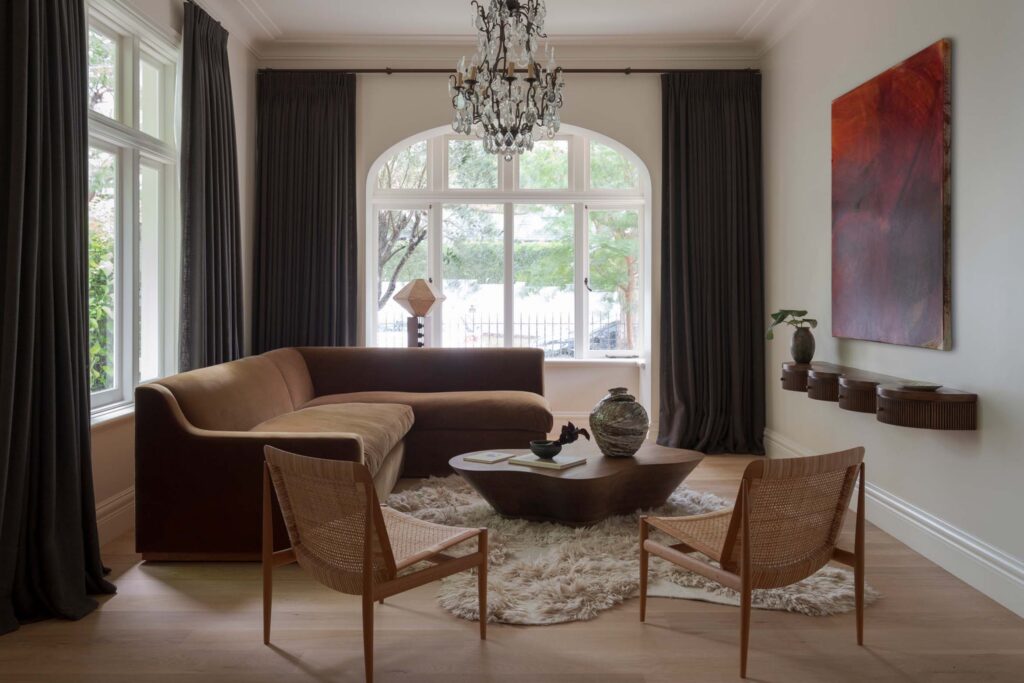
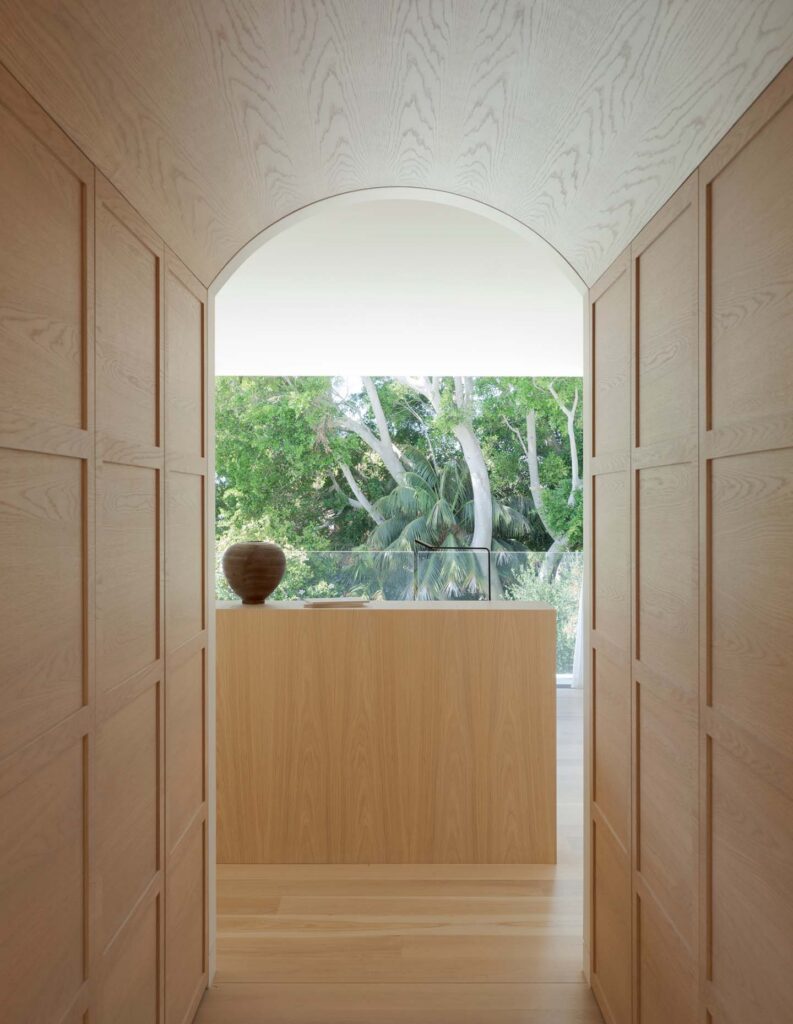
Where the heritage rooms are intimate, richly panelled and detailed, we made a conscious decision for the new addition to become something entirely different. The floor steps down, the ceiling rises into a series of scalloped arches and the space takes on the character of a gallery. It is deliberately lighter and more expansive than the original house, creating the feeling that the building exhales as you move through it.
That contrast was intentional. Rather than simply extending the existing architecture, we wanted the addition to stand as a considered architectural statement in its own right.
What experience were you hoping people would have as they move from the heritage rooms into the new living space?
We wanted to create a distinct sense of transition and an element of surprise. The heritage rooms retain their original scale and character, creating an experience that feels grounded and familiar.
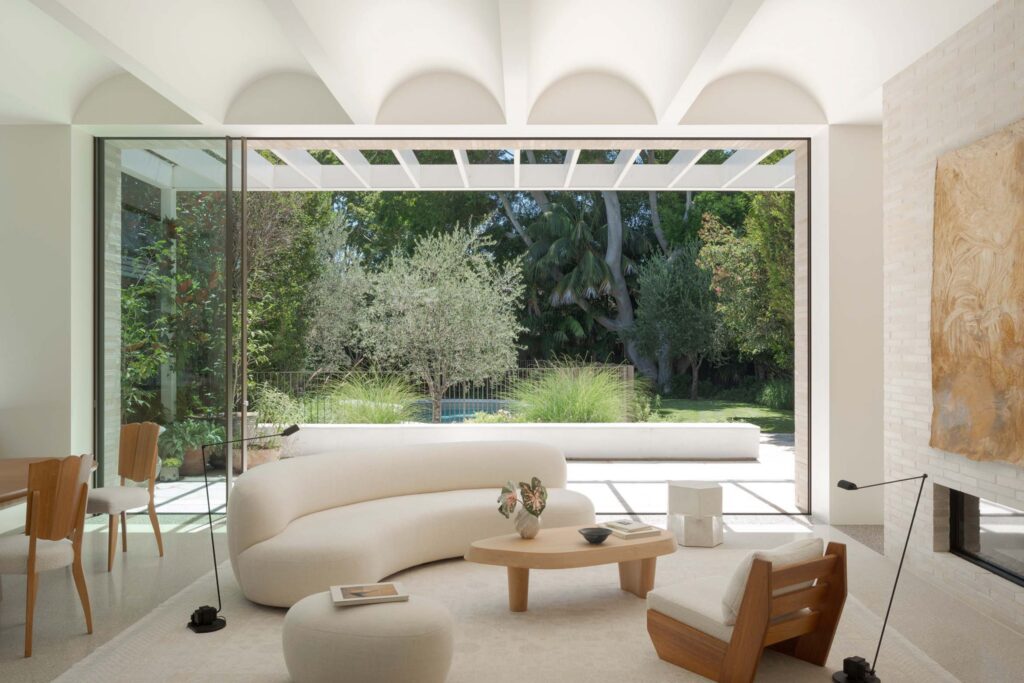
Passing through the arched portal into the new addition, the ceiling lifts, the light shifts and the garden comes into view, marking a deliberate change in atmosphere.
We wanted the space to feel as though it was designed for contemplation as much as everyday living. The concrete island reads almost as a sculptural object, elevated on two cylindrical pillars with no sink, joinery or seating to define it as a conventional kitchen. Instead, it becomes the focal point of the room.
By the time you arrive in the living space, the architecture, landscape and carefully curated artworks work together to draw the eye, encouraging a slower, more considered way of inhabiting the home.
You describe the project as having “time to brew.” How did working on the house over several years change the outcome?
Taking that time allowed the design to percolate rather than settle too quickly, giving us the confidence to push ideas further, including the island, which floats free of many of the conventions a kitchen brief usually demands.
The project stayed with us for several years, giving us the opportunity to test ideas, live with them and refine what didn’t feel right, including how far we could take the openness of the new addition without losing the warmth of the house. Nothing was locked in prematurely.
That slower pace also mirrored the client’s creative process, allowing our conversations about art, craft and family history to evolve naturally rather than being compressed into a conventional design brief.
How did your creative dialogue with the client influence the project?
The client’s background as a stylist and costume designer meant she brought a genuinely free-spirited creativity to the process, pushing us towards ideas we may not have arrived at alone.
Our conversations were grounded in a shared appreciation for design in all its forms, which fostered an inspiring eclecticism. Vintage pieces sit alongside contemporary European furniture, framed by an architectural response that became increasingly bold as the design evolved.
It was a deeply collaborative process, and the house is richer and more layered for having two creative sensibilities in conversation.
Do you think this project reflects a broader shift in how we approach heritage homes today?
I think it reflects a shift towards seeing heritage as something living rather than something preserved behind glass.
Rather than restoring the bungalow in isolation or treating the addition as a separate statement, we allowed the two to speak to one another so the home reads as a continuous story rather than two competing eras.
At the same time, respecting heritage doesn’t mean new interventions need to hold back. Lillelund’s addition is confidently its own — light-filled, architecturally bold and experientially surprising.
There is a growing willingness to let contemporary architecture sit alongside heritage with conviction, rather than simply defer to it.