Habitus Living: Please tell us about the site context.
Mather Beere: The project is located in Galston, a 45 minute drive north-west of the Sydney CBD, in a quiet, leafy setting on the fringes of Berowra Valley National Park. Surrounded by generous acreage properties, the site offers a strong sense of privacy and seclusion. A long, tree-lined driveway leads from the road to the main house (past the resident alpacas), which is positioned well back from the street, creating a welcoming sense of retreat while maintaining a close connection to the surrounding natural landscape.
What can you tell us about the clients and their brief?
The brief was to reimagine an existing home, which had solid bones but little architectural character. While the original house was not a project home, its detailing was basic and lacked a strong identity or sense of place. Although the building benefited from good solar orientation and decent floor area, the internal planning was disconnected, with a series of awkward functional elements that disrupted the flow between spaces, created unusually proportioned rooms and failed to respond to the qualities of the surrounding landscape.
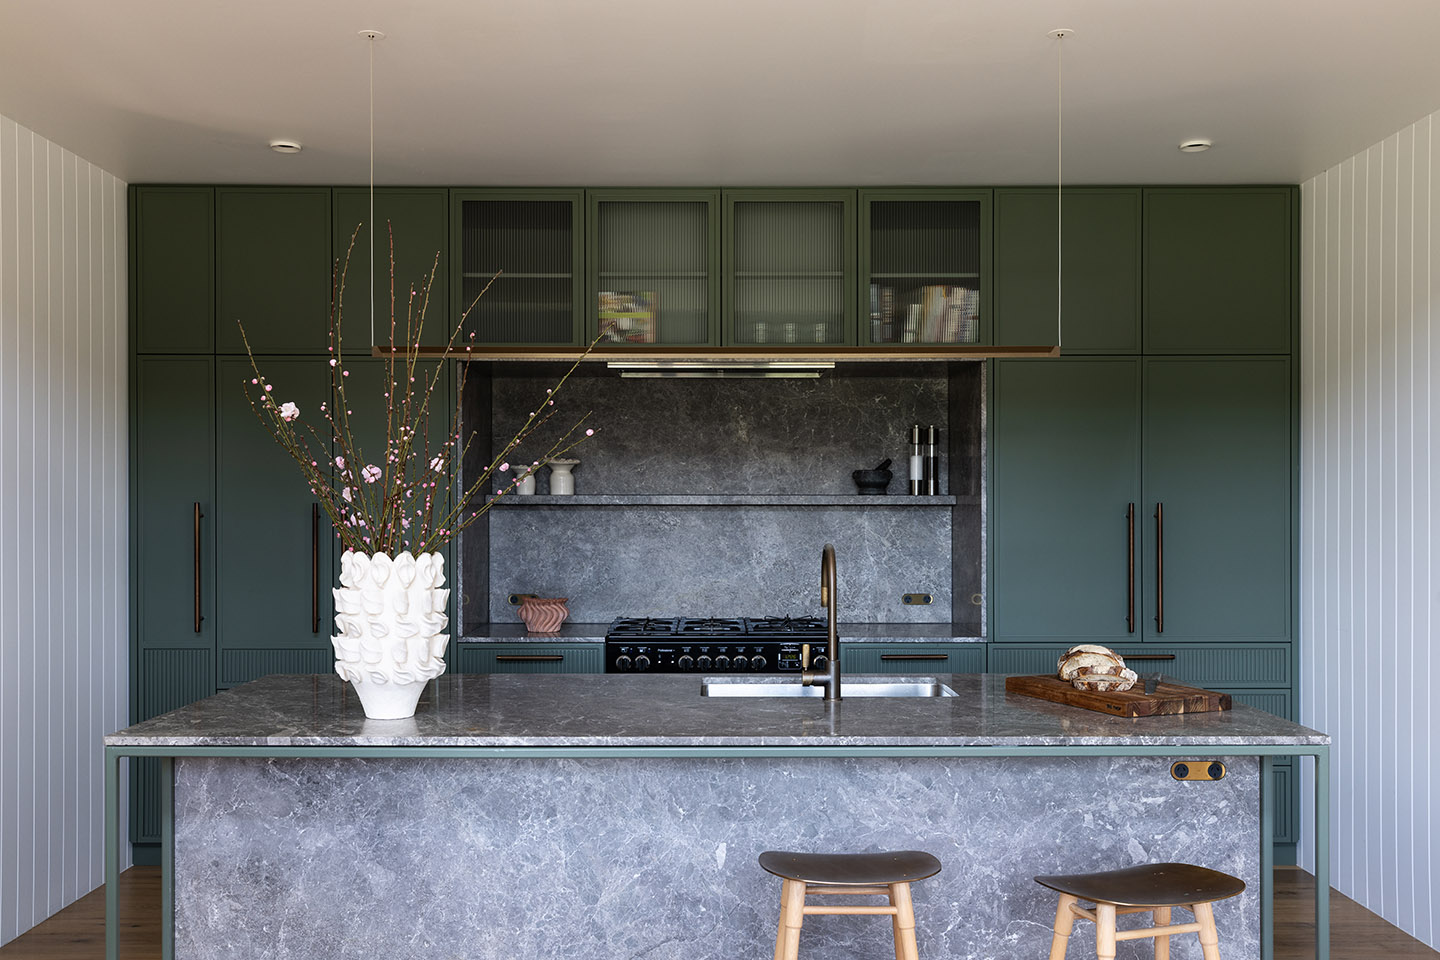
Internally, low door heights diminished the proportions of otherwise generous rooms, while the kitchen and bathrooms were unusually proportioned and fitted with basic joinery and standard proprietary window systems that offered little refinement. The house also lacked meaningful connections to the outdoor living areas, including the pool and cabana, resulting in these spaces feeling isolated rather than integrated into everyday life.
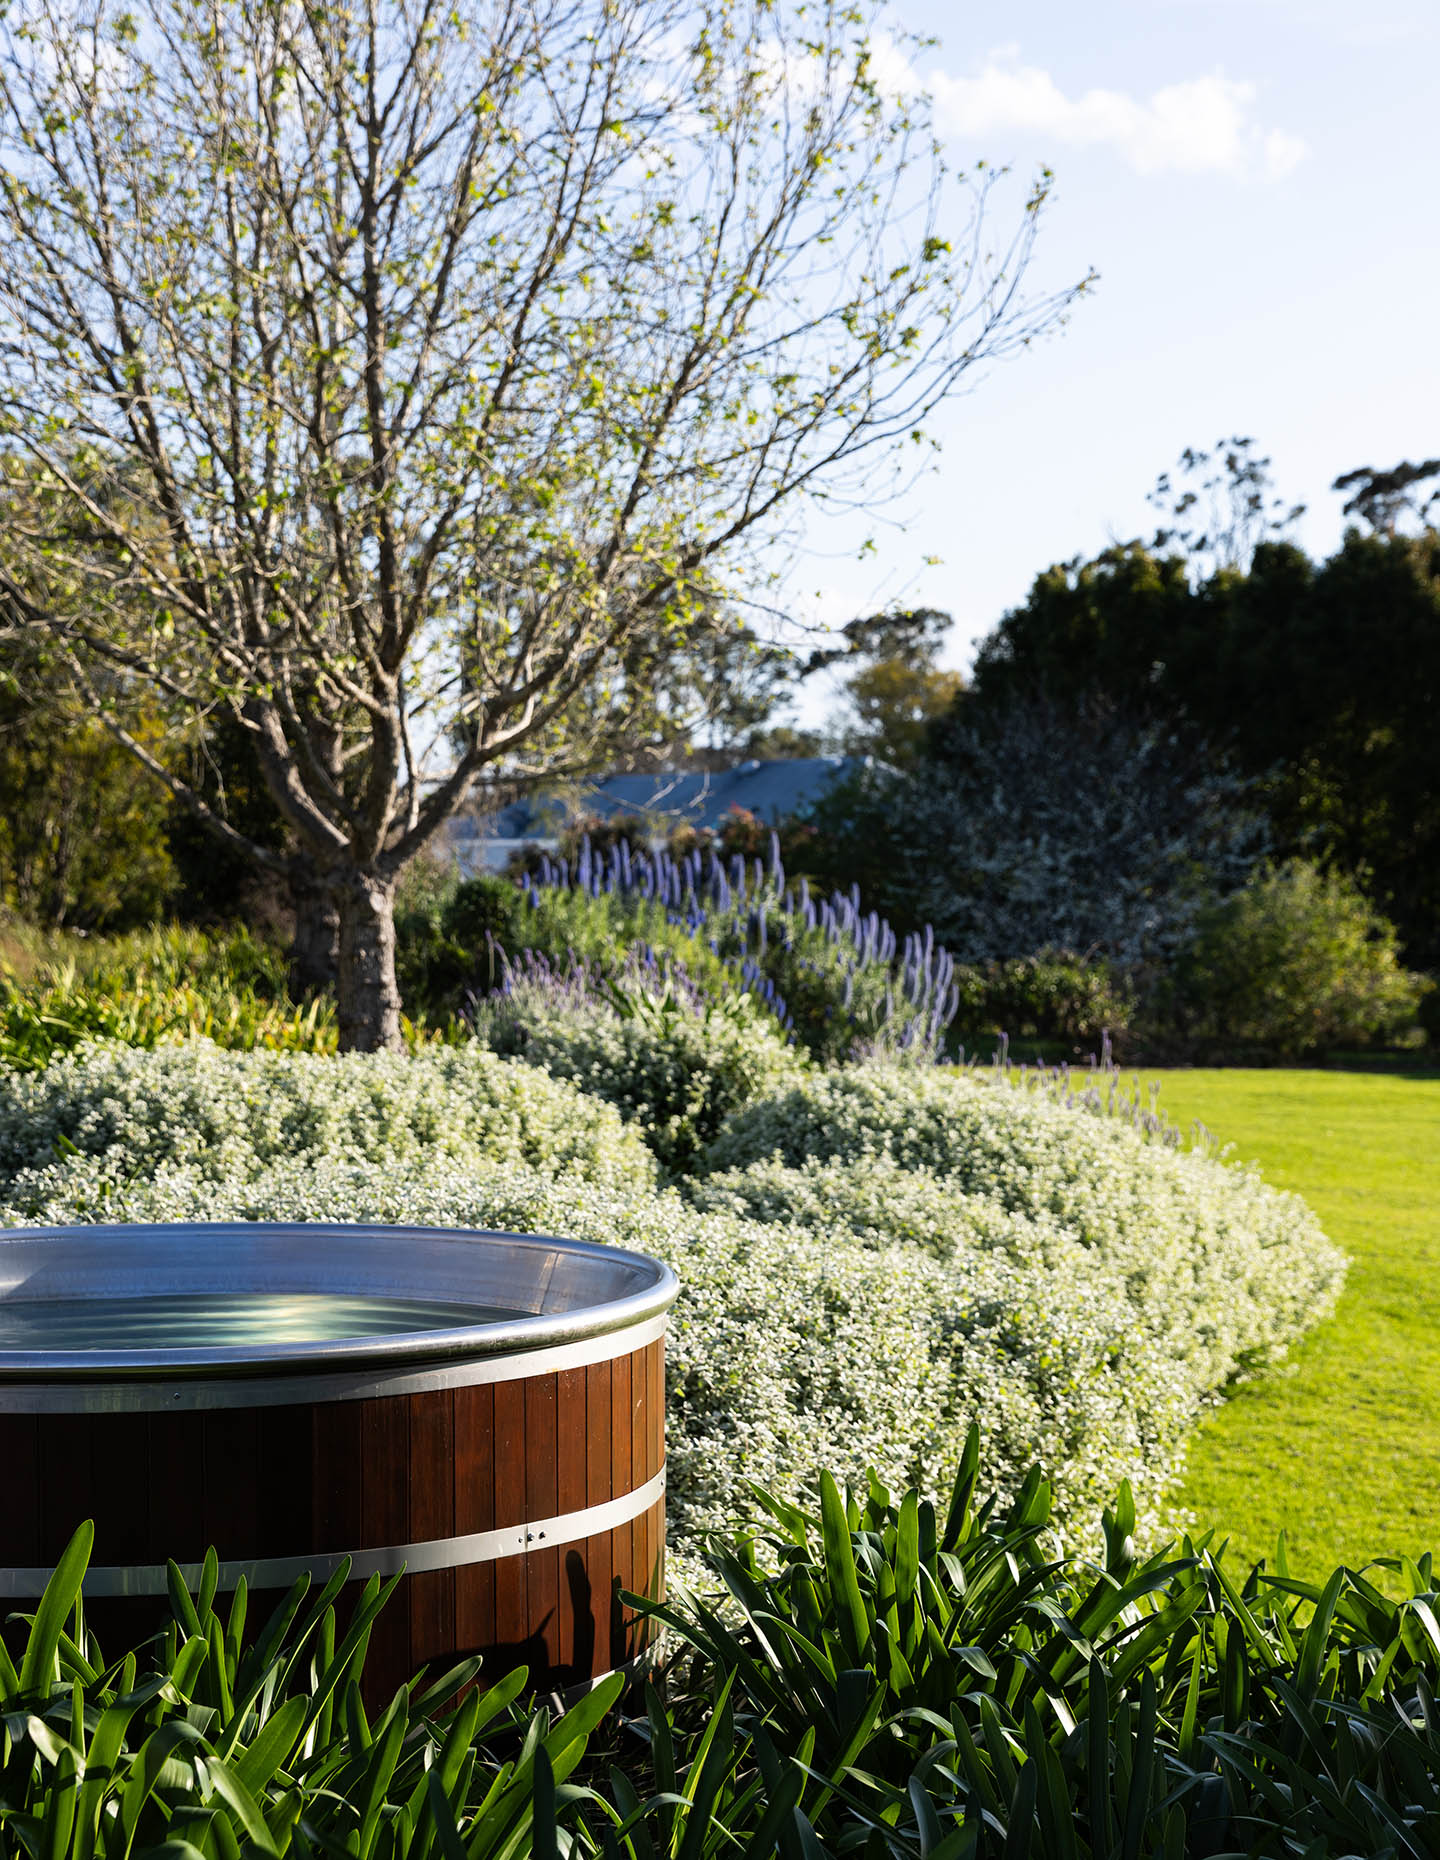
A key component of the brief was to improve the relationship between the house and its landscape, creating stronger visual and physical connections to the outdoor amenities while enhancing the overall experience of living on the site.
The clients were also keen to reconsider a large upstairs rumpus room that occupied a significant portion of the home but offered little amenity and was rarely used. They wanted to explore how this space could be transformed into a more functional, comfortable and habitable part of the house, better supporting the evolving needs of their family.
Related: Georgina Wilson Associates at Light House
What are the key material and structural choices?
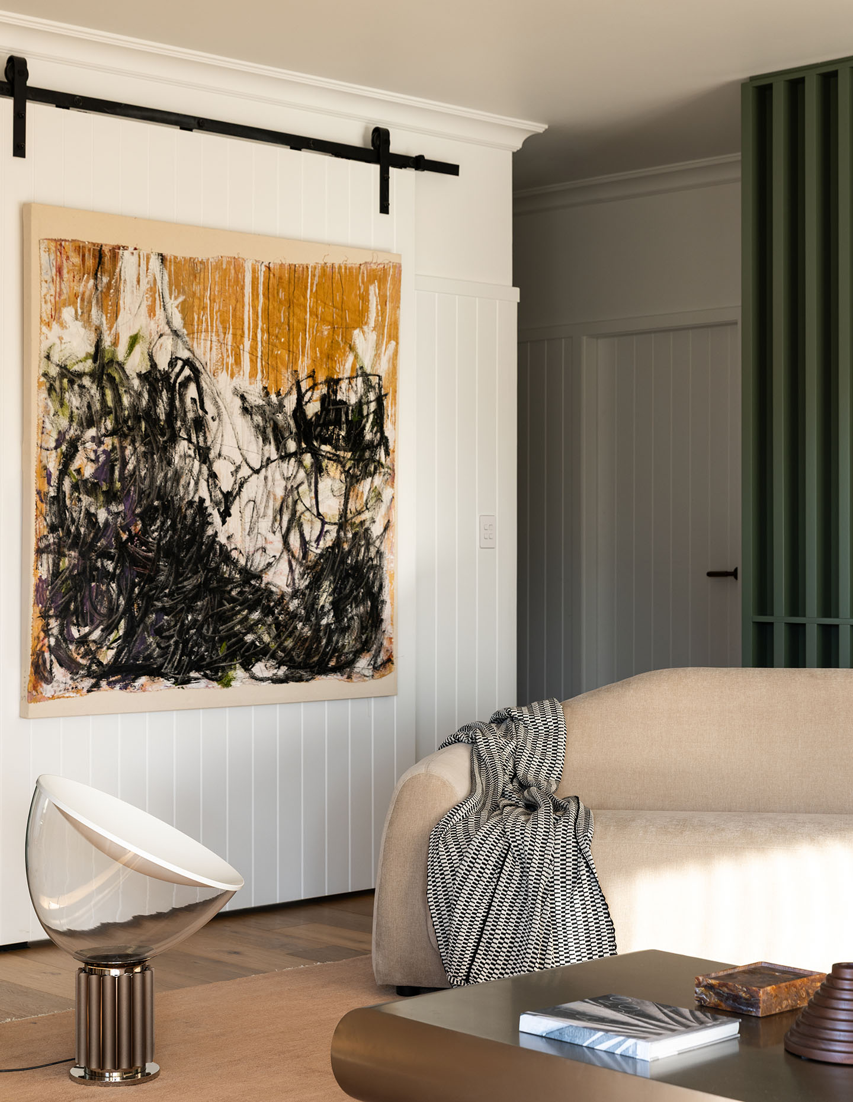
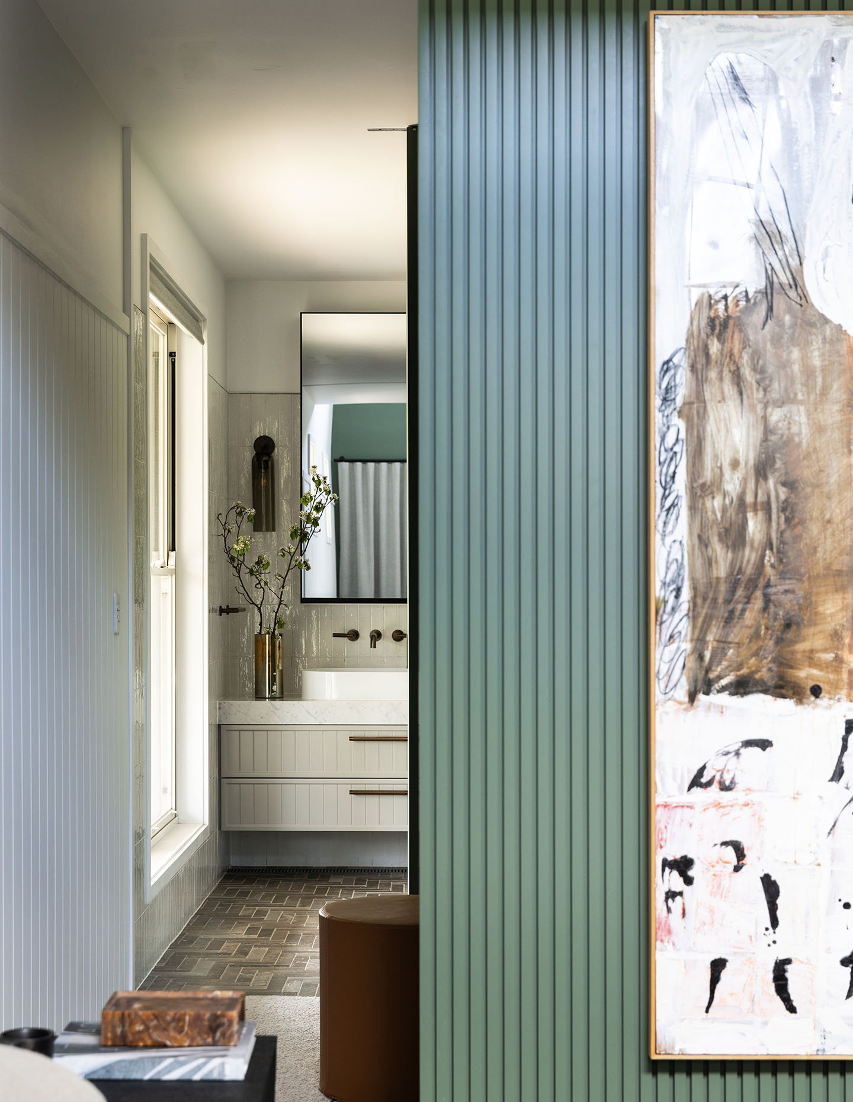
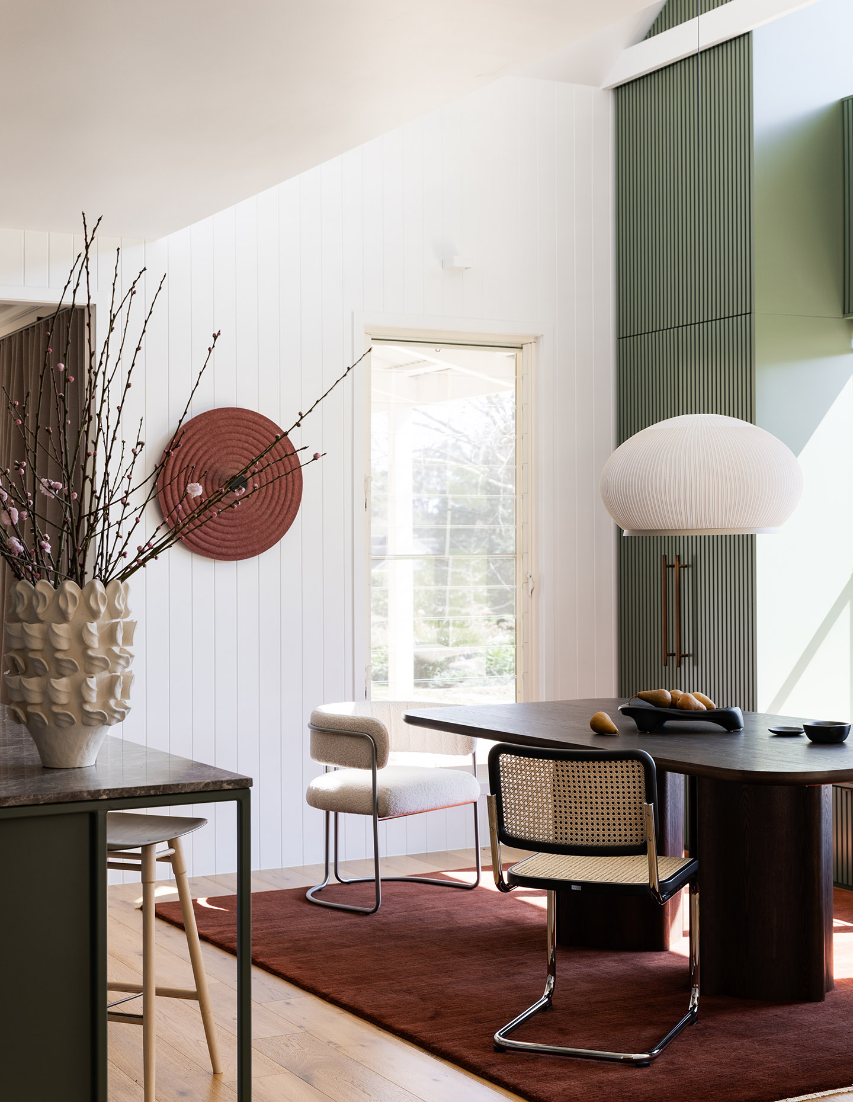
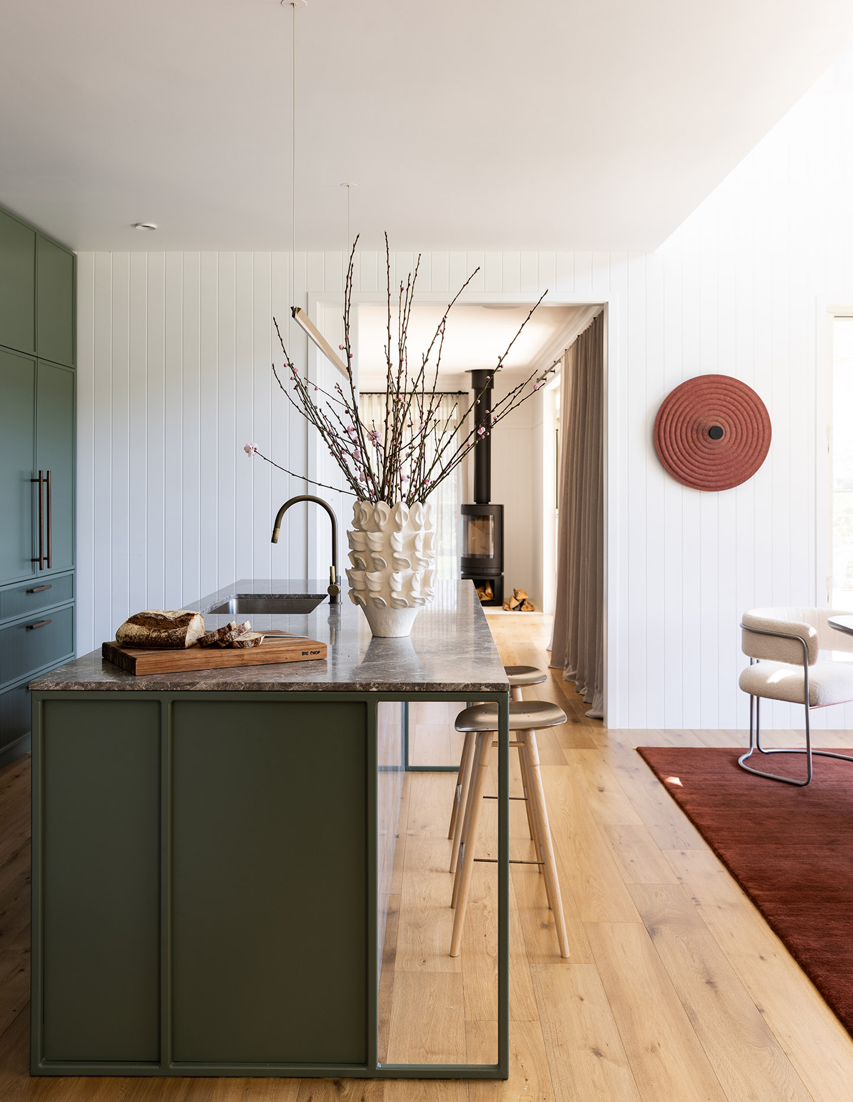
Material selection was central to the transformation of the house, establishing a palette that brought warmth, depth and a distinct sense of identity to the existing structure. Dark green hand-painted joinery, oak flooring and V-jointed timber panelling create a rich, layered material language that is both contemporary and enduring, drawing on a modern rural aesthetic without resorting to overtly rustic references.
Natural materials and restrained detailing were carefully selected to complement the surrounding landscape, allowing the interiors to feel grounded within their setting. Throughout the house, light, views and materiality work in unison to enhance the connection between the architecture and the property beyond, creating spaces that feel calm and intrinsically linked to their natural environment.
What key functional requirements does the design address?
The design responds to several key functional requirements by significantly improving the planning, flow and usability of the existing home while respecting its original envelope.
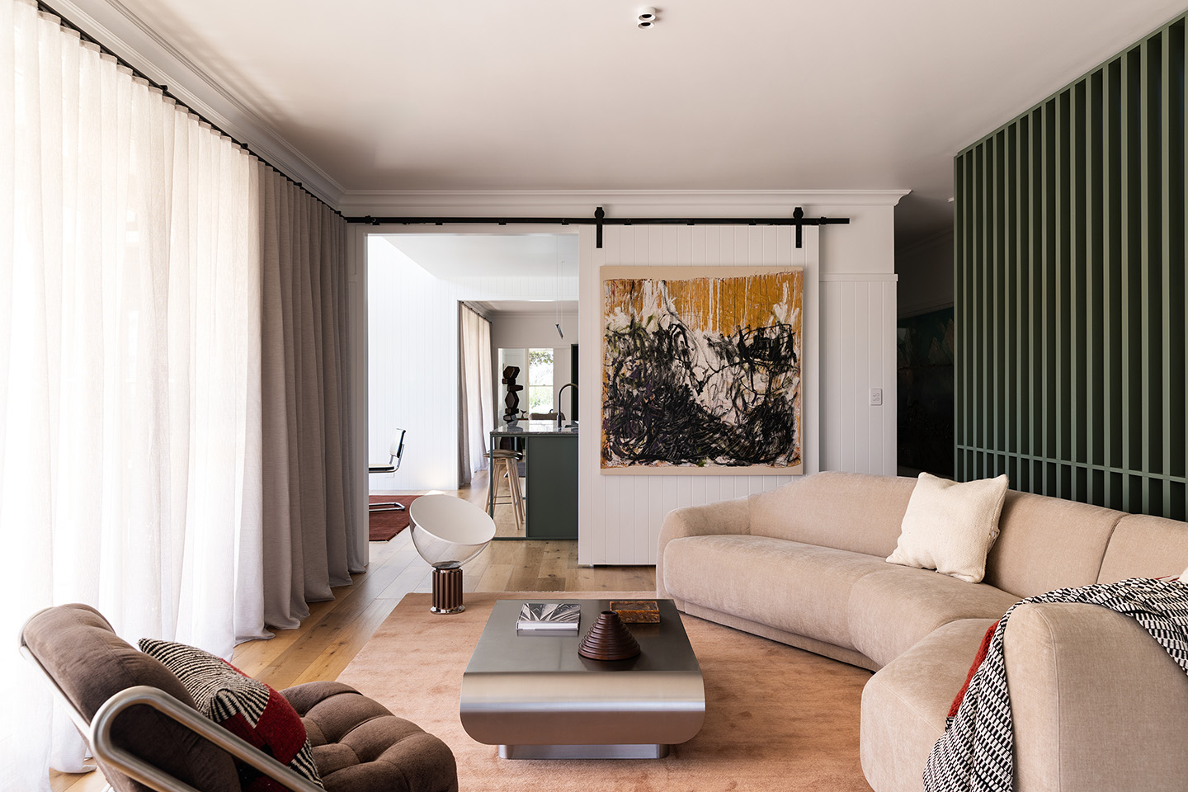
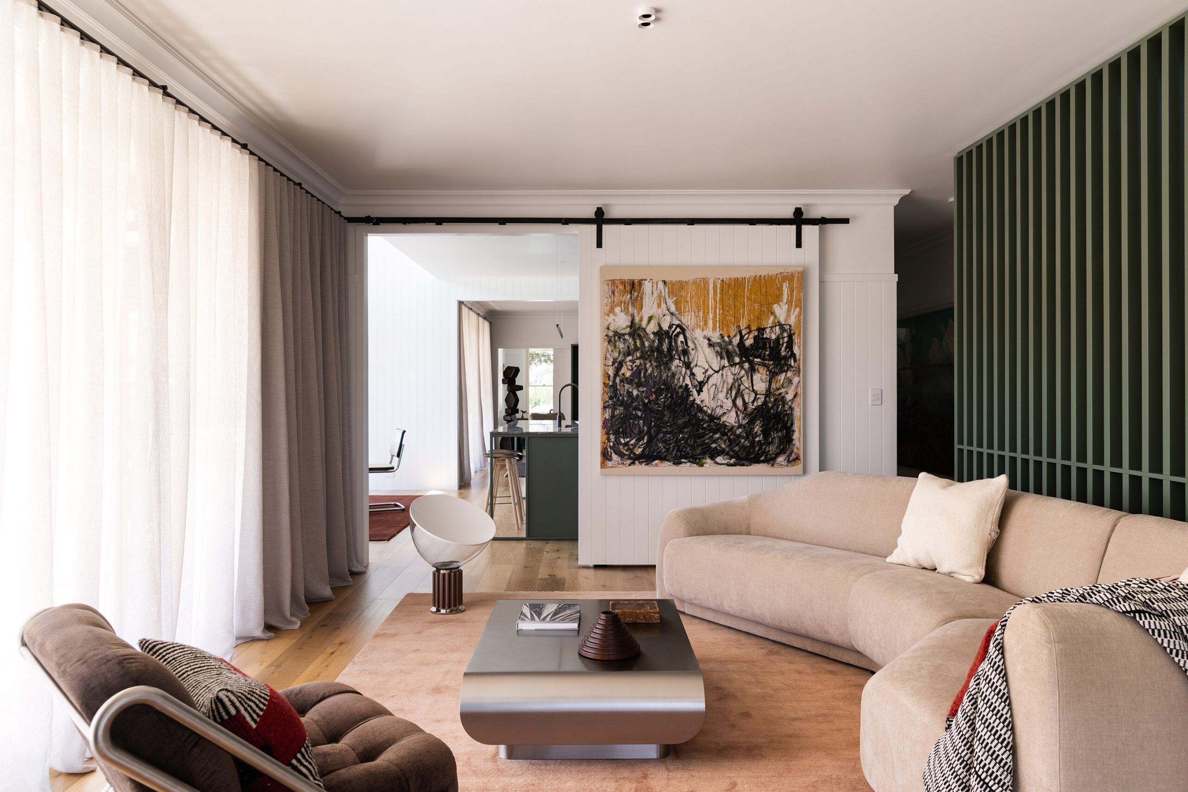
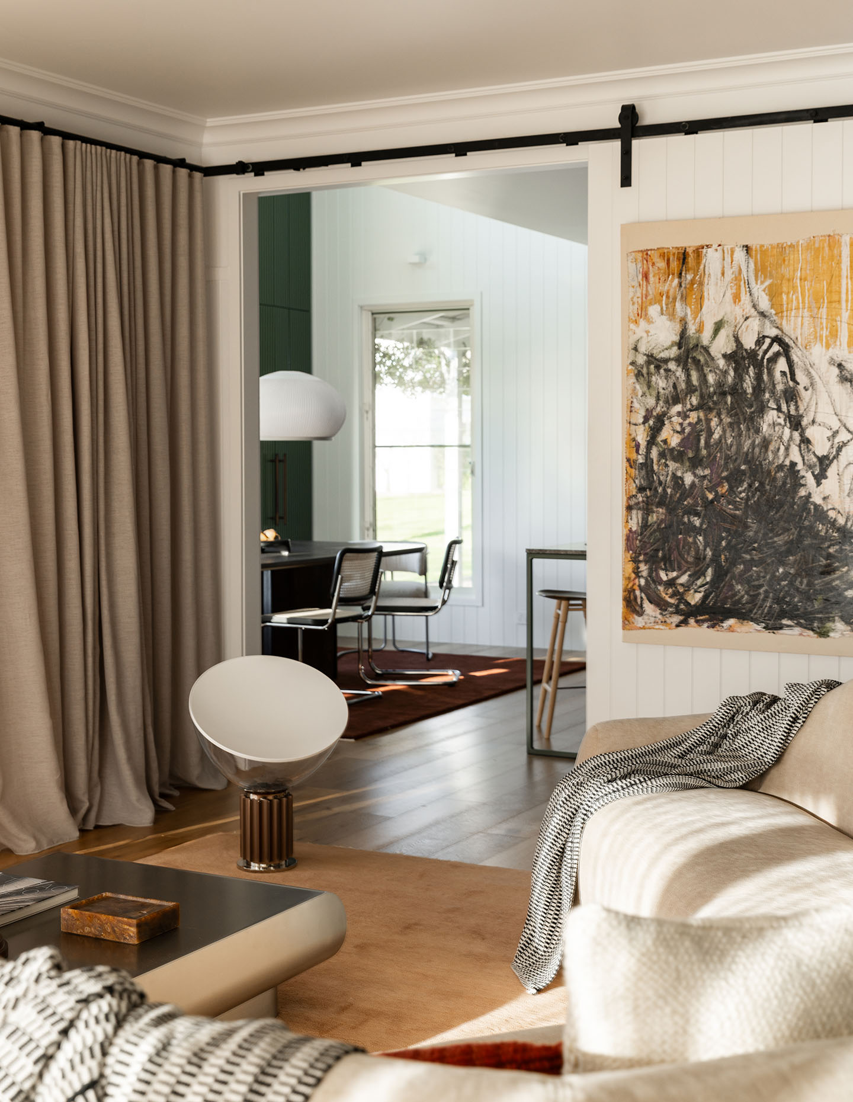
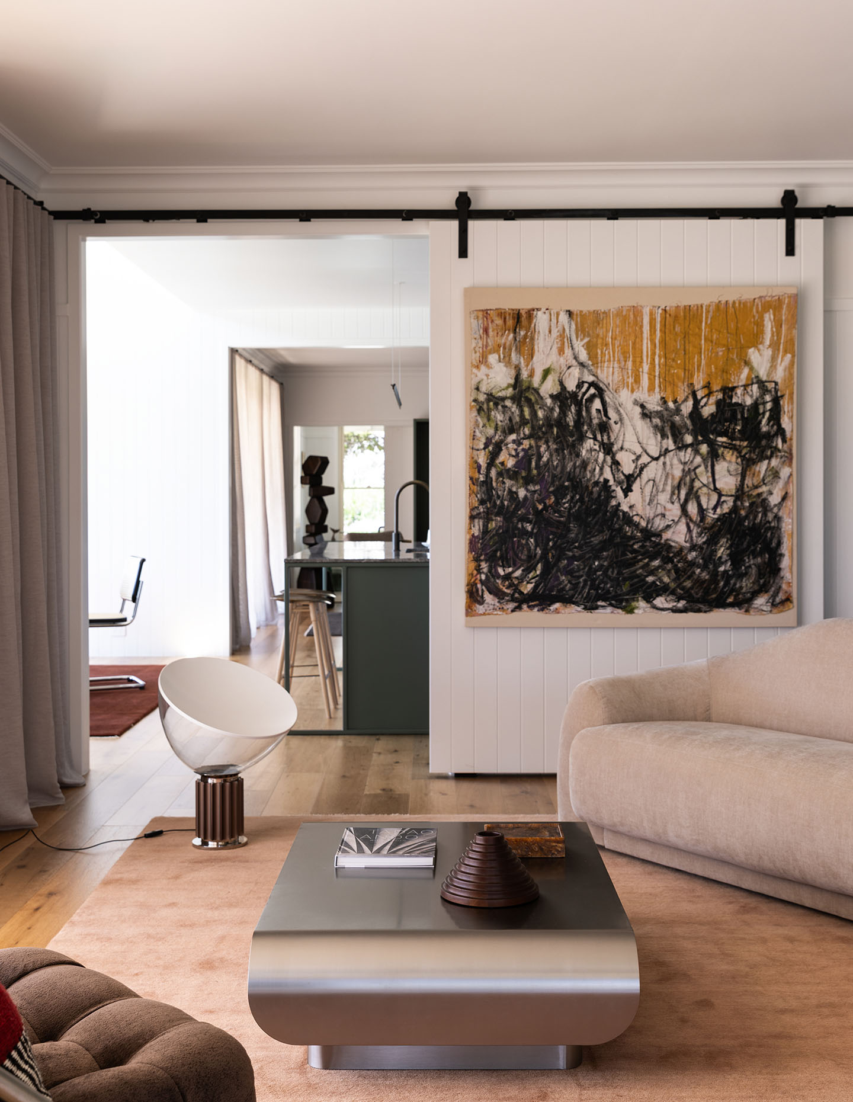
A primary objective of the brief was to resolve the lack of functional planning clarity within the existing layout. This was achieved through a series of interventions, including the relocation of walls and the enlargement of openings to create stronger visual and physical connections between spaces. The primary living areas were opened up by widening existing openings and increasing their height, resulting in a more open, connected feel while maintaining flexibility through the introduction of large barn-style sliding doors. These doors allow spaces to be separated during the colder winter months, creating more intimate living zones when desired.
The master suite was reconfigured by combining several existing rooms into a cohesive private retreat, improving both functionality and amenity. At the front of the home, a new entry sequence was established through the creation of a foyer, study and mudroom, providing a clear arrival point, practical storage and a more legible transition into the home.
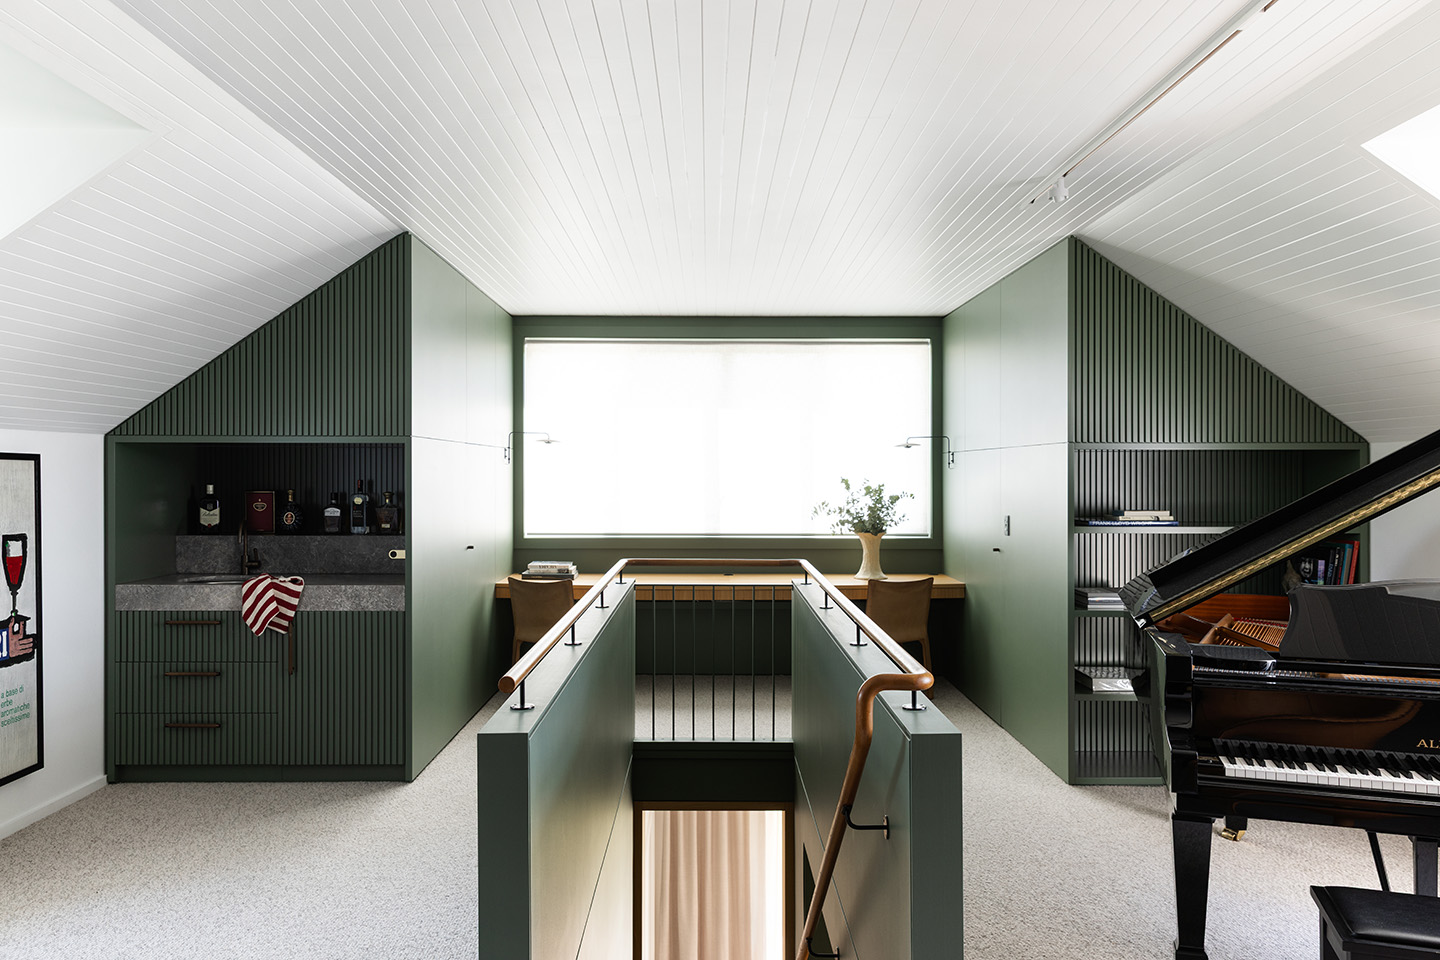
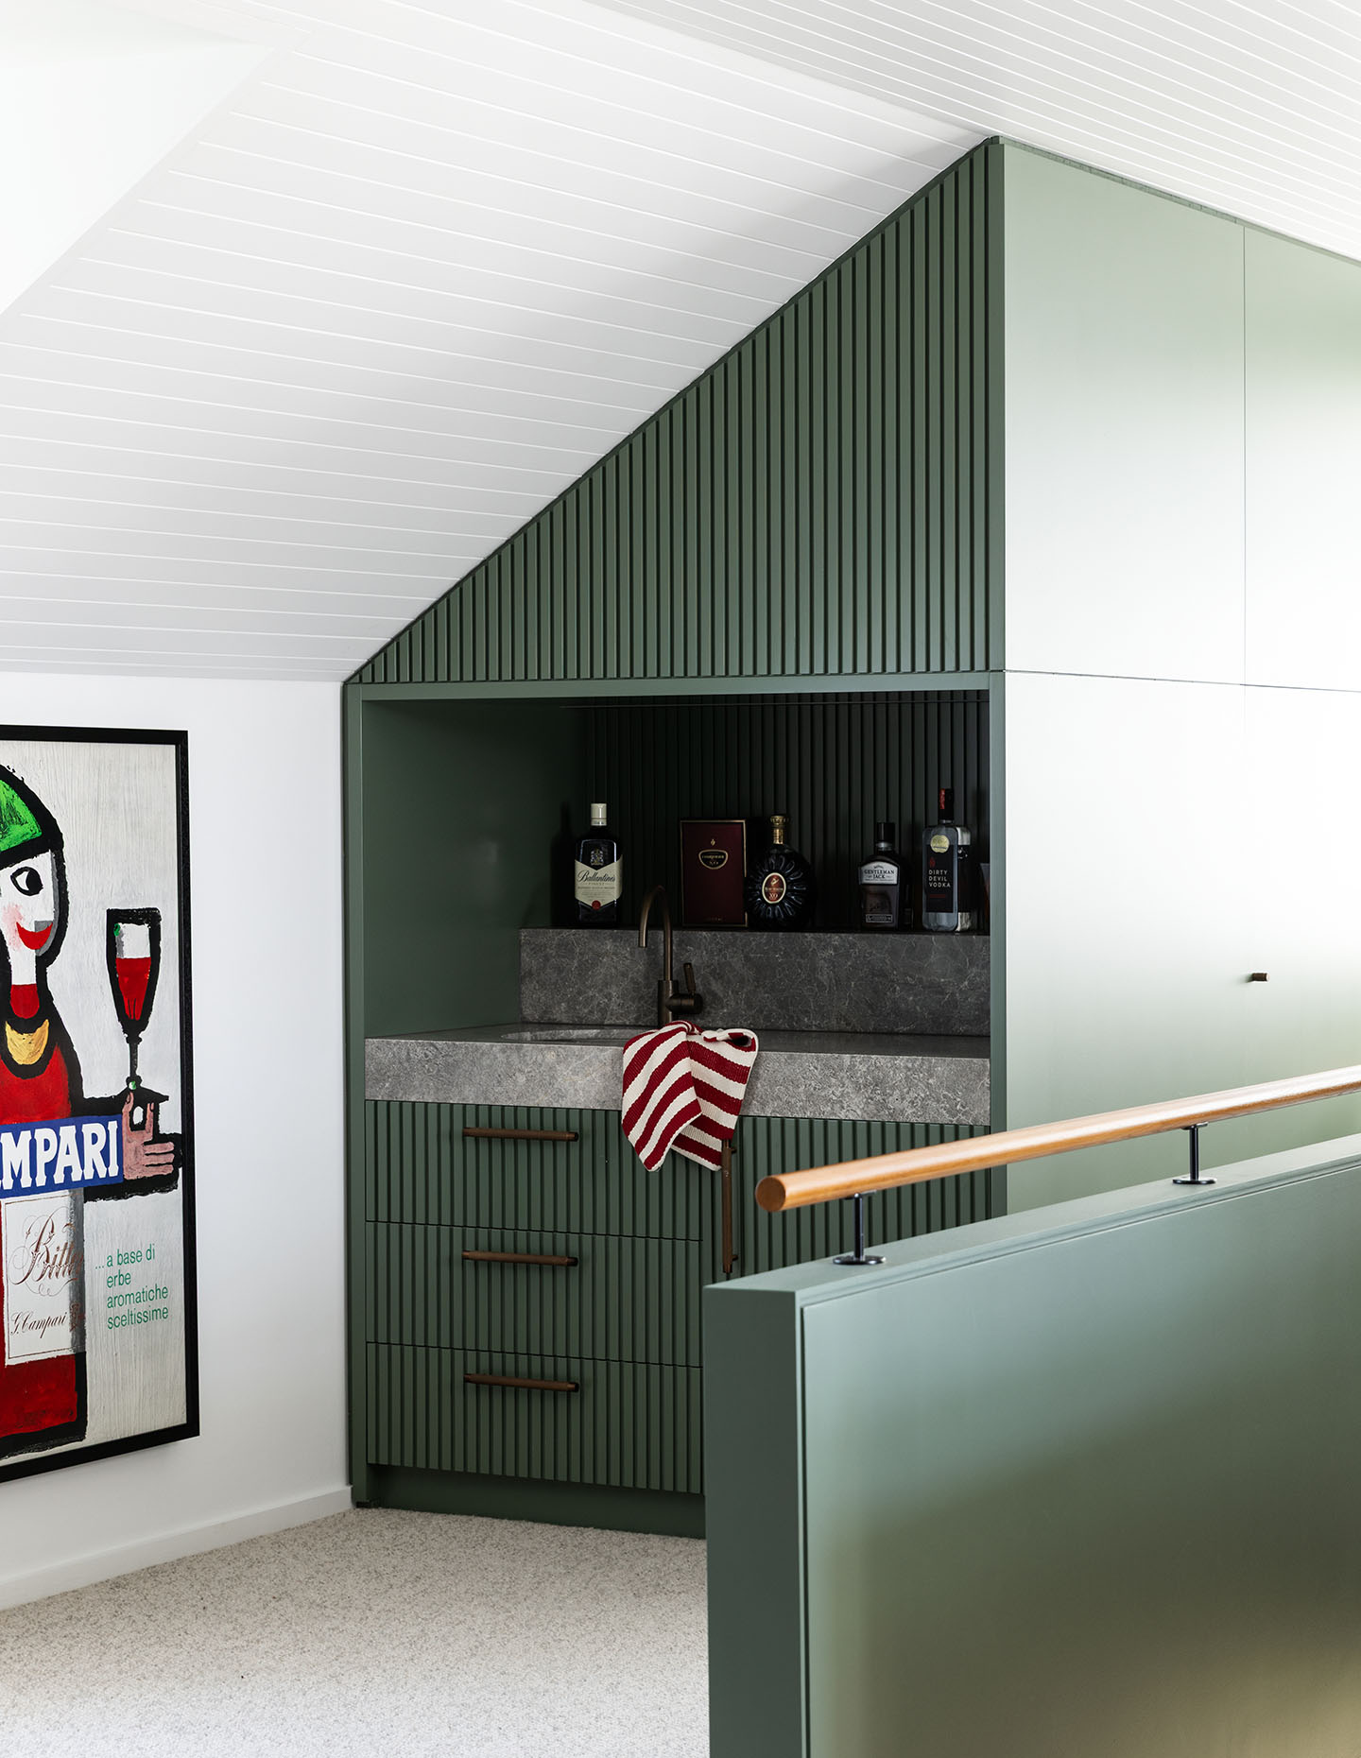
Upstairs, the existing oversized and awkward rumpus room was reconfigured into a self-contained family retreat comprising two new bedrooms, a bathroom, kitchenette, study area and a generous secondary living space. This increased the home’s accommodation capacity while creating a flexible zone suited to older children, guests or multigenerational living. Carefully positioned dormer windows, designed to complement the existing architectural style of the house, were introduced to increase natural light, improve ventilation and capture views across the surrounding property.
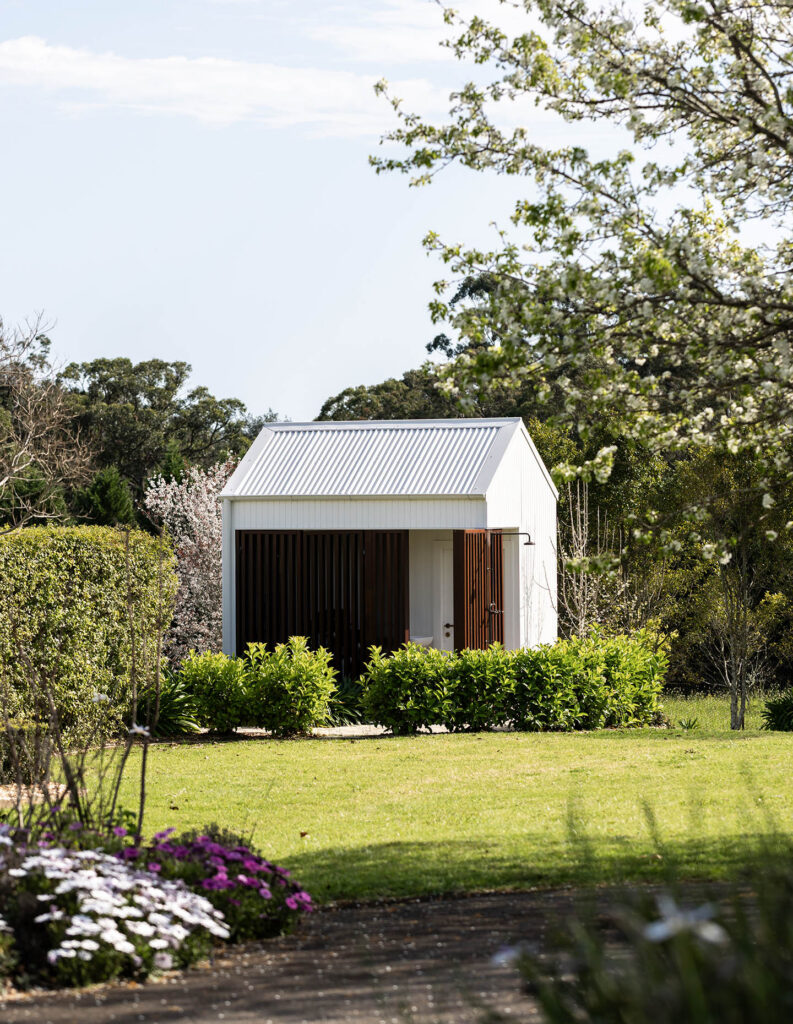
Externally, the design strengthens the relationship between the house and its outdoor living areas. New landscaping and pathway networks create intuitive connections to the pool, cabana and pool house, encouraging movement between indoor and outdoor spaces and reinforcing the property’s lifestyle-focused character.
Any brand highlights for furniture and what not?
The project features architectural lighting supplied by Illus Light, complemented by feature lighting from EST Lighting, including fittings by Wever & Ducré and Rakumba, as well as decorative lighting from Flos (Euroluce).
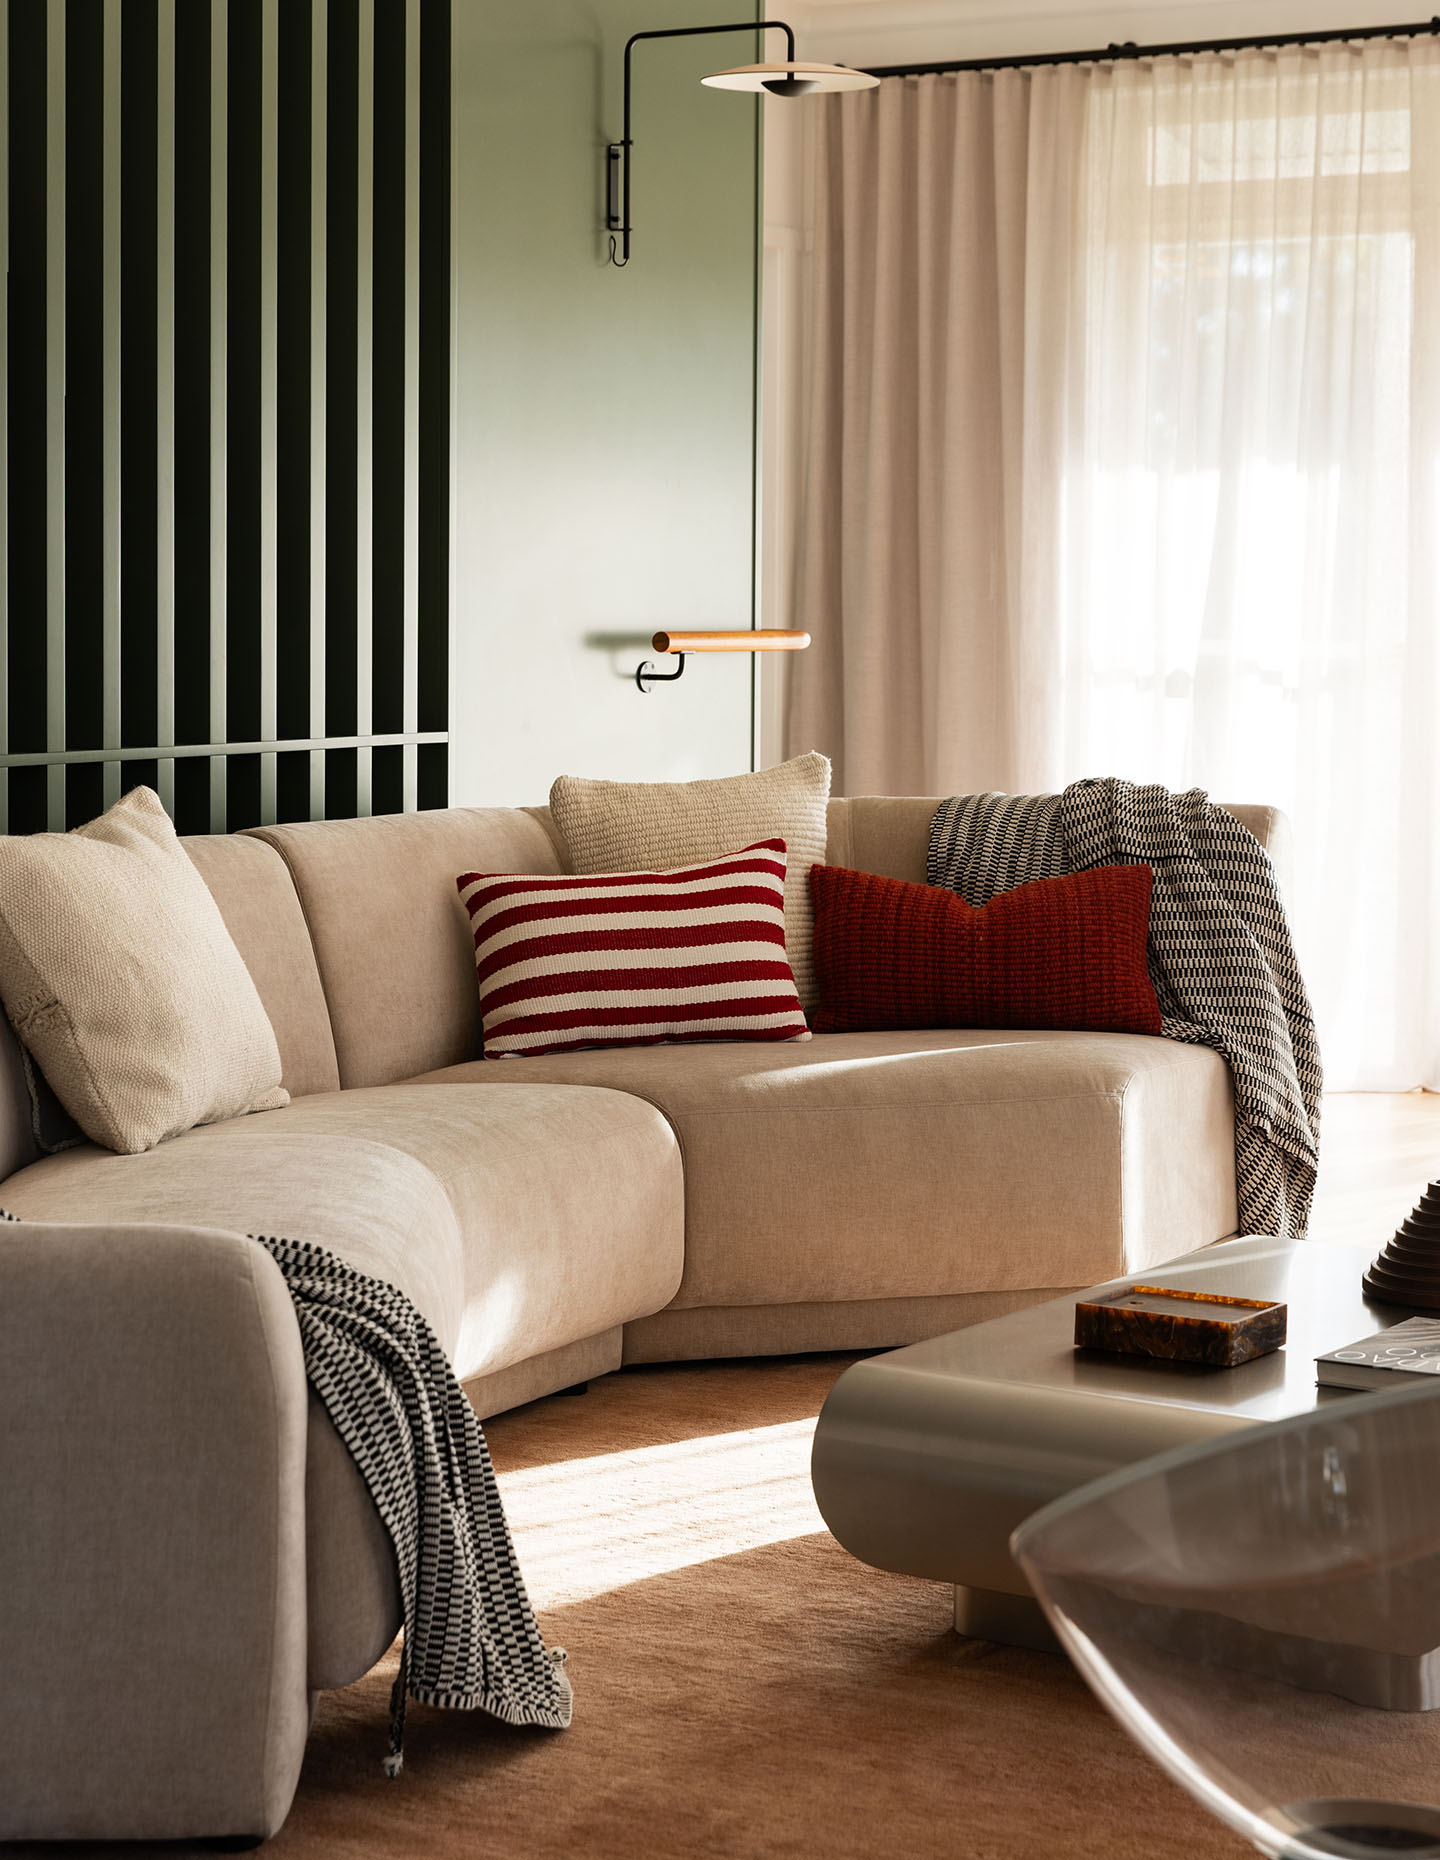
Furniture was carefully selected from Design Nation, Anibou, Mr Fräg, Trit House, and GlobeWest to create a refined and cohesive interior. Rugs by Armadillo & Co. add warmth and texture throughout the living spaces, while architectural hardware from Lo & Co. provides a considered finishing touch. Natural stone supplied by Worldstone was selected for its durability, timeless appeal and contribution to the home’s overall material palette.
What are your favourite parts or moments in the design?
One of the standout moments in the project is the new staircase that links the main living area with the renovated upper level. Crafted in timber with hand-painted green joinery, it becomes both a functional connection and a sculptural feature, introducing warmth, colour and character to the heart of the home while visually tying the two levels together.
Another defining intervention is the enlargement of the openings between the living room, kitchen and dining spaces. By widening these openings and increasing their height, the spaces now feel far more generous, connected and light-filled. Natural light is able to flow throughout the home, creating a greater sense of openness while maintaining the distinct character of each room.
Although not a high-budget or highly extravagant project, this renovation demonstrates the value of thoughtful design and strategic investment. Rather than relying on extensive additions or premium finishes alone, the project focuses on improving planning, proportion and connection. It is an example of how considered architectural interventions can transform an awkward and unconventional house into a functional, beautiful and highly liveable family home.