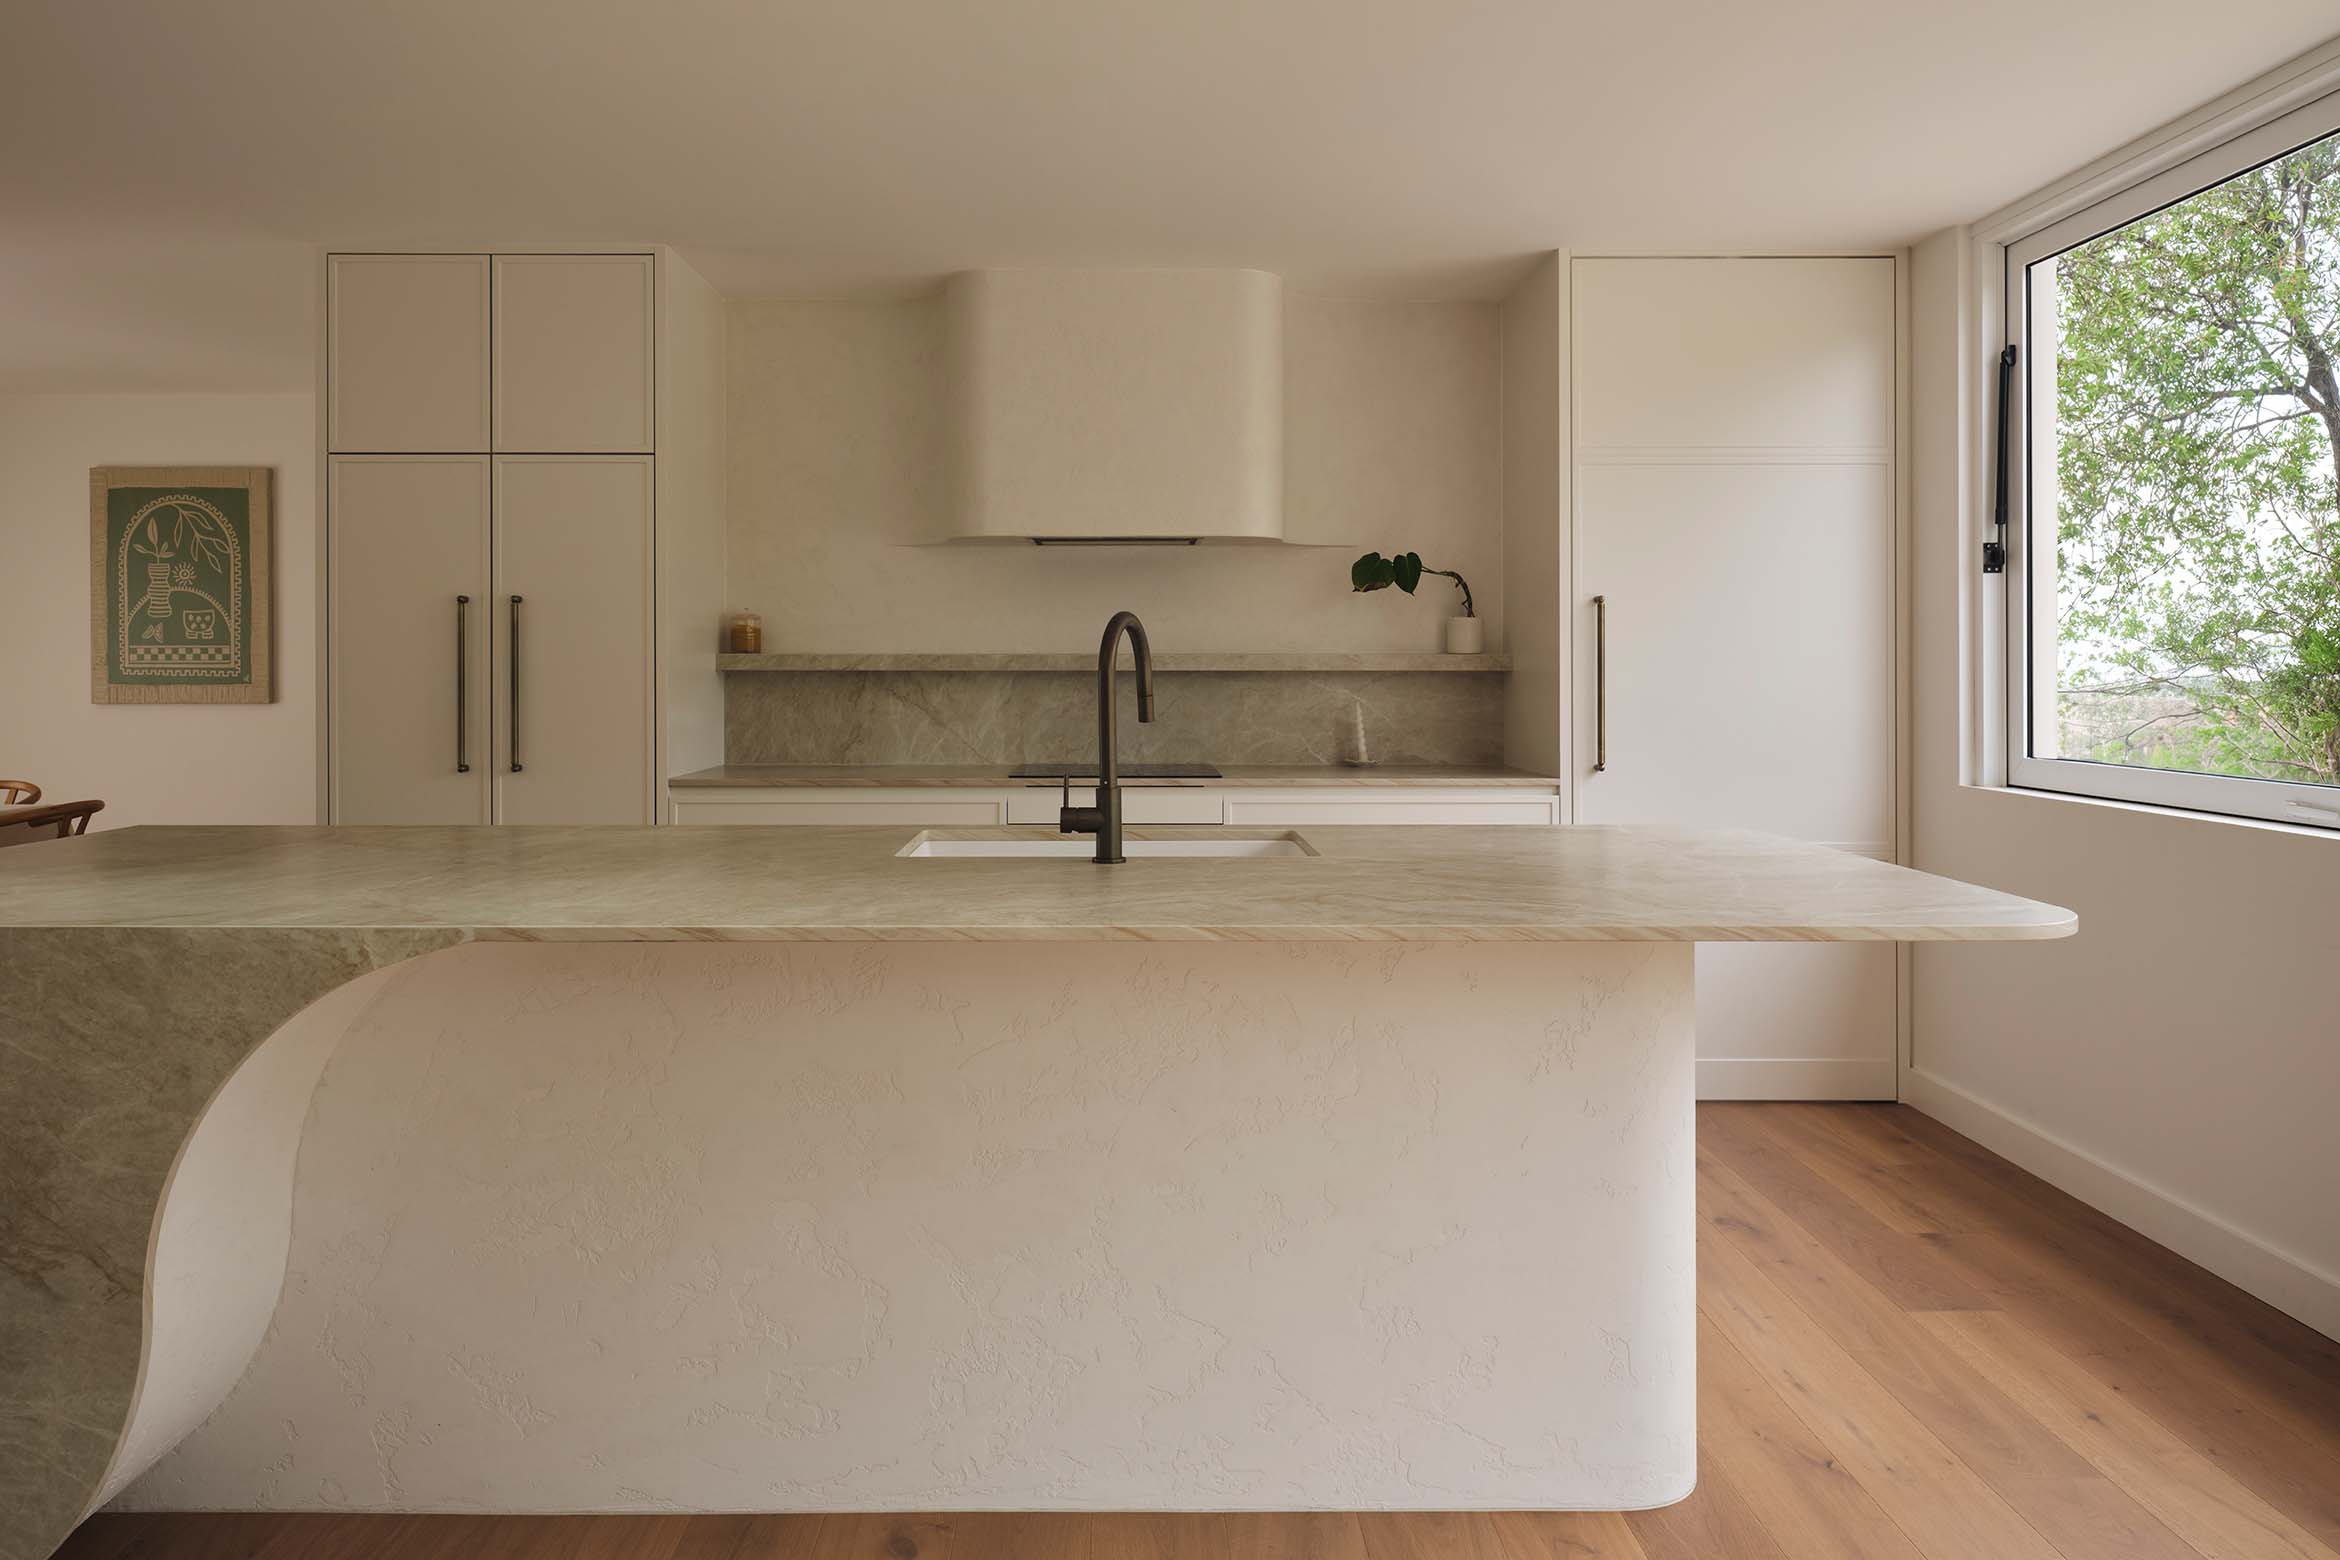
In Sydney‘s Gymea Bay, TASS Architects + Builders has transformed a traditional two-storey residence into a contemporary family home without extending its original footprint. Instead, the project focuses on what was already there, reworking the plan to improve circulation, introduce more natural light and better connect the interiors to the garden and pool.
Originally defined by enclosed rooms and a conventional layout, the house has been opened up while retaining spaces with distinct functions. “The original home had a very traditional layout with smaller, segmented rooms that didn’t really suit the way we wanted to live as a growing family,” say the owners. “Our goal was to create a large, open-plan environment while still maintaining clearly defined spaces with purpose and identity.”
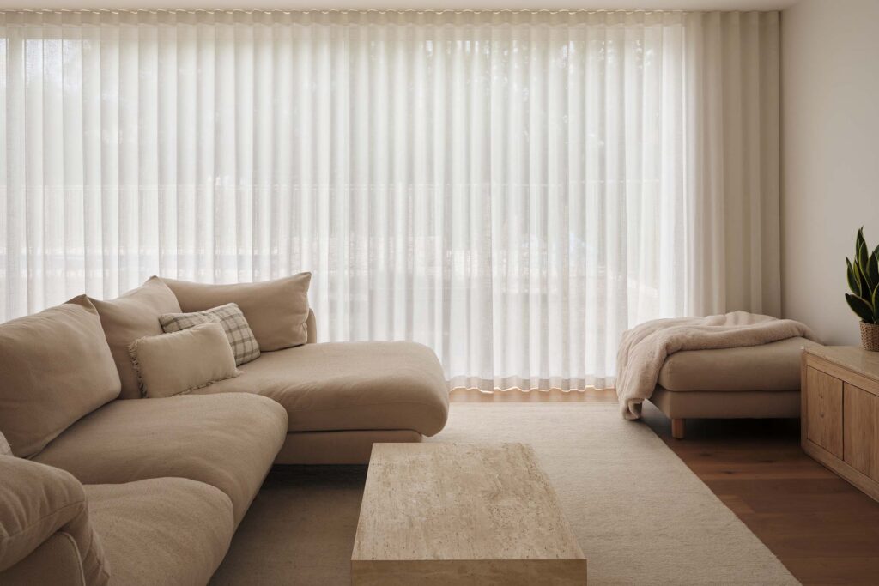
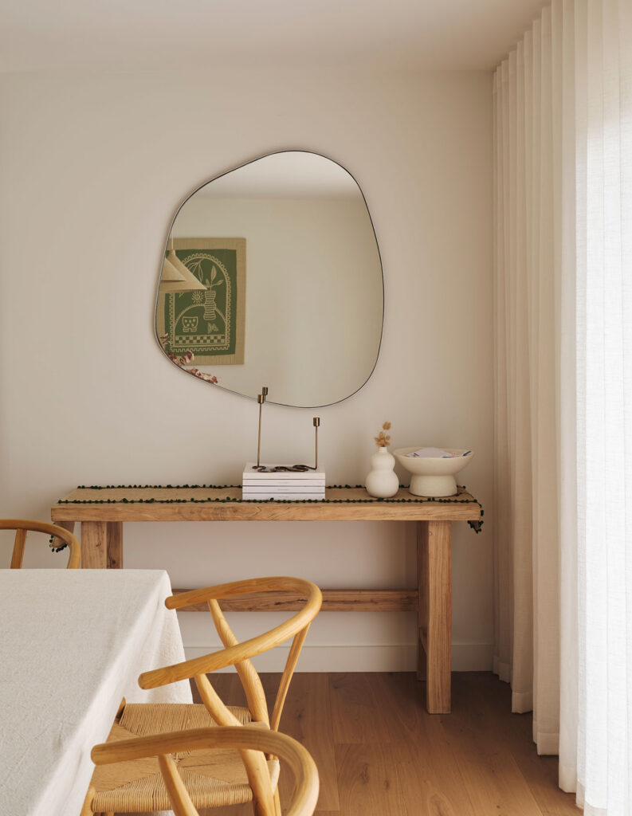
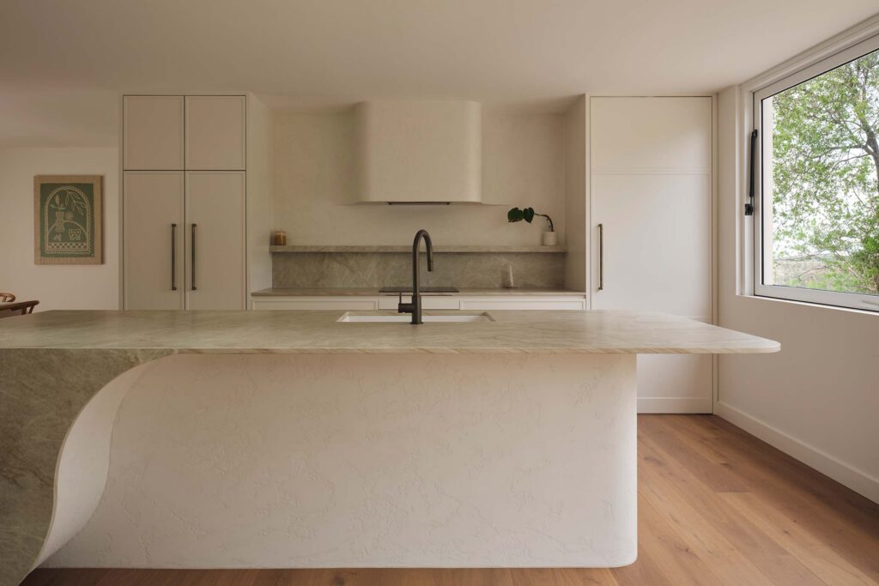
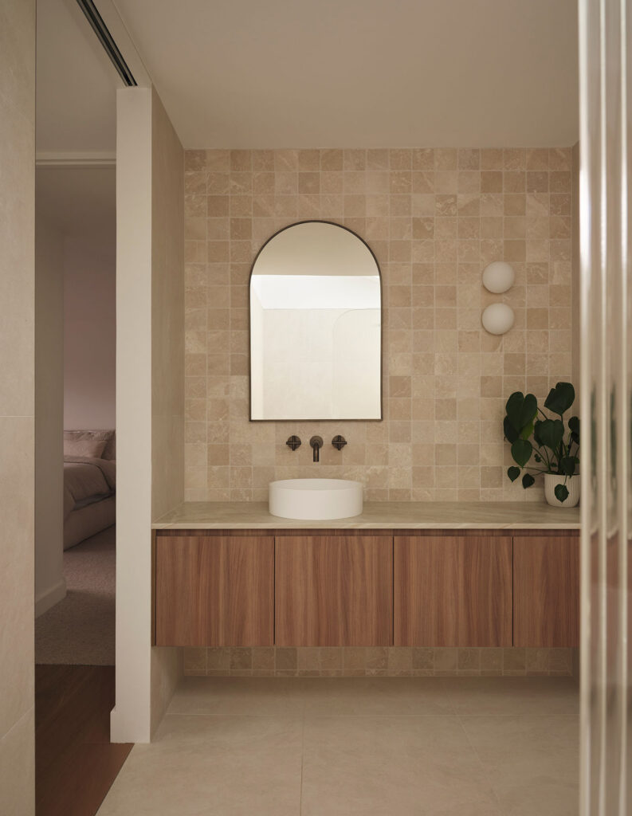
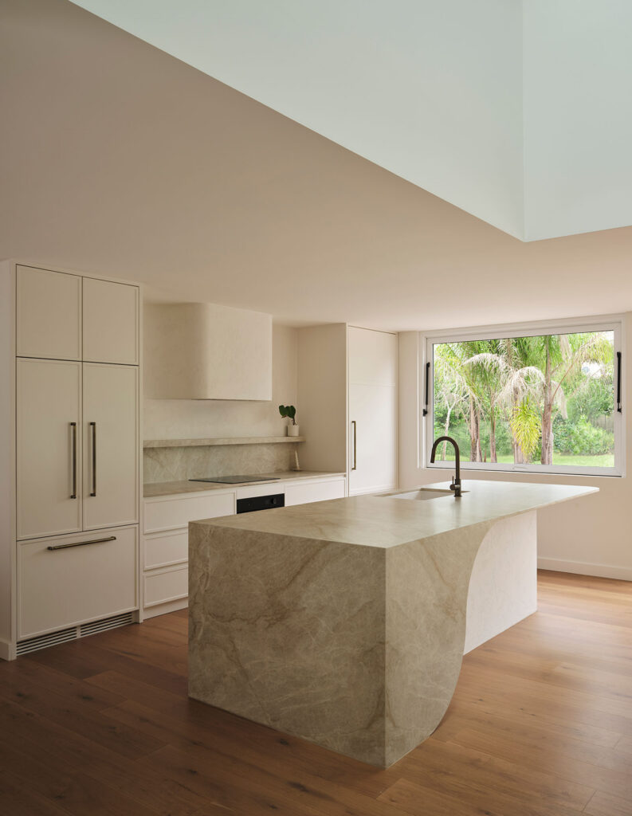
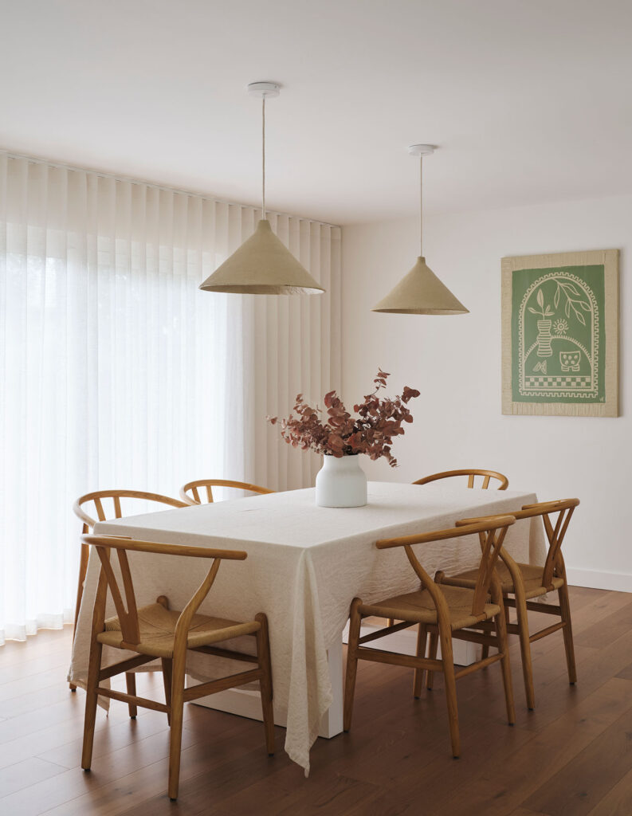
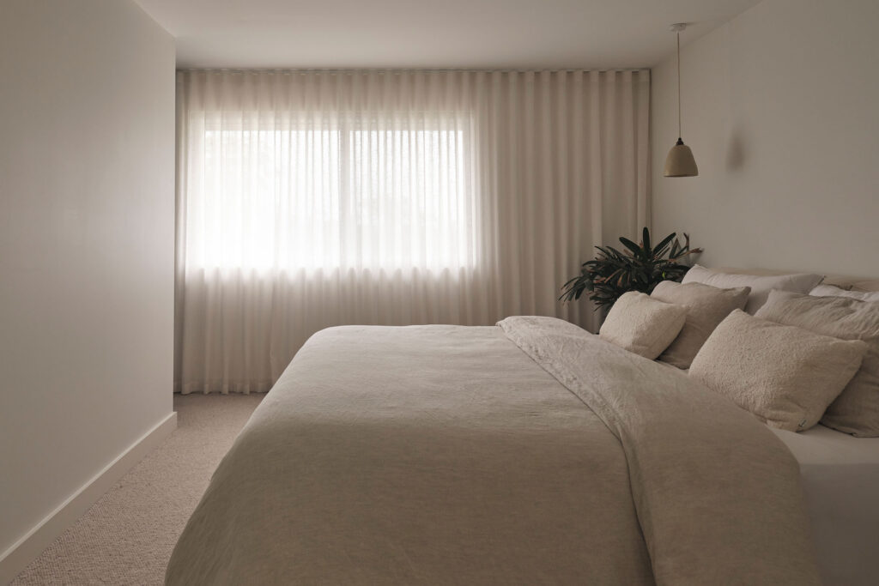
Drawing on Mediterranean architecture through a contemporary coastal lens, the interiors combine soft curves, textured finishes and a restrained palette of natural materials. Recessed fireplaces, integrated lighting and custom joinery contribute to a home that feels warm and relaxed, while engineered timber, travertine, Taj Mahal sintered stone and oak joinery create continuity throughout.
At the centre of the home is a kitchen designed as the primary gathering space, overlooking the front garden, rear entertaining area and pool. Recessed sliding doors and a gas-strut servery window strengthen the relationship between inside and out, allowing the alfresco area to become part of everyday family life.
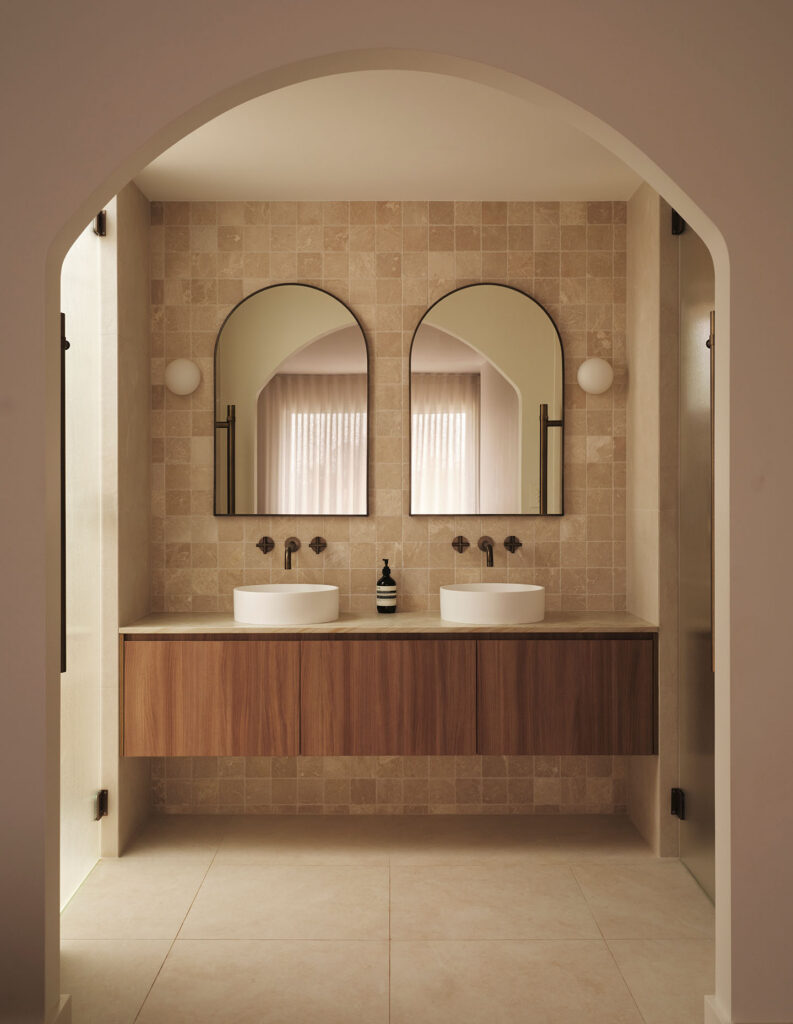
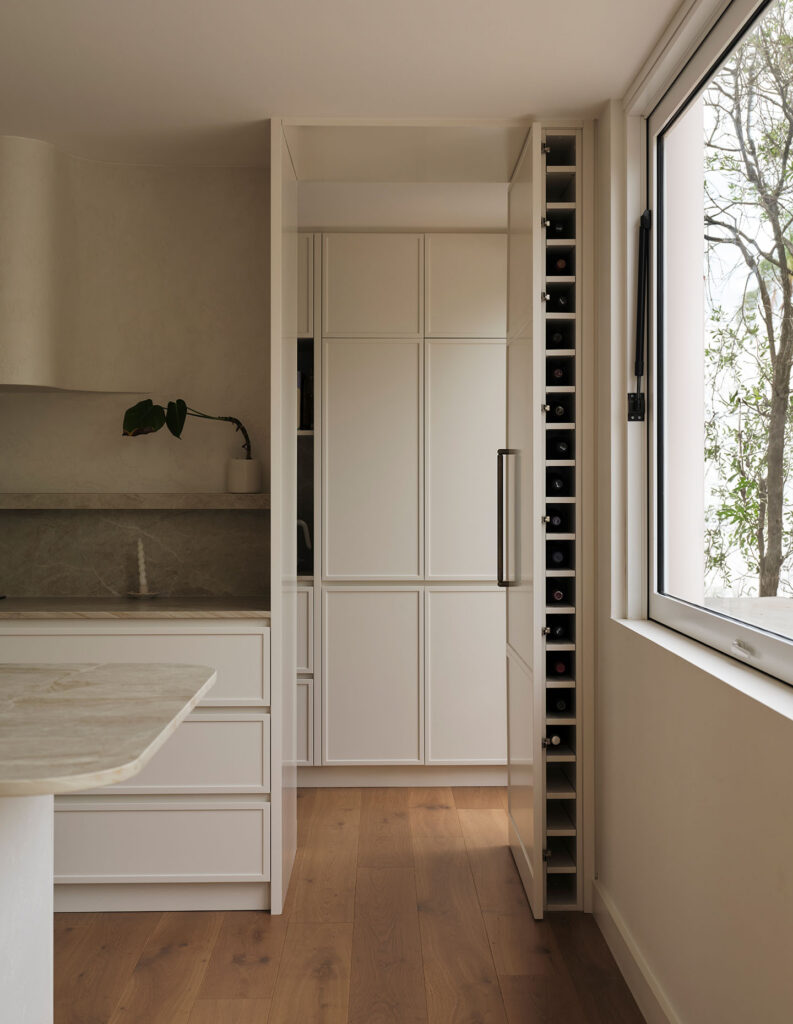
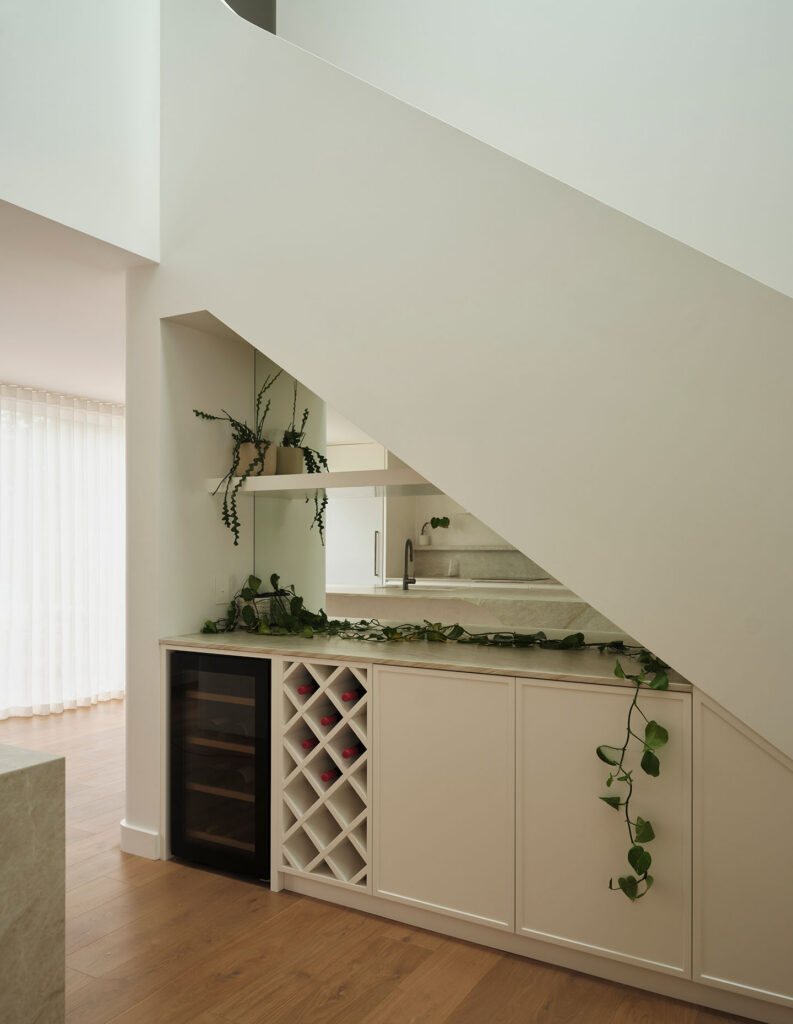
Elsewhere, under-stair joinery, concealed storage, a wine cellar and a flexible ground-floor room with a full-height cavity slider allow the house to adapt as the family’s needs change. Upstairs, skylit bathrooms finished with travertine-look tiles, fluted glass and antique brass fixtures continue the project’s calm, resort-like atmosphere.
Rather than relying on additional floor area, the renovation demonstrates how thoughtful planning and carefully resolved detailing can fundamentally change the experience of an existing home. By improving the way spaces connect to one another and to the outdoors, TASS Architects + Builders has created a house that is both more functional and more generous for family life.
Related: Return to Hong Kong