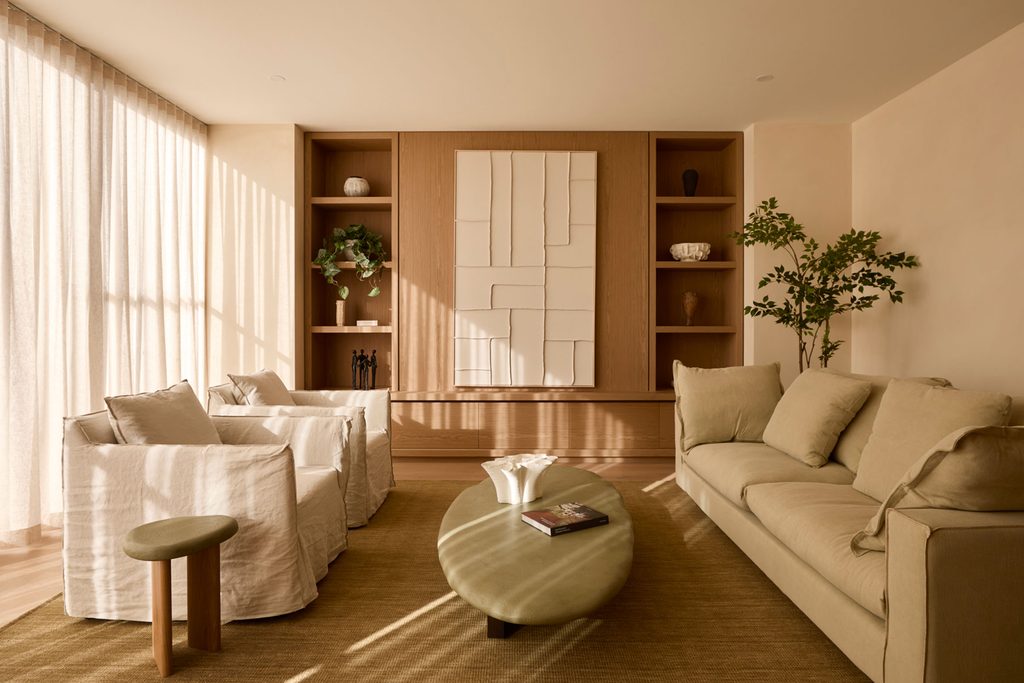

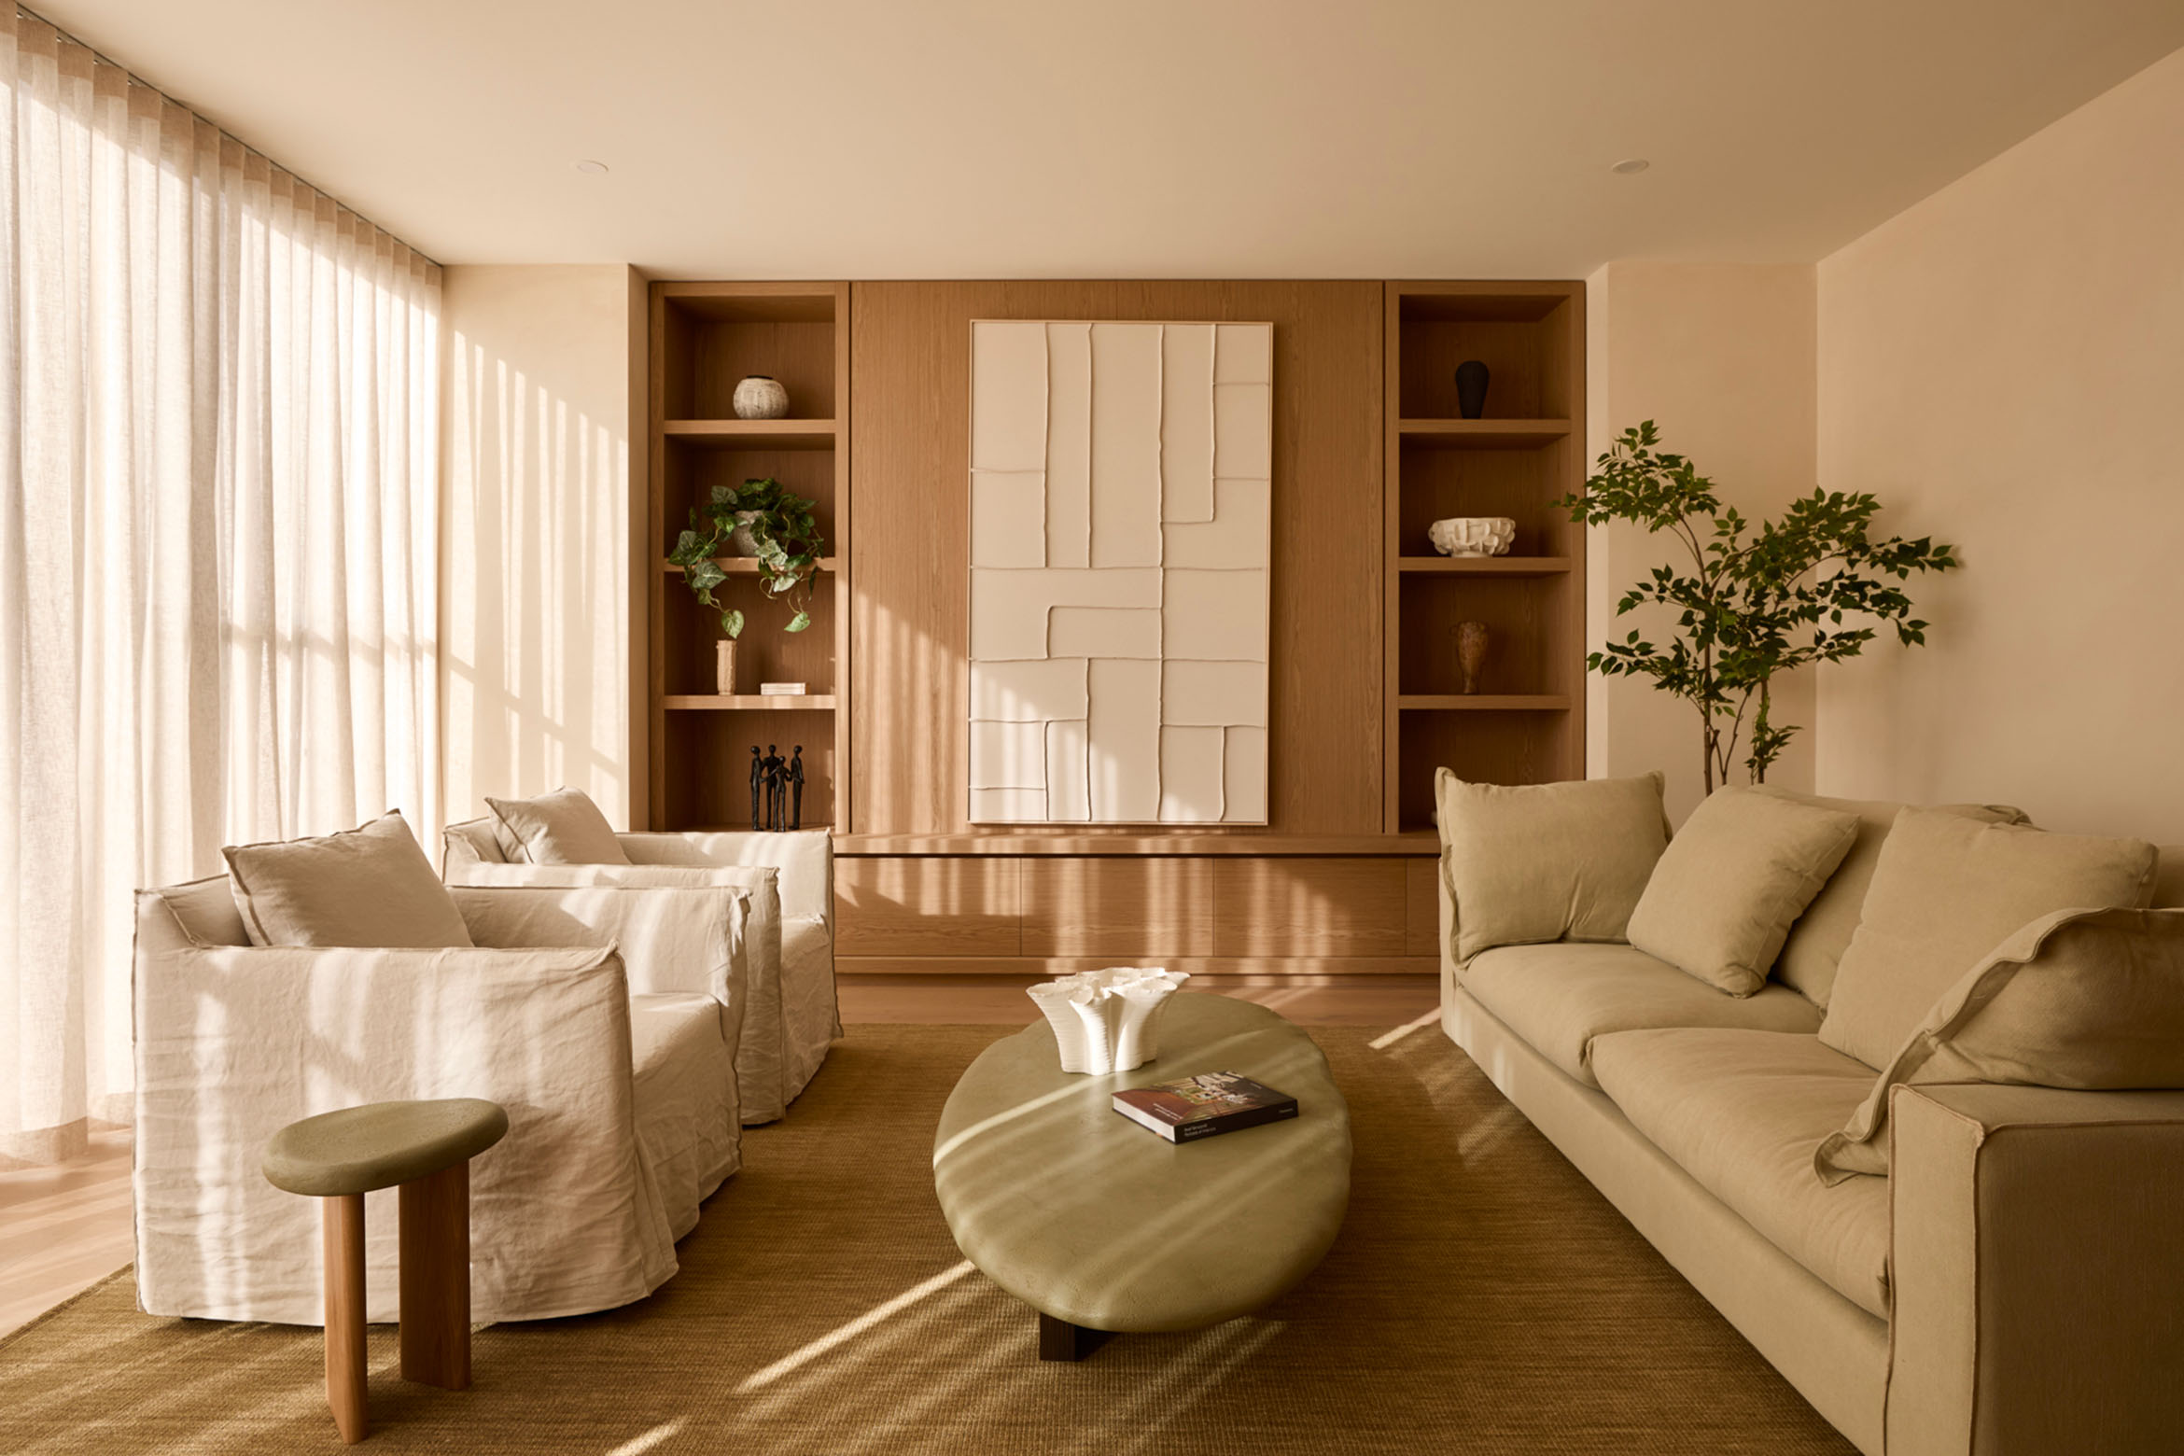
In a family home, children grow older, routines change and spaces once considered essential can become redundant. At Snooks Court in Brighton, Melbourne, Stonnington Group has approached this inevitability as a starting point, creating a residence designed to accommodate different stages of life without requiring major alterations.
Completed in 2026, the five-bedroom, four-bathroom home occupies a 594-square-metre site. Architecture, interiors, construction and bespoke joinery were all undertaken in-house by Stonnington Group, with the design organised around flexibility, natural light and a strong connection to the garden.
We spoke with Stonnington Group Director Enzo Campus about the decisions behind the project, from adaptable living spaces to the smaller details that shape everyday life.
How do you design a home for people whose lives and needs might look completely different in 10 or 20 years?
“When designing, we always look to the future to try and picture how a client’s needs will change over time,” explains Campus.
The ground-floor wellness room is a particularly considered example. Currently accommodating a sauna, the space has been designed to convert into a main bedroom suite as the owners’ needs change.
“Removing the sauna creates room for a wardrobe and, by closing off the doorway through to the kitchen, you are left with a ground-floor master suite with an ensuite,” he explains.
It’s a relatively simple adaptation, but one that could significantly extend the home’s usefulness as its occupants grow older.
Why was it important that every ground-floor room have a view of greenery?
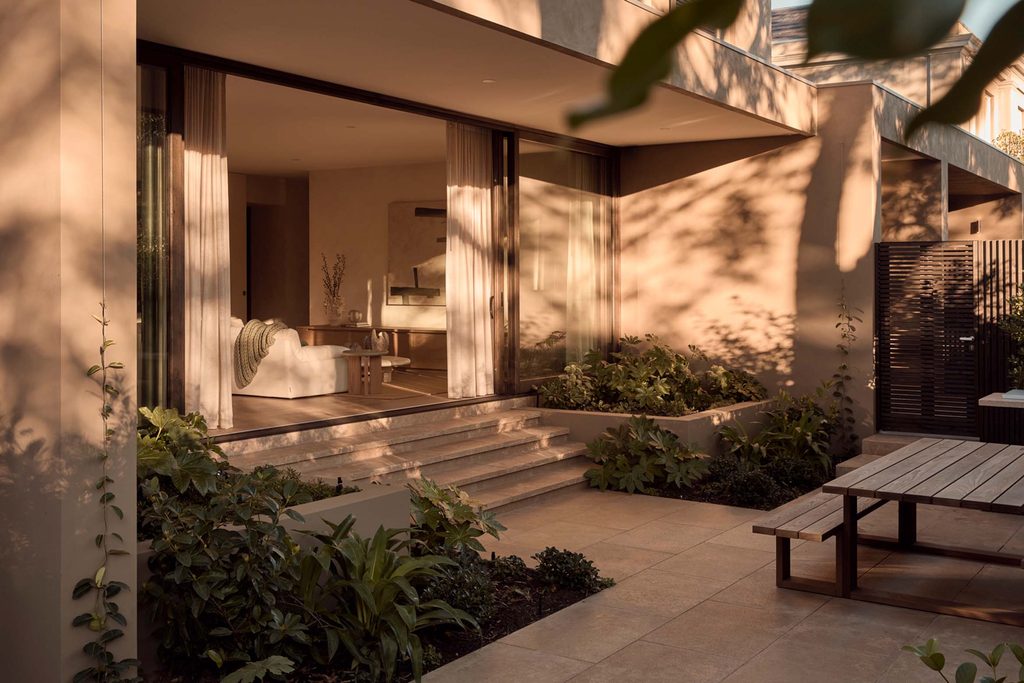
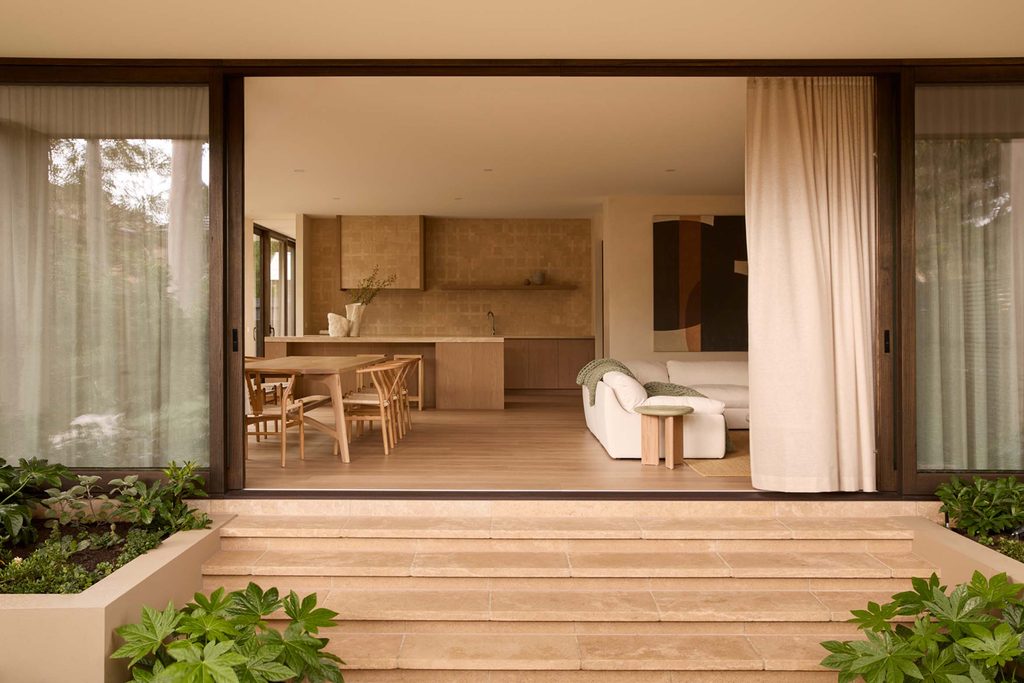
At Snooks Court, the landscape is integral to the experience of the interiors. Full-height glazing draws light into the north-facing living areas, while carefully positioned planting creates green outlooks throughout the ground floor.
Related: Small footprint, generous living
“Beautiful gardens are one of the elements we feel help to create a home that is nice to live in. You can never have enough of it,” says Campus. “The greenery acts as an accessory that helps elevate each of the spaces. The garden becomes part of the room.”
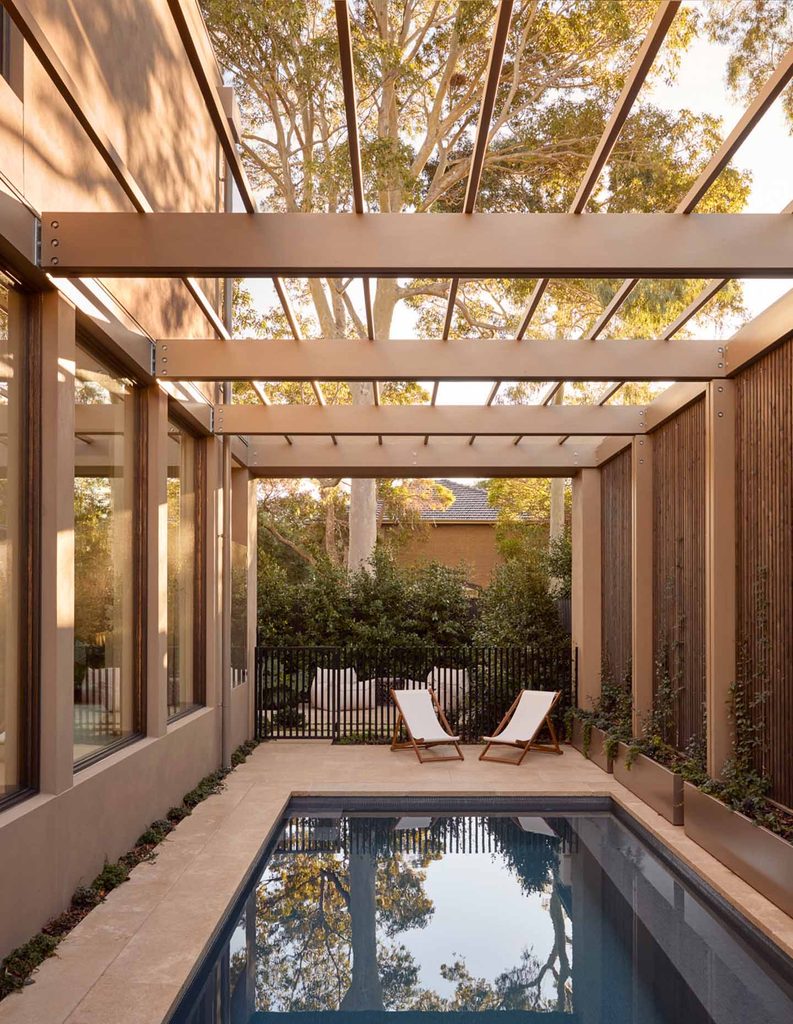
Working with landscape designer Eugene Gilligan, the team sourced mature evergreen plants for the front and rear boundaries. Beyond providing privacy, the planting softens views from within the house, replacing the familiar outlook of boundary fencing with established greenery.
How did you approach the material palette?
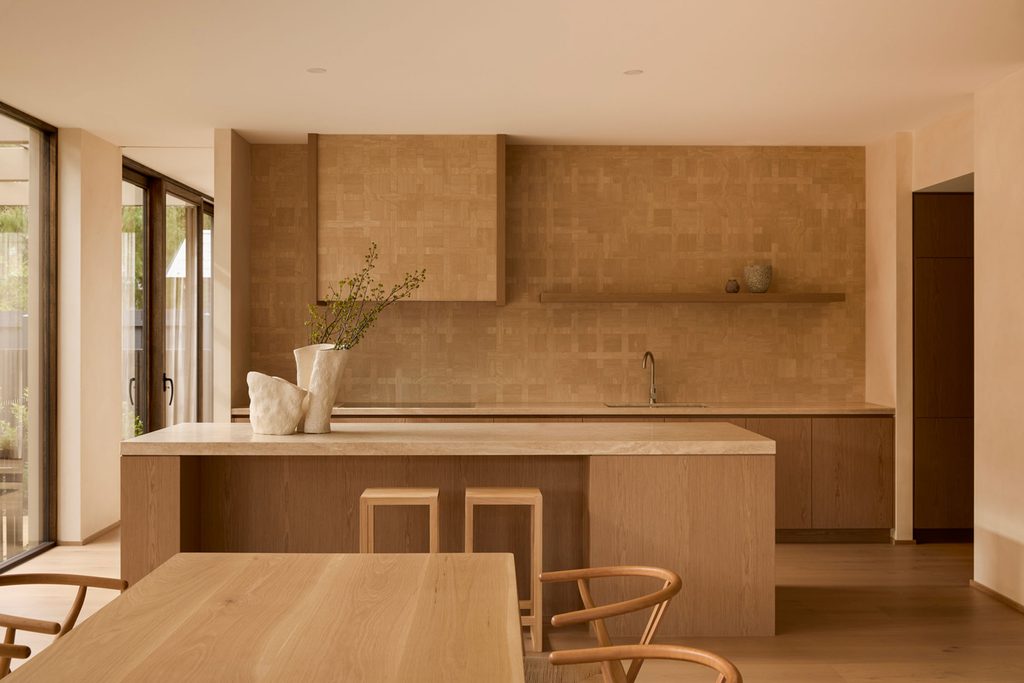
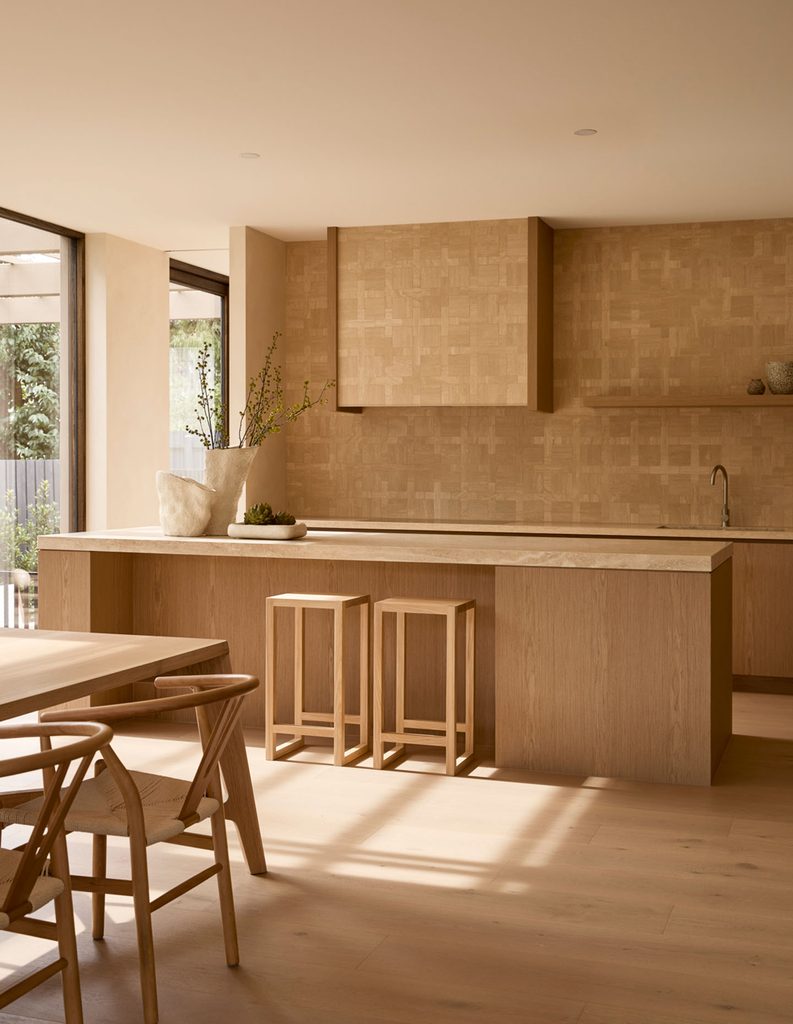
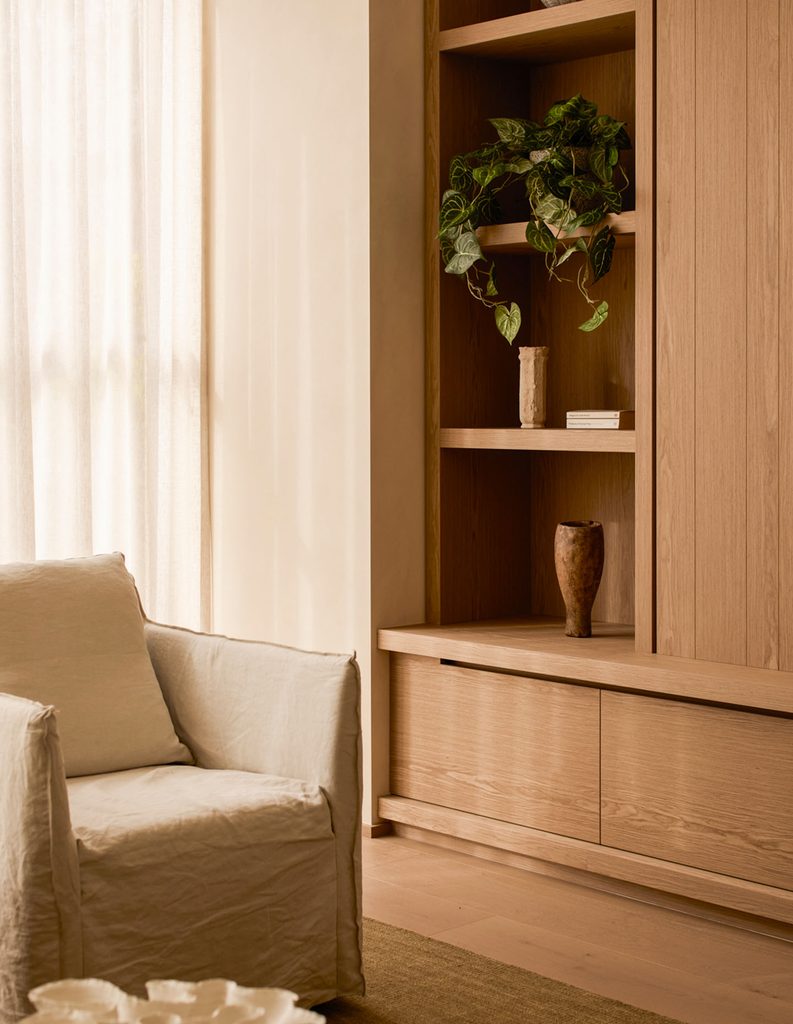
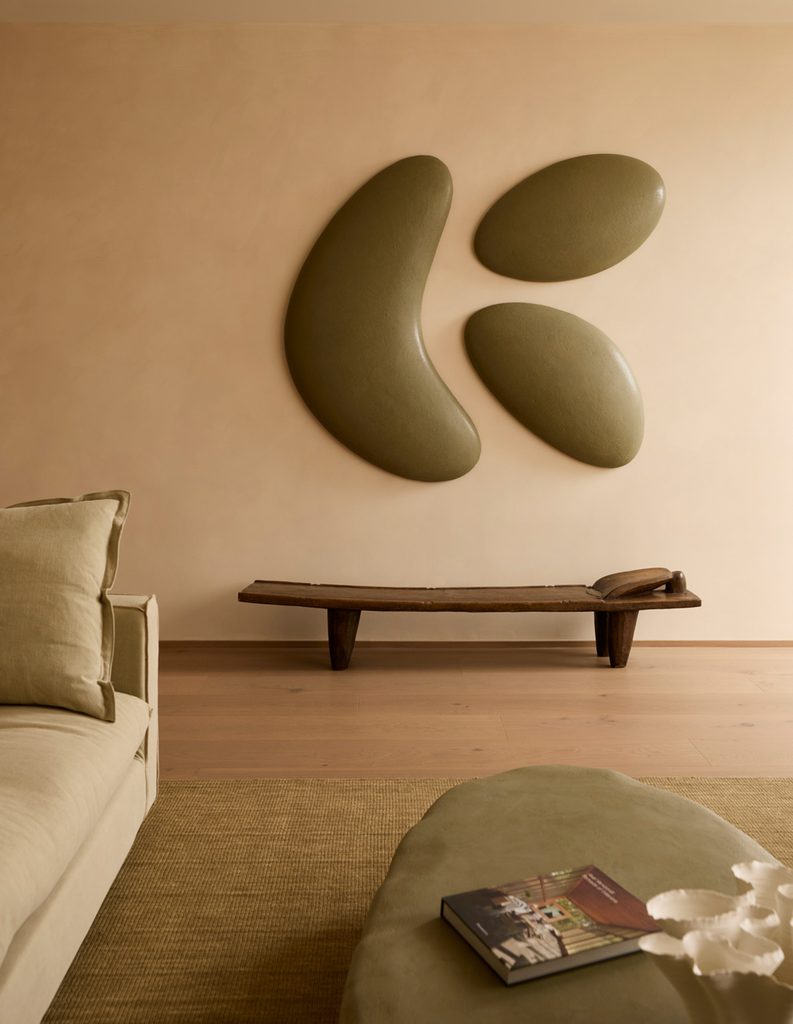
Limewash, travertine, oak and microcement establish a quiet consistency throughout the interiors. Rather than introducing a broad range of finishes, Stonnington Group focused on variations in texture and tone.
“Our approach is always to reduce the amount of materials and to play with tonality and texture,” says Campus.
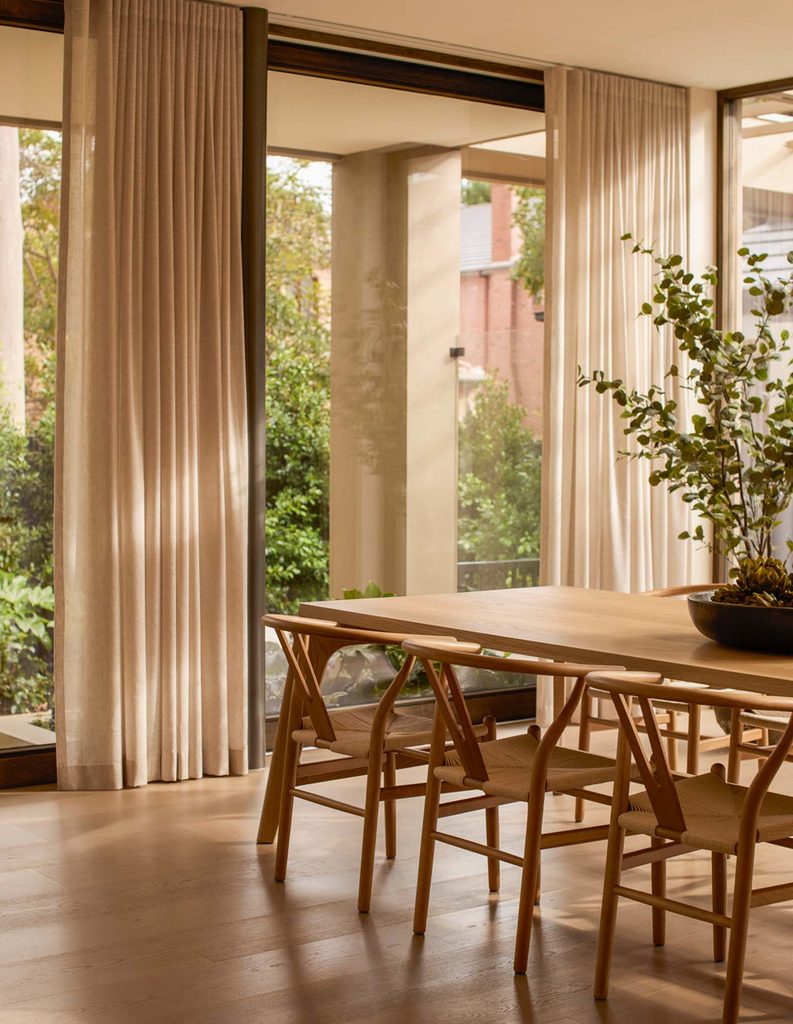
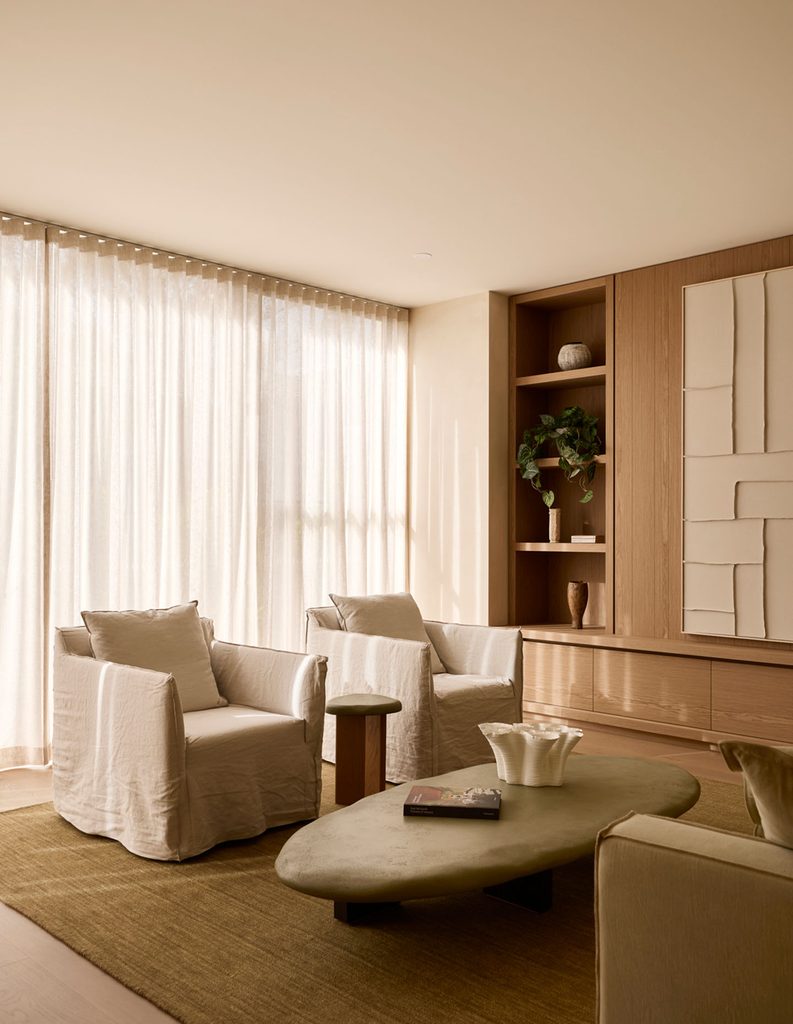
Hand-applied limewash introduces subtle variation as daylight moves across the walls, while travertine brings natural texture to the kitchen. The stone is used in different formats to create visual interest without adding another material to the palette.
“Travertine also ages gracefully. As the kitchen is used, it will develop a beautiful patina,” Campus explains.
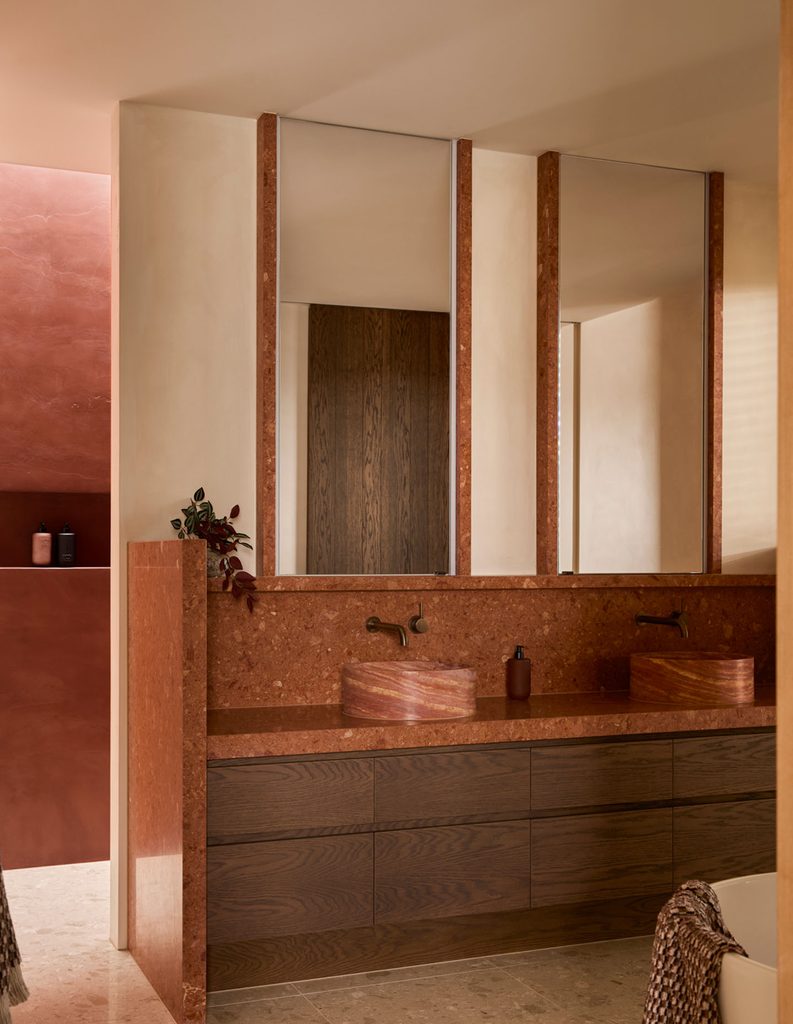
In the wet areas, microcement offers a seamless alternative to conventional tiling, bringing a softer, hand-finished quality to spaces that also need to be practical and easy to maintain.
How does having design and construction under one roof influence the result?
For Stonnington Group, the ability to design, prototype and manufacture bespoke elements internally allows for greater freedom throughout the process.
“If we think of a custom detail we want to achieve, we can design it, prototype it and manufacture it all in-house,” says Campus.
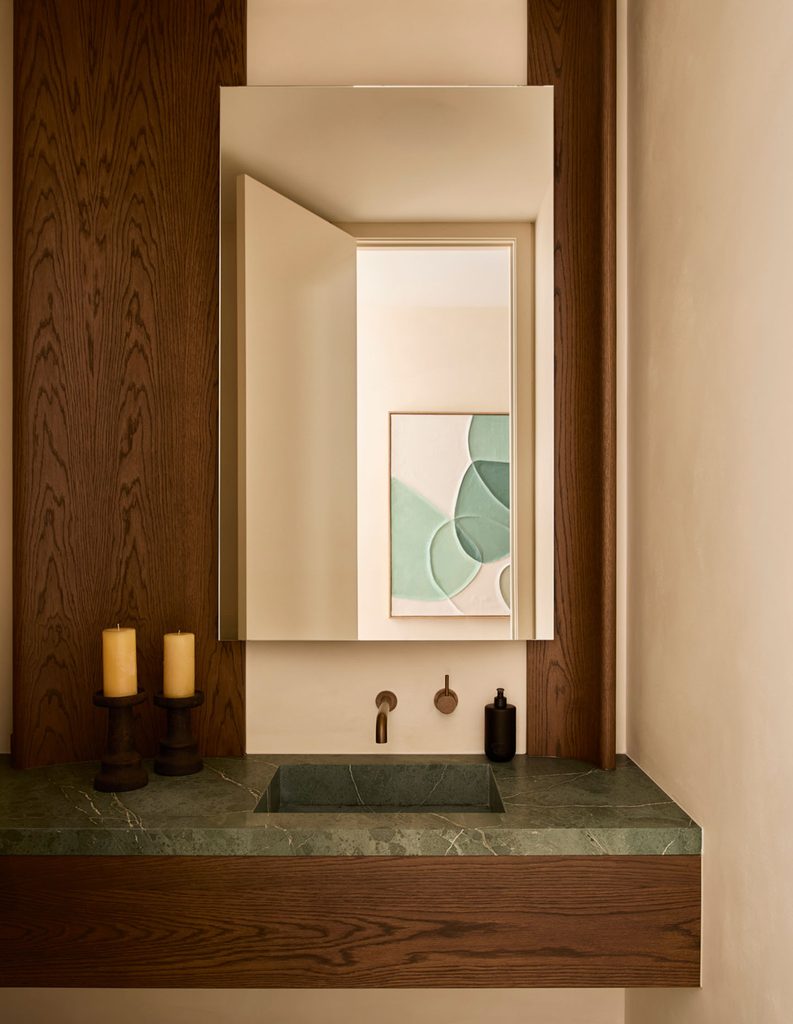
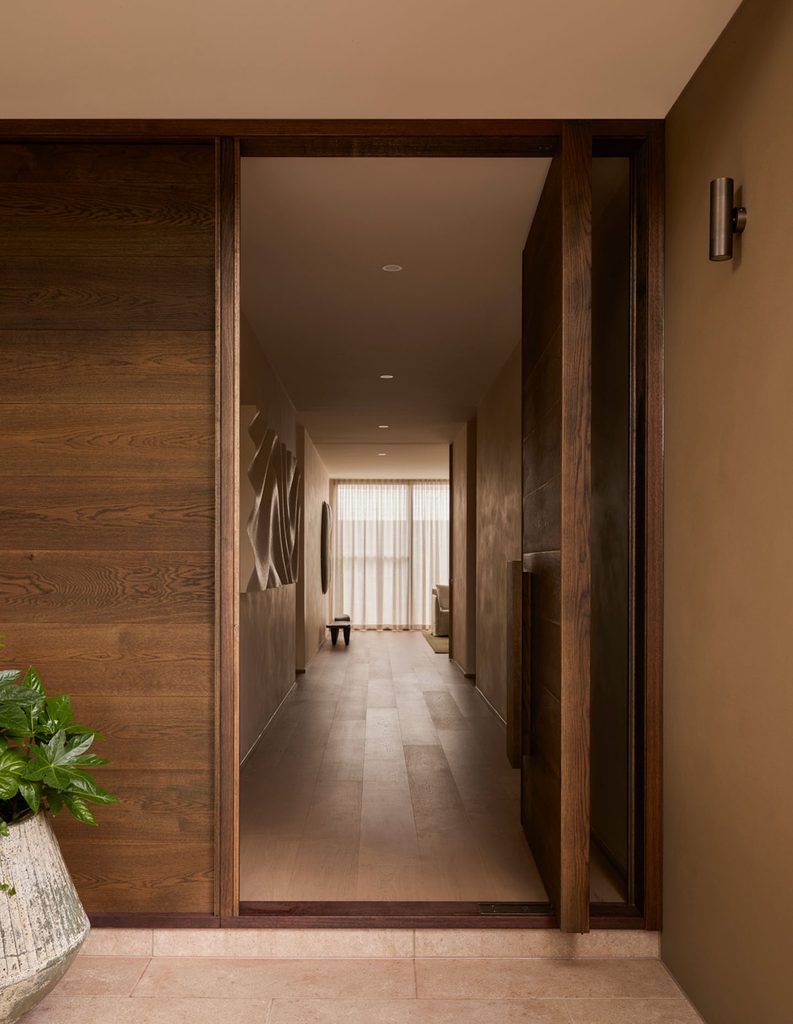
At Snooks Court, this approach is particularly evident in the powder room, where a custom oak mirror frame sits above the vanity. The hallway artworks were also created by the team specifically for the residence.
“We always like to make a feature of the powder room in our homes. It is a space where we like to have a bit of fun and treat as its own unique space.”
What design decision might go unnoticed but makes the greatest difference?
Not every important detail is immediately visible. Campus points to the European-style lift-and-slide window systems, fabricated in-house, as one of the home’s less obvious achievements.
“The level of thermal efficiency and sound reduction they provide cannot be understated,” he says. “The greatest feedback we get from clients after they move in is how calm and peaceful the home feels.”
It’s a fitting detail for a project where so much attention has been given to the everyday experience of living. The landscape provides privacy, the materials introduce warmth and the planning allows spaces to change purpose over time.
Snooks Court demonstrates how adaptability can be incorporated into a home’s original design, with decisions made today allowing its occupants greater freedom in the years ahead.