
As an architect of repute, Darragh O’Brien, Founder and Director of EBD Architects, creates architecture that has people at the very heart of every design. His practice designs projects primarily for the public health sector and O’Brien’s commitment to evidence-based design (EBD) is irrefutable, with such outstanding projects as the Eaglehawk Community Medical Centre, which was shortlisted in this year’s INDE.Awards and received the AIA Regional Prize for Architecture in Victoria.
While O’Brien embraces the guiding principles of EBD in all that he does, when it came to designing his own home, the process was, of course, integral and the results speak for themselves.
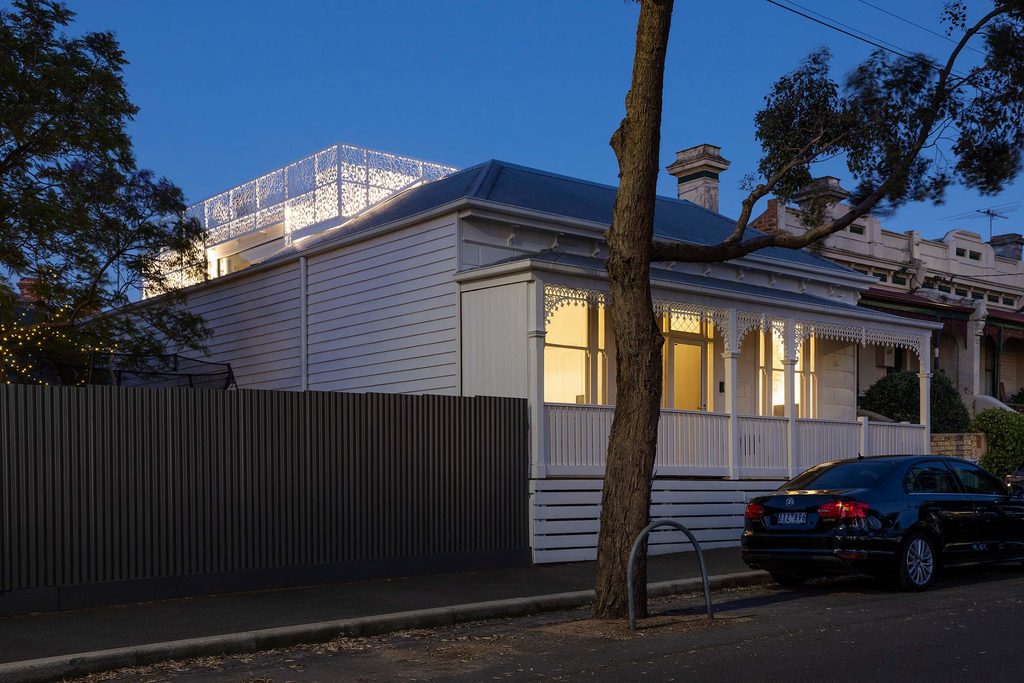
FOS House is a 19th-century, double-fronted, timber-framed home located in Melbourne’s inner north-west that required renovation on a very constrained site. For the family of three, the alteration and addition needed to be finely tuned to accommodate all amenities but also to provide spaces to entertain, relax, sleep and work.
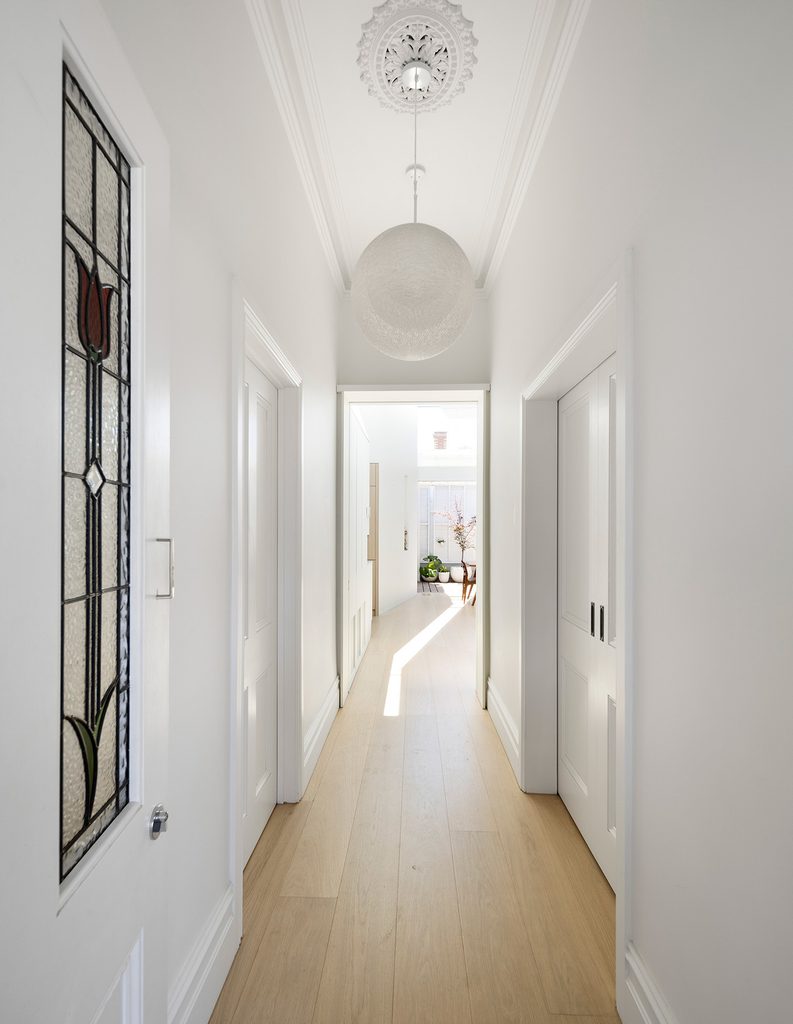
O’Brien has retained the original façade and the two front rooms, but everything beyond this has been remodelled. Stepping from the verandah into the home, on the right is a study and on the left is the second bedroom with ensuite. A central corridor leads to the open-plan living, dining and kitchen areas and, to the side beyond the kitchen, are a separate toilet, shower and the main bedroom.
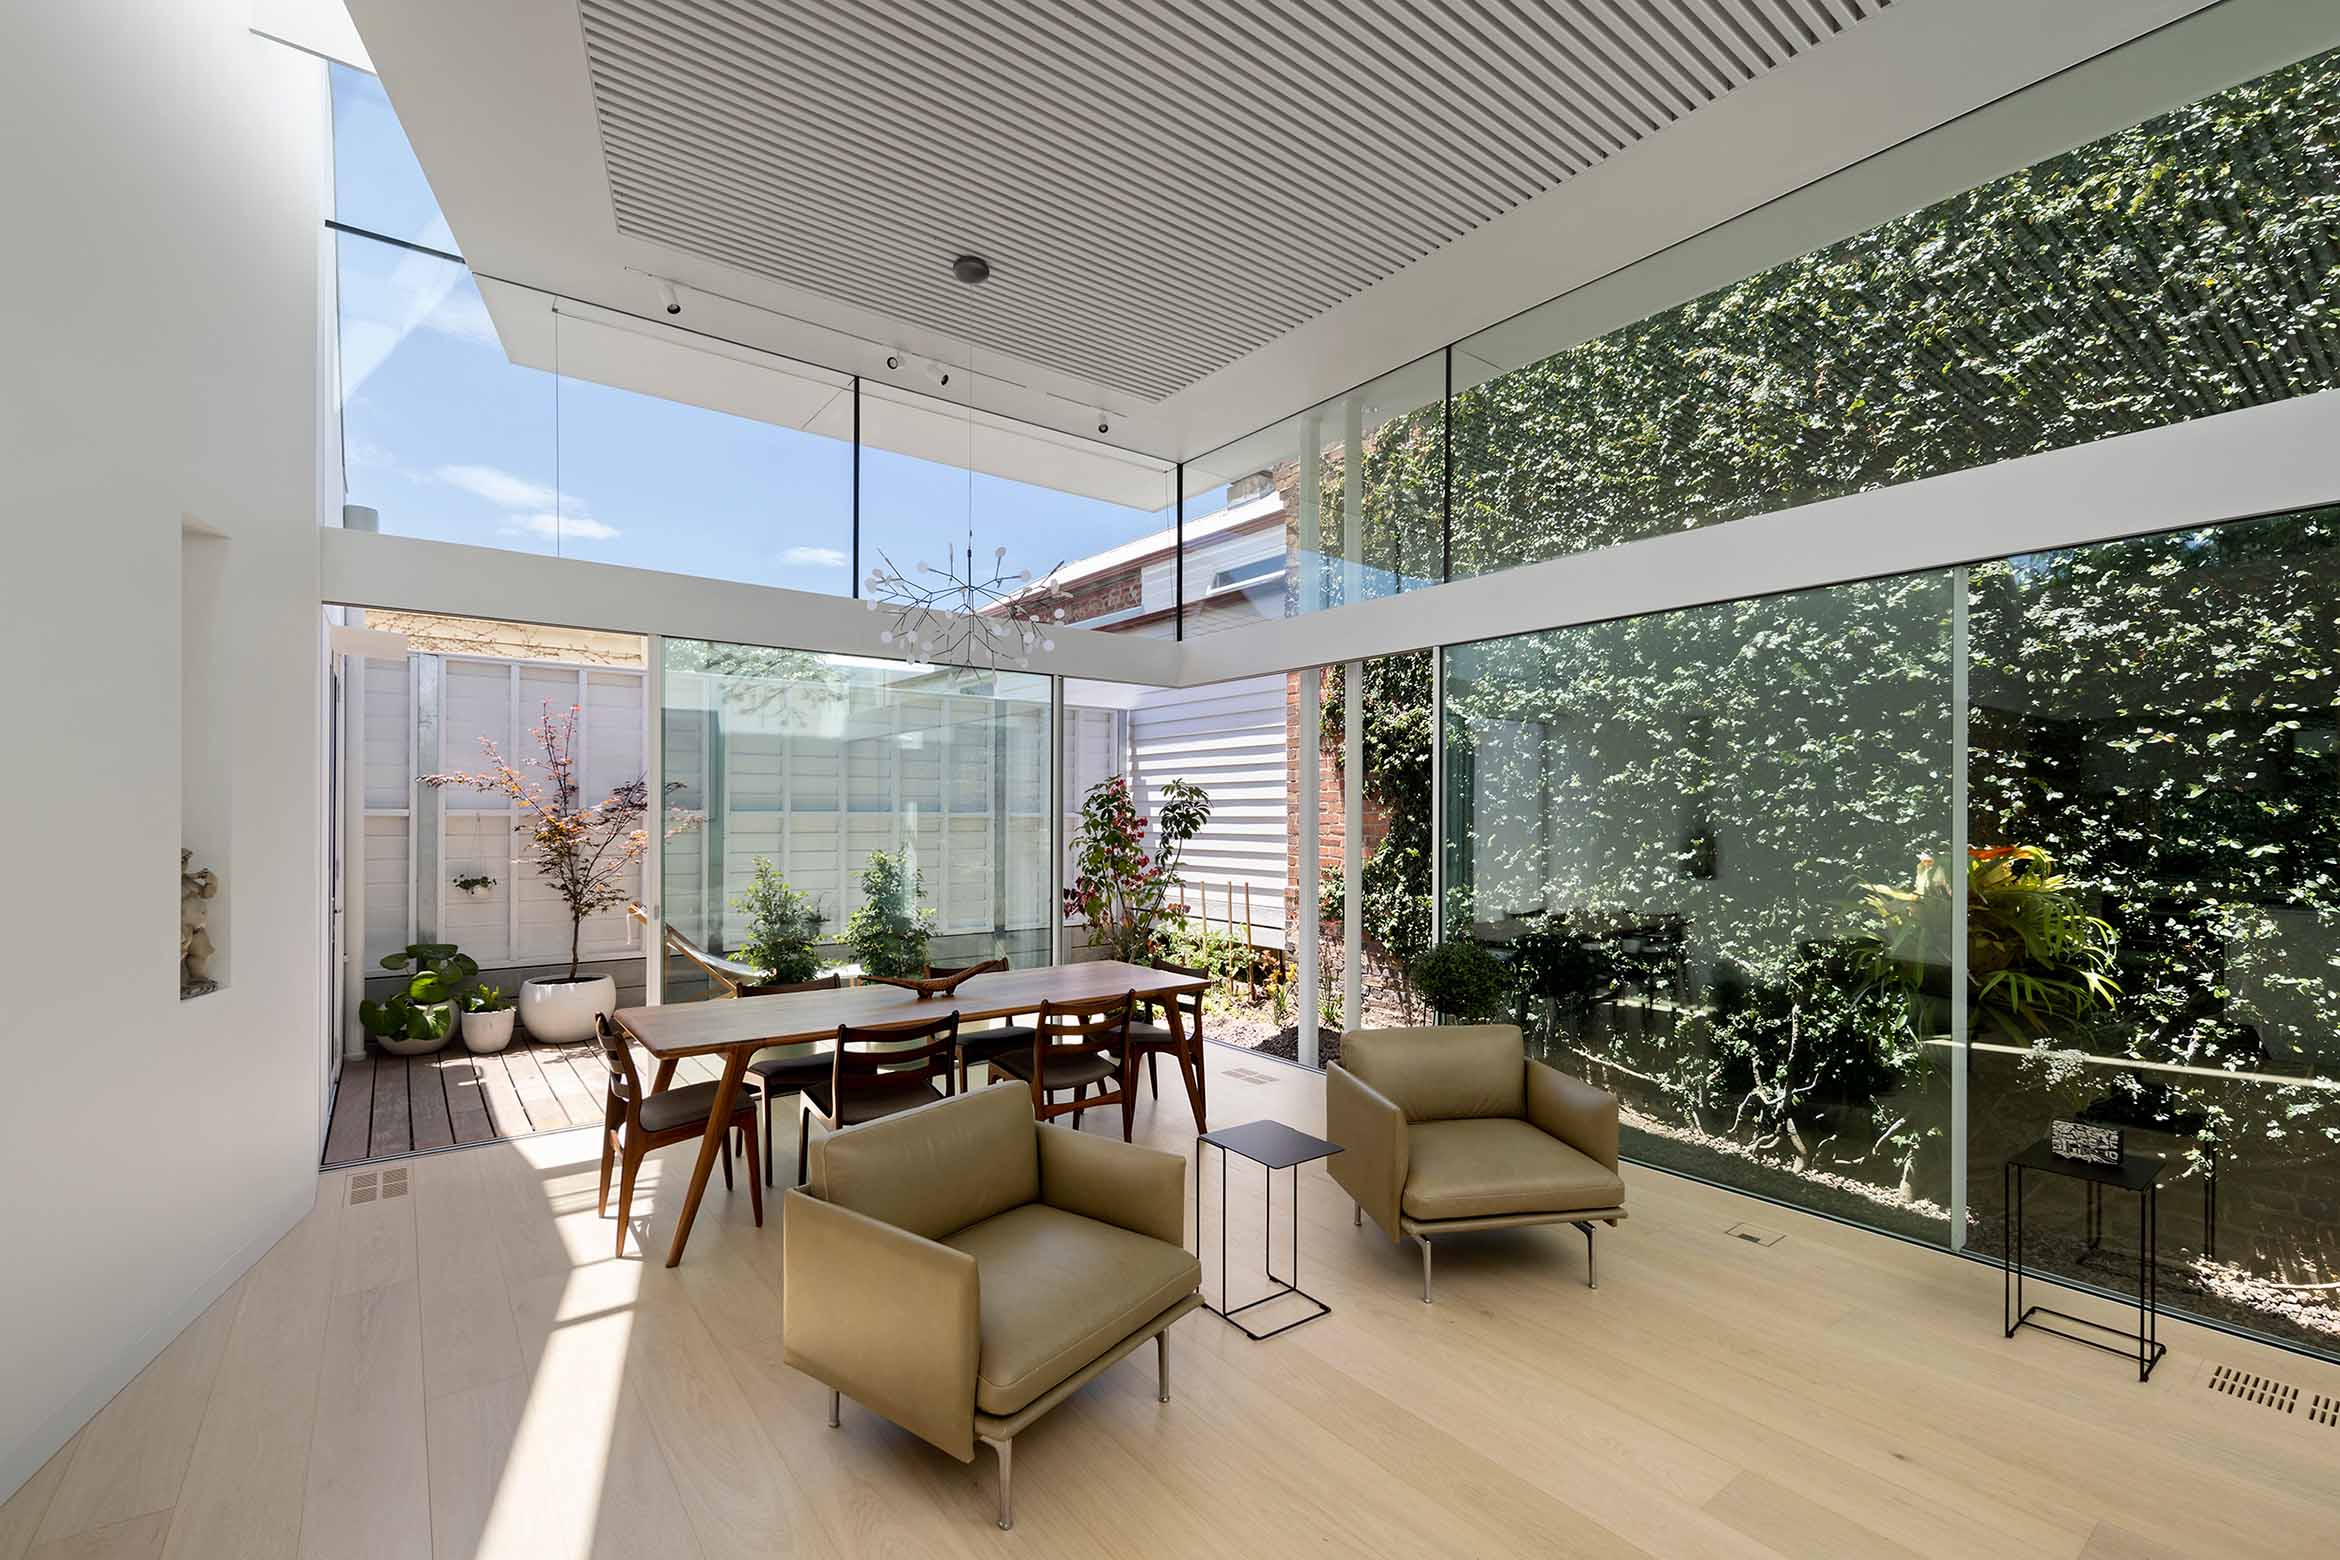
At the very rear of the entertaining space is a small courtyard area and a landscaped strip garden with a mature climbing Ficus pumila that runs the length of the house along the side.
While the floorplate is just 130 square metres and the actual site 158 square metres, there is nothing ‘small’ about this home. The spaces are generous and there is an openness with room to move.
Related: Behind Wandeen’s familiar façade
At the rear of the home, the ceiling heights have been extended and O’Brien has created real spatial largesse in the open-plan living area by raising and suspending the ceiling above a band of glazing at the uppermost section of the walls. The ceiling appears to float overhead and, with this one incredible design gesture, the aesthetic is set for living large.
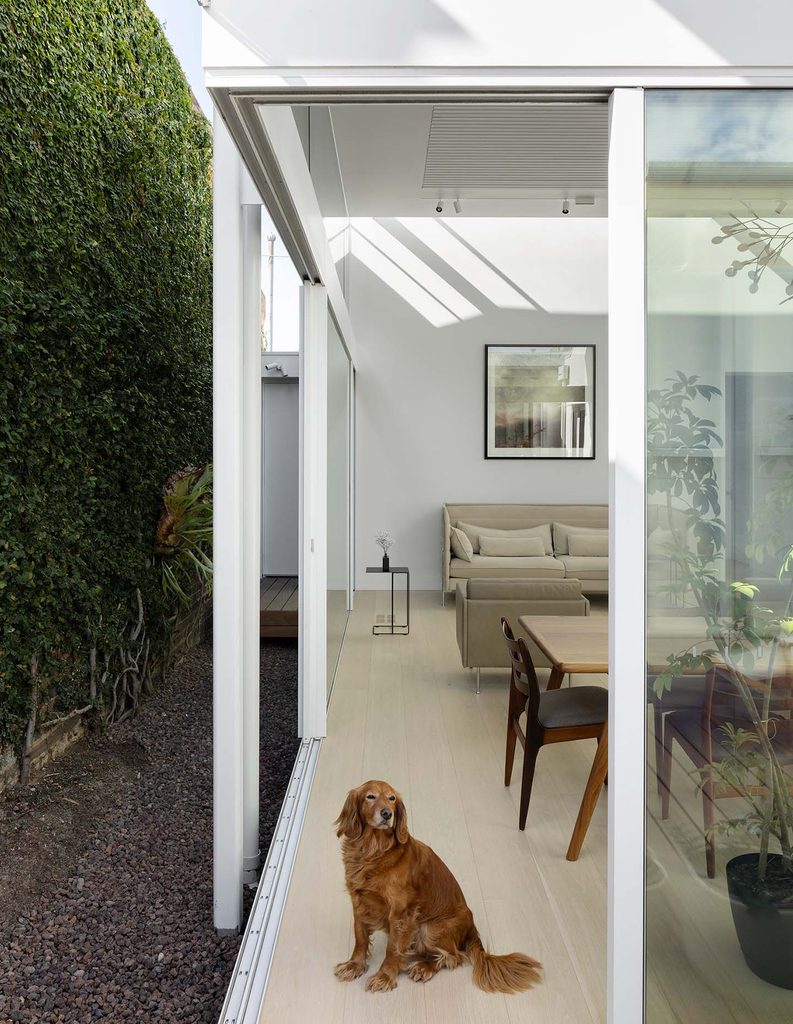
Floor-to-ceiling sliding doors bring the outside in and afford views of the garden and green wall, while there is abundant natural light and excellent cross-ventilation.
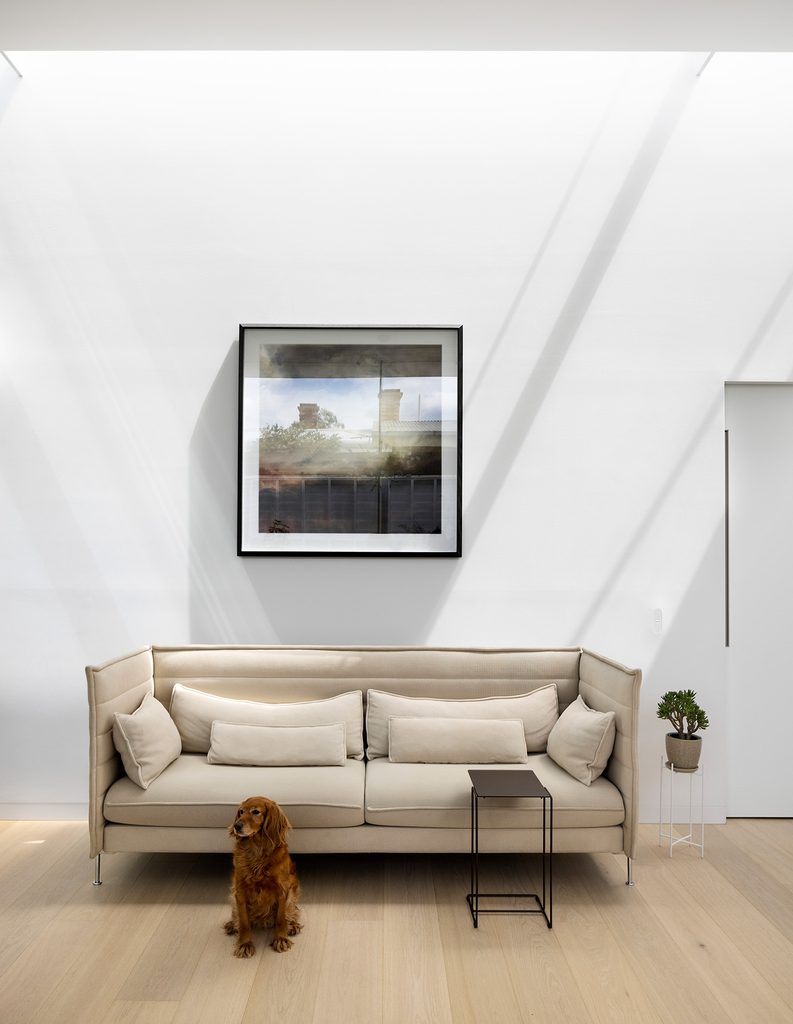
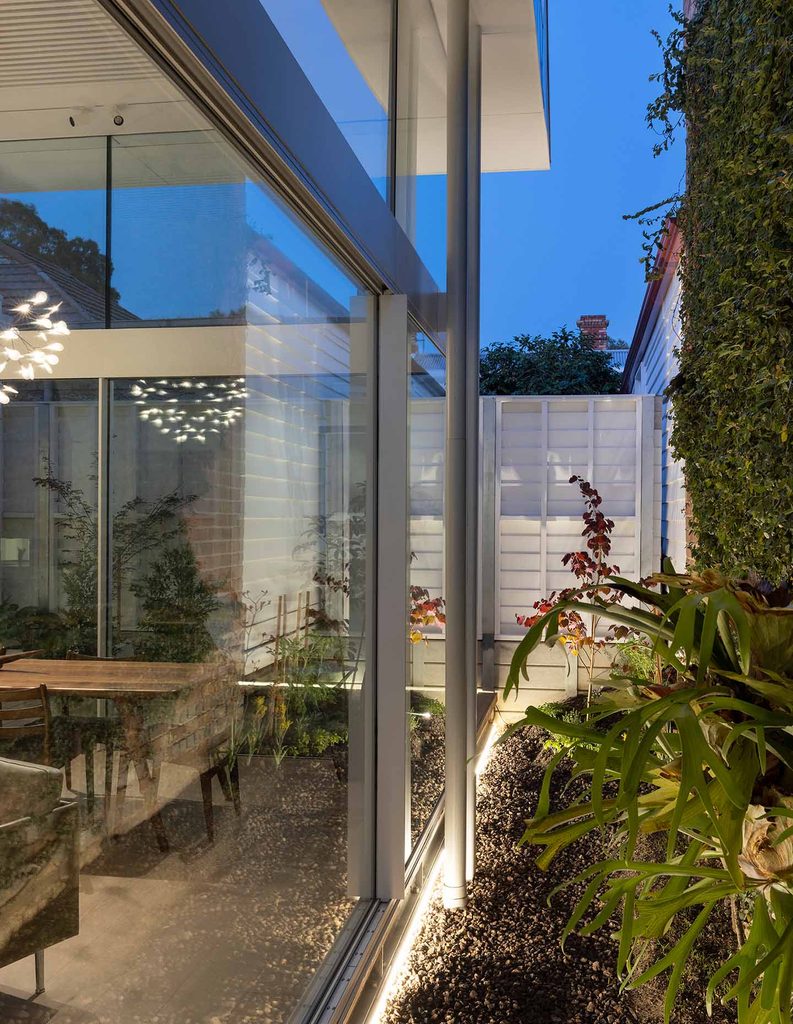
As O’Brien explains, “When you’re designing, you have a hypothesis as to how things are going to work out but what I hadn’t really expected was the quality of the light in the primary living space. It’s not interior light, it’s not exterior light, it’s somewhere in between. It’s a sort of liminal kind of light that has its own unique properties and it changes all the time.”
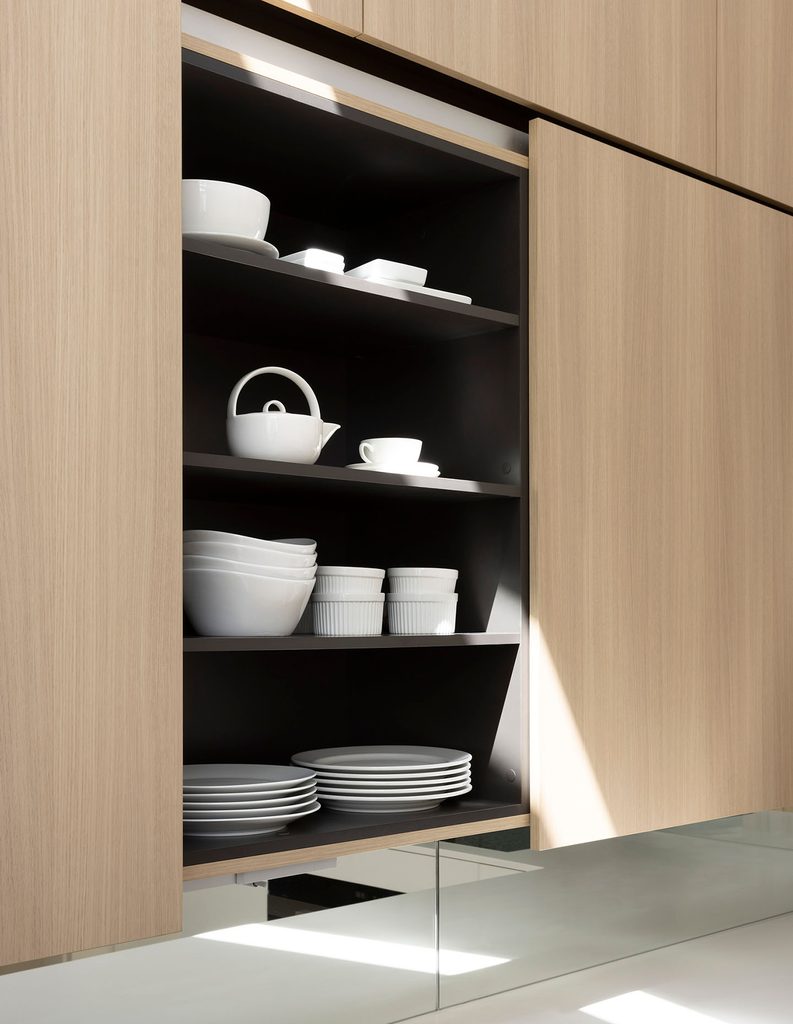
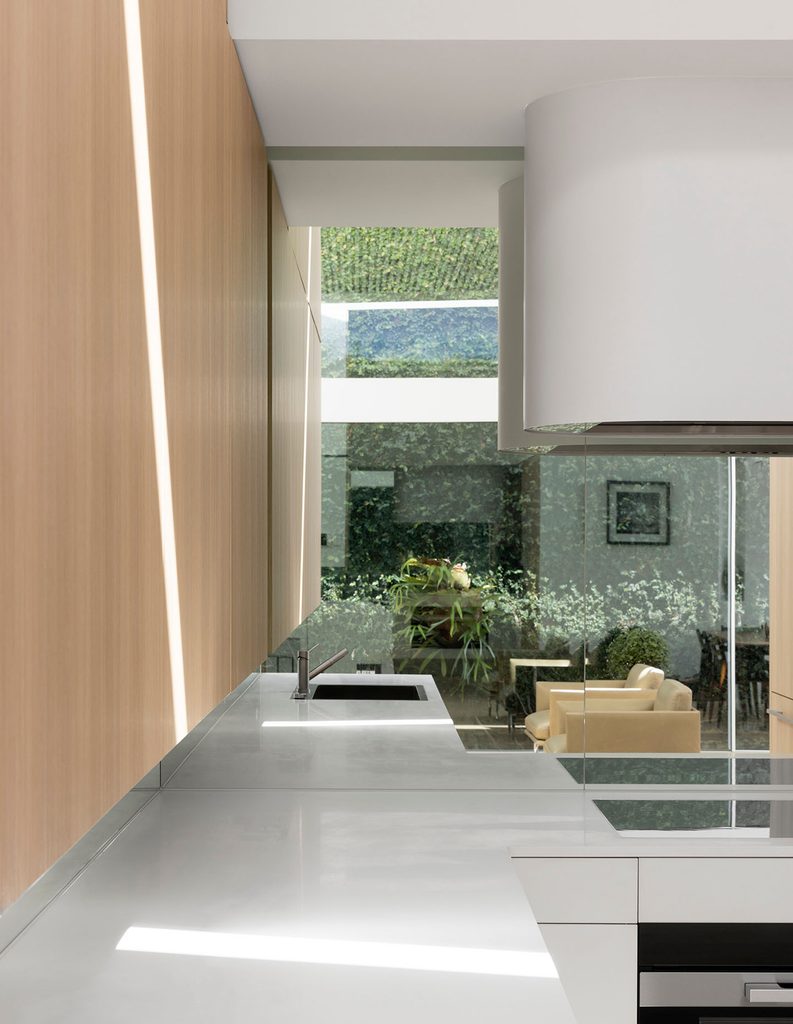
The galley kitchen off the living space is extra wide and there is maximum storage behind the light timber façades of the cupboards and drawers. Every detail has been thought through for function and to enhance the pared-back form. Even the handleless, push-to-open cupboards complement the streamlined aesthetic.
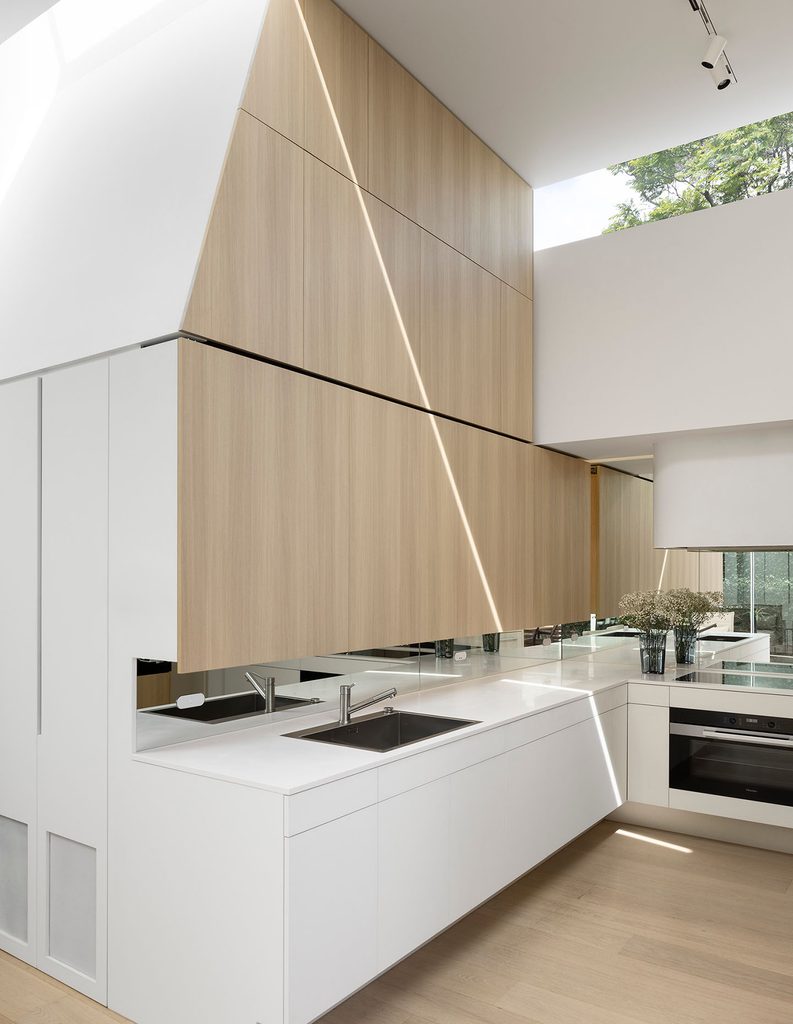
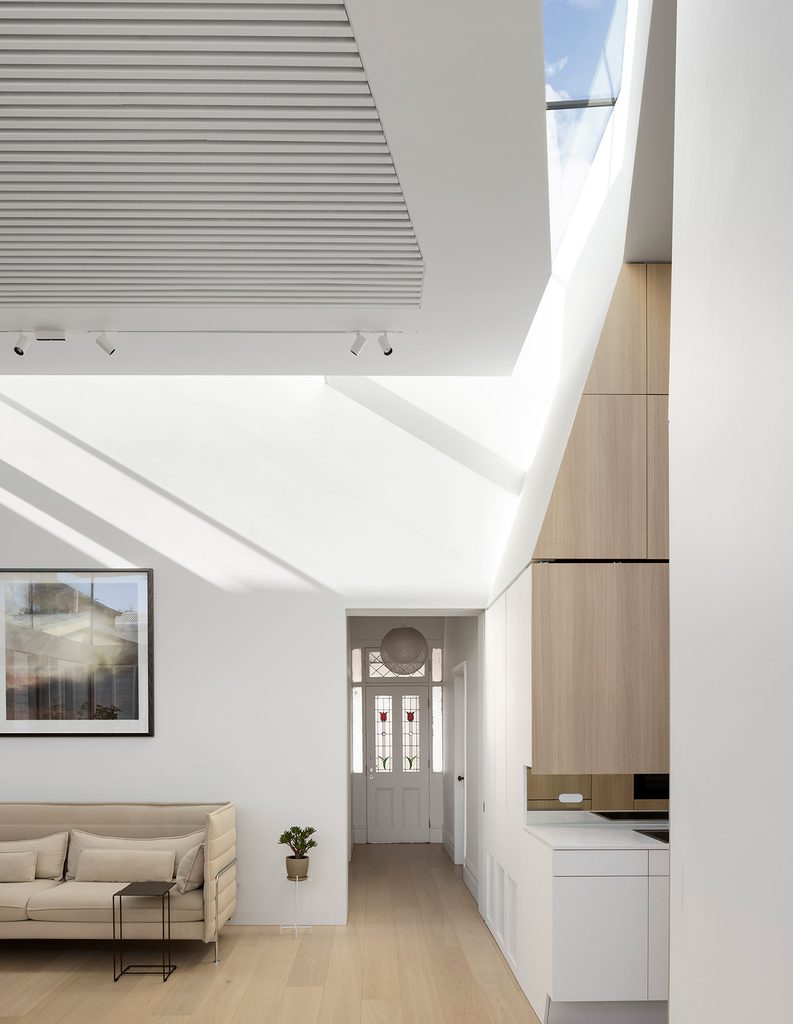
While there is maximum light throughout the year in the living space, to ensure there is enough natural light in the kitchen, O’Brien has cleverly inserted a long rectangular window at the junction of the wall and roofline. This simple inclusion delivers maximum benefits, bringing in extra light and framing a jacaranda tree on the neighbouring property.
Materiality is concise, with timber and steel informing the colour palette of white and soft tan. Beautiful Mutina tiles by the Bouroullec brothers and Tokujin Yoshioka have been included in the showers and toilets and, through this attention to detail, these small rooms become elegant in their intimacy. To give volume, O’Brien has also included skylights overhead and, looking upward through the void to the sky, there is a suggestion of a James Turrell installation.
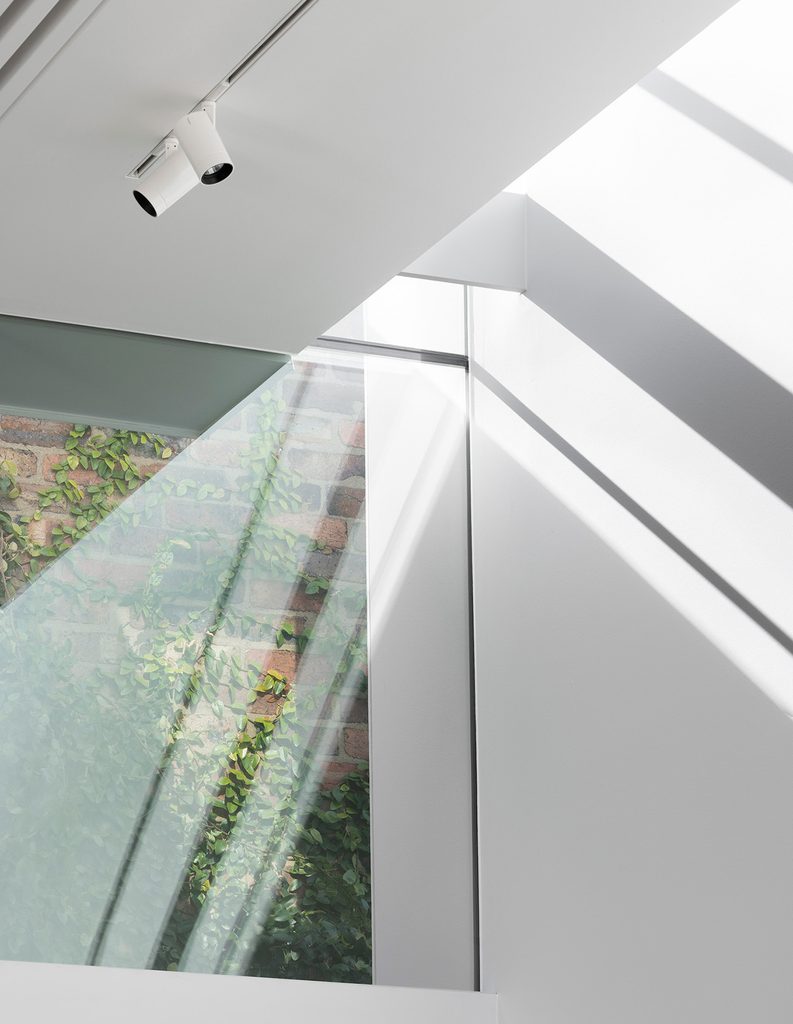
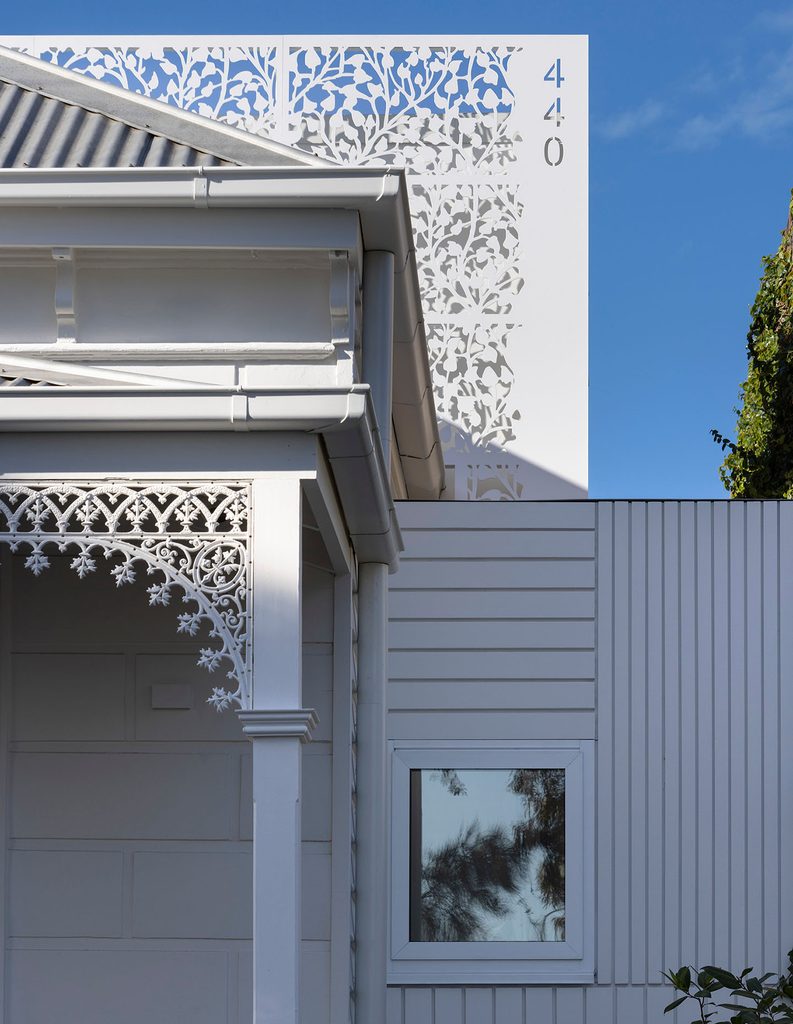
There is extensive glazing that brings the outside in, along with the light, ensuring that there is no feeling of enclosure, just an experience of openness.
“The glass is both transparent, and reflective at the same time, but those qualities invert throughout the day. What’s nice is the different qualities of light and the degree of virtual space that you get. Even the reflection in the mirror splashback in the kitchen reflects the green space through the glass, so that it has this ability to virtually expand the physical limitations of the space. At night, you feel like you’re almost in a space that’s twice as large,” comments O’Brien.
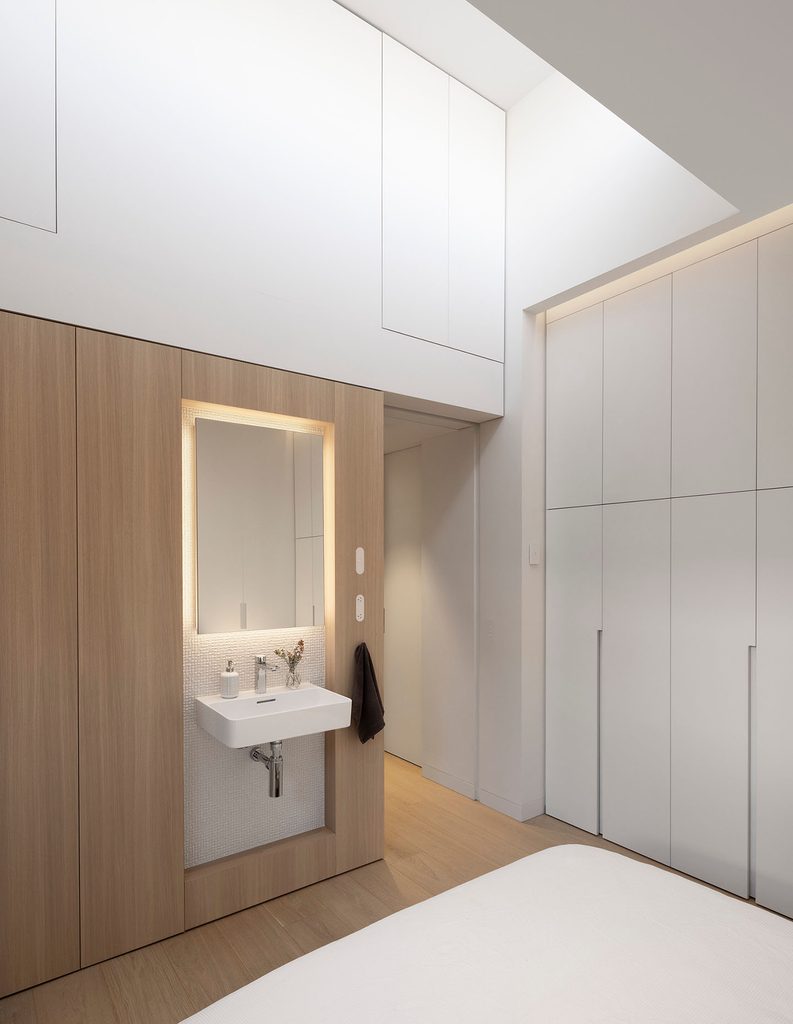
Every millimetre has been utilised. The toilet becomes a powder room as well as an ensuite for the main bedroom and additional storage has been inserted behind the walls between the shower and main bedroom, above the toilet in the second bedroom and within cabinetry at the end of the hallway.
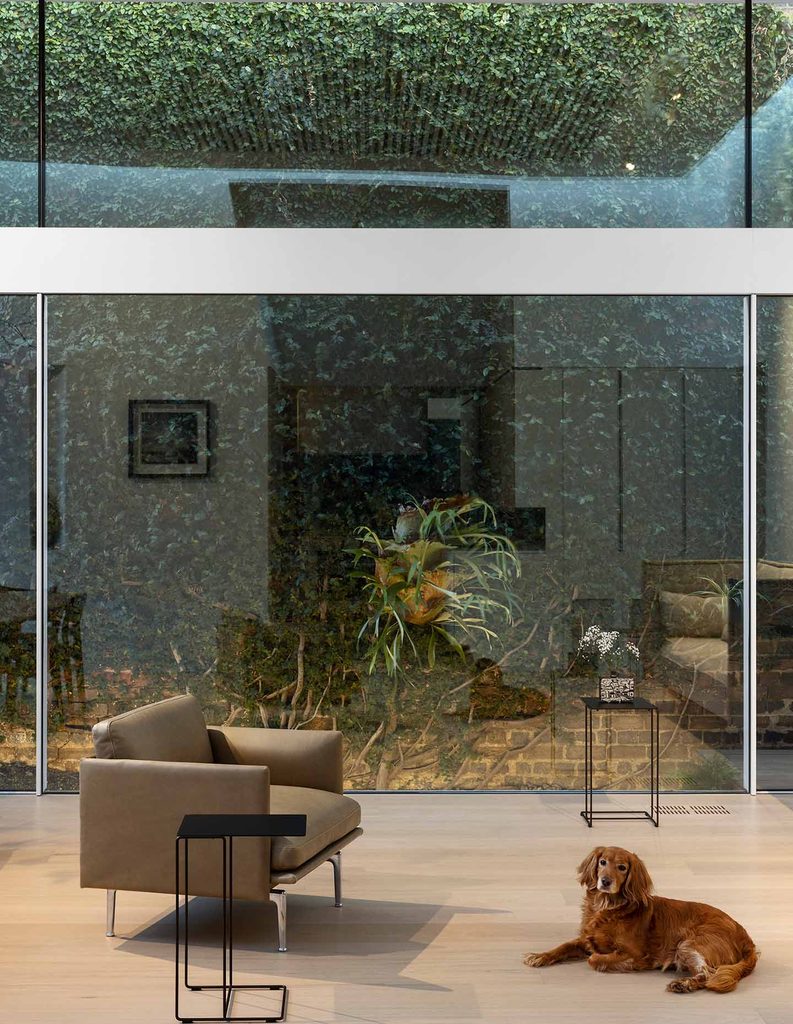
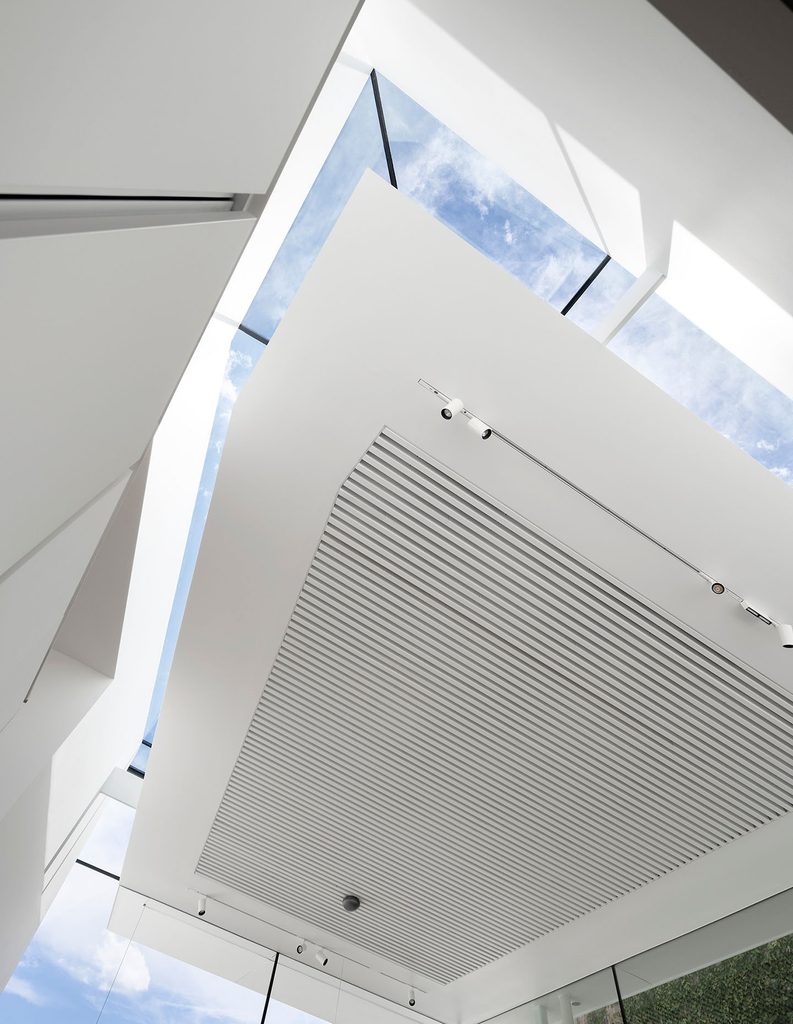
This home has the feel of a house twice its size. It is compact and has every facility, but it has been so thoughtfully designed that it is justifiably a template for living smaller but living so much better.
While O’Brien creates exemplary projects for his clients, he should be justly proud of what he has designed for his own family. FOS House is fabulous – the interior flows, the floorplate is maximised, there are generous spaces in which to move and cabinetry works extra hard to accommodate multiple requirements.
There is no greater architecture than that designed for people to live their best lives, and FOS House showcases a better way of contemporary living with expert style, great detail and sophisticated finesse.