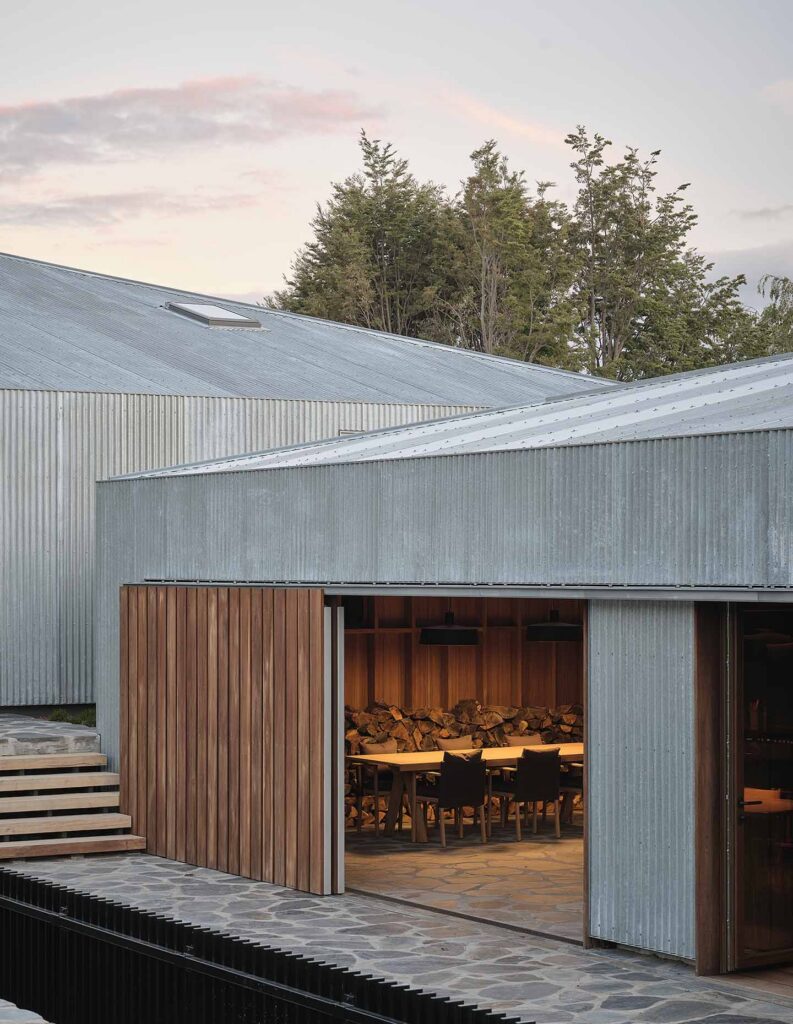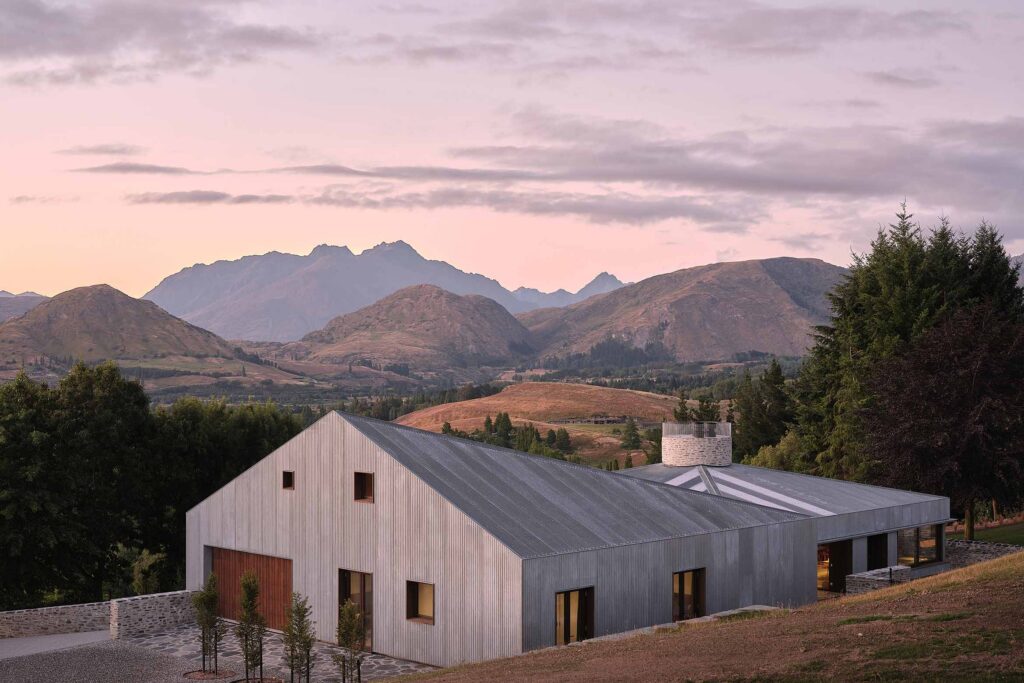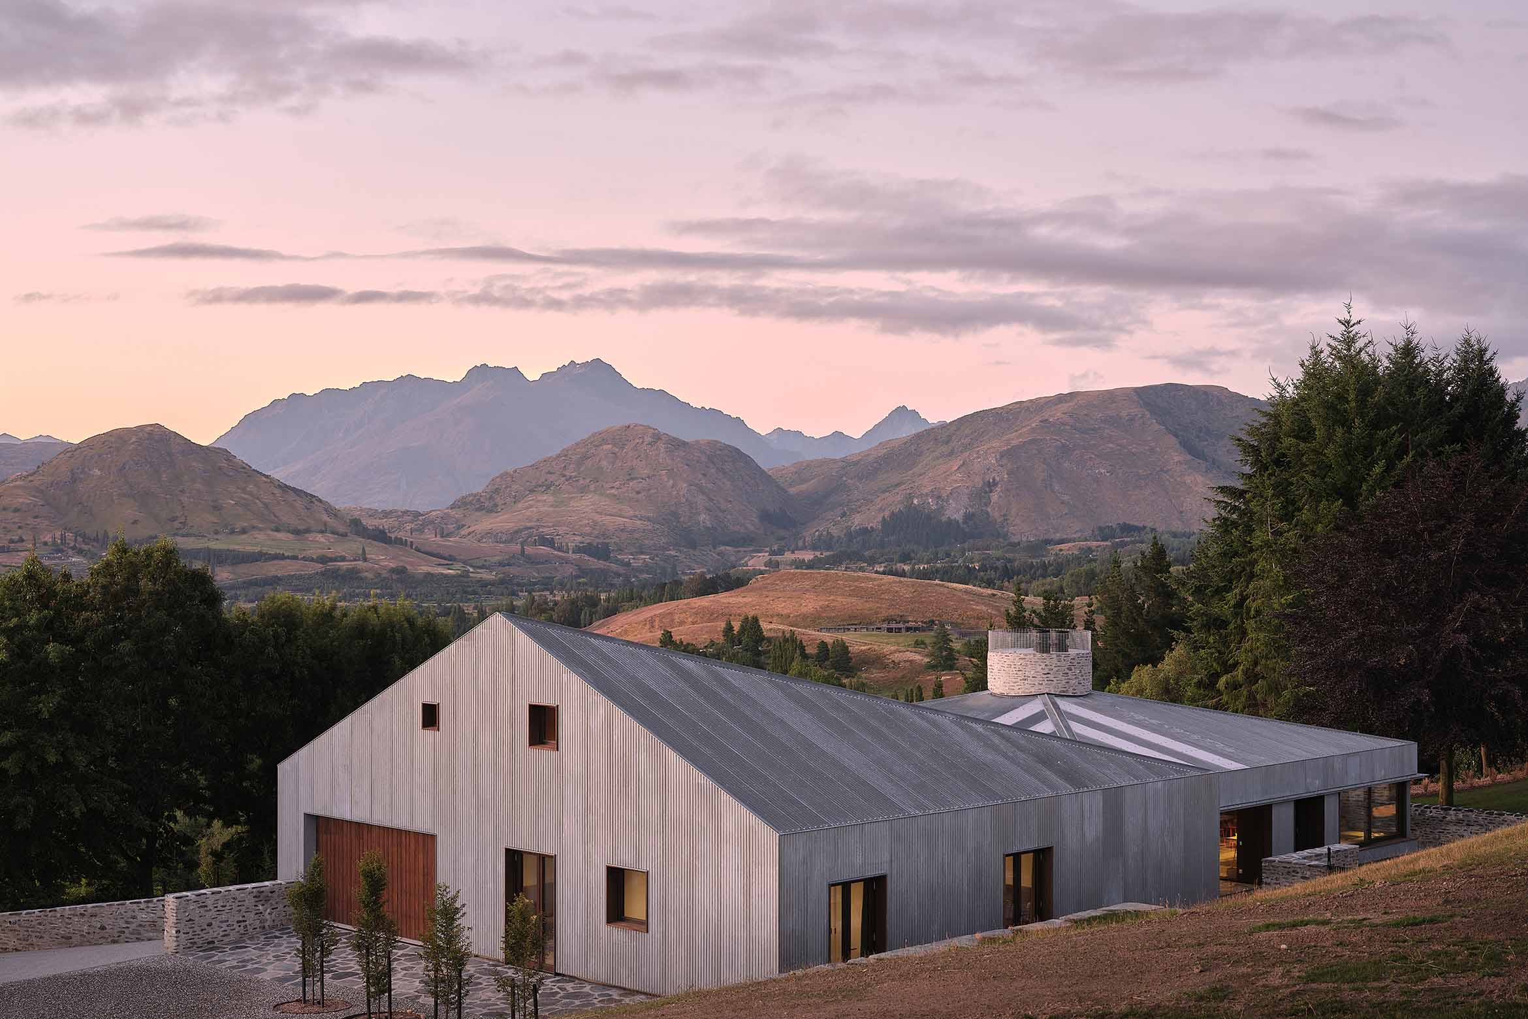
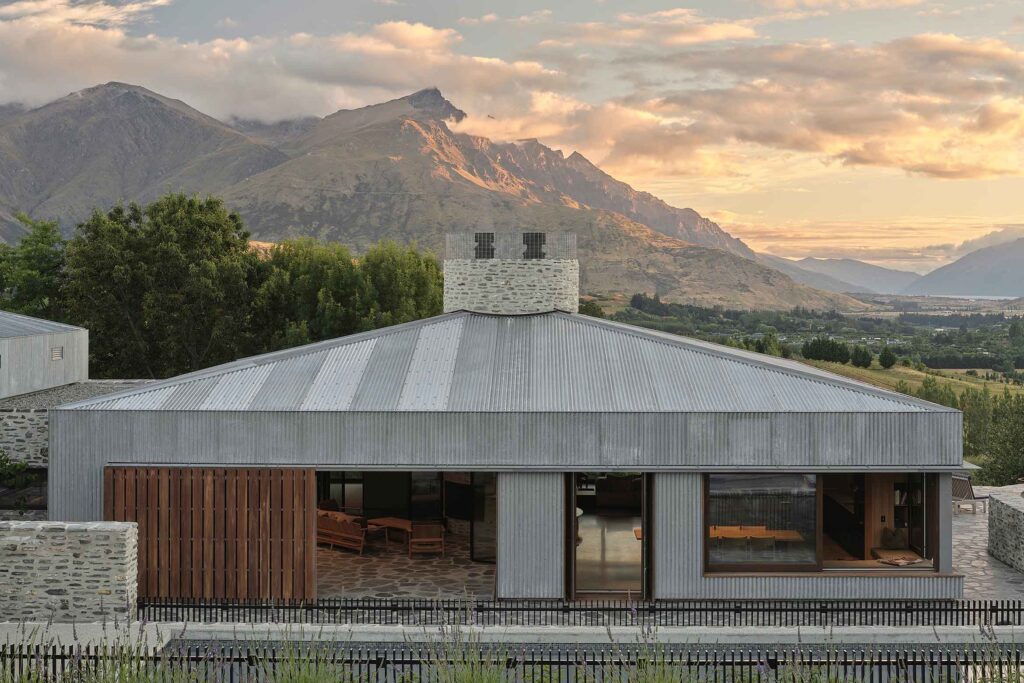
From a distance, Two Sheds has the familiarity of a rural building. Its long, low forms and corrugated galvanised steel exterior draw on the sheep sheds that have long been part of New Zealand’s southern landscape. Up close, that apparent simplicity gives way to a carefully planned family home, where stone, timber and steel are handled with considerable precision.
Designed by RTA Studio and completed in 2025, the house sits just below the crest of a hill, with views towards The Remarkables, Kingston and Coronet Peak. Rather than consolidate the 500-square-metre brief beneath one roof, the architects divided it between two elongated buildings, using the space between them as the point of arrival.
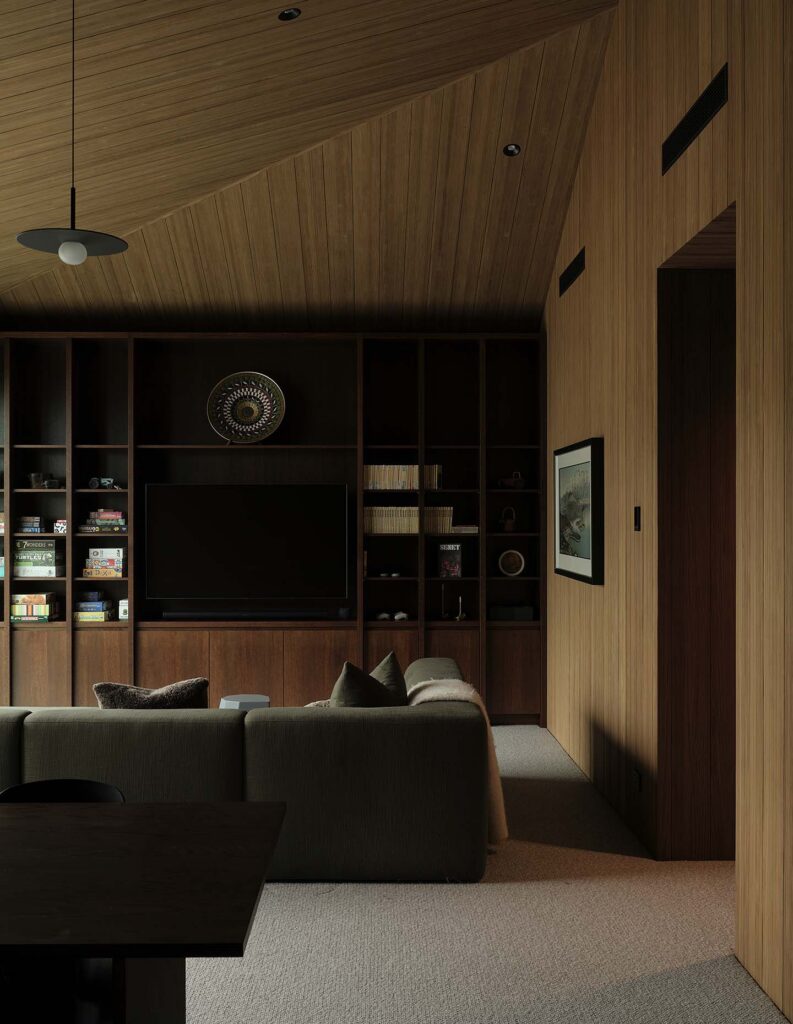
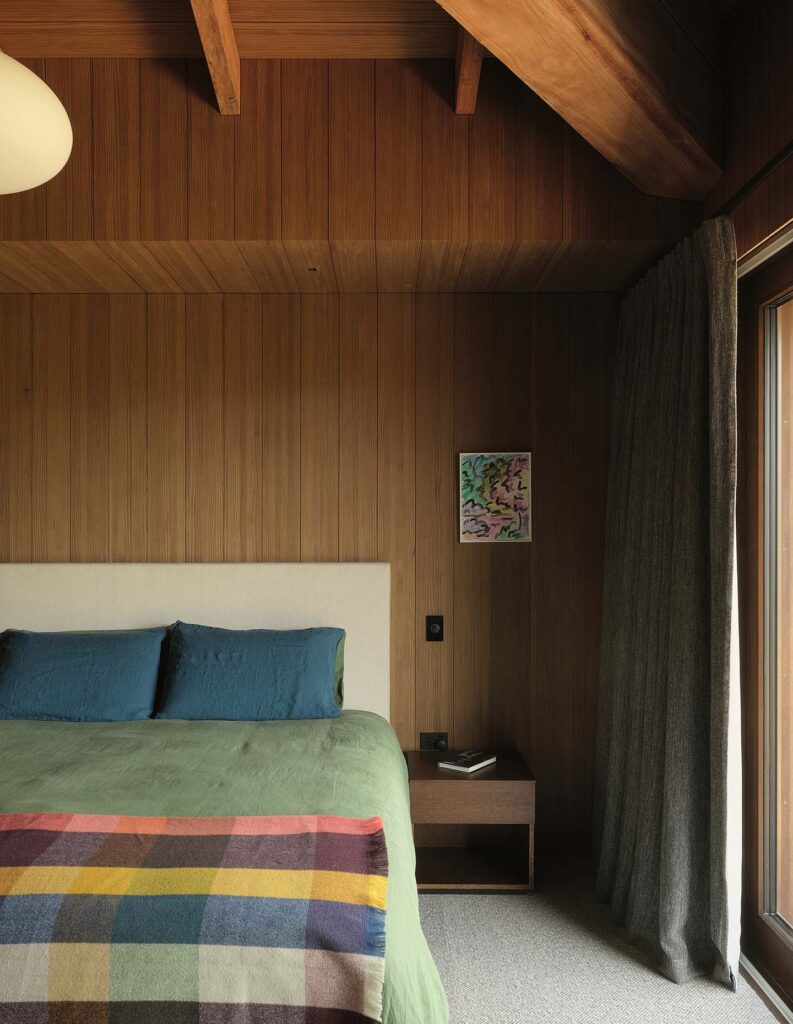
The first shed is centred on daily life, bringing together the kitchen, dining and living spaces with the primary bedroom. The second accommodates the children’s and guest bedrooms, a family living room and garaging. Separating these functions gives each part of the house a degree of independence while keeping the family connected around the shared entry.
That threshold immediately establishes the relationship between architecture and landscape. On arrival, the eye is drawn through glazing to an outdoor room carved from a quarter of the living shed. Beyond, the house begins to edit the surrounding terrain into a series of distinct views rather than simply opening indiscriminately to the panorama.
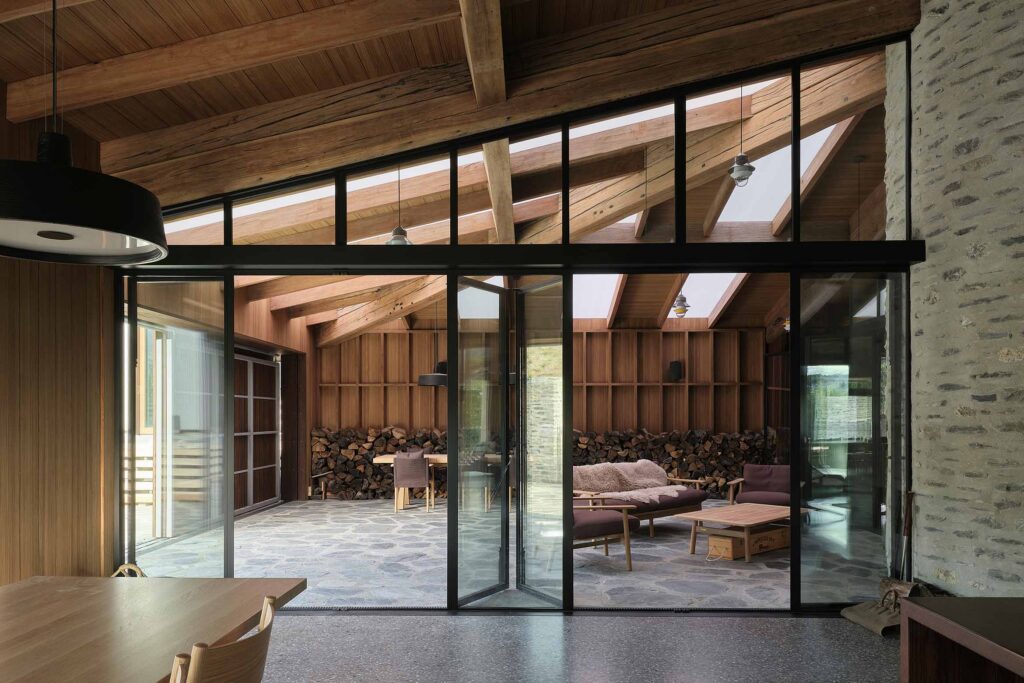
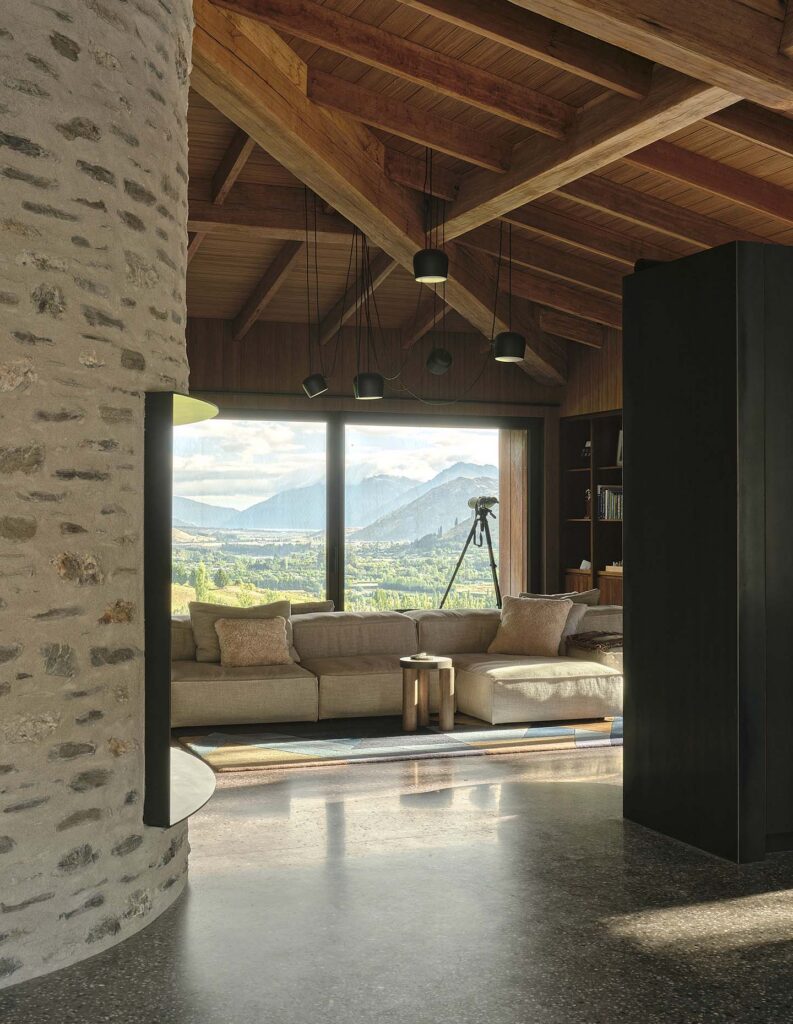
The main living room looks south towards Kingston, where the land falls away dramatically. Kitchen, dining and the outdoor room turn north towards the rising ground and Coronet Peak. The Remarkables complete a landscape that shifts markedly according to where one stands within the house.
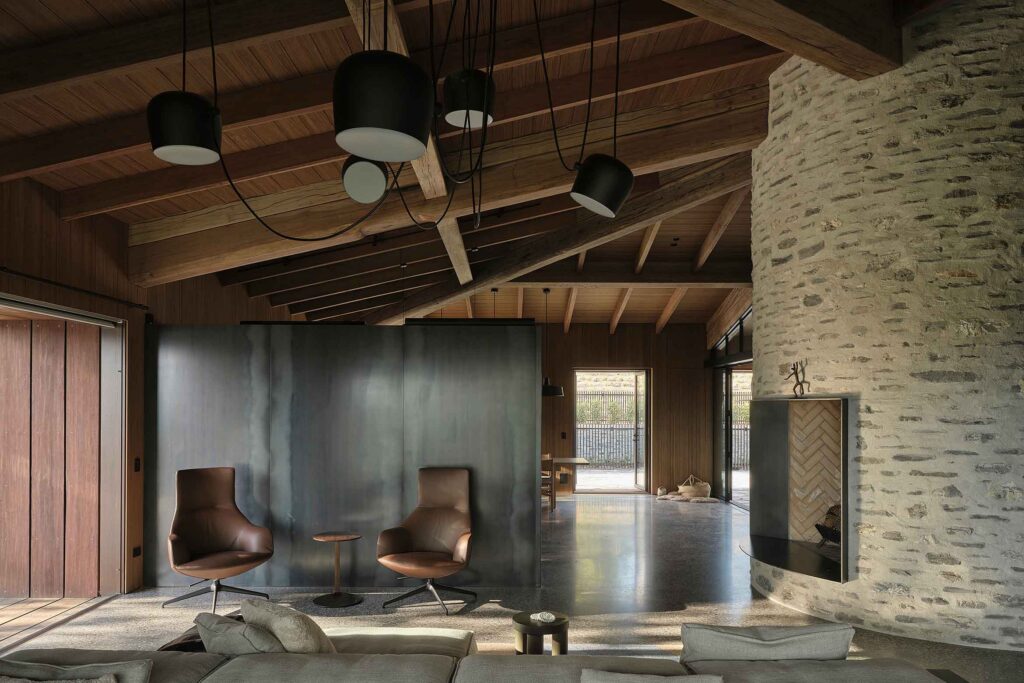
At the centre of the living shed is a stone-clad drum, both an organising element and the project’s most sculptural gesture. It supports a radial hardwood roof structure and incorporates fireplaces serving the interior and outdoor living areas. Positioned within the entry sequence, its curved mass constricts movement momentarily before the plan opens into the main living spaces.
Related: Around the Moreton Bay fig
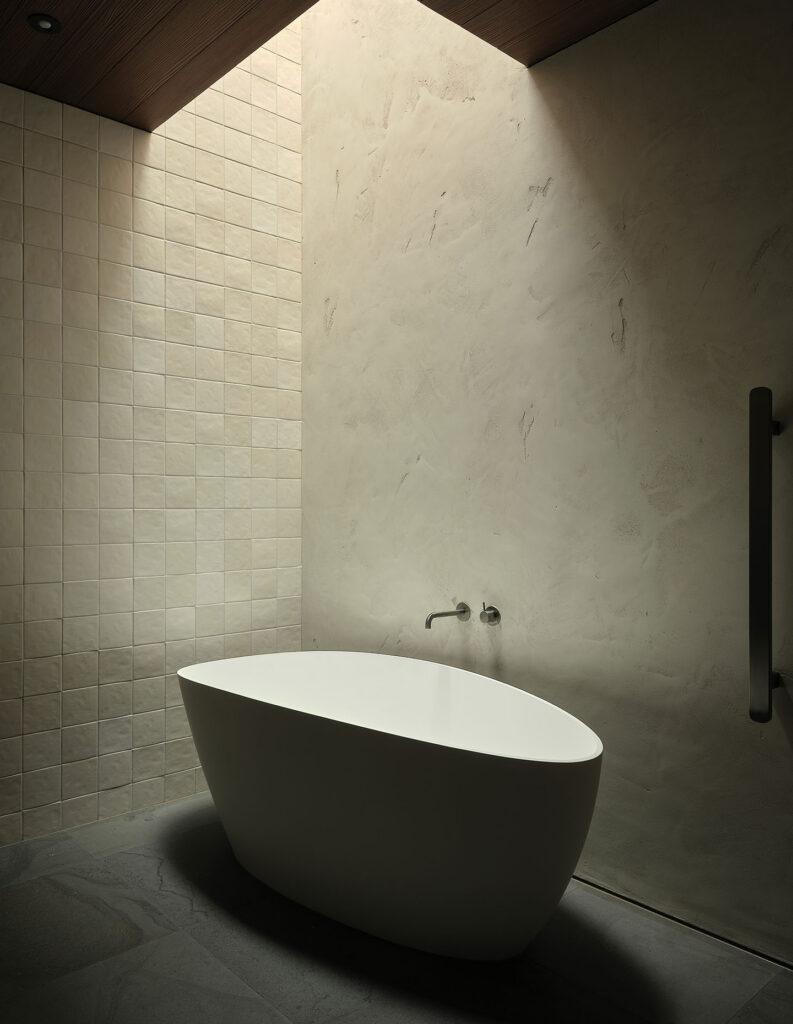
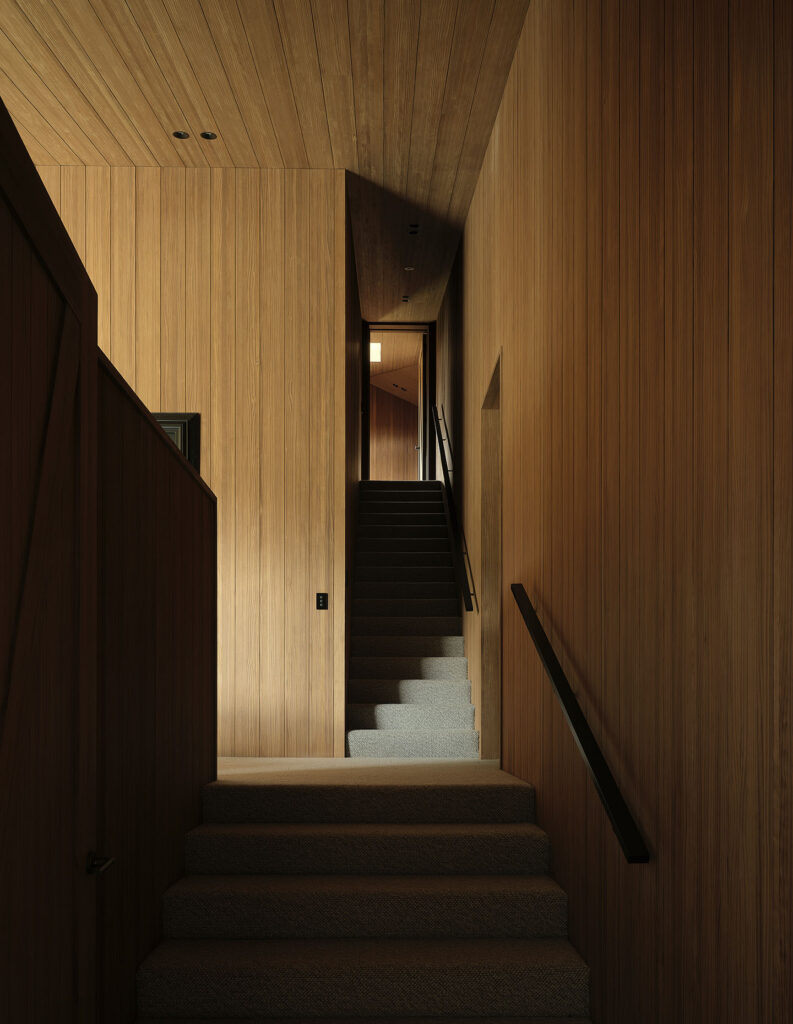
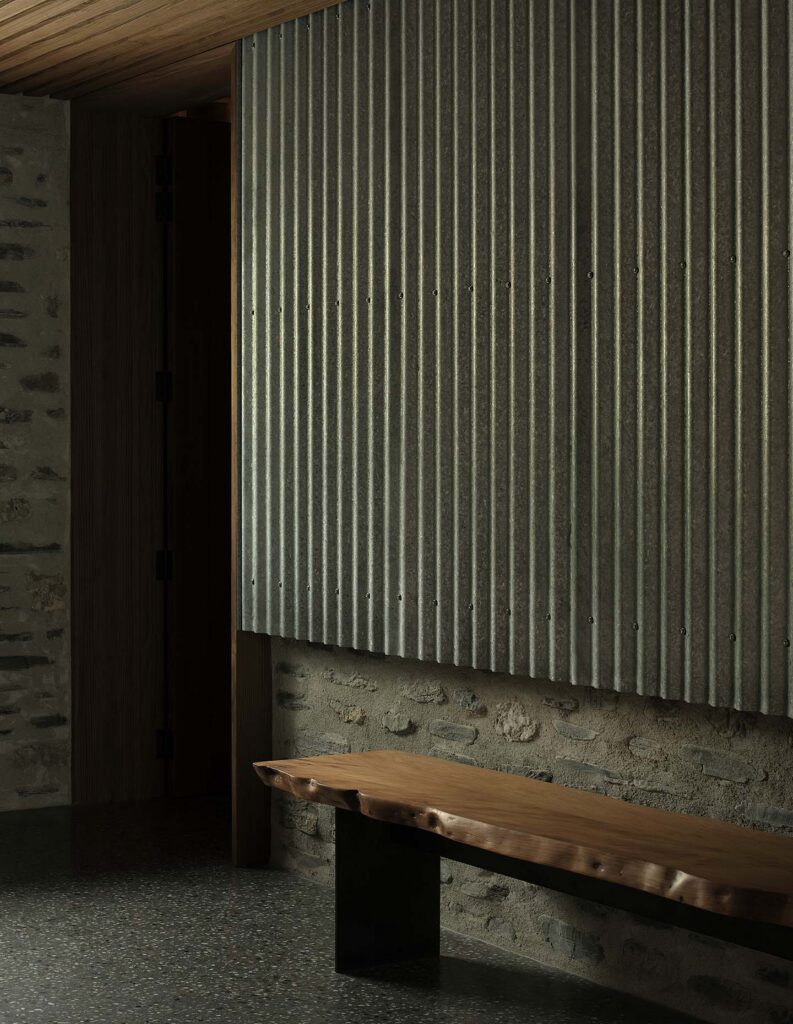
The roof above reinforces that sense of movement. Hardwood members radiate from the stone drum, bringing a finer grain to the broad shed form and giving the ceiling a warmth that contrasts with the tougher exterior. Internally, exposed concrete floors, American white oak cabinetry, bandsawn Abodo screening and Marrakesh plaster continue a palette chosen for texture and durability, while hot-rolled steel cabinetry and stainless steel in the kitchen introduce a more utilitarian edge.
That balance between refinement and rural directness runs throughout Two Sheds. Corrugated iron wraps both roof and walls in galvanised steel, while timber window joinery and triple glazing temper the agricultural character. Spotted gum sliding screens can be drawn across parts of the exterior, introducing another layer of shade, privacy and tactility.
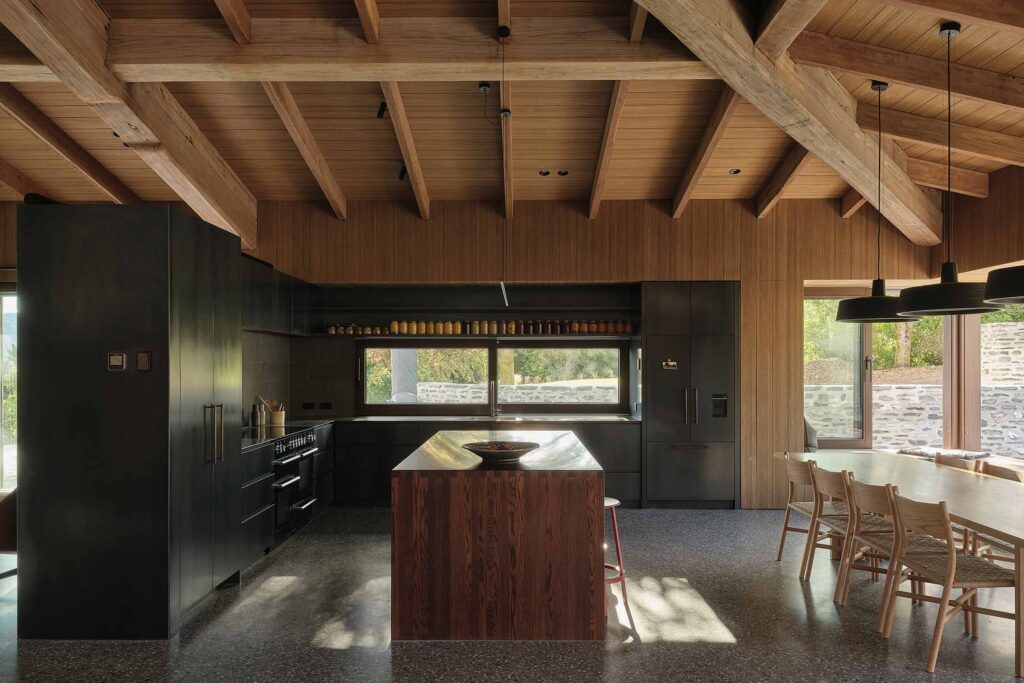
The house is deliberately robust, but not austere. Glenorchy schist reappears as crazy paving outside, connecting the stone drum to the broader landscape, while fireplaces extend domestic life beyond the walls. The outdoor room is particularly important: sheltered by the building yet open to the landscape, it sits somewhere between interior, courtyard and verandah.
The planning also allows the house to change as family life does. Children and guests occupy their own shed, complete with a separate living area, while the primary bedroom remains connected to the principal living spaces. The arrangement offers proximity without requiring every activity to take place under the same roof.
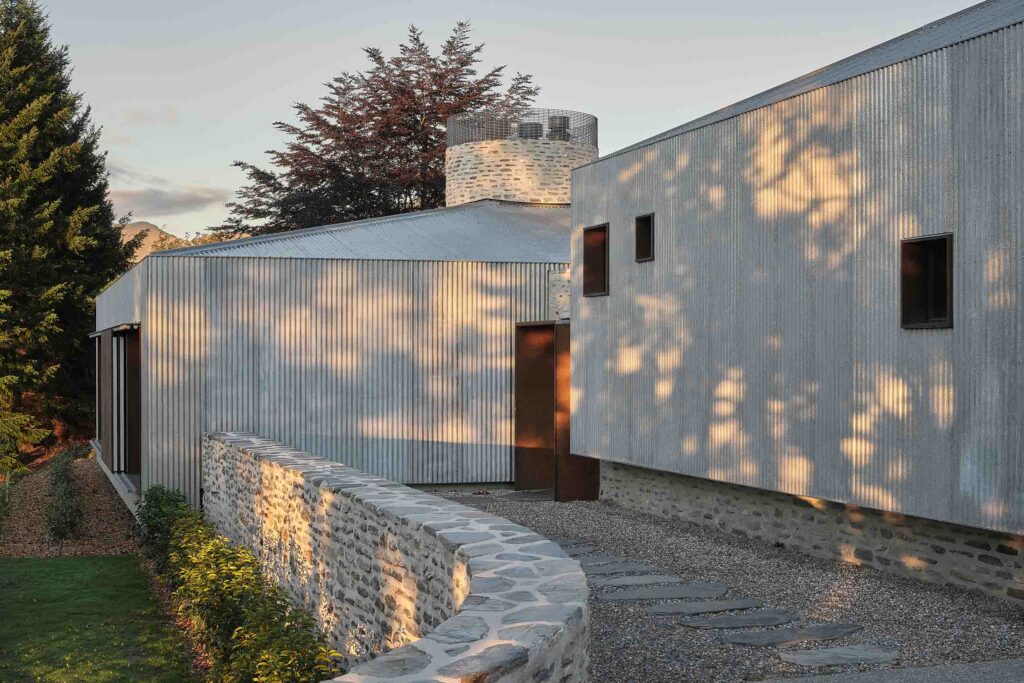
Landscape design by Baxter Design further settles the two buildings into the rural site. Complimentary to the scale of the surrounding mountains, the architecture stays close to the ground, its restrained forms and galvanised surfaces recalling structures already familiar within an agricultural landscape.
The strength of this home lies in the way RTA Studio has worked within the apparent limitations of a simple rural type: splitting the program, carving out shelter and using a handful of substantial materials to shape the experience within. The result retains the plain-spoken character of the shed while giving it the spatial richness of a family home.