


This article is from Habitus Magazine. Find out more and subscribe!
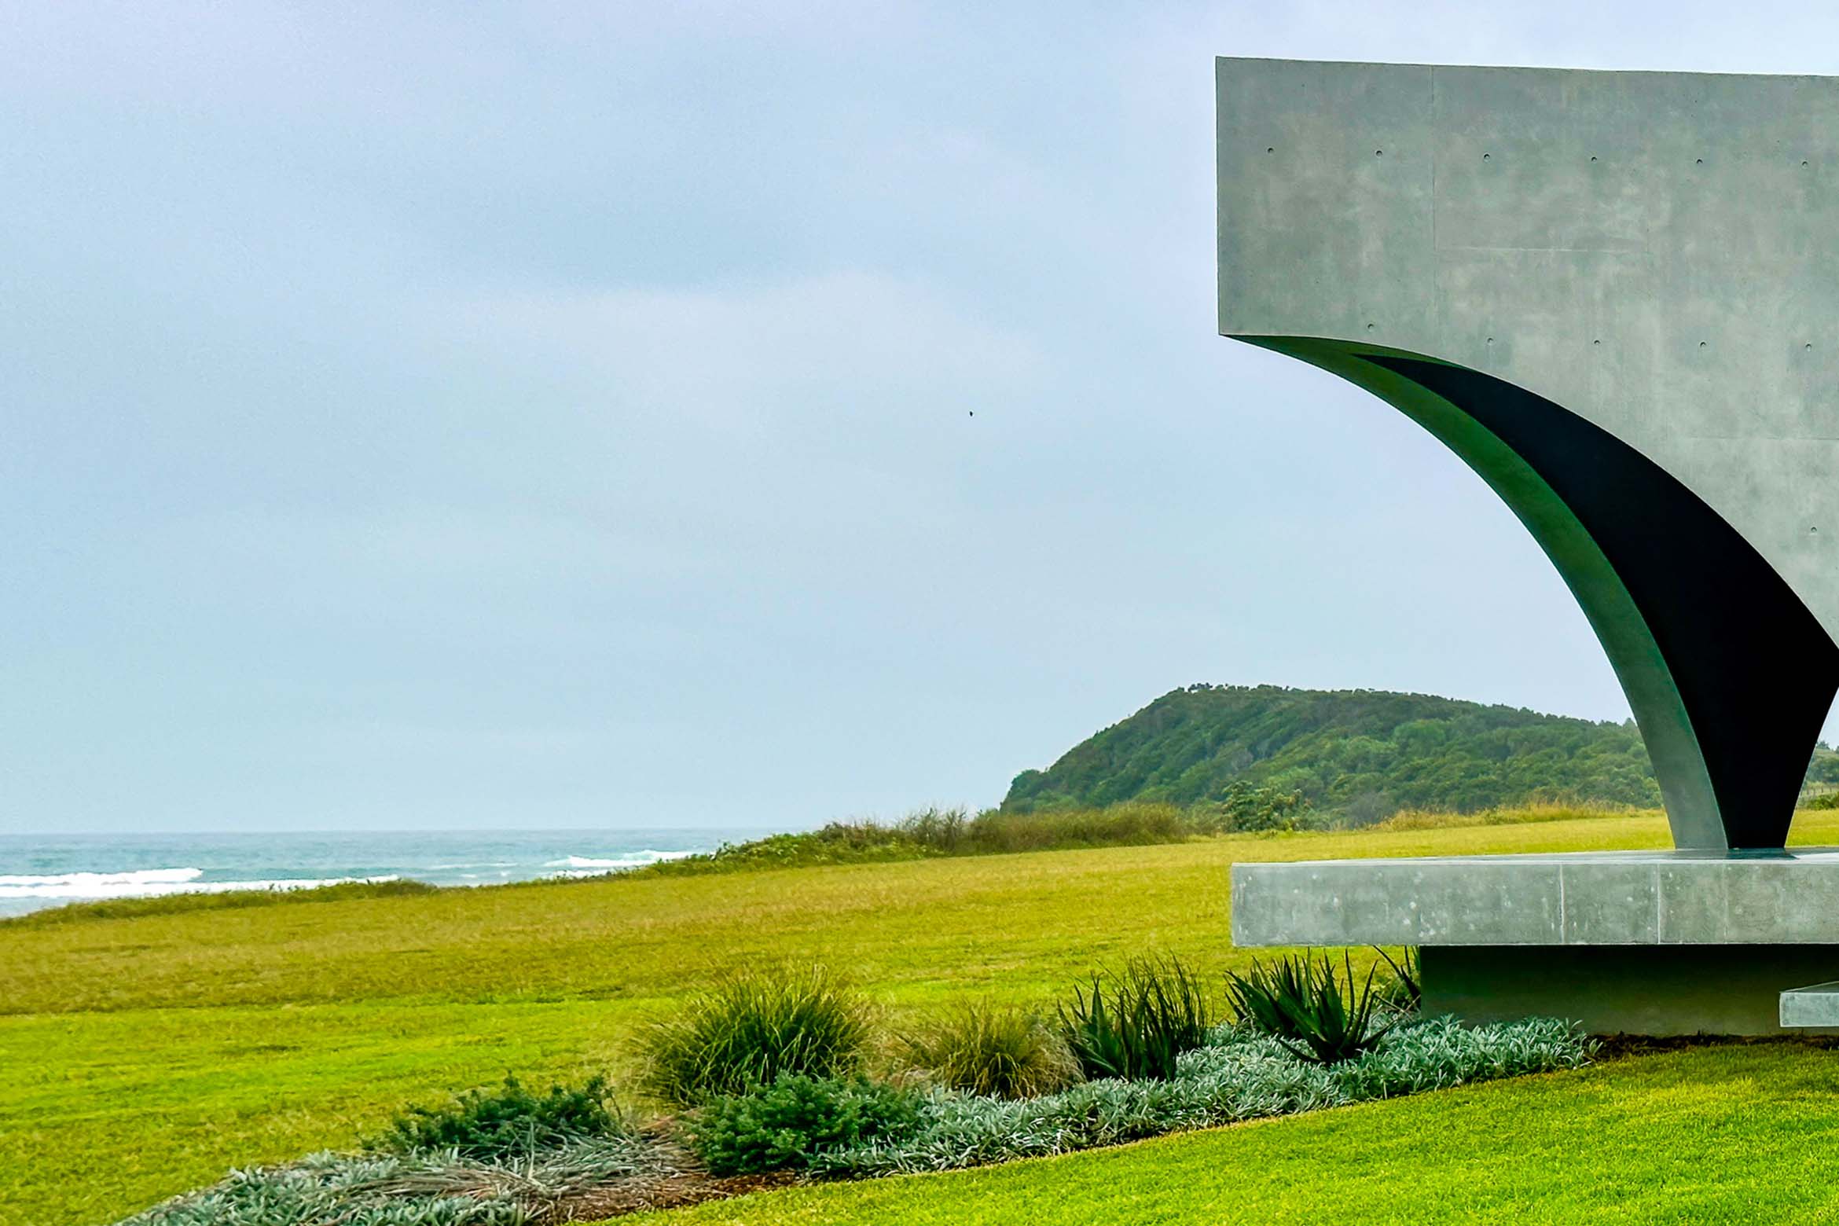
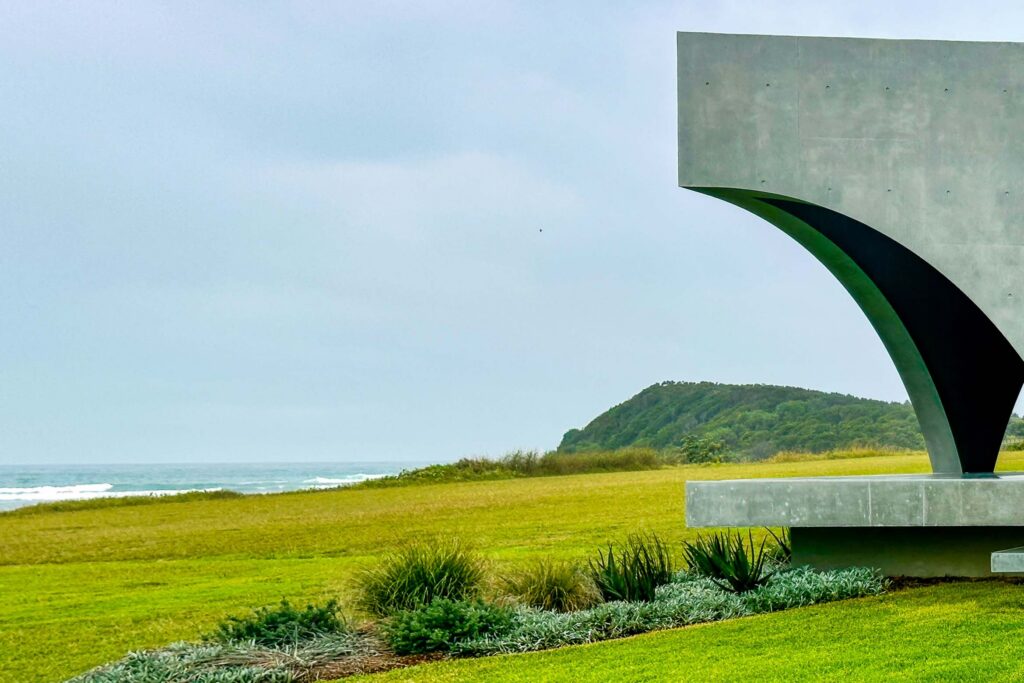
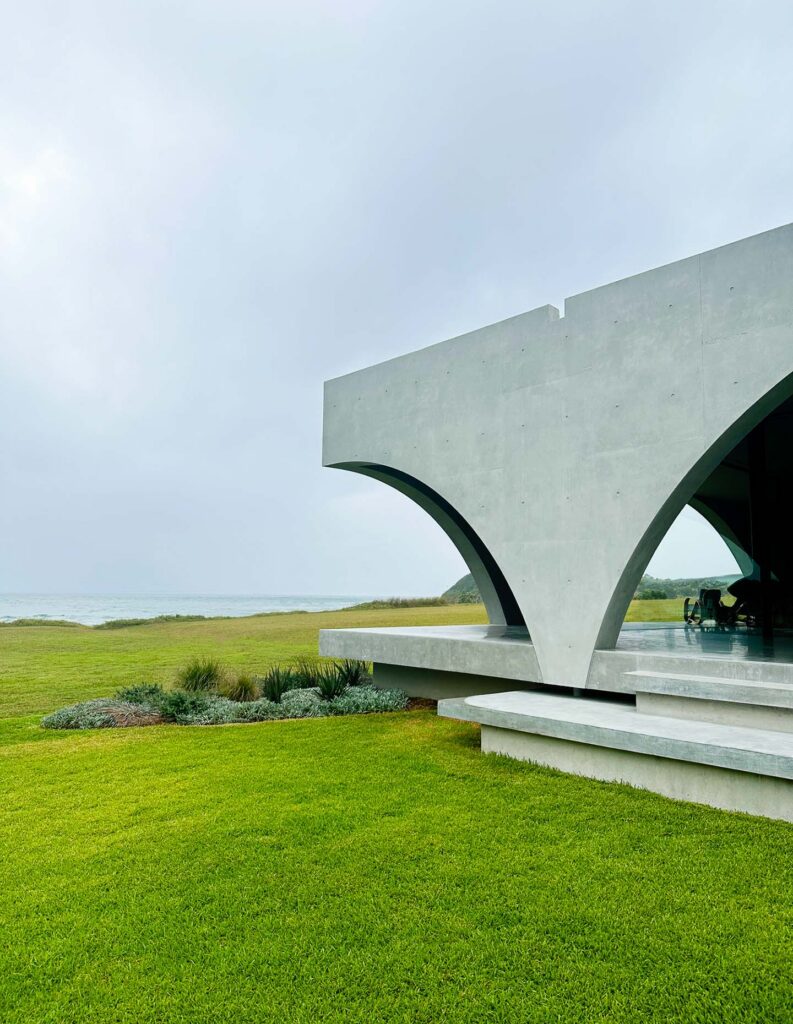
On a rugged, surf-famous headland, this coastal house sits with a deliberate understatement.
Rather than staking a claim on the landscape, Yoseki folds itself into the site as a low, single-level concrete form that yields to views, contours and weather. From the outset, it was never intended as an ostentatious holiday home, but as a small-footprint, highly considered retreat – a place where family life, salt, sand and art could coexist without friction.
For the architect, Harley Graham, principal of HGA Studio, the project was a deliberate sculptural exploration of how a modest three-bedroom house set on two beach blocks with no fences could coexist with a public thoroughfare. The house, moreover, was to be fully glazed to capture views of both beach and landscape throughout. “A dynamic started to appear in the architecture as some kind of shroud or veil surrounding all the glazing that would become sculptural and offer a level of privacy,” says Graham.
Effectively, the house sits within an outer veil of concrete arches that form thoroughfares and verandahs, while a central courtyard is in turn surrounded by the house. “I love how the project sits in the landscape and feels so connected to the ocean, and the quality of light that comes through the arches. There’s a dance of light as it settles and shifts at the perimeter, while the house itself is light-filled and witness to that play of light,” says Graham. “It feels like you are living in a sculpture.”
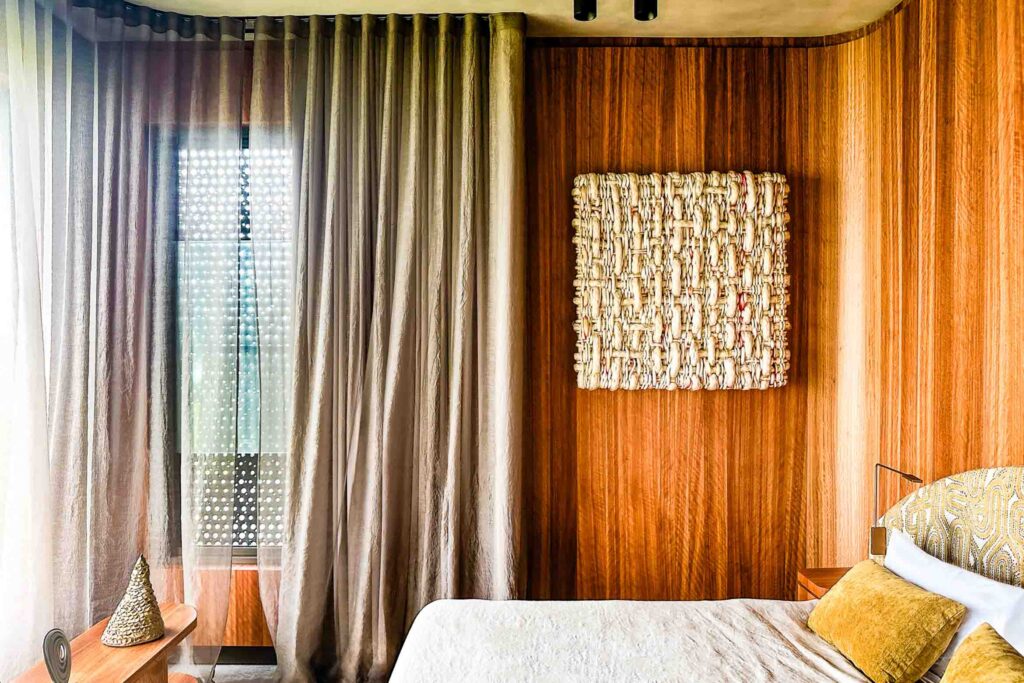
Graham has continued this materiality in the interior with a predominance of concrete punctuated by large swathes of spotted gum used for all cabinetry. “To really get that warmth and domesticity, we’ve wrapped all of the joinery in timber,” he says. The kitchen brings the addition of a stone benchtop below a large timber-lined skylight, while an outdoor firepit provides a more casual approach to cooking.
Interior designer Kathy McKinnon, director of KMcK, joined the project early in the role of project decorator, with a deceptively simple brief: make the house deeply easy to live in as a beach escape, while allowing a growing contemporary art and object collection to feel entirely at home. The solution is a nuanced decorative language that privileges texture, movement and durability. “Every decision was made for coastal holiday ease of lifestyle,” says McKinnon. “Friends coming up, kids in wet swimmers, relaxed dinner parties – nothing could be precious, but it still needed to feel refined.”
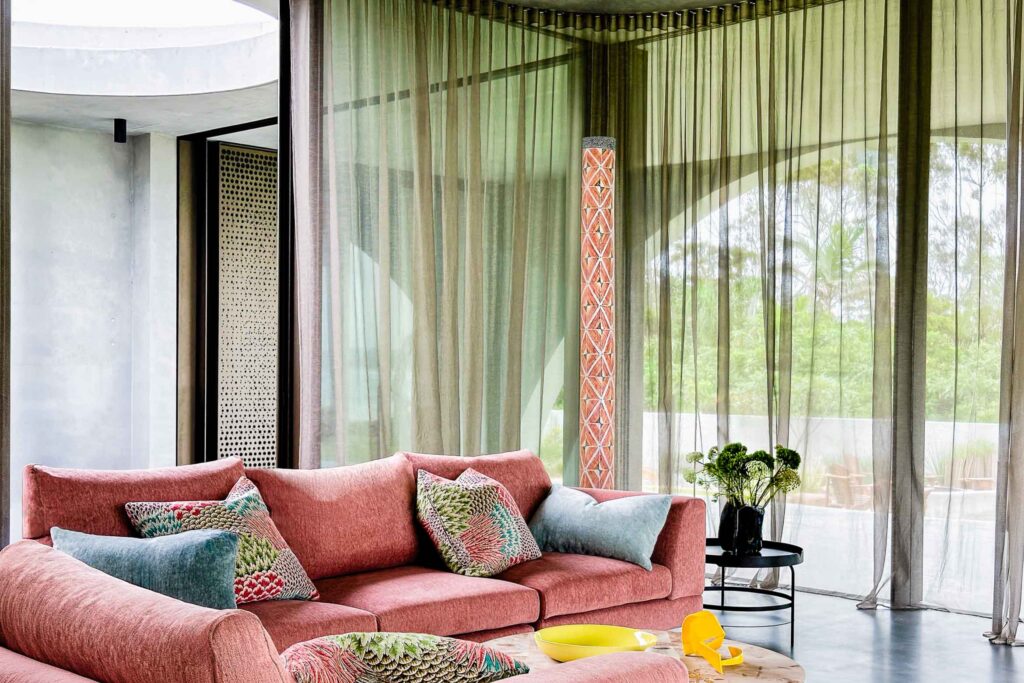
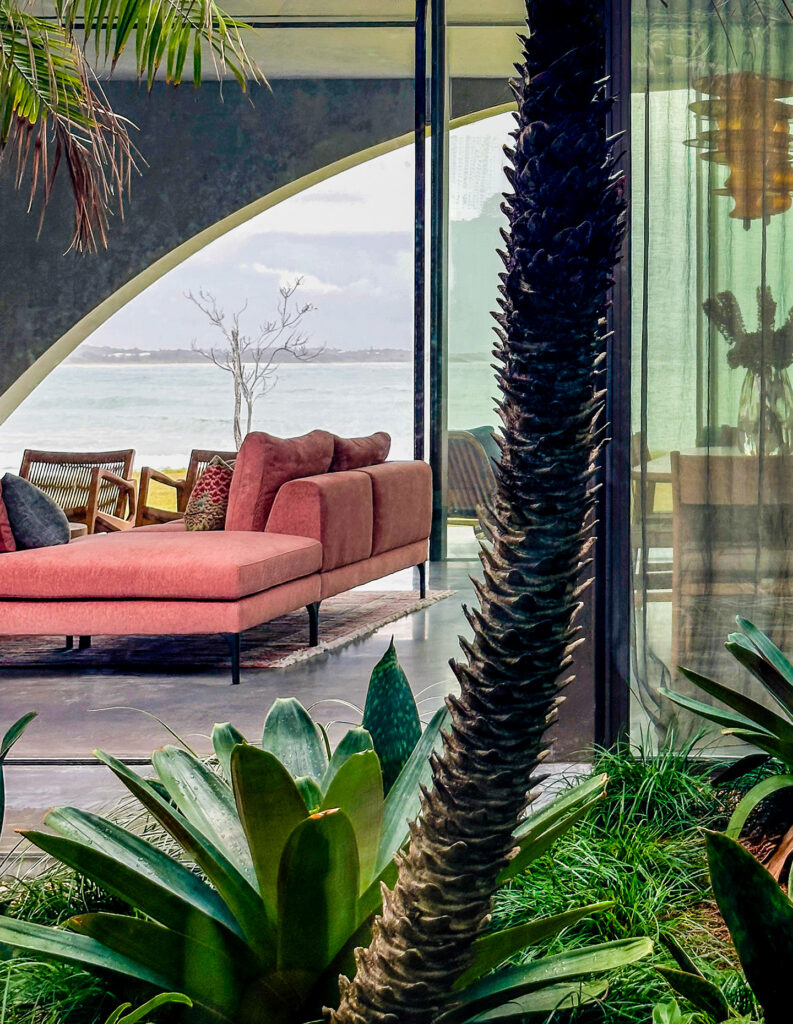
One of the defining gestures of the project is the lack of a fence between house and beach, allowing you to walk straight from the living spaces onto sand and coastal scrub. That openness is mirrored inside, where the plan stays on a single level and circulation is generous rather than grand. This immediacy to the elements demanded a decorative scheme that could move and adapt. Major pieces – sofas from King and outdoor settings sourced from Tait – sit on integrated casters. The heavy coffee table by Mark Tuckey was retrofitted with concealed wheels.
Related: Elemental essentials
“The furniture had to be as mobile as the lifestyle,” she explains. “You can wheel everything back when the weather turns or when they’re away and reconfigure it in seconds when the house fills up again.” It’s a solution that speaks directly to the project’s underlying logic that anticipates movement – of people, of weather, of sand.
Architecturally, the living room is internally framed by a massive, curved window, a continuous sweep of glass that tracks the arc of the headland. McKinnon answers this dominant gesture with an equally continuous, carefully detailed curtain. The track follows the full curve. Reinforcing a tactile, low-tech approach, the curtain is hand-drawn, with no chains or visible mechanisms. The fabric, moreover, is a study in restraint: sheer yet substantial, with a subtle grey tone and the faintest metallic thread. It filters light rather than blocks it, recasting glare as atmosphere.
“We wanted the curtain to soften the concrete and hold that curve without turning it into a feature wall,” says McKinnon. “It’s about controlling light and sound, but also about making that big gesture feel human-scaled.”
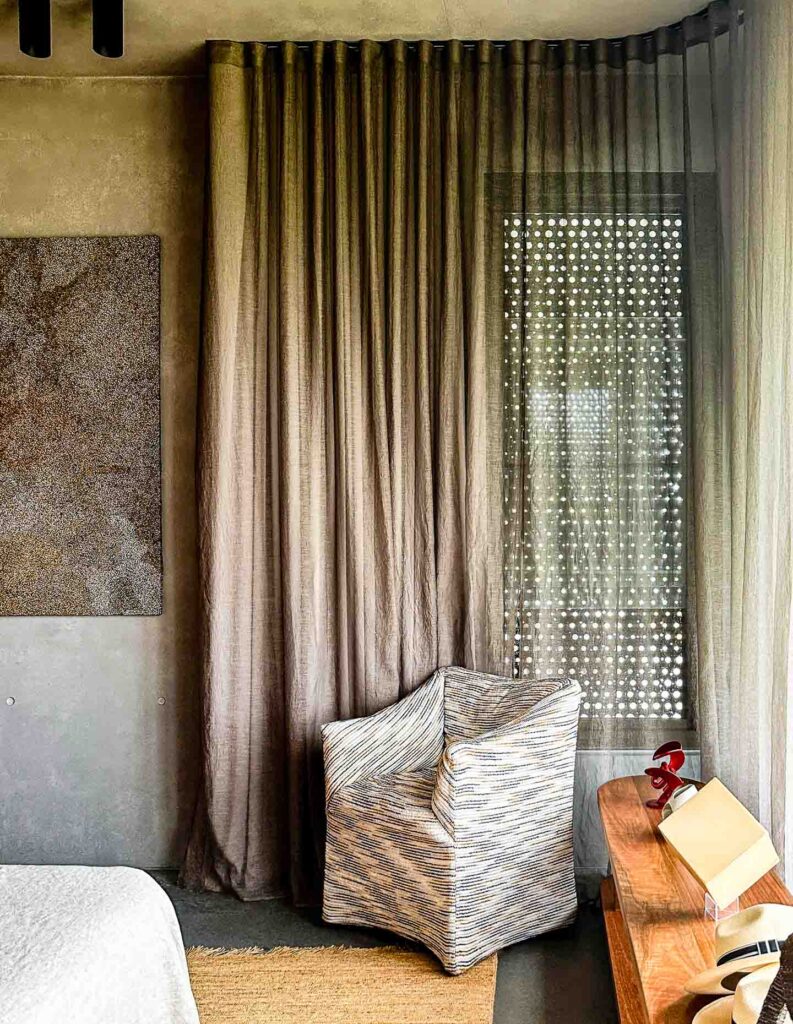
In the main bedroom, the curtain forms a gentle arc in front of a square wall, aligning visually with the custom curved bedhead and extending the language of the living area deeper into the house. The bed bases are angled and tucked in, lightening their presence and allowing more circulation space without sacrificing comfort.
The house’s proximity to the beach dictates a clear hierarchy of performance. To this end, McKinnon turned to indoor–outdoor fabrics from Spanish brand Crevin for major upholstery pieces. “They can come in straight from the beach and sit on the sofa,” she says. “These fabrics can take it – and they don’t feel like stiff outdoor cloth. They’re soft, textural and really beautiful up close.”
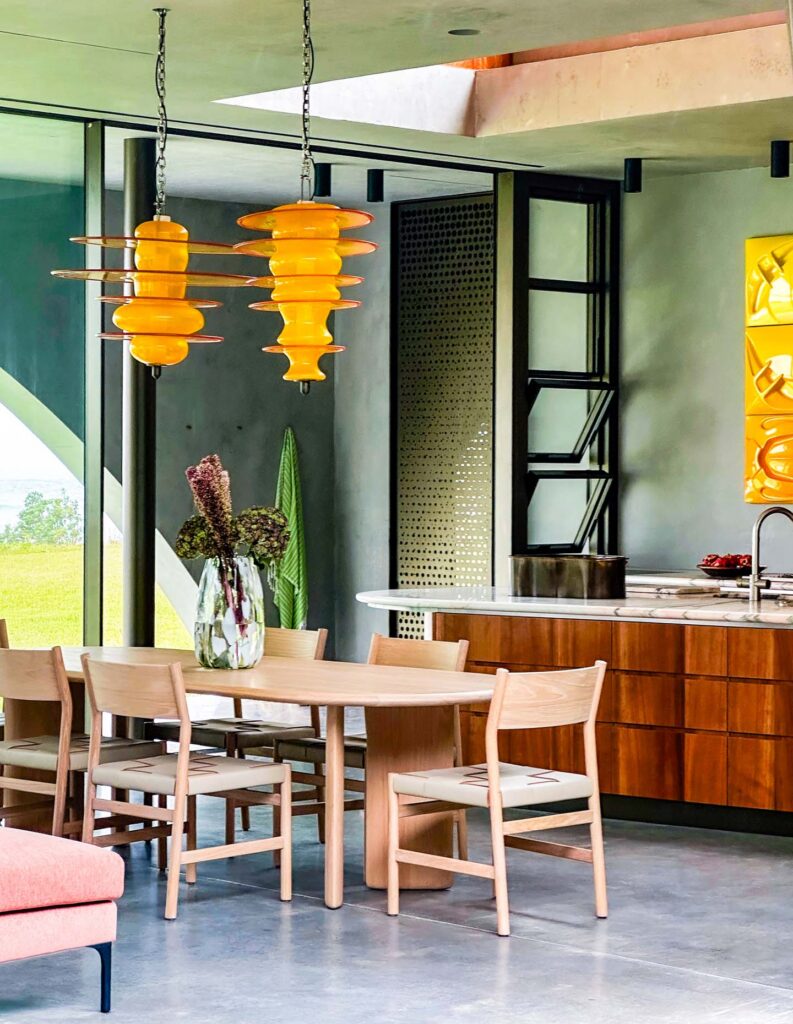
Softening the hard shell and introducing a finer grain of texture, McKinnon employs rugs as both acoustic and emotional ballast. A Moroccan rug, for example, anchors the dining area, its pattern and provenance echoing the clients’ time in Morocco. Bespoke Armadillo rugs have likewise been chosen for depth of texture rather than overt colour or pattern.
“There’s already so much happening – the landscape, the form of the house, the art,” McKinnon notes. “The rugs needed to calm things down, to give your eye somewhere to rest, while still being incredibly soft underfoot.” Their fringed edges and handwoven character, moreover, bring a measured looseness to the otherwise crisp concrete and joinery. A little sand caught in their fibres feels inevitable, not problematic.
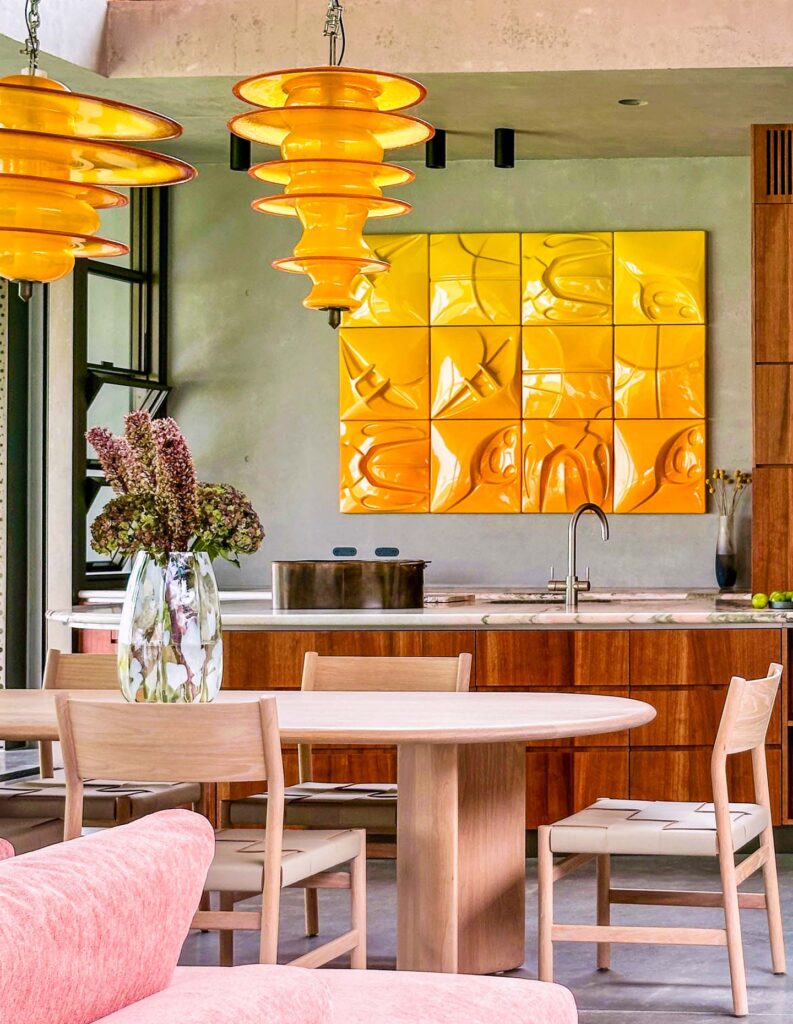
As active collectors, the owners have ensured the house is equally tuned to an evolving contemporary art collection. “She’s choosing art first, then we’re choosing the lights, the colours, the fabrics to support those choices,” says McKinnon. A major Patricia Piccinini artwork in the kitchen, for example, informed not just colour but composition. Rather than treating it as a decorative afterthought to a resolved kitchen, McKinnon and the clients allowed the piece to operate as a visual anchor while positioning the pendants as a calibrated response.
Sourced through Lawson’s, the hand-blown glass pendants by master glass artist Dante Marioni, which now serve as a dramatic focal point, were originally commissioned by chef Stefano Manfredi and restaurateur Julie Manfredi Hughes for Osteria Balla Manfredi in Sydney. Suspended low over the dining table, their gently rounded forms and yellow tones create a chromatic dialogue with Piccinini’s artwork. Rather than acting as statement objects in isolation, they become floating glass sculptures, bridging the contemporary art collection with the tactile informality of the interiors.
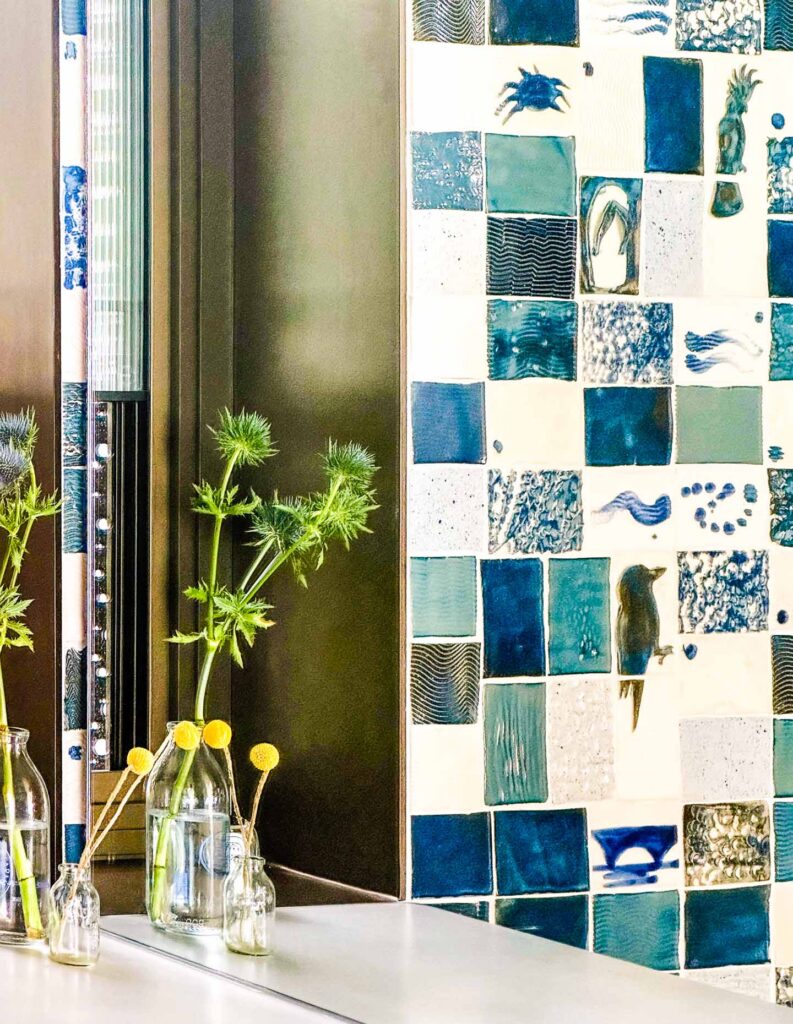
In the bathrooms, the owners’ own ceramics come to the fore with handmade and hand-painted tiles, allowing each bathroom to carry a distinct chromatic and thematic story. The tiles have the irregularity and tactility of Spanish or Portuguese craft but are intensely personal. “It became this enormous project for them,” says McKinnon. “Each bathroom is like its own little world, but they’re all still grounded in that coastal, handmade sensibility.”
The result is a house that feels both composed and free: a place where you can track sand across a Moroccan rug, sit on a Crevin-upholstered sofa in wet swimmers beneath a major artwork and still sense the quiet order under the surface. McKinnon’s decoration does more than embellish. It orchestrates a way of living where beach, family and contemporary art occupy the same horizon, each given enough space – and enough softness – to thrive.