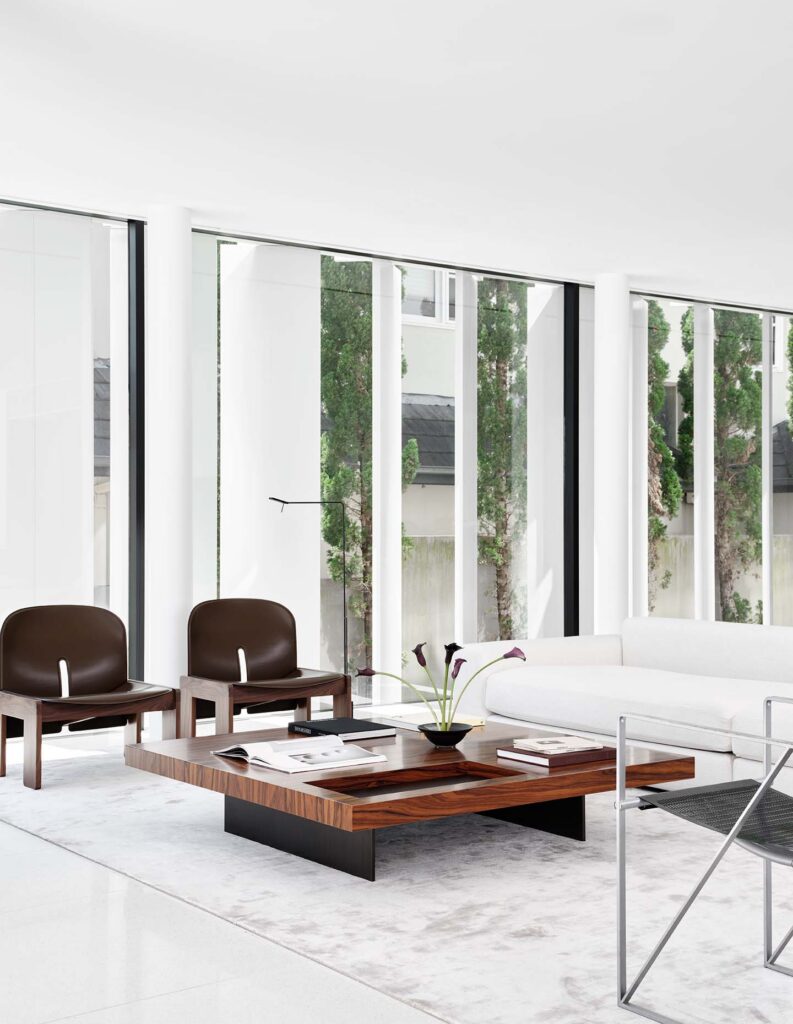
Set high in the harbourside folds of Bellevue Hill, this multigenerational residence quietly occupies its vantage point above the city. Once divided into two discrete apartments, the building has been recast as a singular, three-level home — a calm aerie that surveys the Sydney skyline, the arc of the Harbour Bridge and the sweep of Rose Bay with measured composure.
Recognising the latent generosity of the combined site, the owners turned to Mathieson to draw the fragments together. Design Director Phillip Mathieson began by inviting them into an earlier house by the studio, using that space as a tangible brief: a place of composure, discretion and retreat within the city. The clients responded to its stillness and agreed that their own home could carry a similar sense of quiet sanctuary.
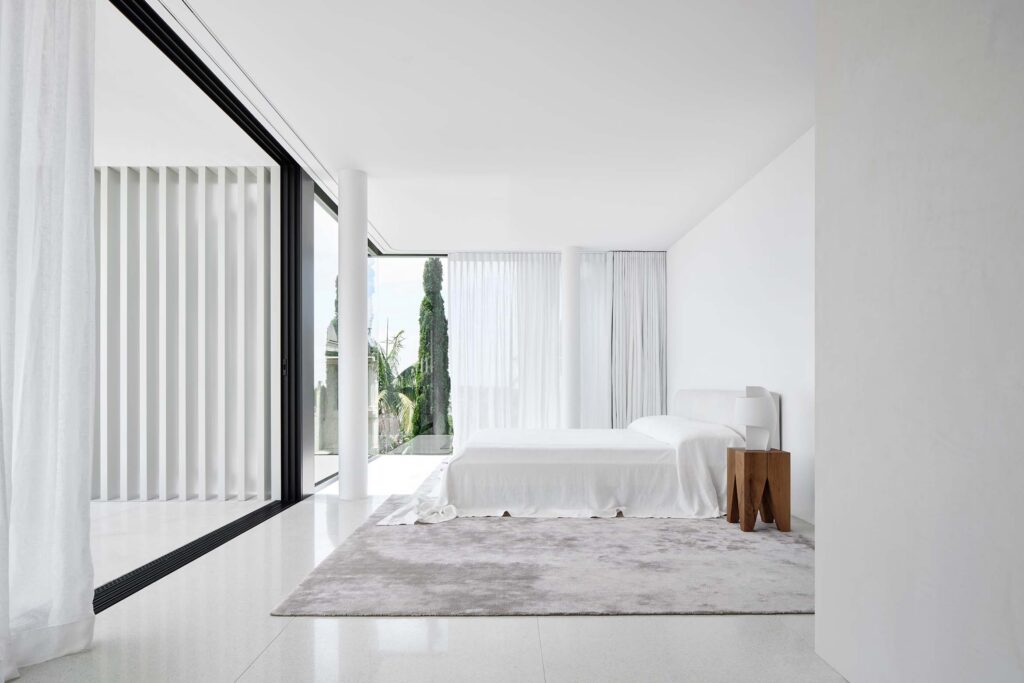
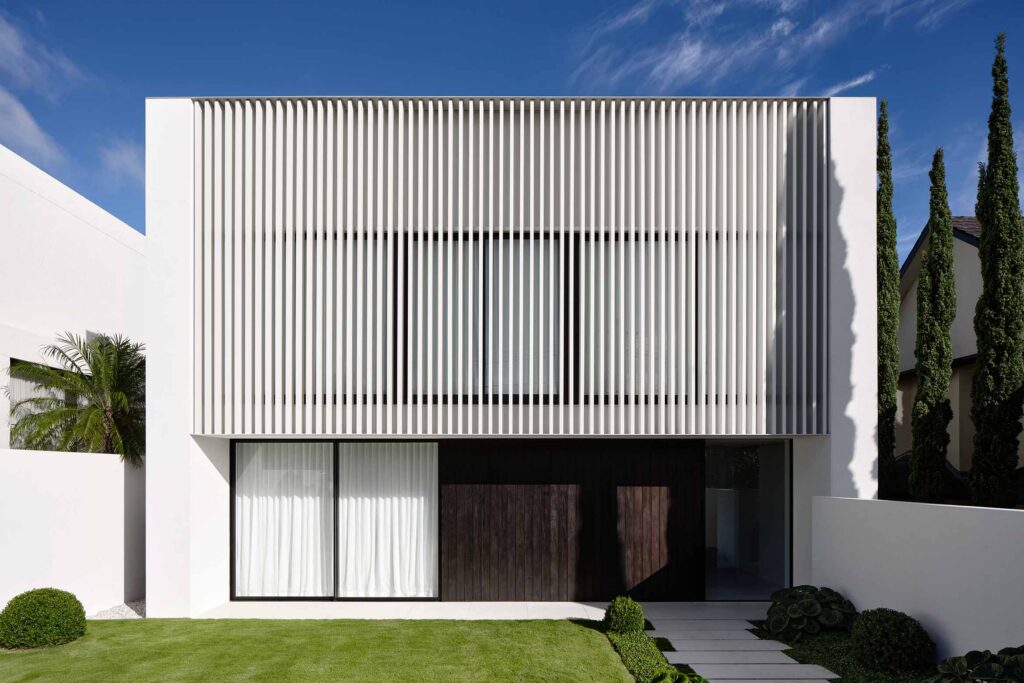
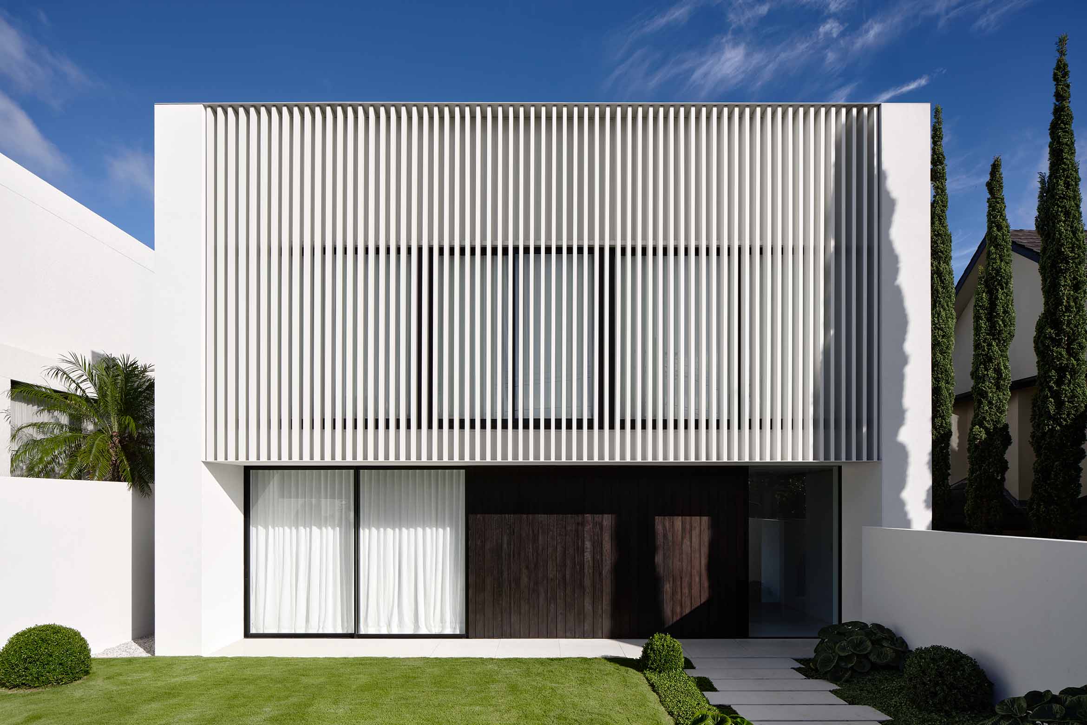
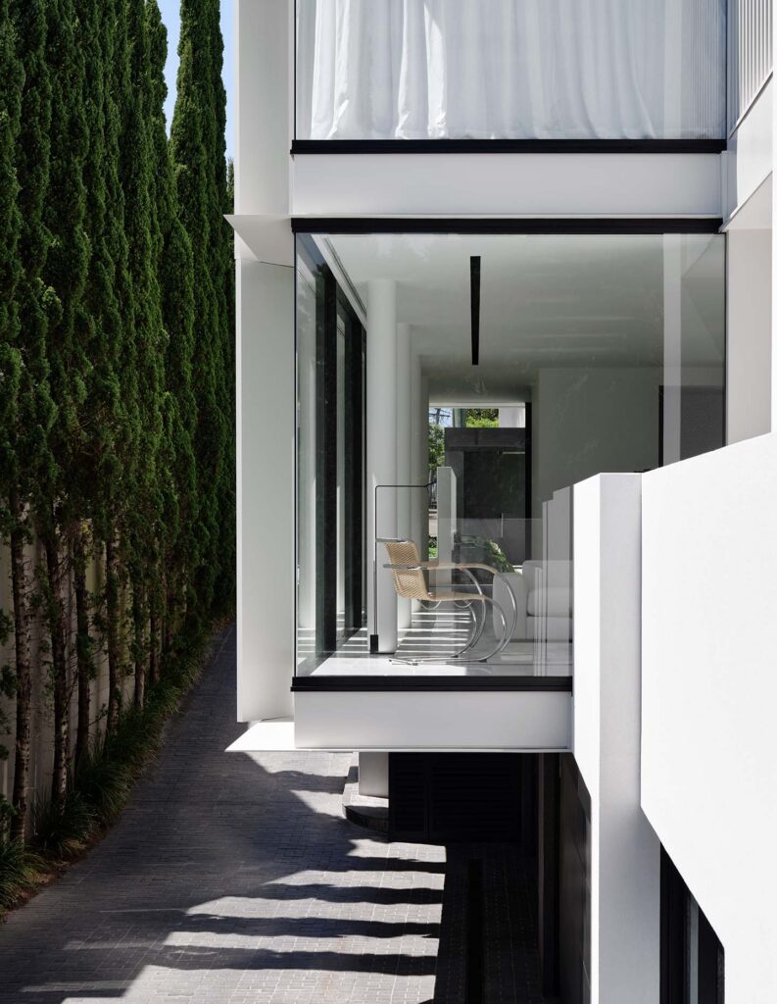
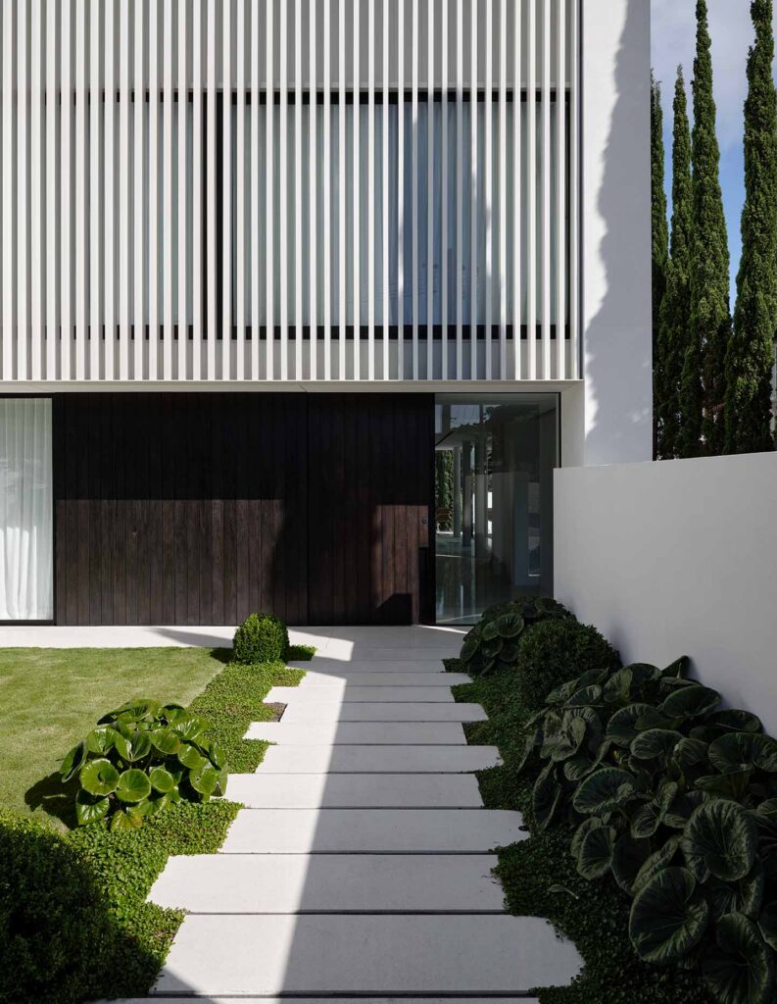
The site, however, is closely held — flanked on three sides and sharing a driveway with a rear residence. Privacy and outlook became the central tensions to resolve. In response, Mathieson wrapped the two levels that address the driveway with a veil of angled aluminium blades, drawn across expanses of curtain glazing. Each blade is calibrated on site to frame select vignettes of the harbour while editing out the neighbouring house, a strategy that reads as an apparently spontaneous pattern but in fact orchestrates a subtle sense of movement across the facade. A secondary screen filters the street-facing upper level, admitting softened, fleeting light into the bedrooms. Against the renewed, finely rendered walls, these attenuated layers bring the building into a single, coherent expression — at once shielded and open.
Within, the plan has been unraveled and rewoven to function clearly as a family house. The ground floor now forms the principal living level, turning toward a sheltered north-facing terrace. At its centre sits a detailed chef’s kitchen, designed to accommodate several people cooking in concert. A fully welded stainless-steel workbench and a flamed black granite island anchor the room, combining an industrial durability with a calm, sculptural poise. Blackened timber veneer cabinetry offers a counterpoint to the substantial Sub-Zero appliances, while a stainless-steel-lined niche is dedicated to the owners’ collection of Chinese condiments—a small but precise acknowledgement of daily ritual. Pivot doors allow this heart of the home to expand or contract as needed, slipping easily between an intimate setting for formal occasions and a more porous arrangement for everyday life.
Related: Comfort and visual drama side by side
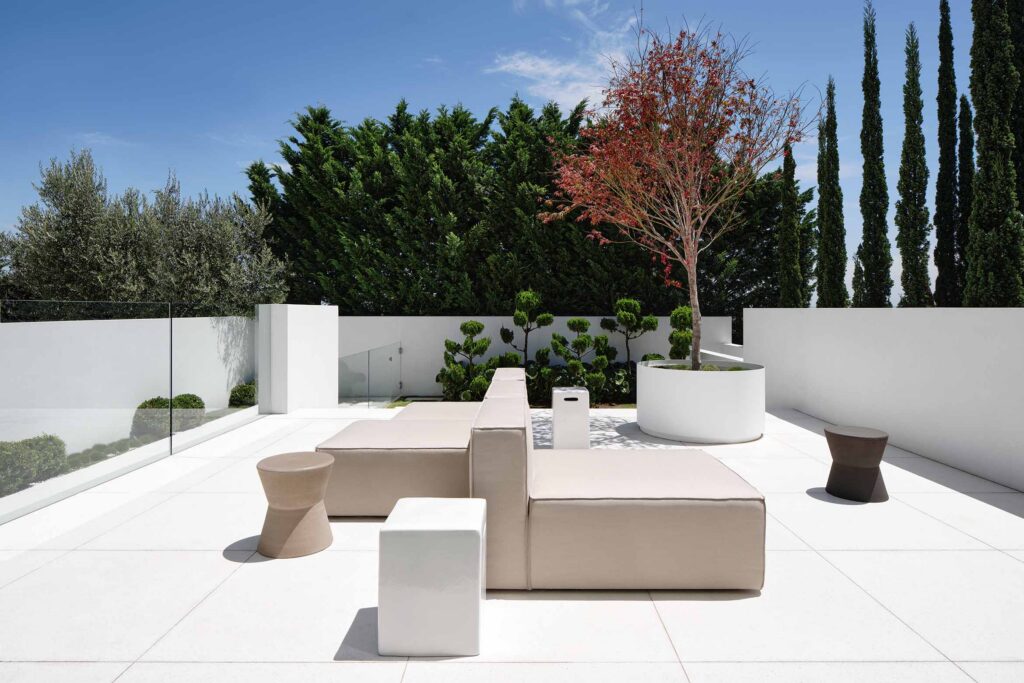
To the rear, the dining and living areas span the full width of the house, flowing out to the terrace beyond. A new boundary wall screens the driveway, turning the outlook inward and establishing a more cloistered atmosphere for outdoor gathering. The existing lap pool has been renewed with deep turquoise mosaic tiles, its water line mirrored by a Japanese maple and a considered landscape, devised with Bates Landscape and informed by the clients’ time in Japan. Lawn, planting and water coalesce into a slender urban garden with a distinctly meditative intent.
Above, the primary suite lines the northern edge, taking full advantage of long harbour views. The bedroom and ensuite read as one contiguous volume, with a steam room, sauna and powder room arranged as part of a continuous ritual sequence leading to a private terrace. The mood evokes a finely detailed hotel suite—removed from the cadence of the household below. A bespoke timber vanity and bath, crafted by Emanuel Oppliger of Wood & Water, introduce a quiet, Japanese-inflected grace, elevating bathing to a contemplative act. A generous dressing room, wrapped in dark timber veneer, concludes the suite with a sense of depth and warmth.
A family lounge and study zone sits adjacent to the secondary bedrooms, providing a shared space that can shift between retreat, work area and playroom as the needs of the household evolve and relatives come and go. At roof level, a second lap pool, terrace and guest pavilion make full use of the building’s elevation, capturing expansive views across Bellevue Hill to the city, harbour and bay — an outdoor room at the crown of the house. Below, a self-contained studio on the lower ground floor offers an additional guest suite, supporting extended visits and reinforcing the home’s multigenerational purpose.
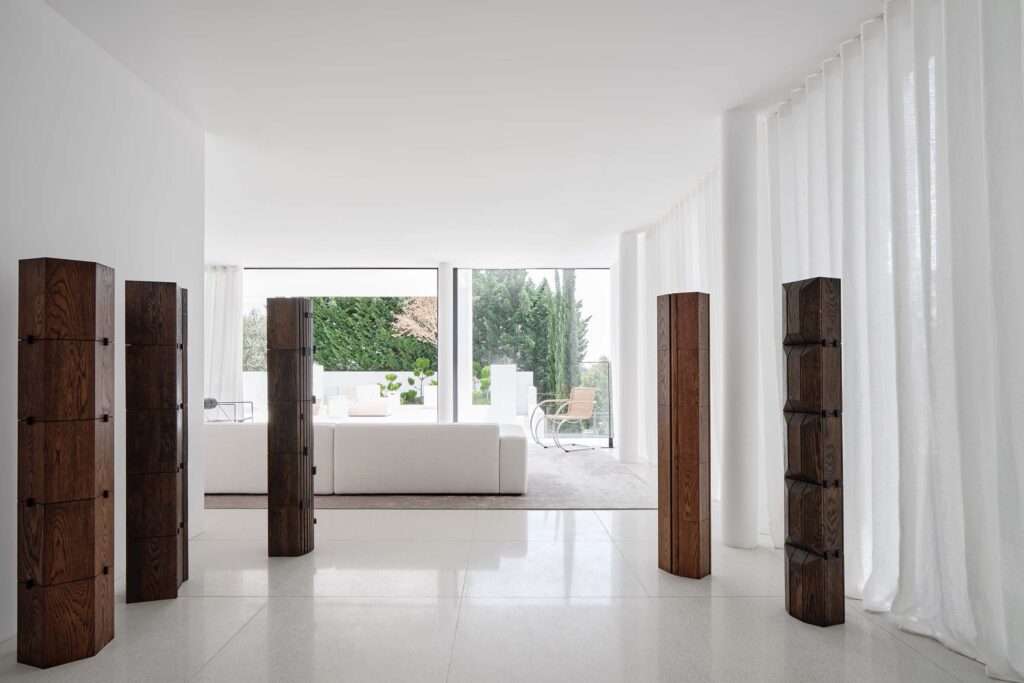
Throughout, the architecture is bound together by a disciplined yet nuanced palette: white terrazzo underfoot, finely plastered walls, blackened timber veneers and gauzy linen curtains. The interplay of light and dark, gloss and matte, is subtly tuned rather than overtly dramatic. Furniture, artwork and objects are curated with a similar restraint; chrome notes and warm timber accents temper the terrazzo’s soft tonality, building a layered but unforced interior.
The house announces this atmosphere from the threshold, where a sculptural installation by Sydney artist Hugh McCarthy — an array of stacked timber totems — draws visitors inward, inviting them to weave through the pieces as they leave the street behind. It is less an entry sequence than a brief passage between worlds. “Some might name it quiet luxury,” Mathieson reflects, “but for us it is a question of equilibrium — measured light, considered proportions and tactile materials working together to produce an ease that feels both sophisticated and deeply relaxed.”