This article is from Habitus Magazine. Find out more and subscribe!
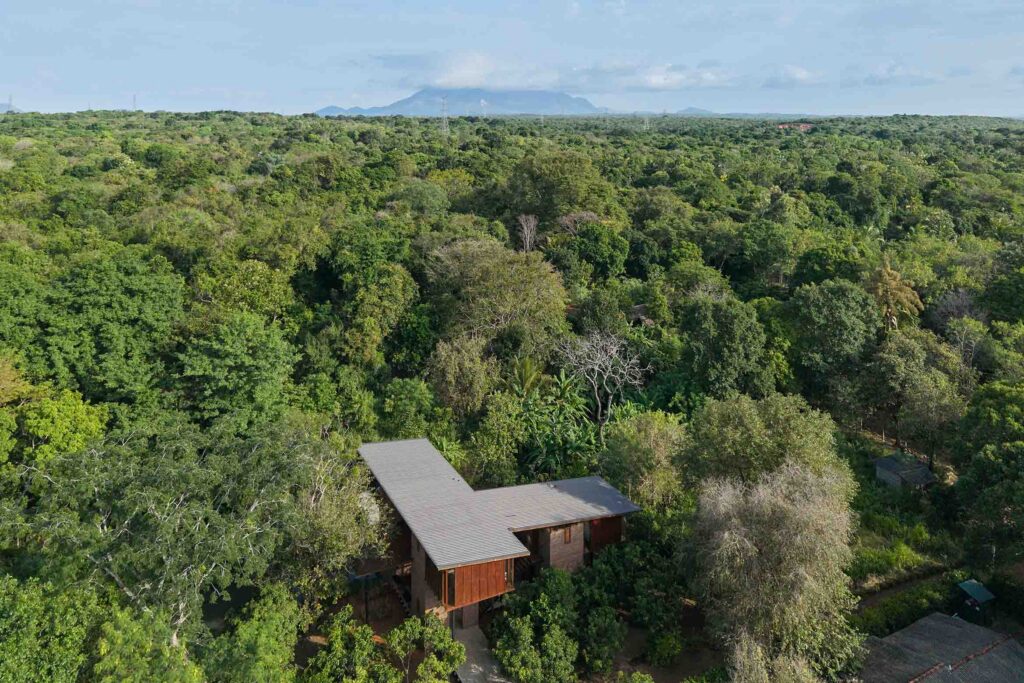
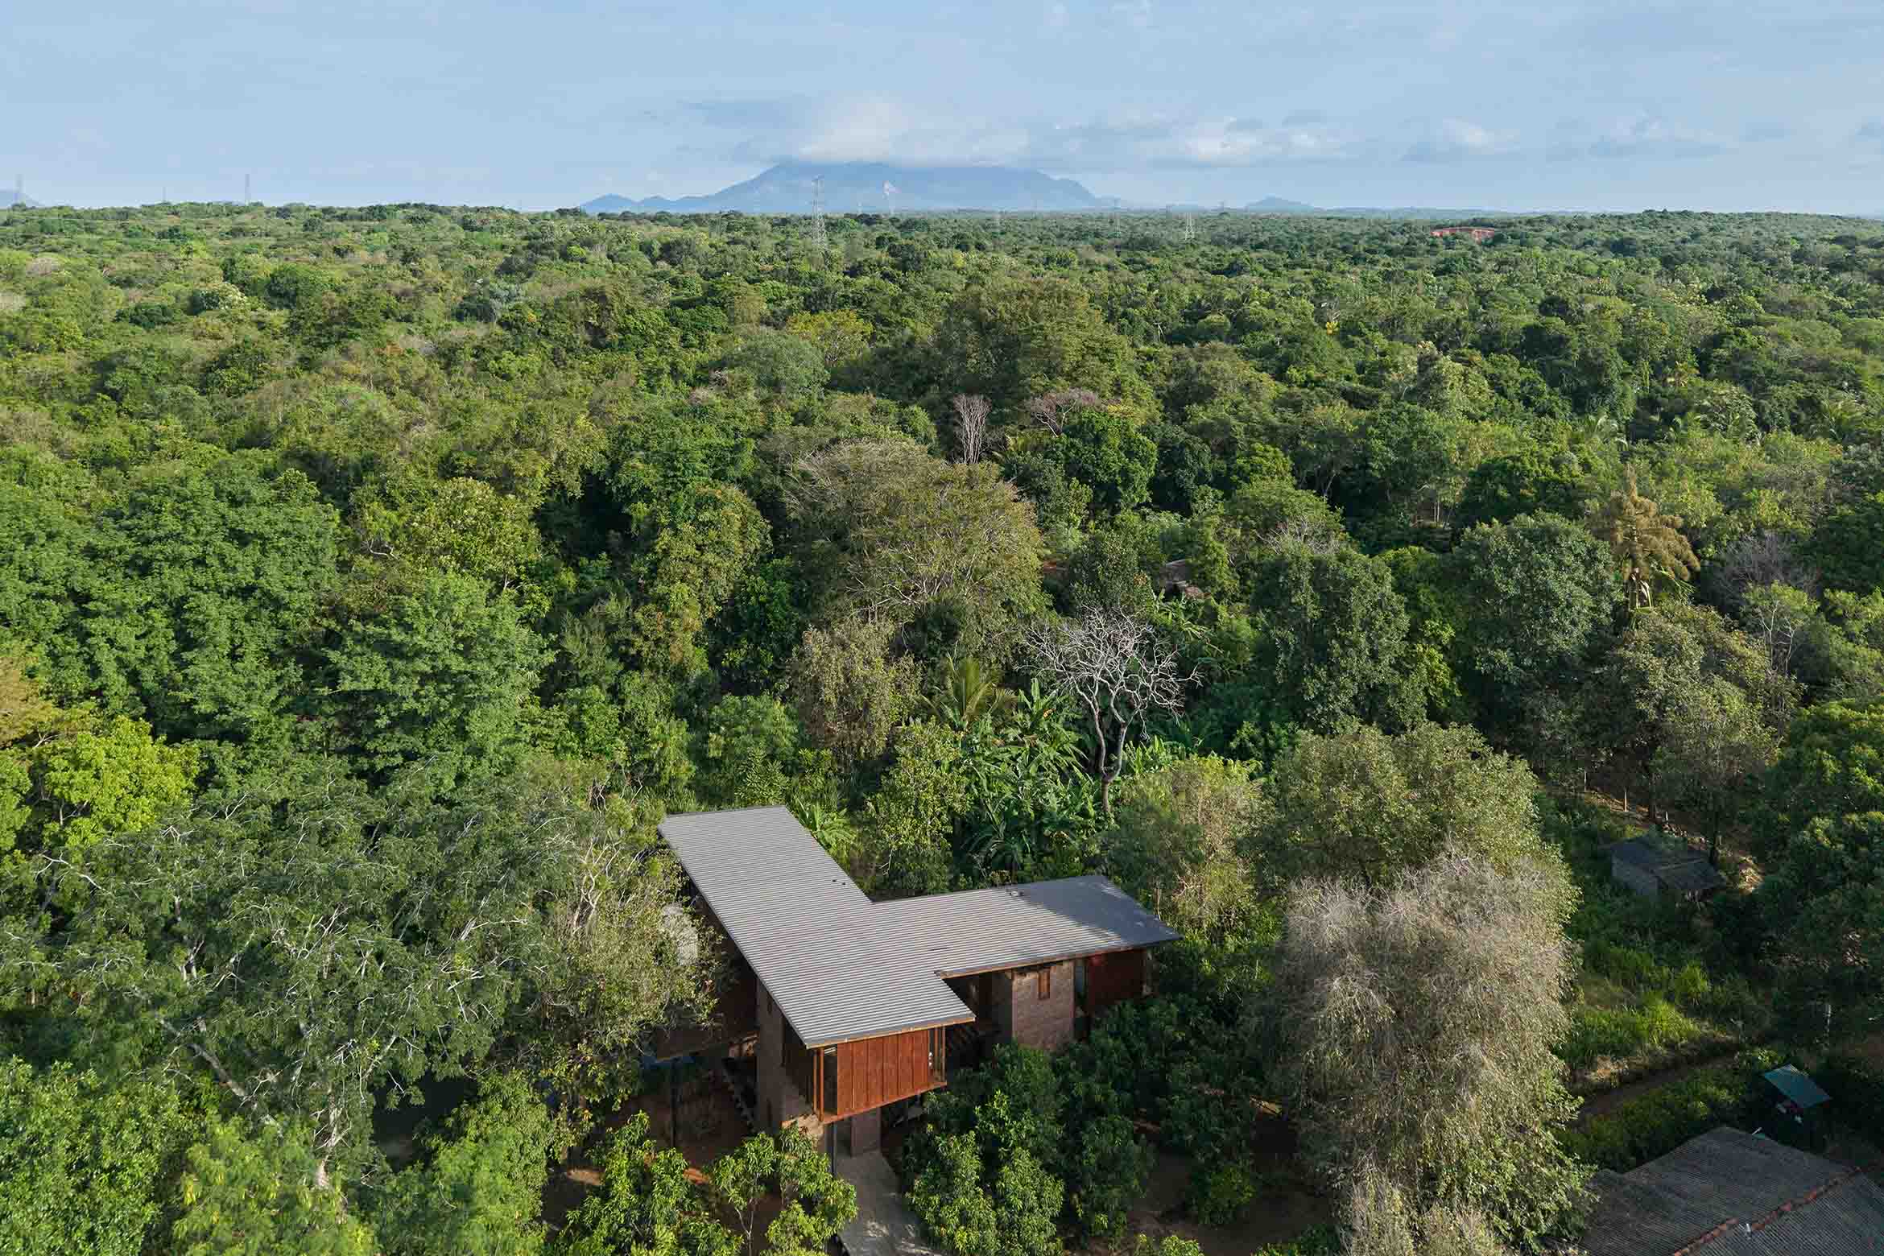
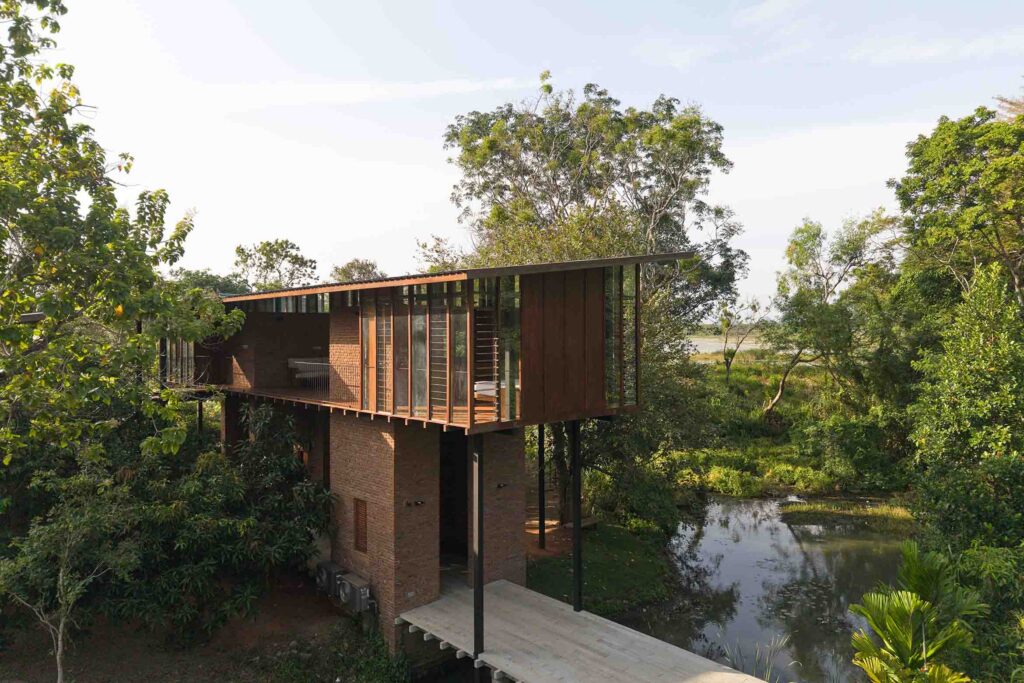
Located on the flat plain adjacent to the Habarana Wewa (tank), comprising a large fifth-century man-made reservoir that attracts wildlife, and in particular elephants, the design creates a visual link to the reservoir that would not be possible with a single-storey dwelling. That said, there is nothing of the grandstanding of a three-storey home. Rather, Kannangara has looked to the wildlife viewing platforms dotted throughout the surrounding reserve for a typology that would be both unobtrusive and fulfil the home’s needs.
“My initial thought was to connect with the water visually, which we knew would be about 15 feet to see over the bund (retaining wall) and beyond to the tank (water). The platform came from that kind of idea of Habarana. It’s a sanctuary for elephants, so there are plenty of platforms at the tree level of 15 feet high,” shares Kannangara.
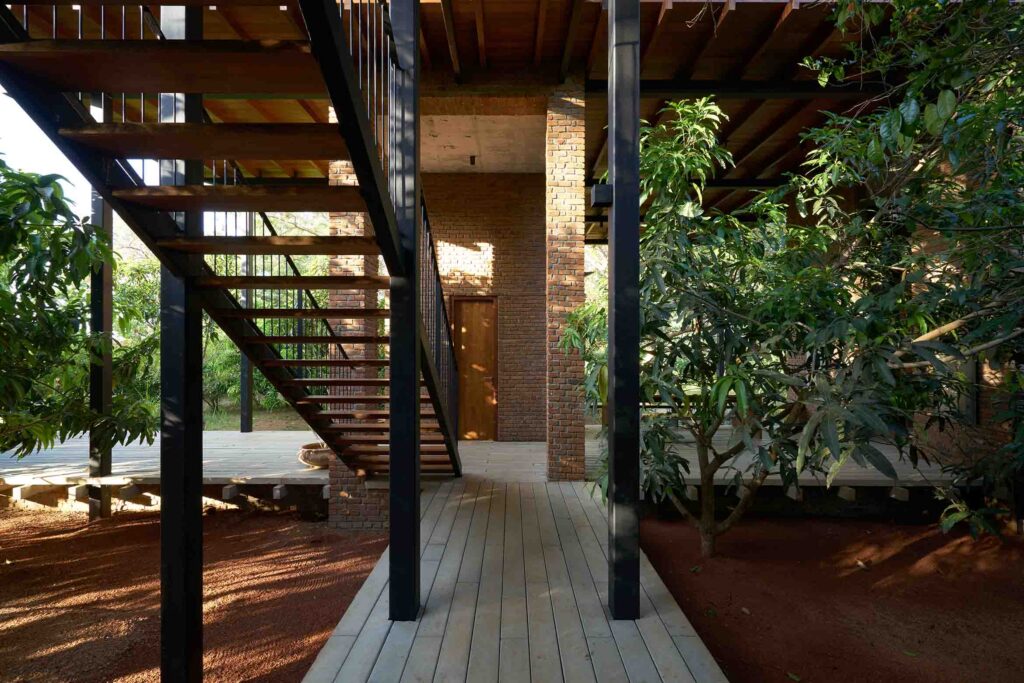
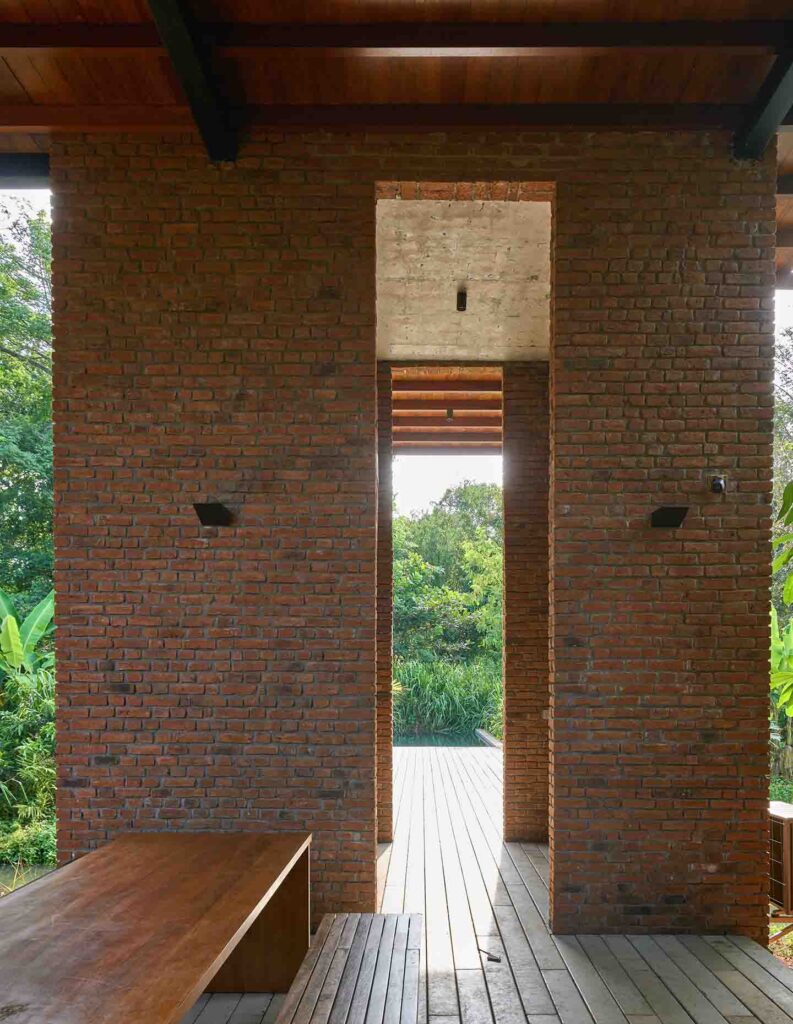
As such, the bungalow is raised in stages, with a long platform at the base forming a bridge over the adjacent stream before culminating in a plunge pool. The two structures forming the pillars of the raised home contain amenities including an outdoor kitchen and bathroom, while the intermediate space is an open-air dining room.
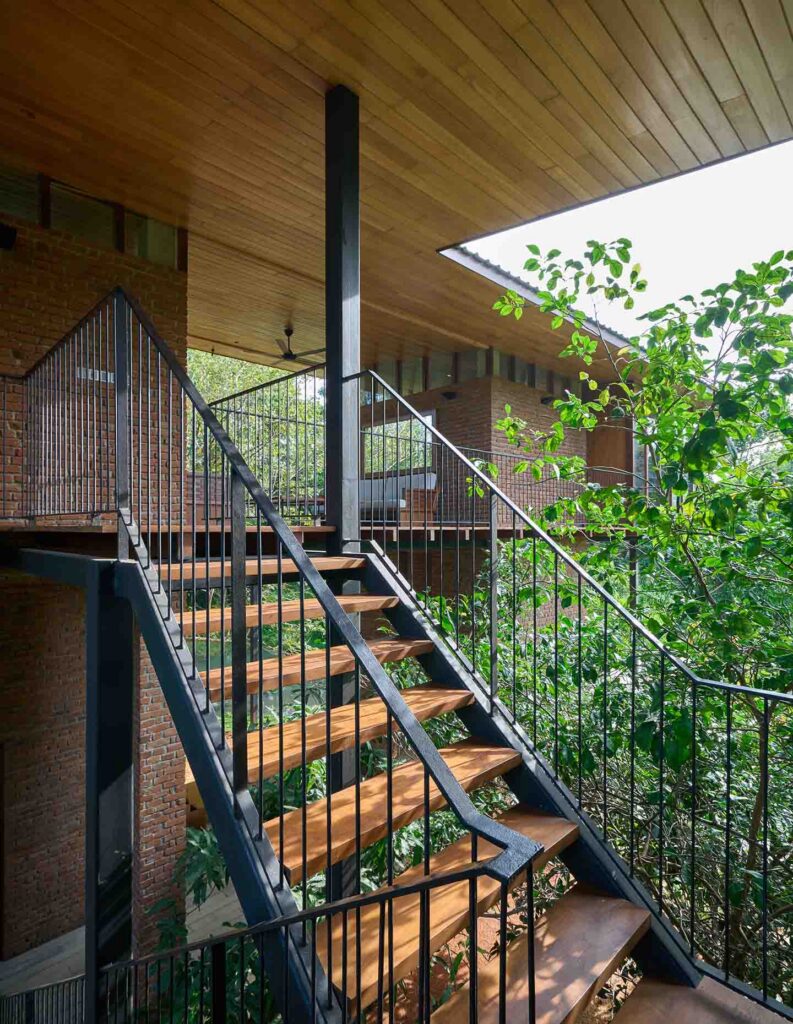
“The requirement was for a three-bedroom house, but as I wasn’t interested in making a big footprint for a three-storey building, I utilised the staircase landing for another bedroom.”
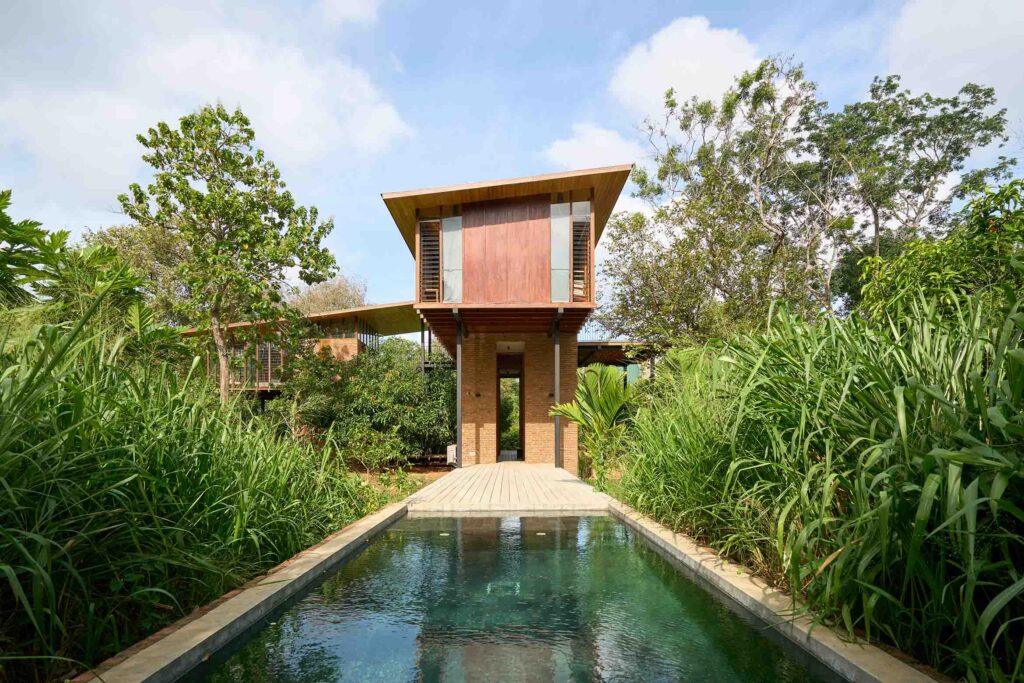
As such, the intermediate floor containing a bedroom and en suite sits above a kitchen to the side of the main part of the house. Higher still, the upper volume comprises a pair of bedrooms with en suites separated by a large outdoor living area and deck.
The home is effectively a continuation of the Wellness Retreat at Habarana, which Kannangara completed in 2022, in that it shares an owner. Approaching the architect for a private space, the client was not looking for the luxury of a spa, but rather a simple weekender that would make the most of the climate and landscape. As such, the luxury lies in the environment, and particularly the watercourse that is effectively an overflow from the reservoir.
Related: Thresholds to transcend suburbia
“Why not improve that water as a pond or water connecting space for a beautiful landscape,” says Kannangara, who has used landscaping to reinvigorate the watercourse, which now runs freely.
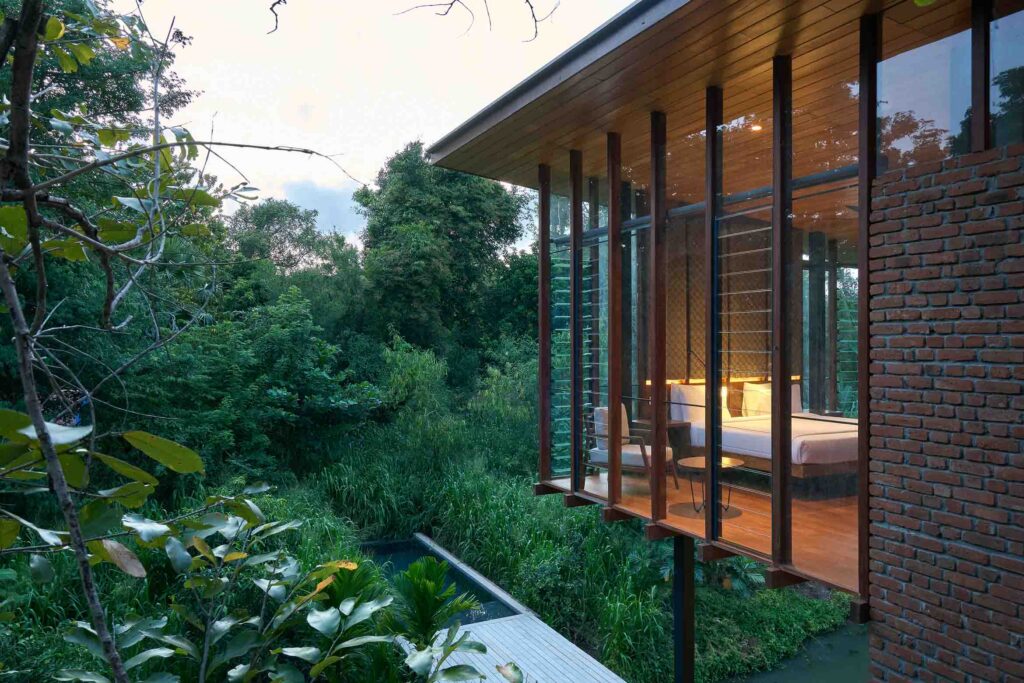
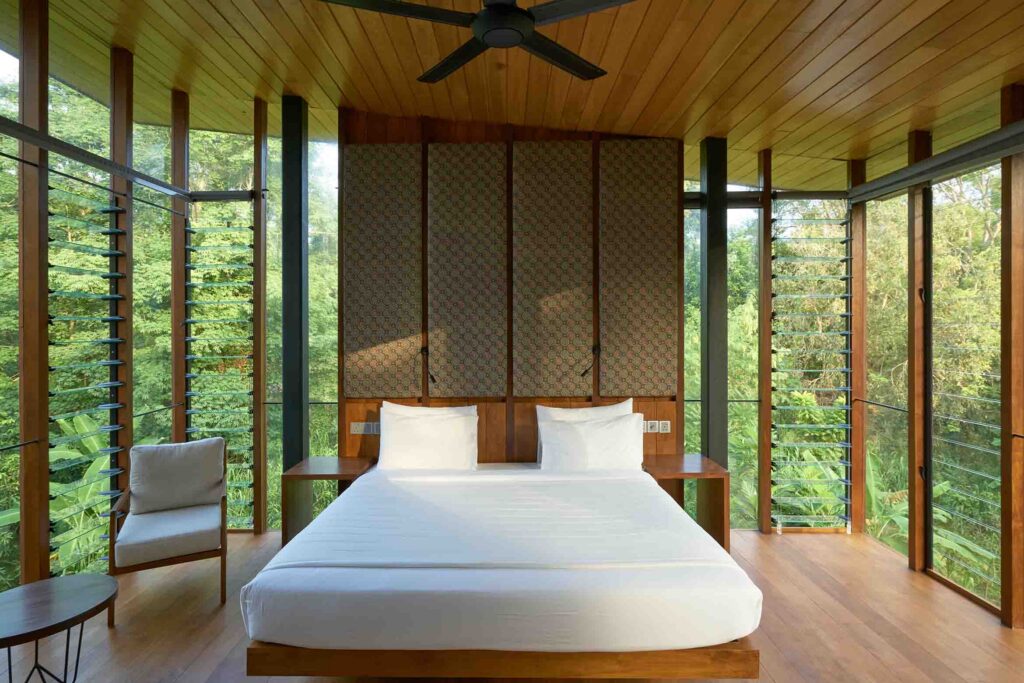
In creating these foundational aesthetics, the main living areas of the home preside as a series of glass-louvred boxes surrounded by trees and light, both intimate and connected to the landscape. Located at the centre of the island nation, the home is also completely alive to the seasons, with the large living areas unusable during the monsoon.
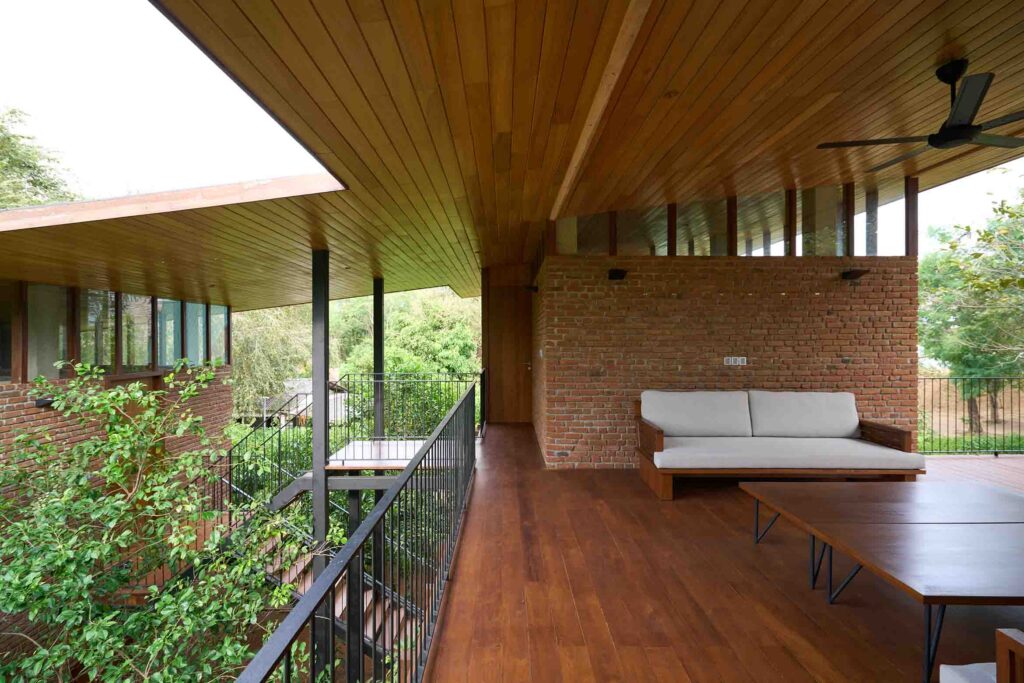
This aspect, however, is negligible, as Kannangara points out. “It has only one month of rains, and because it’s generally a dry zone of Sri Lanka with a beautiful wind, I wanted to experience it. So, why not keep it open knowing that in one month of the year you may not utilise that space. And again, even if you are there, you can enjoy the rain.”
To accommodate the transient nature of the space, the furniture is either easily moved or can be weathered.
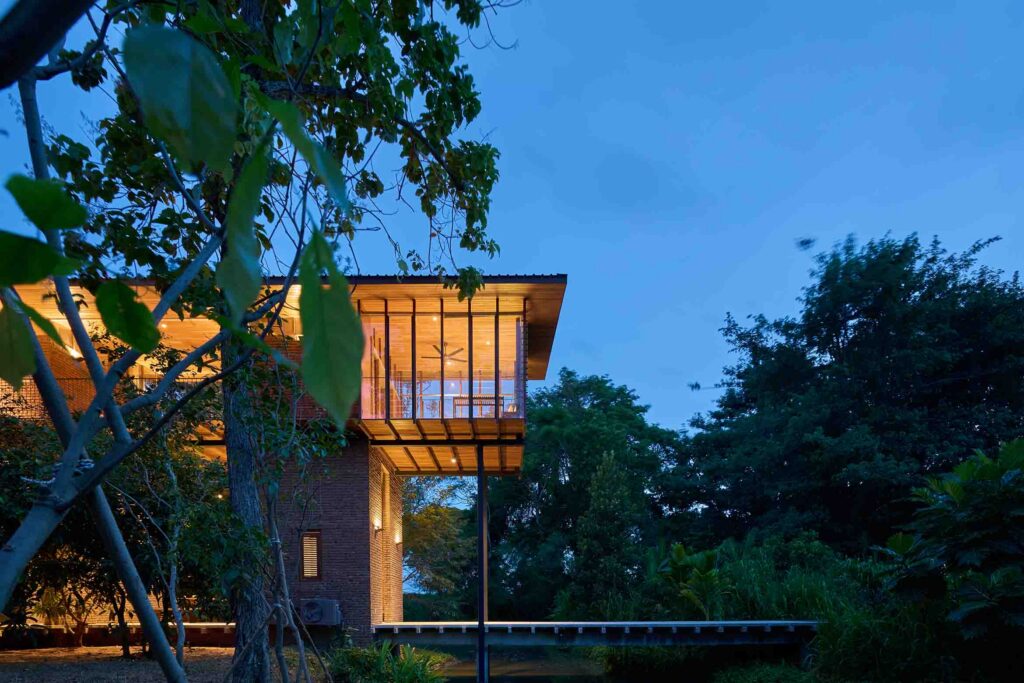
The rooms themselves, while simple, share the high-luxury amenity of the resort in terms of bedding, linens and furnishings. Lined with timber, the minimal palette is gently lifted with traditional Sri Lankan fabric and jute rugs. The focus, however, remains on the environment, which presents as a significant shift from humid Colombo, about four hours to the southwest.
“It’s very hot and windy, so it’s a beautiful climate to live and enjoy nature among the large trees and birds. And elephants always come to the tank. So that’s the best thing: you can enjoy the elephants from the bungalow,” says Kannangara.
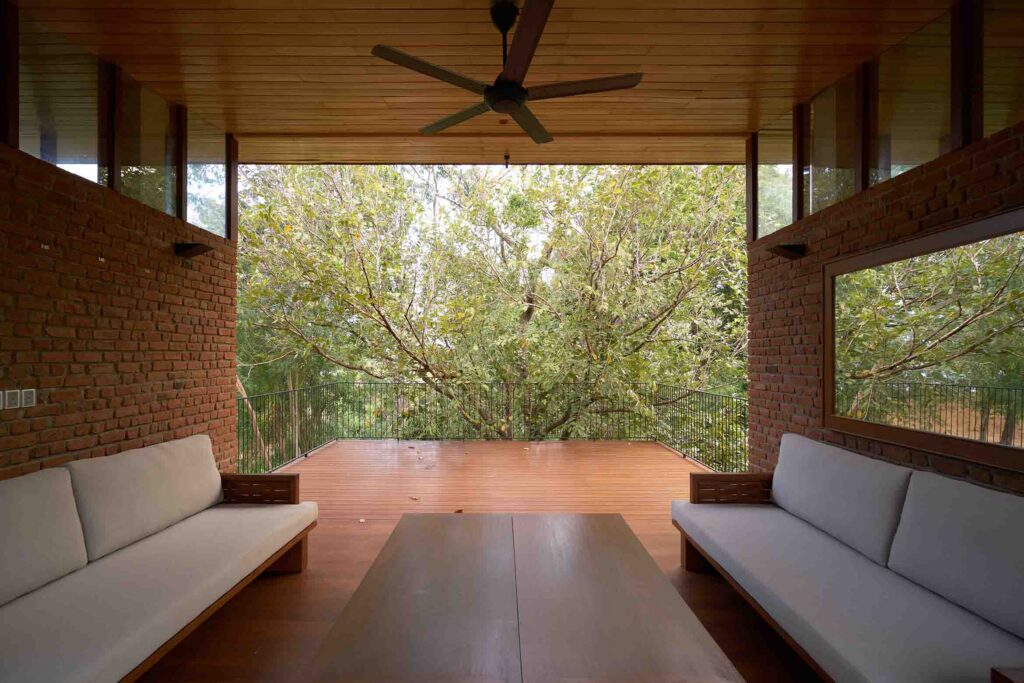
Using precast and site-cast concrete to be both weatherproof and to weather gently with age, the base platform comprises a large, site-poured slab over two beams to create a cantilevered bridge traversing the site and stream. The bricks used for the vertical structures are locally sourced and speak directly to the ancient brick buildings of the area, a strategy Kannangara also used for the Wellness Retreat.
The upper structure is timber and glass, with the selection of louvres rather than sheet glass a direct response to the home as a weekender, where cleaning should be minimal. “You don’t want to spend your weekend on a ladder cleaning glass at that height,” says Kannangara.
Simple, elegant and treading very gently on the environment, Platform House is a home that provides everything that is needed and nothing more. It is a shelter, a sanctuary and, like the wildlife viewing platforms of the area, provides a means to view the spectacular animals without interference. It is, moreover, a way of looking at luxury that posits the natural world as the ultimate indulgence.