
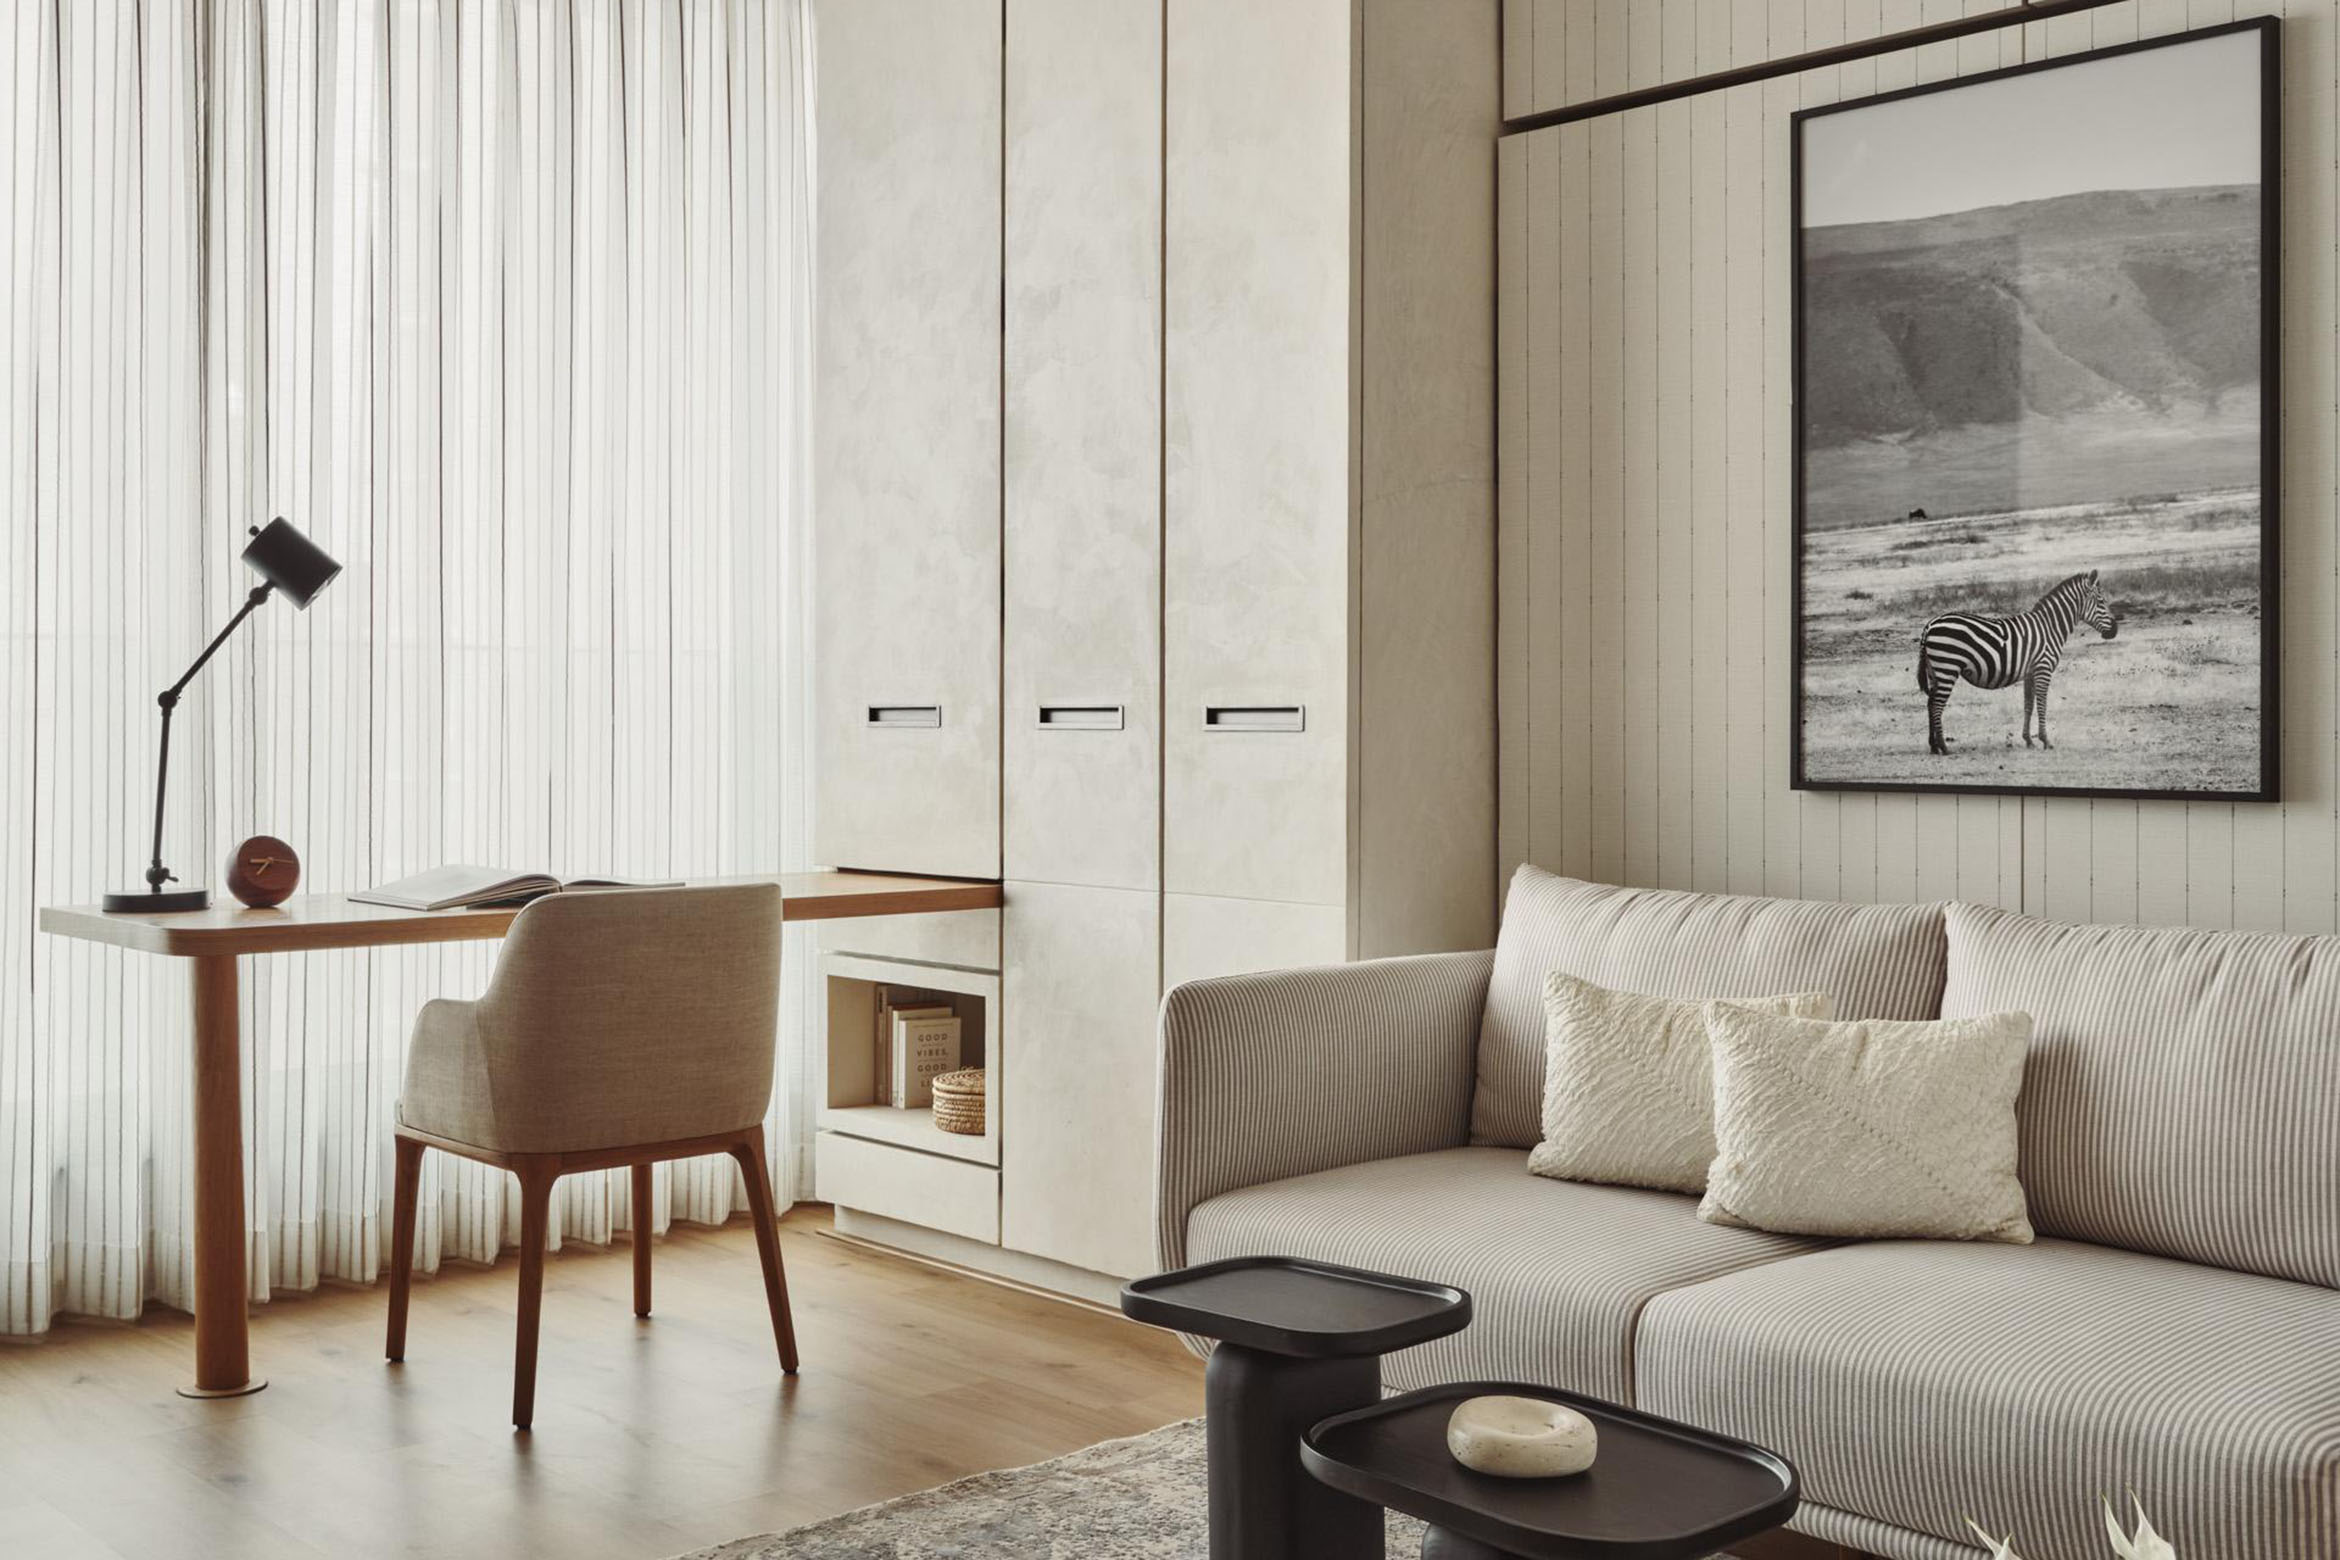
Discreet and restrained, the design of The Serene Haven is simply heaven. Understated luxury underpins the interior of this 204-square-metre home, where every detail has been considered and beautifully resolved.
Located in Mumbai, India, The Serene Haven lives up to its name as a place of respite for a family that resides in one of the world’s most populated urban metropolises. Designed by Aashni Kumar and her team at her eponymous studio, the interior has been thoughtfully crafted and nothing has been overlooked.
“The design brief was to create a home that feels effortlessly peaceful without becoming minimal to the point of anonymity,” Kumar explains. “The apartment reflects a contemporary Indian way of living – globally informed yet rooted in local craftsmanship.”
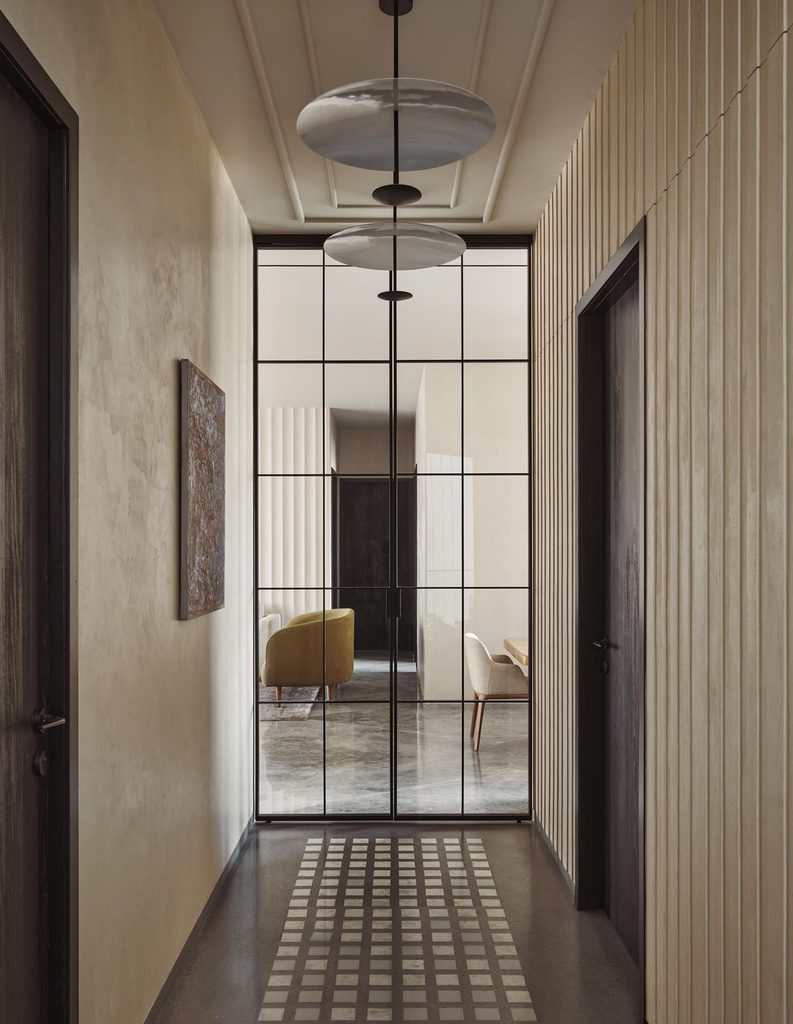
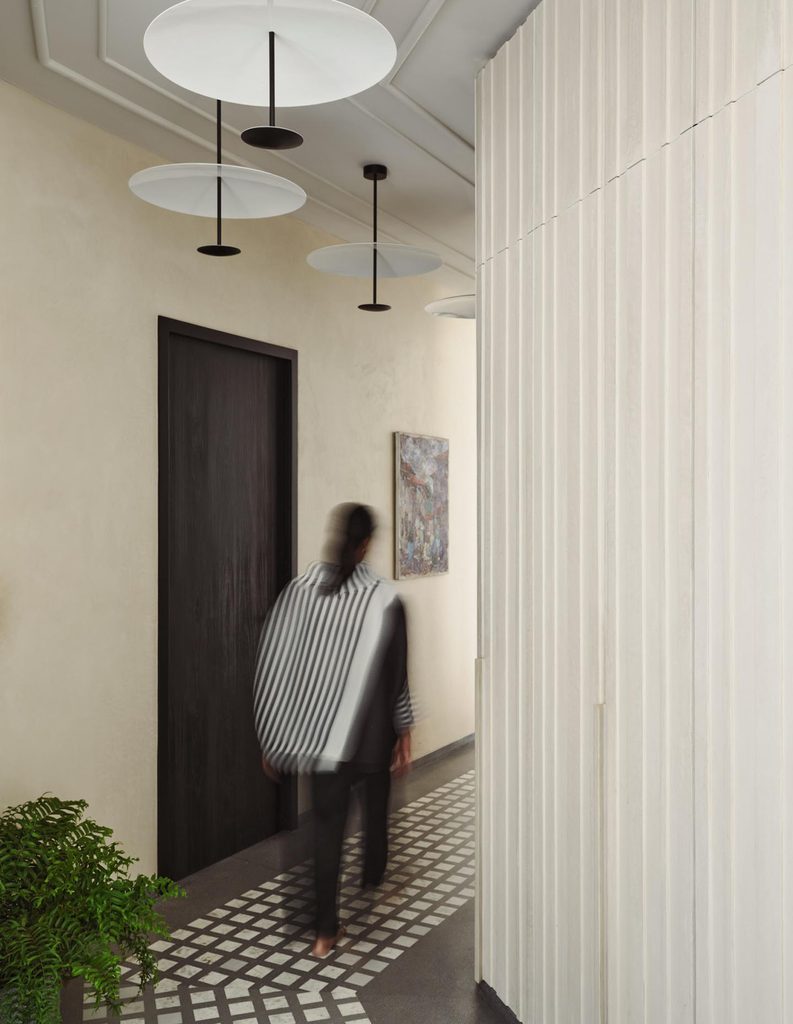
At the heart of the design are the transition zones that have been treated as rooms themselves. Hallways feature geometric patterned stone flooring, vertical panelling with brass accents and subtle lighting that makes the journey from room to room a delightful experience.
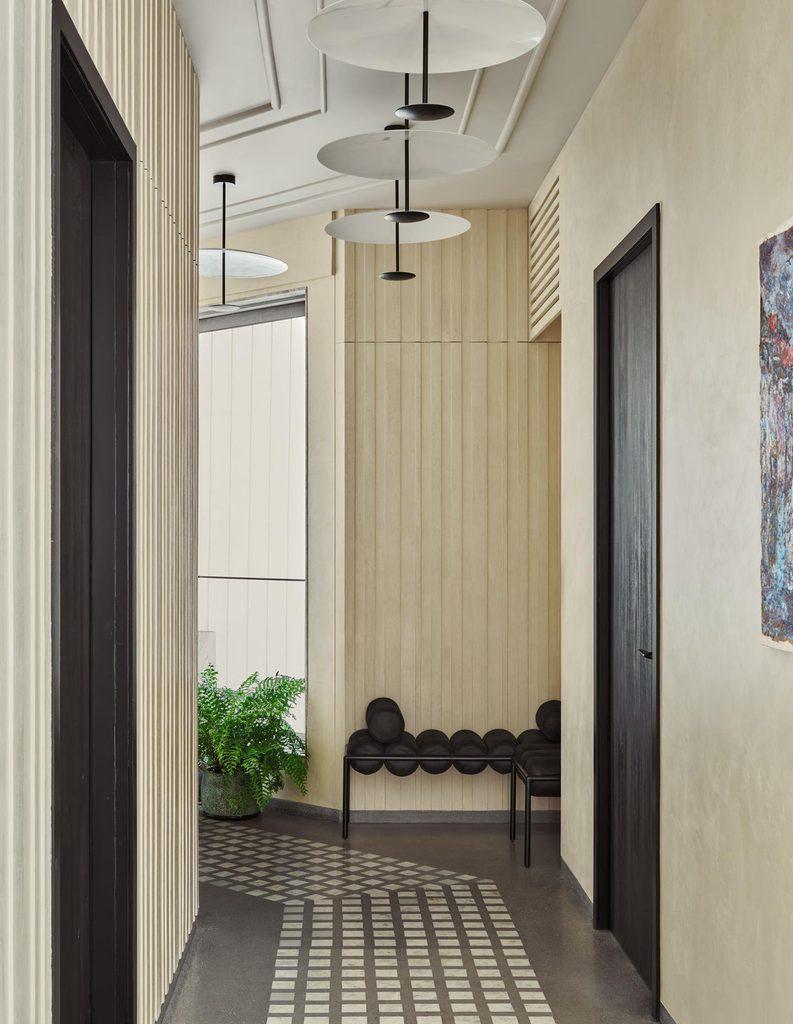
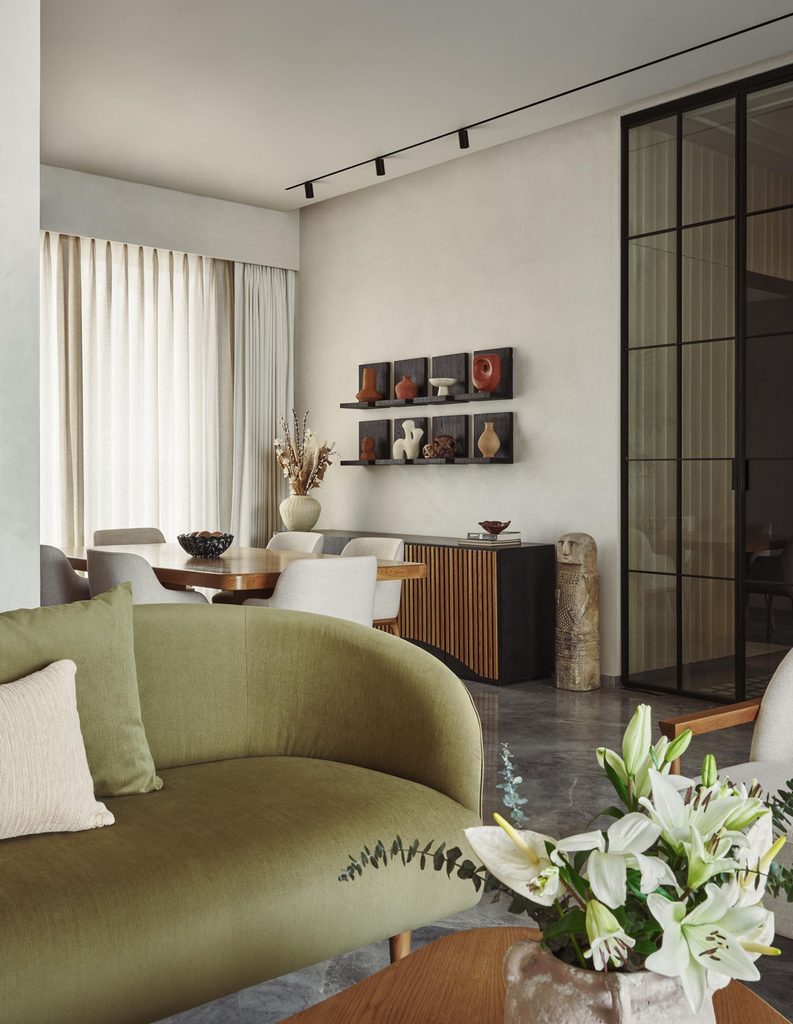
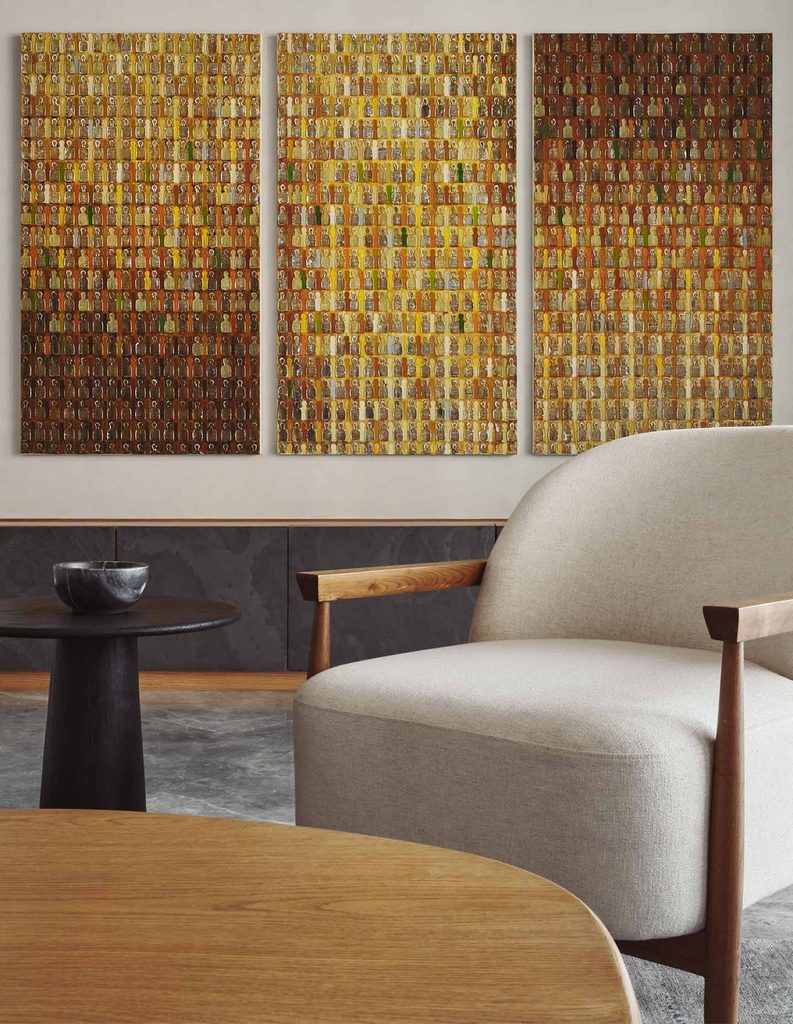
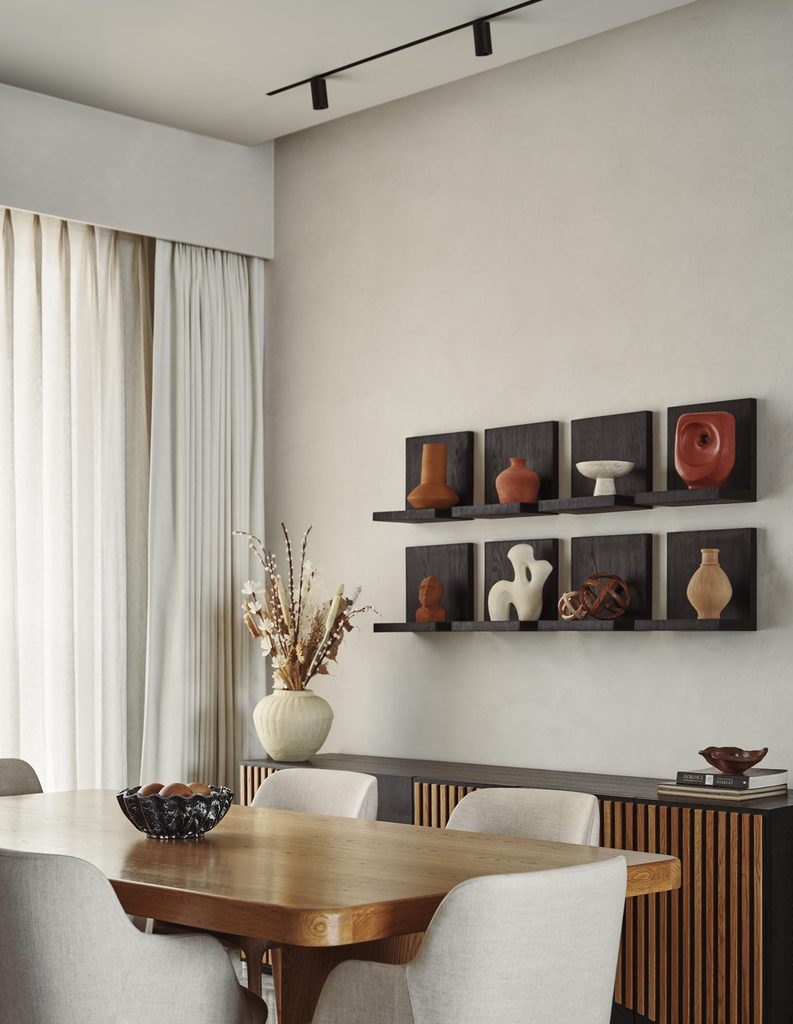
Living and dining spaces are considered, with bespoke furniture, curated art and custom joinery that balance intimacy with openness. Kumar has introduced fluted feature walls, sculptural consoles and display shelving that showcase objects and family photographs, and these mementos make The Serene Haven truly a home. Soft furnishings and timber tones provide warmth and enhance the comfortable, minimal aesthetic.
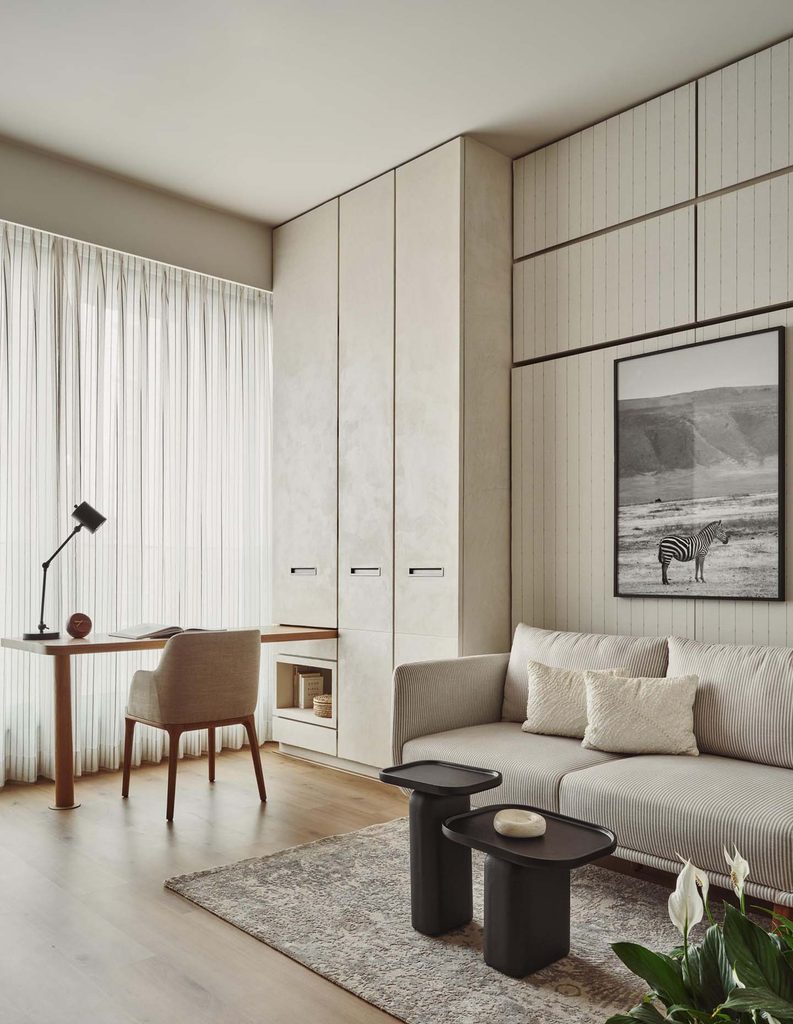
The home office has been conceived as a flexible space, with integrated storage and a concealed Murphy wall bed, allowing this room to be easily reconfigured into a guest bedroom when required.
Related: A home for every chapter
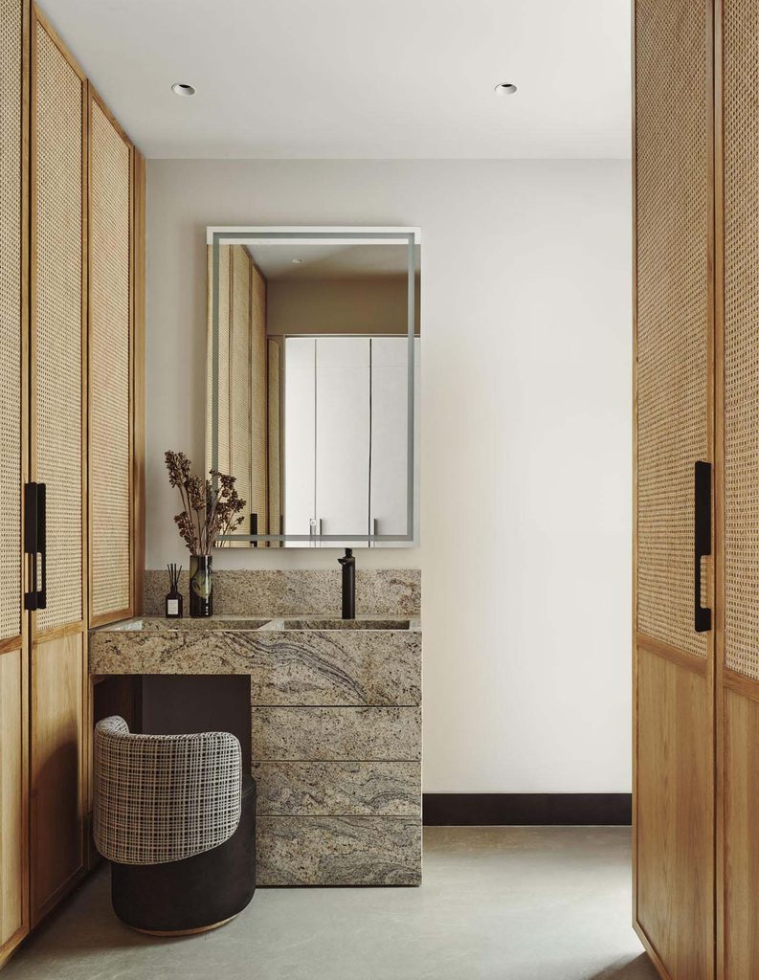
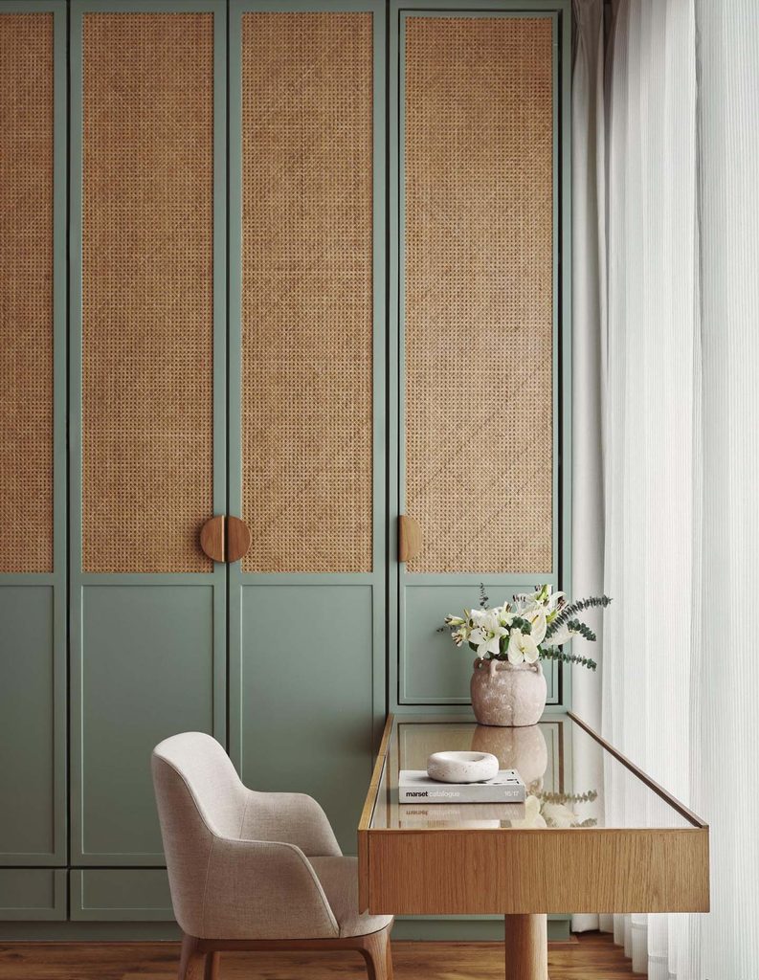
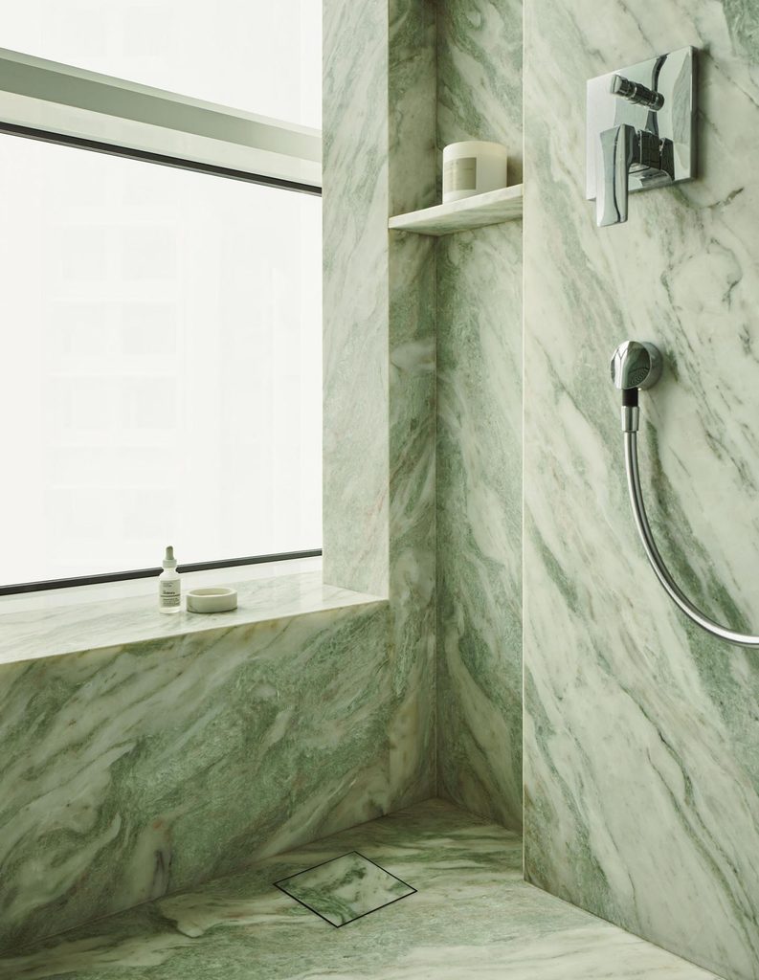
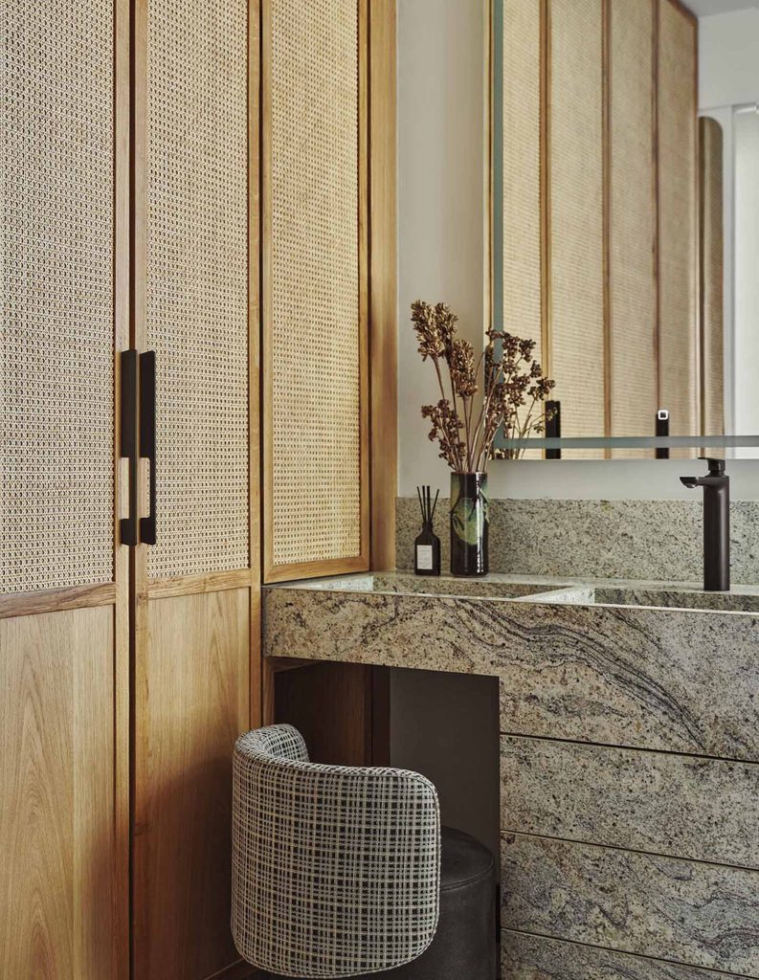
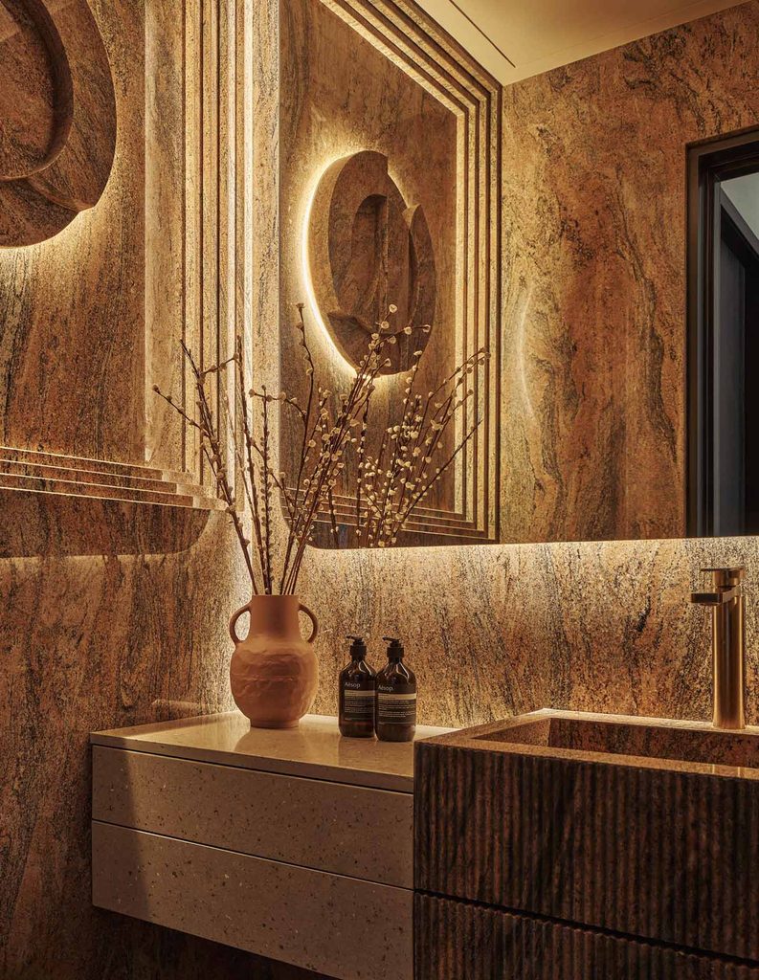
The private areas extend the design narrative of the public spaces with custom joinery, cane-detailed wardrobes, natural stone surfaces and appropriate lighting. Bedrooms, walk-in wardrobes and bathrooms feature veined marble and granite with oak timber finishes, and the custom vanities are thoughtfully and individually designed. The powder room is a standout, with walls clad in tan, honey and white striated stone and an elegant, framed, flat, round wall sconce that reflects gold in the large backlit mirror.
In every area there is plentiful natural light and, where required, pendant and lamp lighting is strategically placed, while gallery lighting on the ceiling illuminates artworks and adds drama.
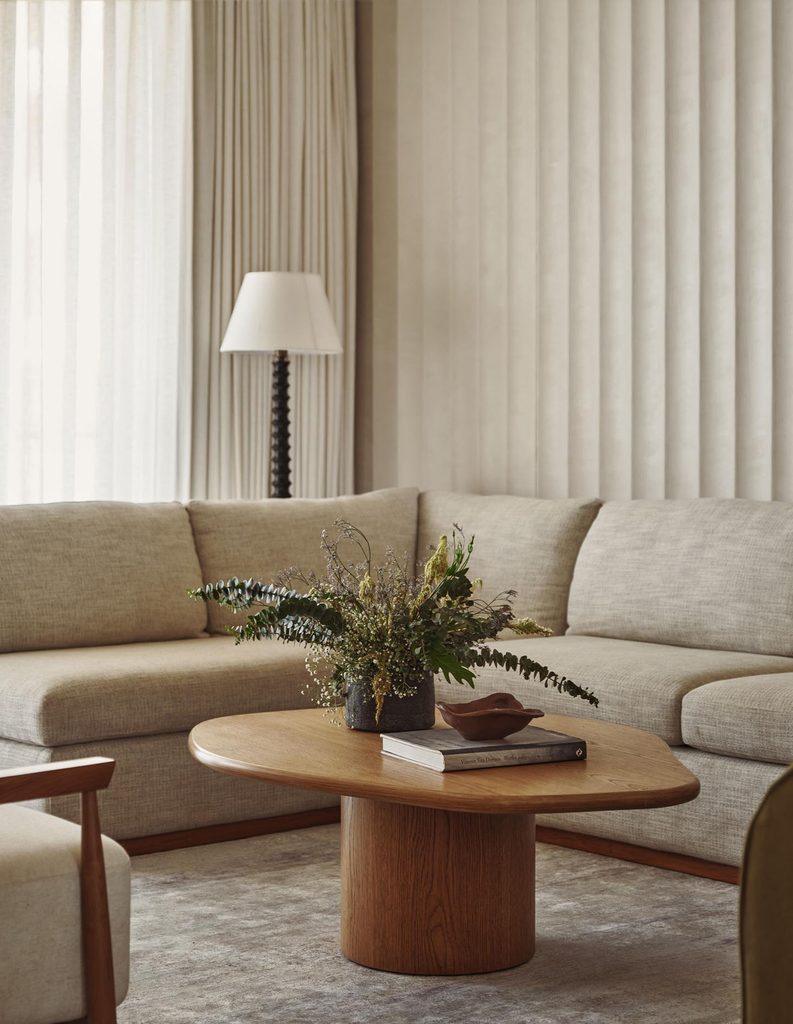
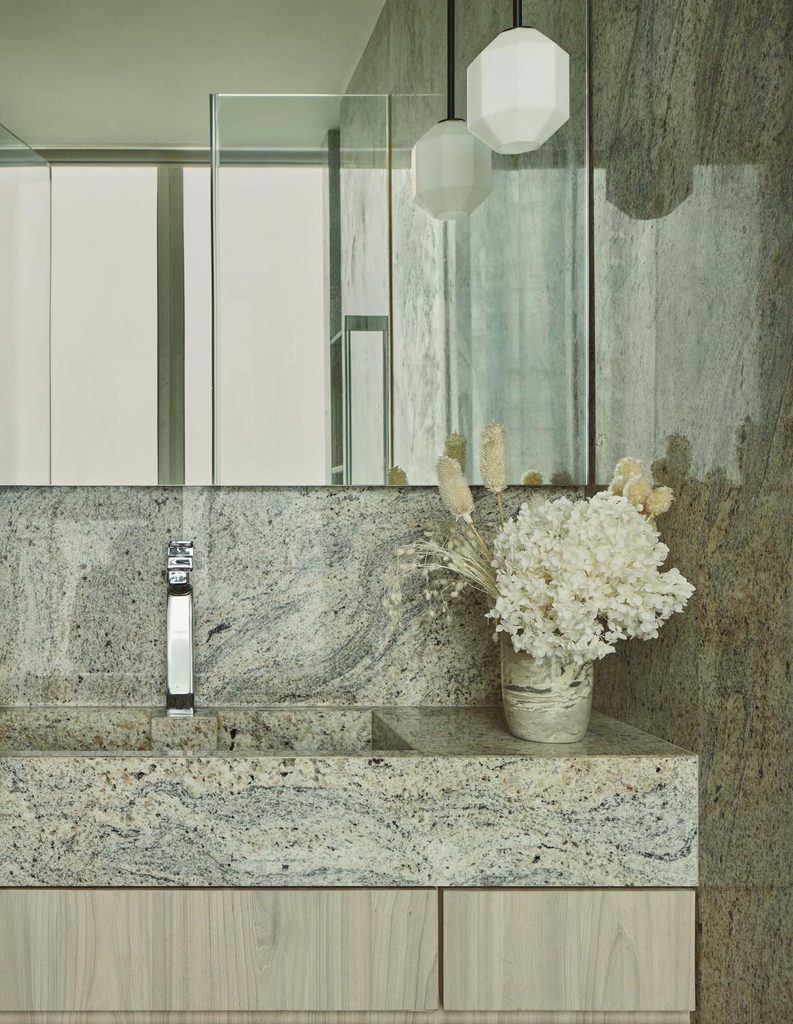
The linear motif has been used to great effect on walls and ceilings, along corridors, as detailing on doors, in fabrics covering occasional furniture and even in light fittings. The lines provide a continuum between areas, perceptibly heighten spaces and also define a path from one area to another. It’s a clever and subtle inclusion and one that makes such a difference to a room or passageway.
“The foundational concept of the design is the Modern Organic Sanctuary, which aims to create spaces that feel both highly contemporary and deeply serene. The design achieves this by balancing clean, modern architectural lines (e.g. sharp black metal frames, linear panelling) with the warmth and texture of natural materials. The overall impression is one of refined tranquillity and an elevated sense of comfort. Key conceptual pillars include celebrating texture, prioritising natural light and using custom joinery to integrate storage seamlessly, promoting a minimalist yet rich aesthetic,” comments Kumar.
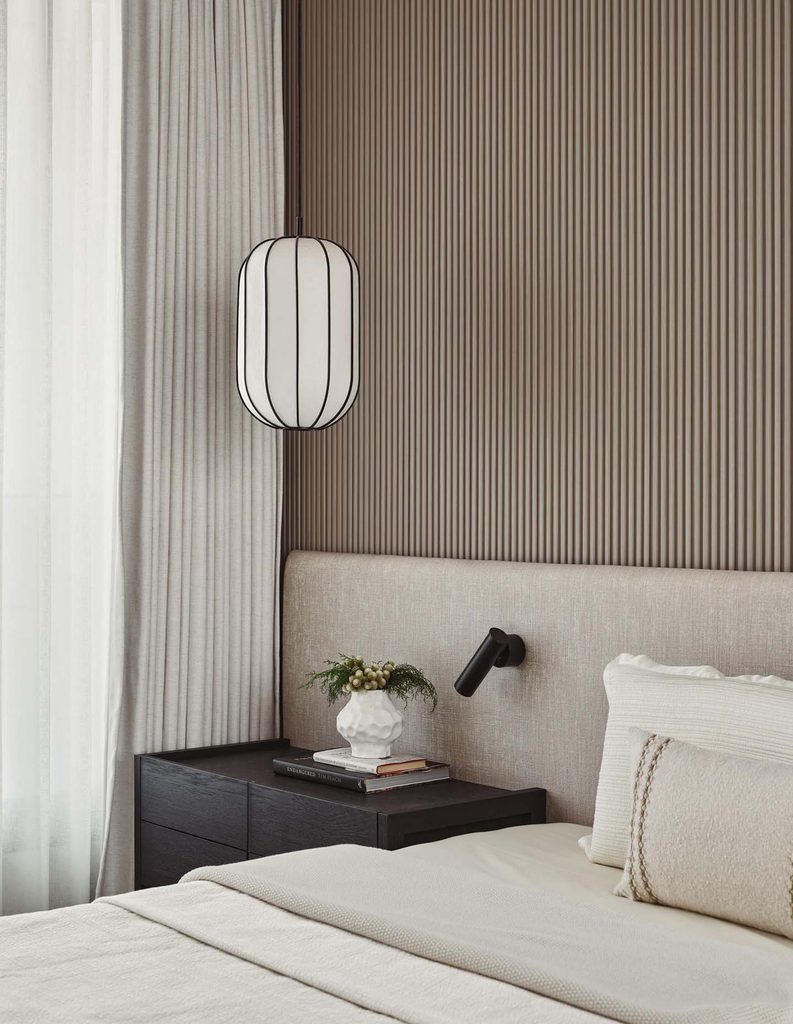
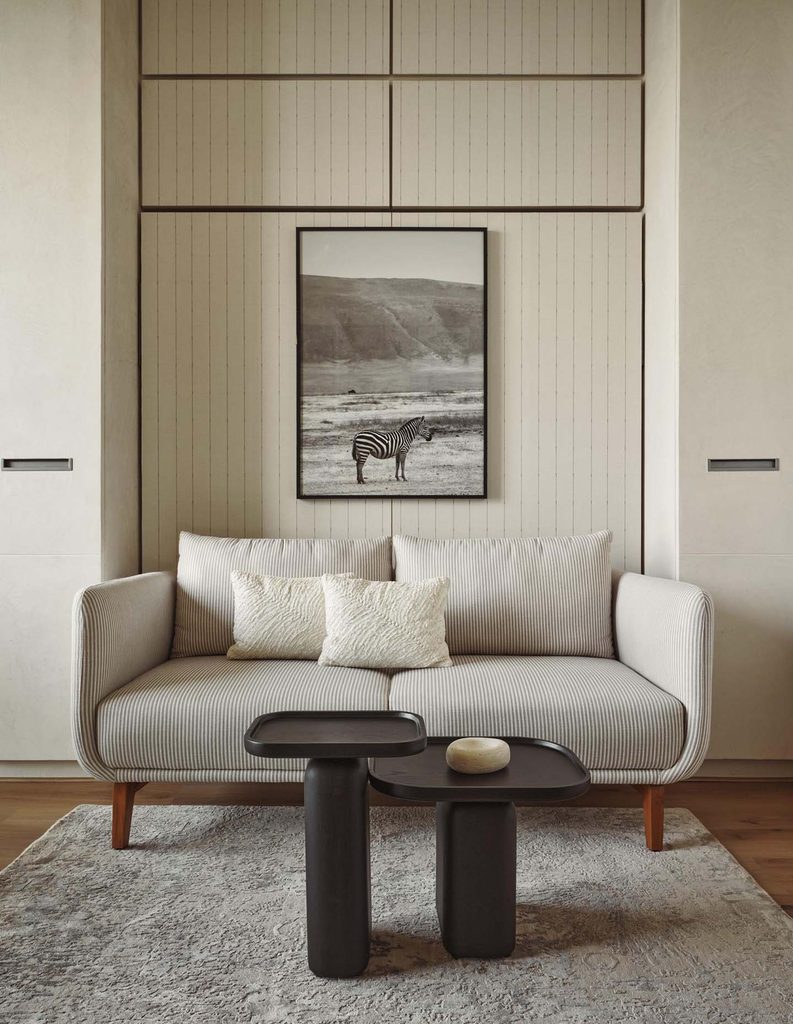
While the colour palette is minimal, it is filled with multiple shades of grey and soft, mellow whites with honey, chocolate and black accents. Materiality is authentic and brings a certain gravitas to the interior.
“Soft neutrals, oak, natural stone and textured surfaces established a calm backdrop, while carefully placed moments of colour introduce personality and emotion. The design language is understated, allowing light, proportion and materiality to become the defining elements,” says Kumar.
This is a home in which to live one’s best life. It is classic yet modern, a place that can adapt to the individual or host a crowd and, importantly, it is comfortable, elegant and liveable.
Kumar has created a little slice of paradise with The Serene Haven. The sophisticated design speaks volumes about the creative and the client, where good taste and excellent design combine to make the perfect Mumbai retreat.