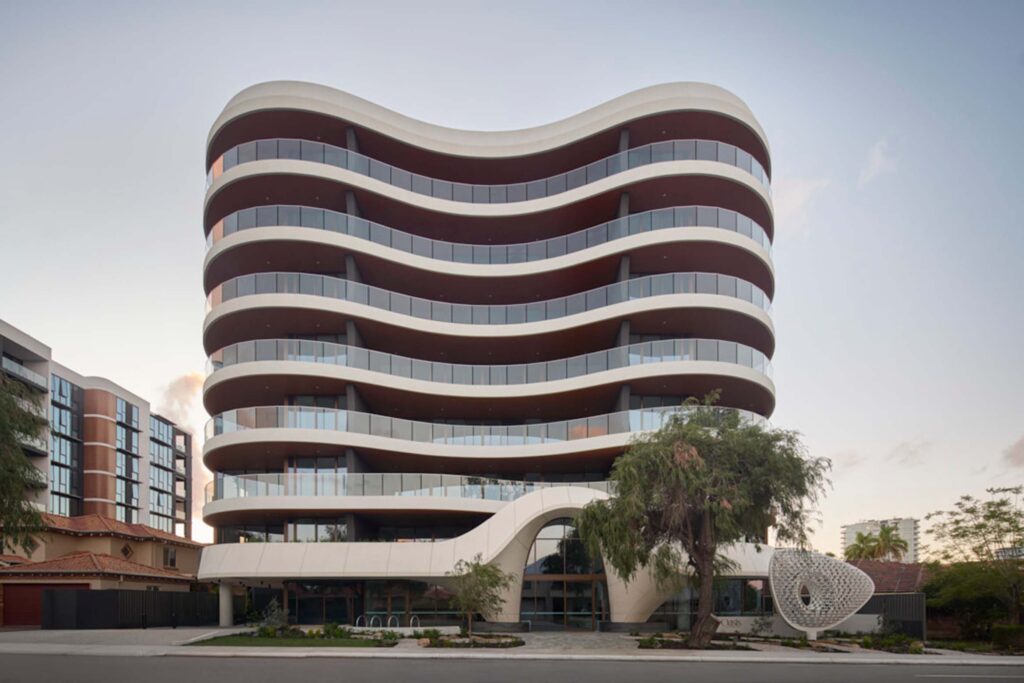
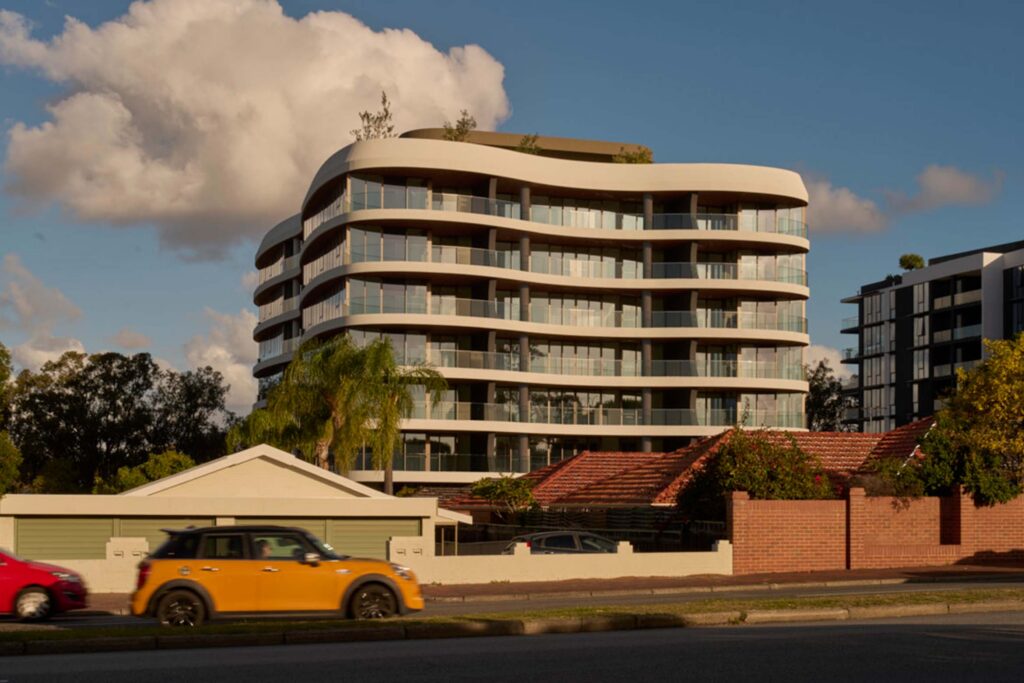
In Western Australia, a new residential development by DKO is making sculptural waves on the built landscape of the city of Mount Pleasant, south of Perth’s CBD. The new multiresidential building is Oasis and Dennis Chew, Perth DKO partner and lead architect, and his team have produced something very special for the lucky occupants.
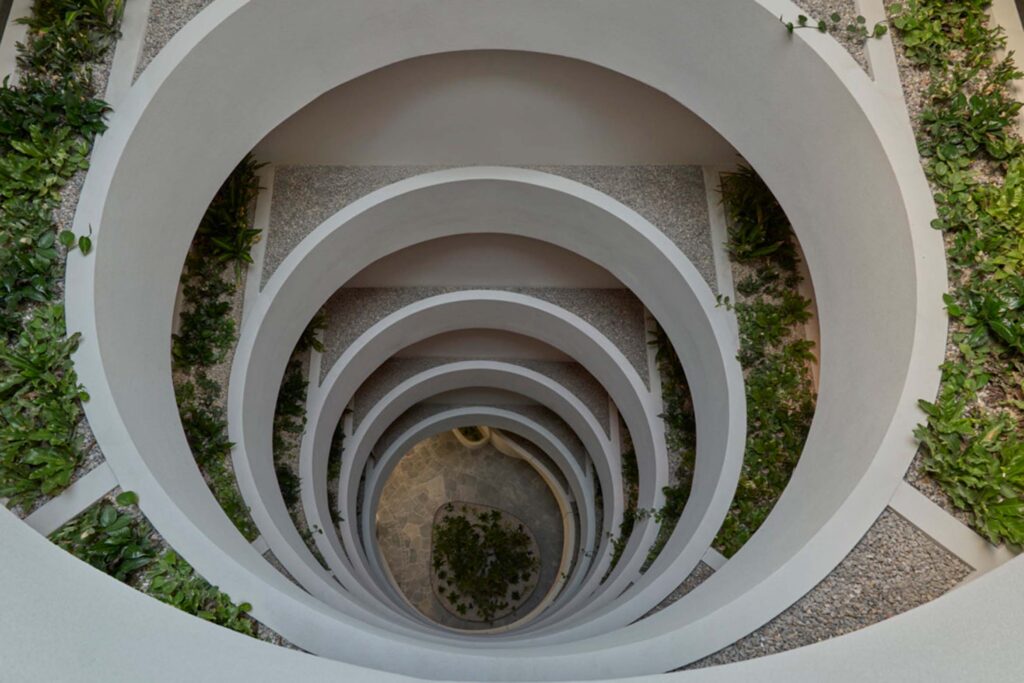
Overlooking the Canning River, the 49 residences range from approximately 90 square metres for a one-bedroom residence to 245 square metres for three bedrooms. While the views outside are stunning, inside is decidedly special, with the residences arranged around an oculus, pivotal to marking the project as unique.
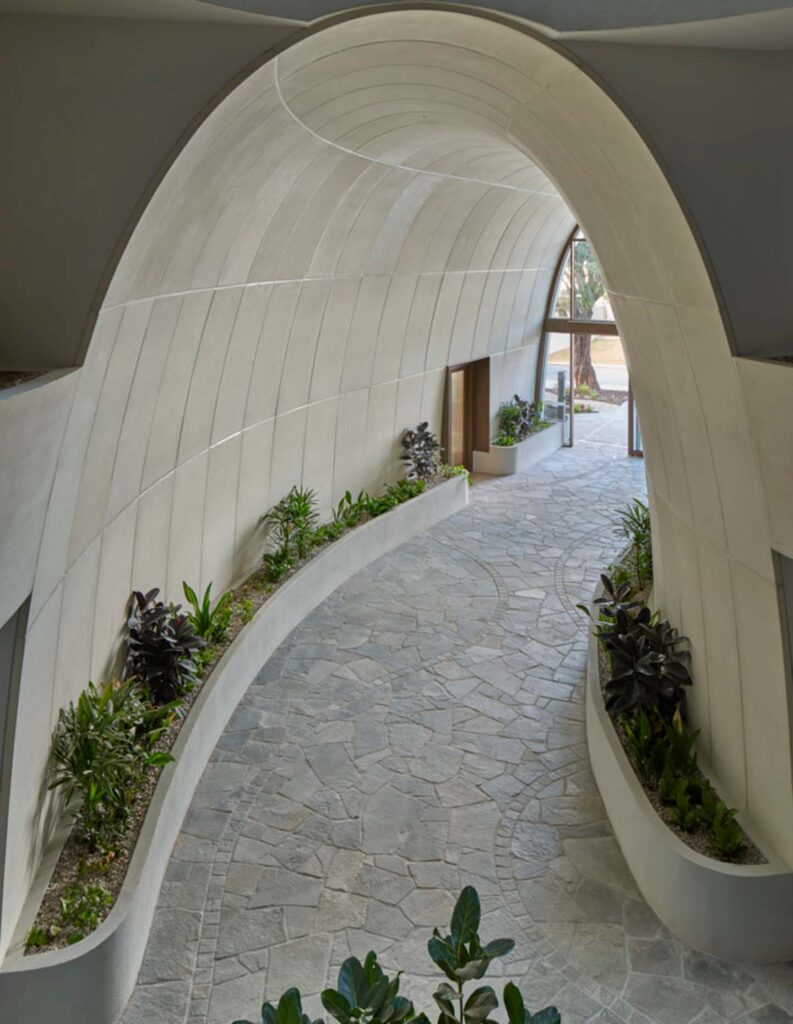
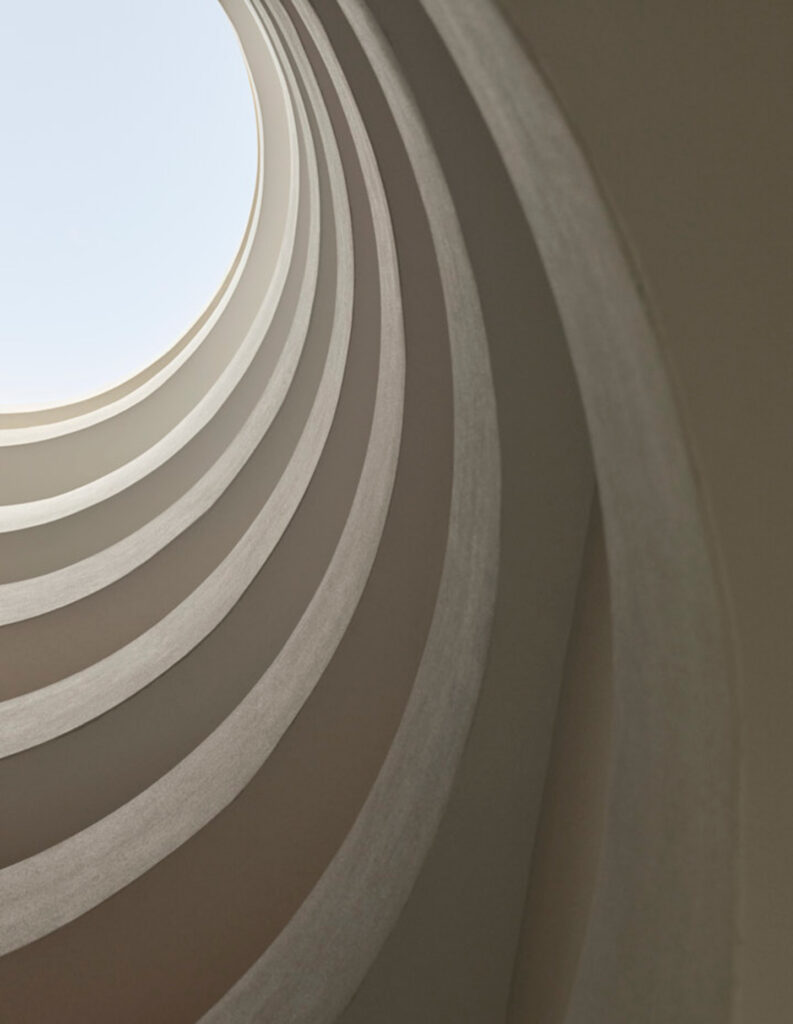
Upon entry, the visitor arrives in the central open oculus that draws the eye to the sky above. The portal of light highlights the internal sculptural balconies that spiral upwards and this creates a grand architectural vision. A central Ficus ‘Audrey’ tree anchors the space, and the minimalism is both sophisticated and refined.
The open lobby and interior corridors, which are naturally lit, further enhance the spatial generosity that is distinctly different to other multiresidential projects. This entrance space is somewhat reminiscent of the curvaceous interior of the Solomon R. Guggenheim Museum in New York, and this form has been beautifully translated to residential luxury in Oasis.
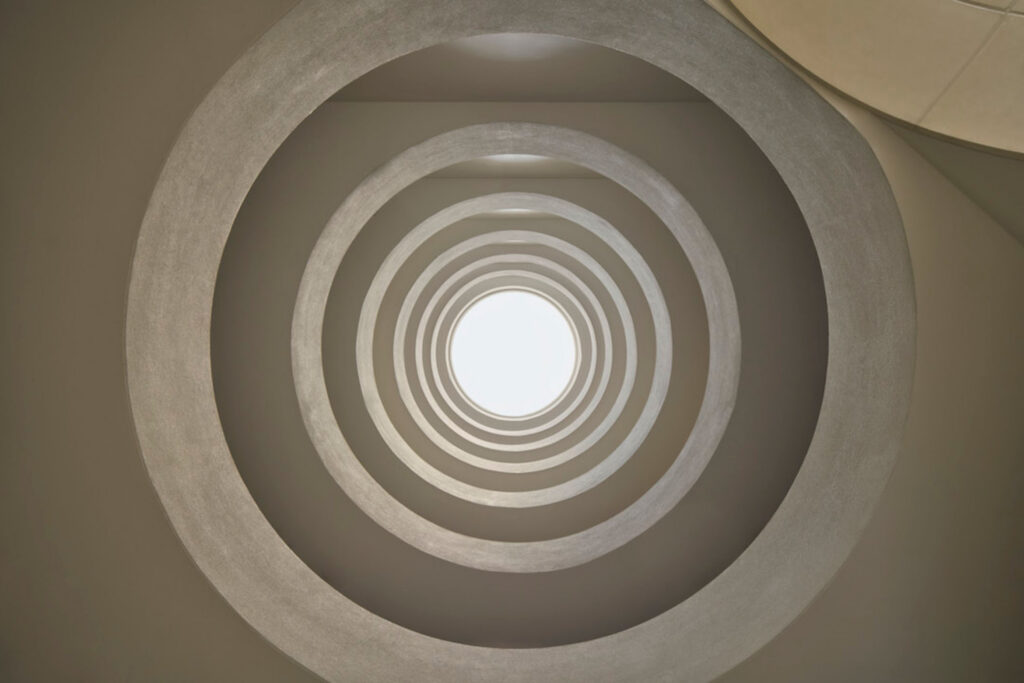
“We wanted to create a genuine sense of coming home. The entry welcomes rather than separates,” says Chew.
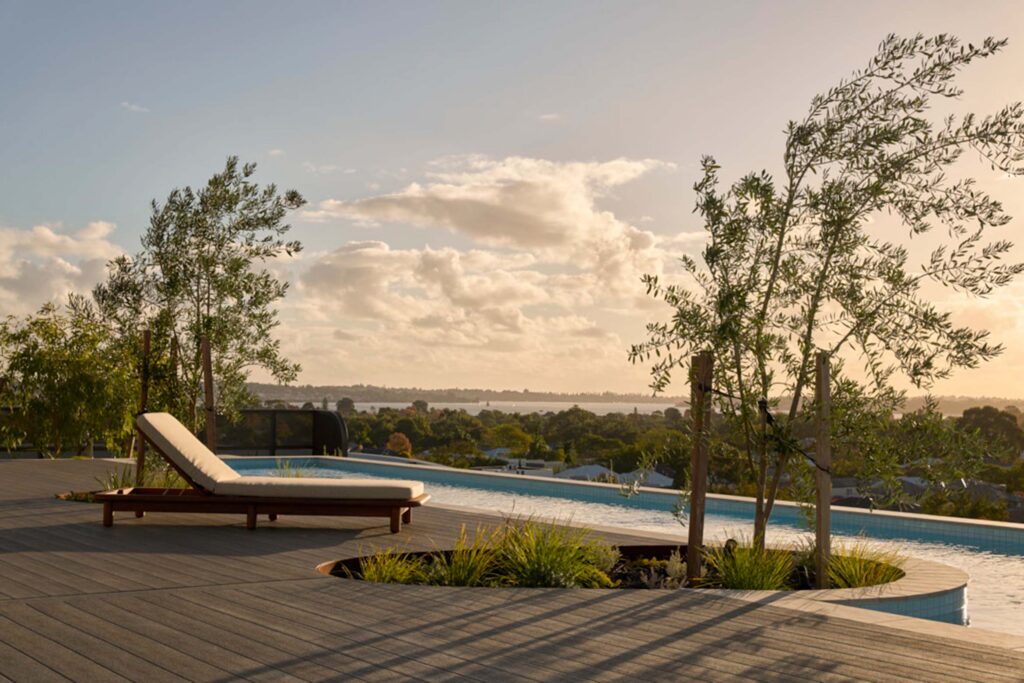
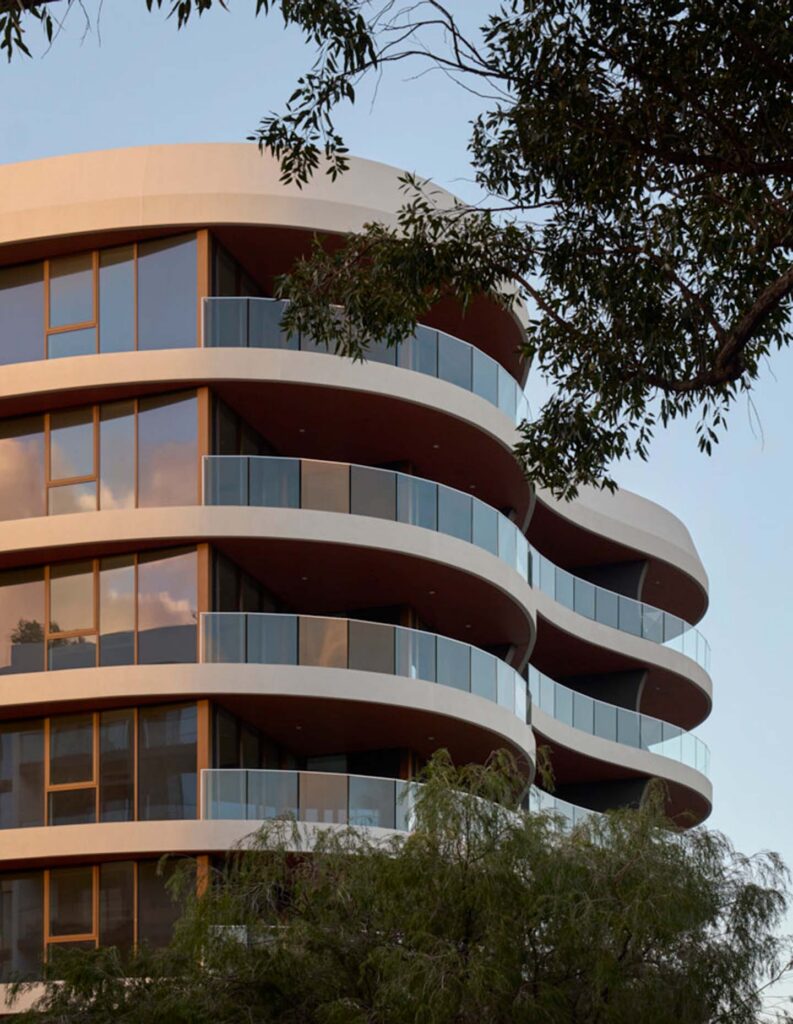
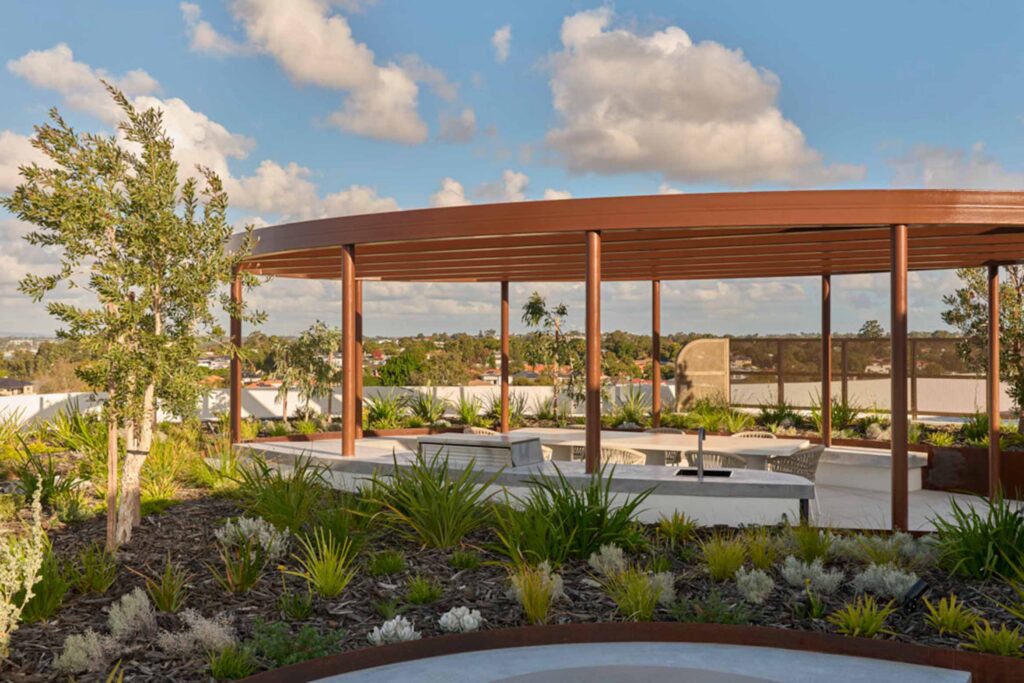
The building composition references geological stratification through soft horizontal banding. Integrated planting and a central core of light reinforce the immersive quality of the entry sequence. At rooftop level, the project offers a pool, landscaped gardens, barbecue areas and communal seating with direct views to the river and city skyline.
“The design draws from the natural landscape of Western Australia, particularly the Swan River and Karijini National Park. In that setting, layered red rock formations contrast with the presence of a lush oasis. We translated that relationship into architecture,” reflects Chew.
Related: Two homes, one family story
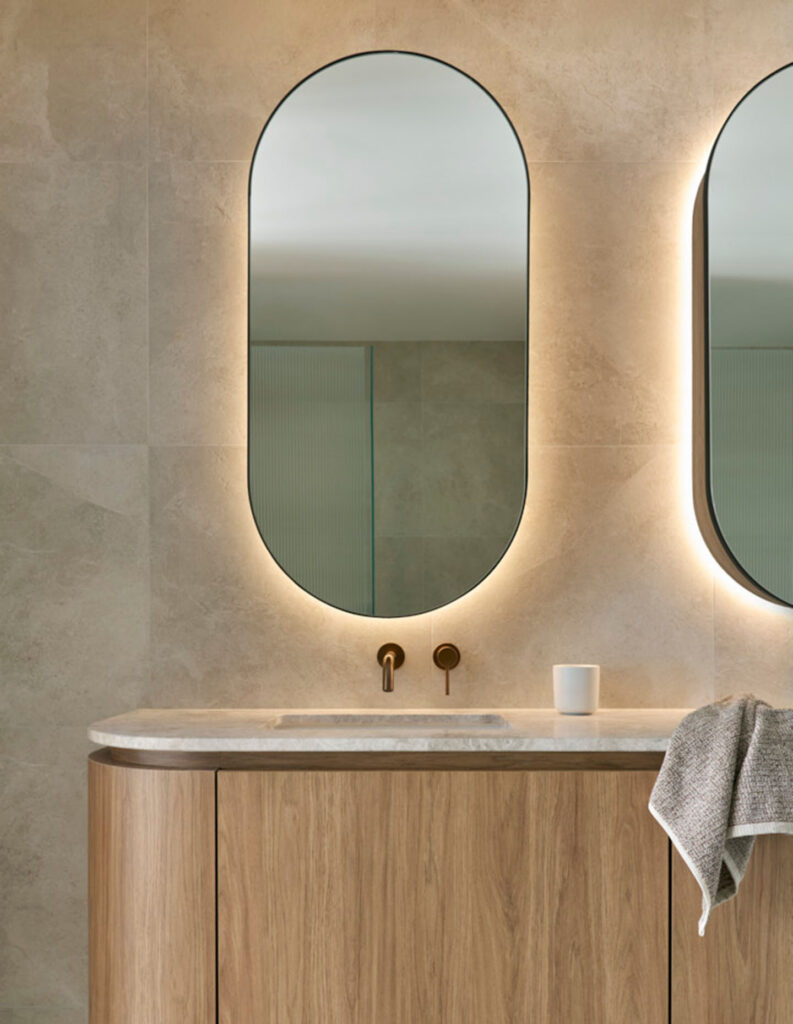
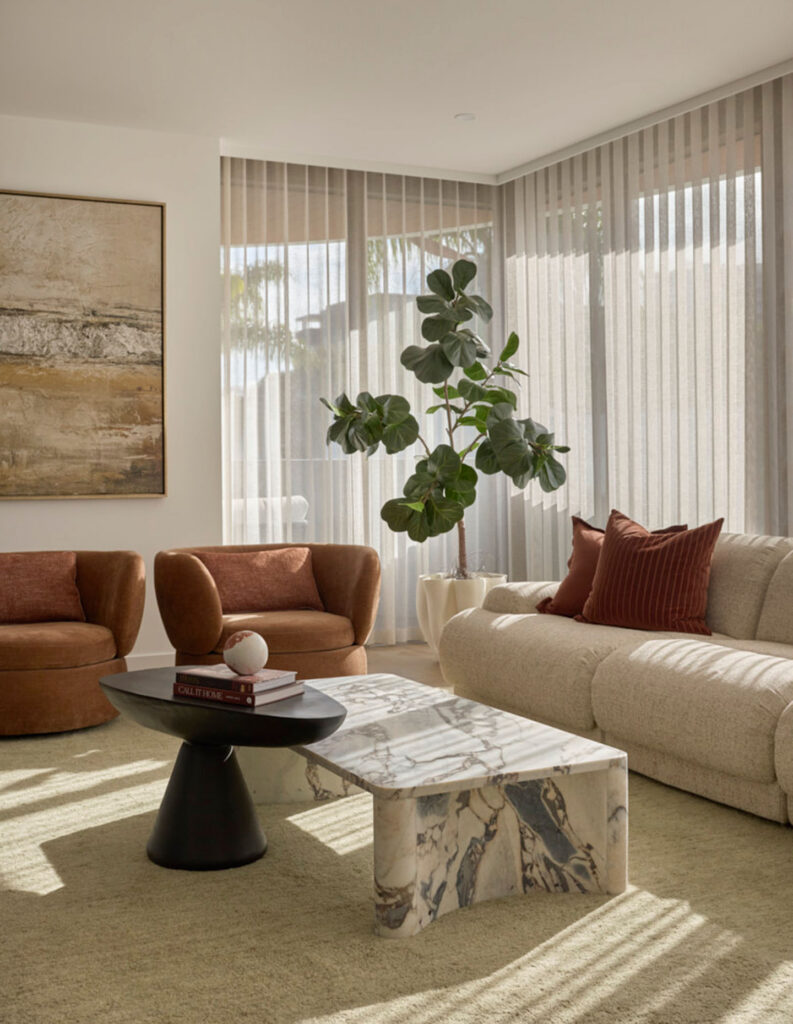
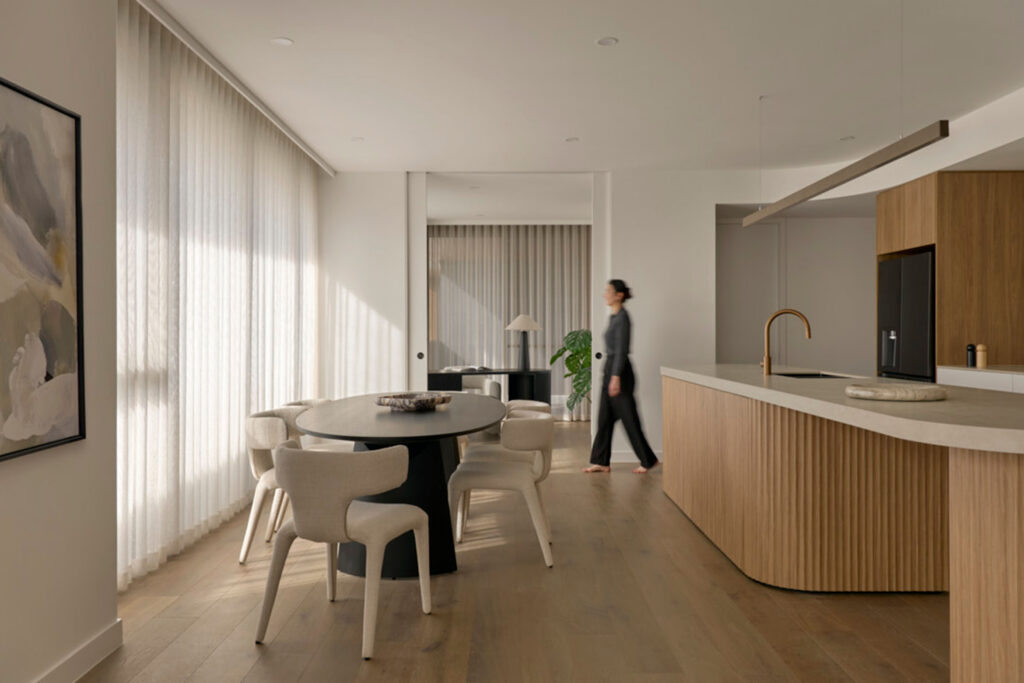
Interiors include oak timber flooring, curved kitchen islands and layouts designed for sociability. With Smeg appliances in black with brass detailing, bronze tapware and dedicated beverage refrigeration, kitchens are state-of-the-art and luxuriously appointed. Bathrooms include freestanding baths, while primary suites incorporate glazed elements to maximise natural light throughout.
Brad Preston, Interior Design Lead, DKO comments, “We carried the curves and organic forms into the interior spaces. Each residence features a defined entry with stone flooring, bespoke joinery and a clear moment of transition.”
The four key elements integral to the design are the landscaped rooftop, the large open-air internal courtyard, an exceptional point of arrival and expansive river views, and combined, they make Oasis singular.
From a construction perspective, the building utilises prefabricated glass-reinforced concrete elements, enabling precision and continuity across complex curved forms. While the central void supports passive environmental performance as warm air rises and exits through the top, light and fresh air circulate throughout the building.
It’s the attention to every detail in architecture and interiors that marks DKO as a leader in the multiresidential sector and Oasis is a trailblazer for the overall vision that makes this project a standout.
Oasis is an apt name for such a building that provides a wonderful lifestyle and place of respite. It boasts all the usual amenities and facilities but so much more – design that is people-centric, polished and perfectly in tune with its urbane residents.