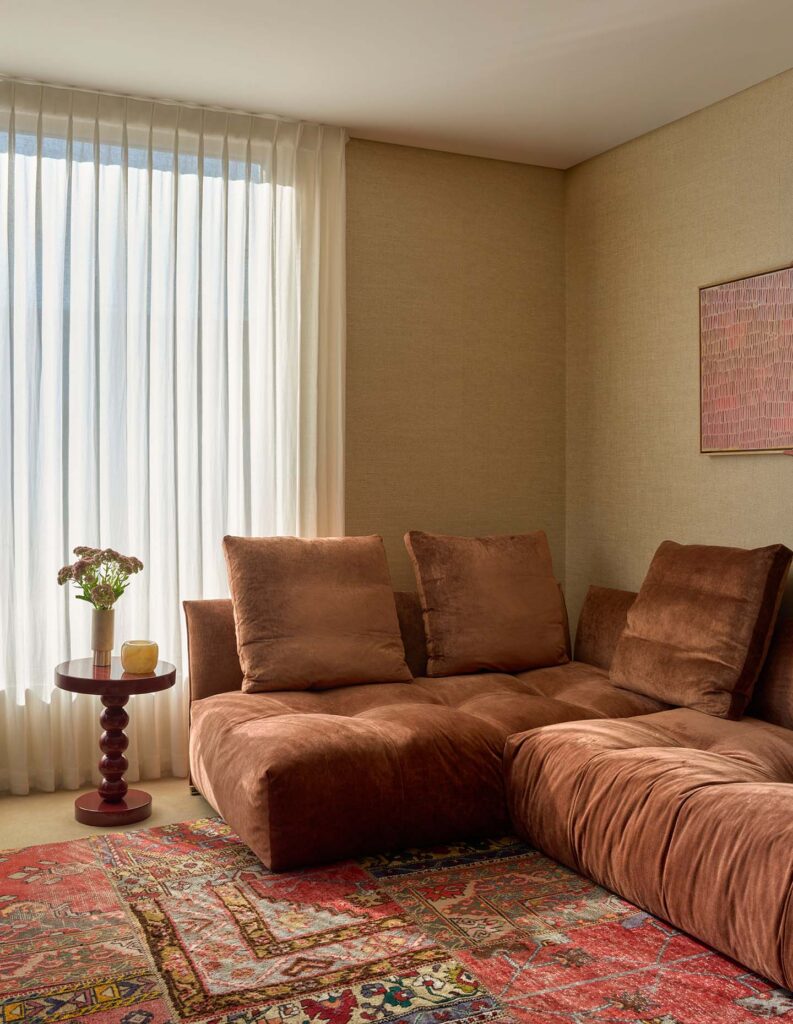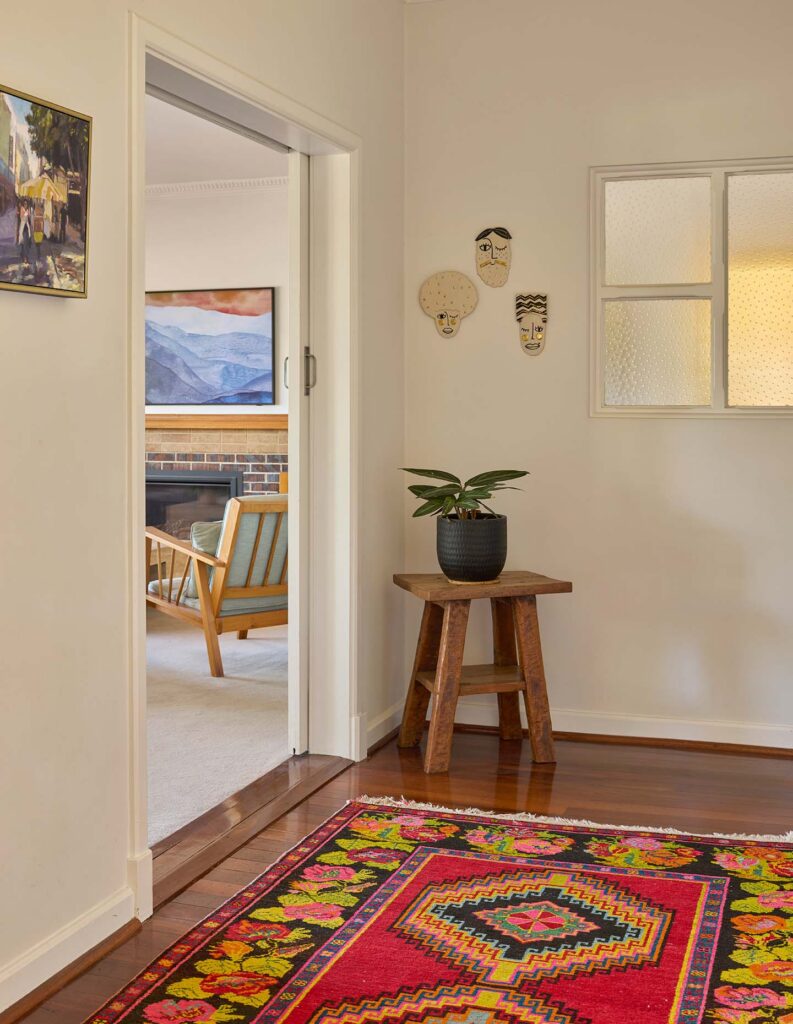
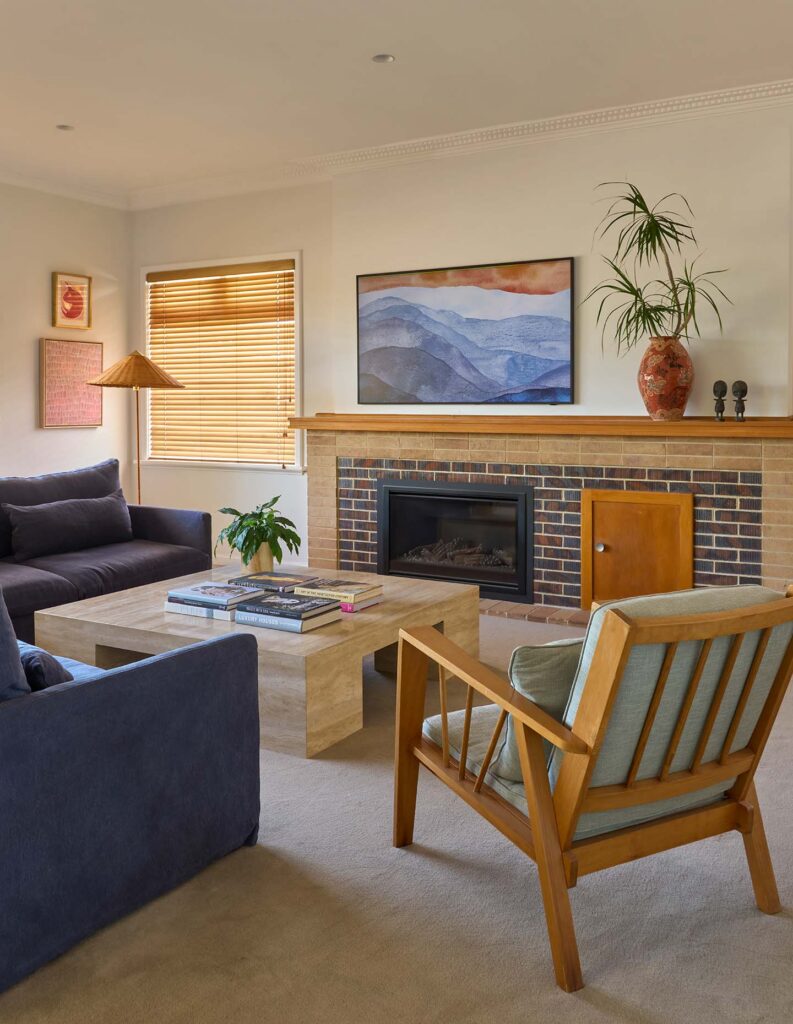
Oceanic House is the Floreat family home of Litehouse co-founder Toby Bird, his wife and their three daughters. An alteration and addition to a modest 1962 brick home, the project grew out of more than a decade spent living in and understanding the original home. Opposite a nature reserve and three kilometres from the coast, the original house had jarrah floors, high ceilings and a generous lounge room, but after a decade of family life it was beginning to feel tight and disconnected from the garden.
The brief was practical: another bedroom and bathroom, study space for the girls, more northern light and a better relationship with the outdoors. Just as important was what the family did not want. Having renovated and moved through several character homes before arriving in Floreat, they were determined to retain the scale and street presence of this one.
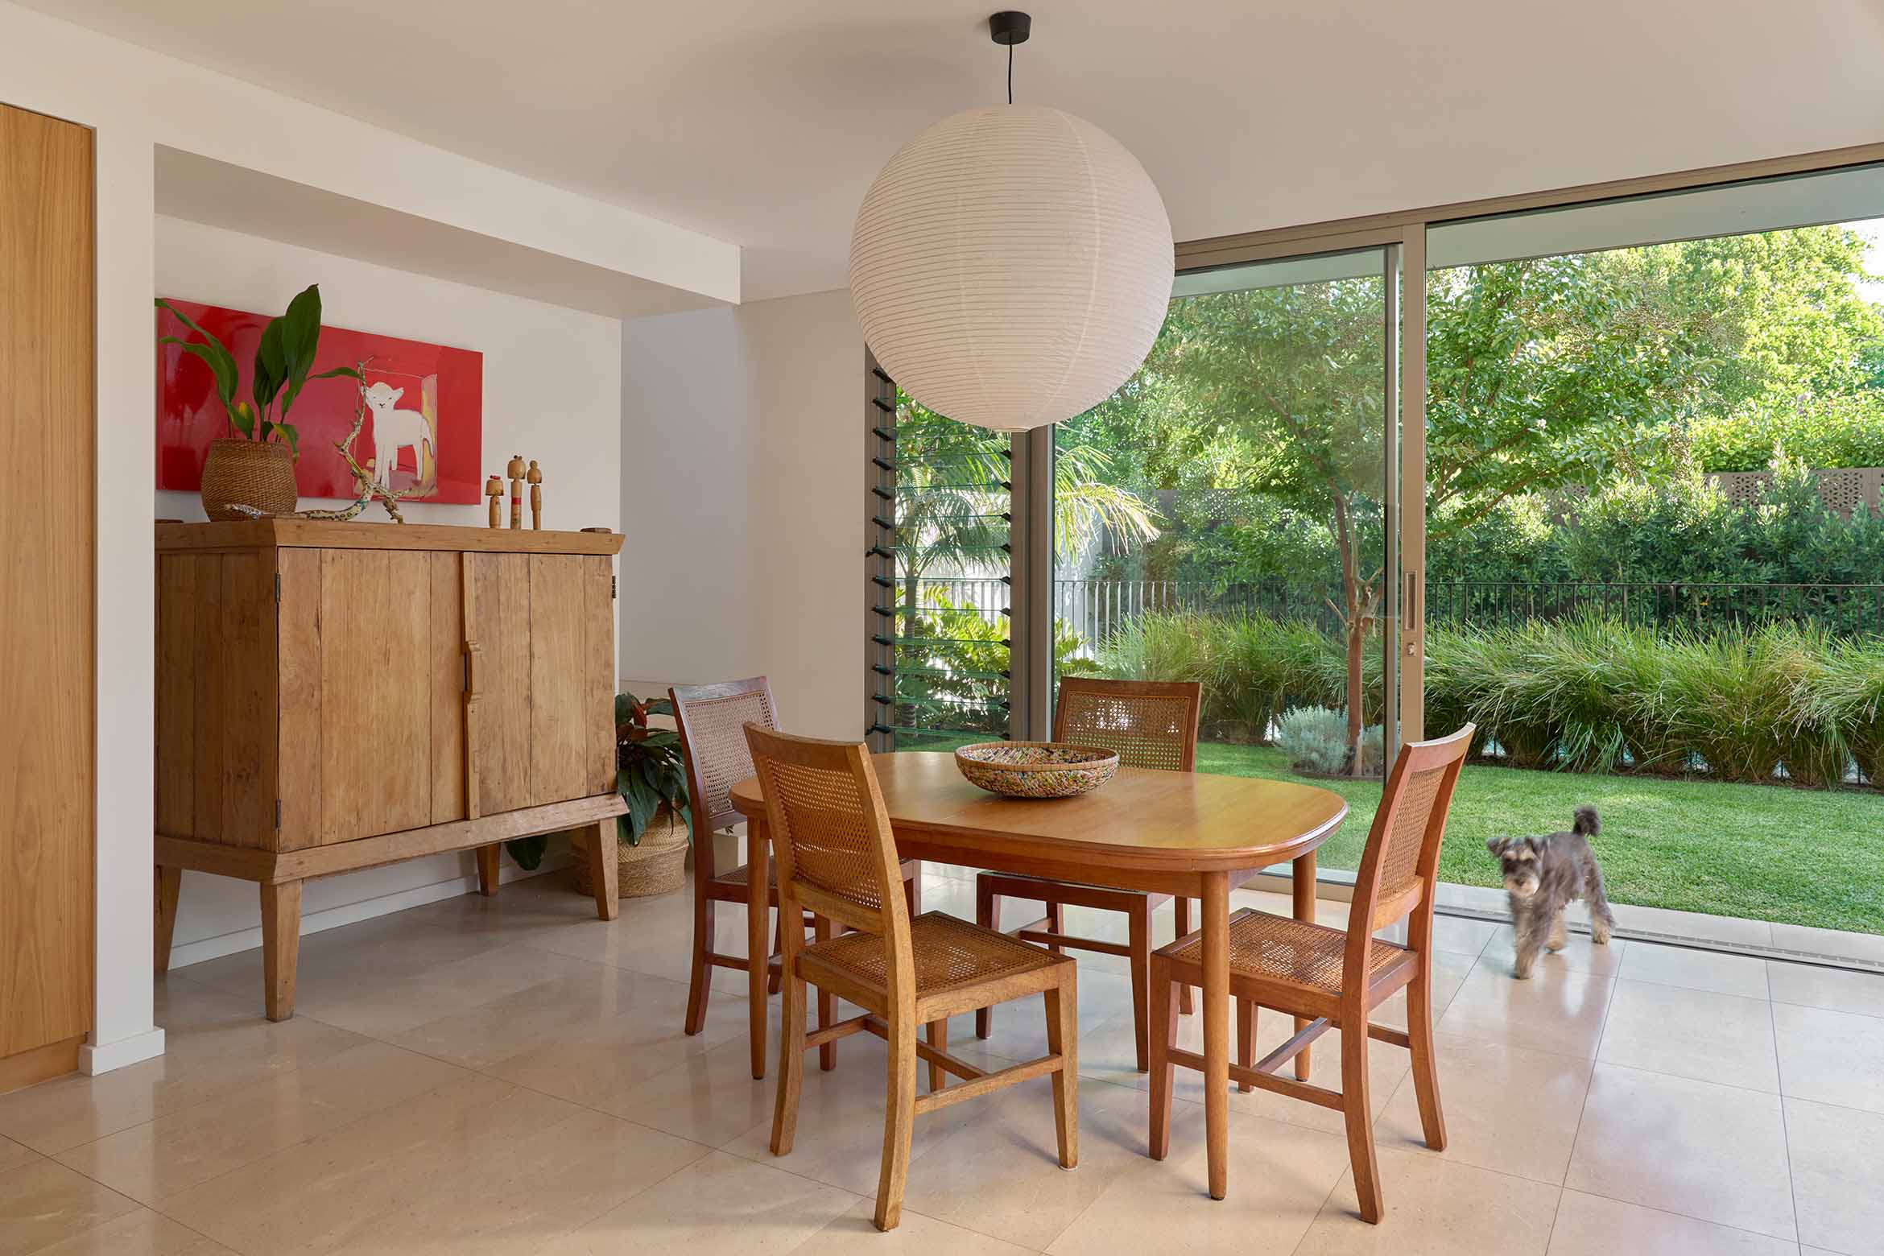
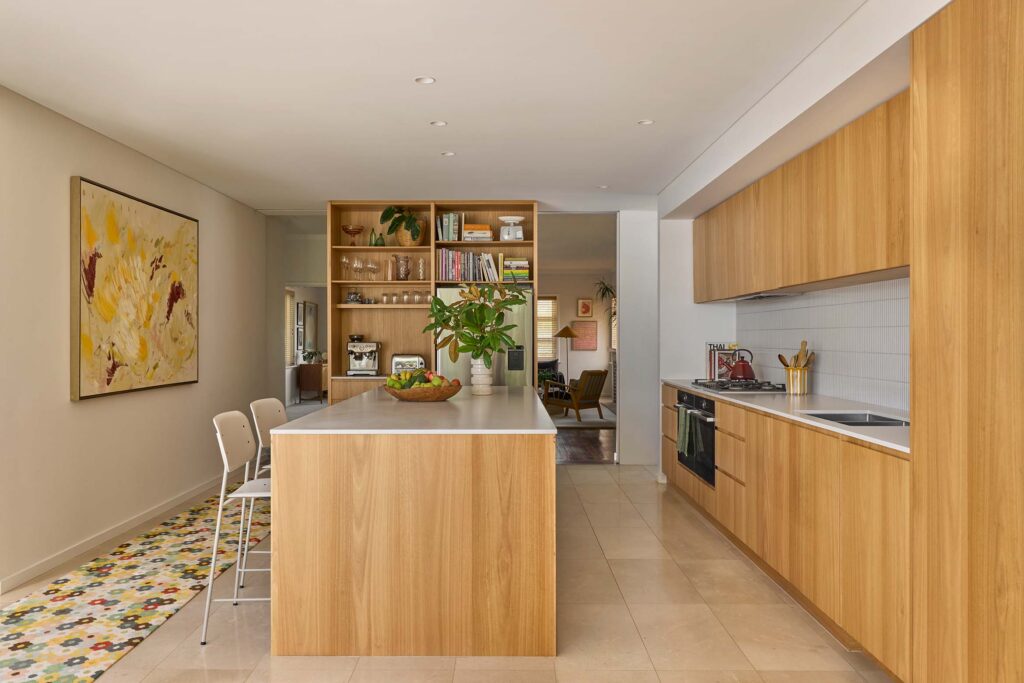
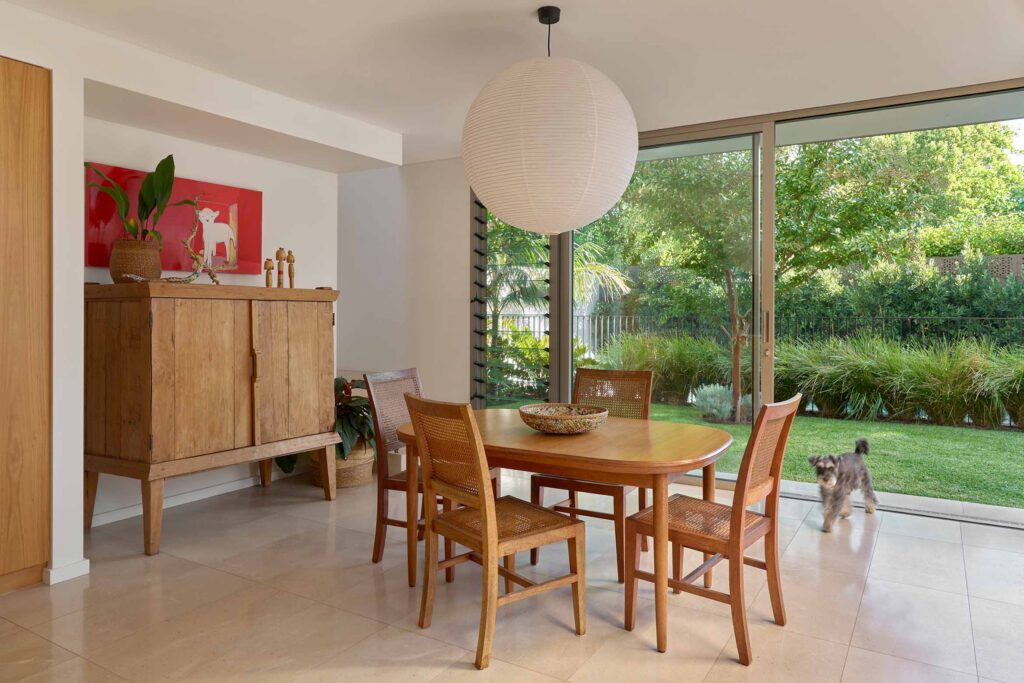
Working with Kyle Stacy of Stack Design, the renovation removed an existing lean-to laundry that blocked winter sun and views into the garden. The kitchen was expanded and the dining area pushed outward, with floor-to-ceiling double-glazed sliding doors opening the house to the north. Travertine flooring and underfloor heating establish a new material character in the addition while allowing the garden to become a much stronger presence inside.
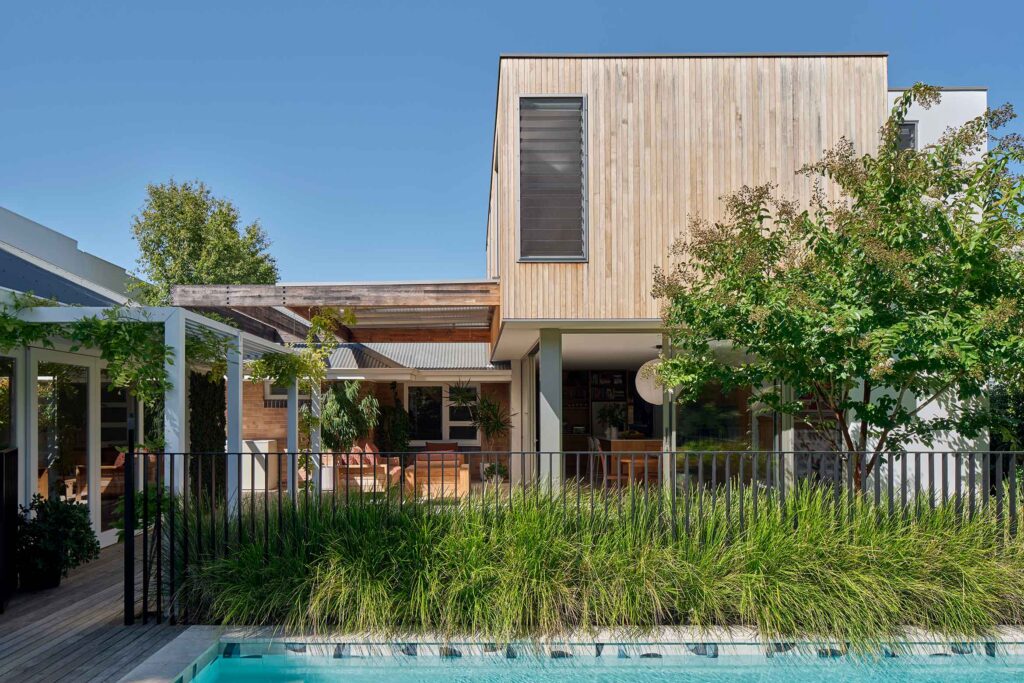
A new main bedroom, ensuite and small library form an adult retreat on the upper level, leaving the original ground floor to continue as the family’s shared domain. With three daughters now aged 16, 18 and 20, the arrangement gives everyone space without fragmenting the household: evenings can unfold downstairs with friends and partners before the parents retreat upstairs.
Getting there was not entirely straightforward. Council initially rejected the proposal because of its parapet wall, leading the family to take the project to the State Administrative Tribunal. Their case included photographs of parapet walls on original Floreat houses, and eventually ten councillors, including the mayor, visited the house for an on-site meeting. Six months later, the project was approved.
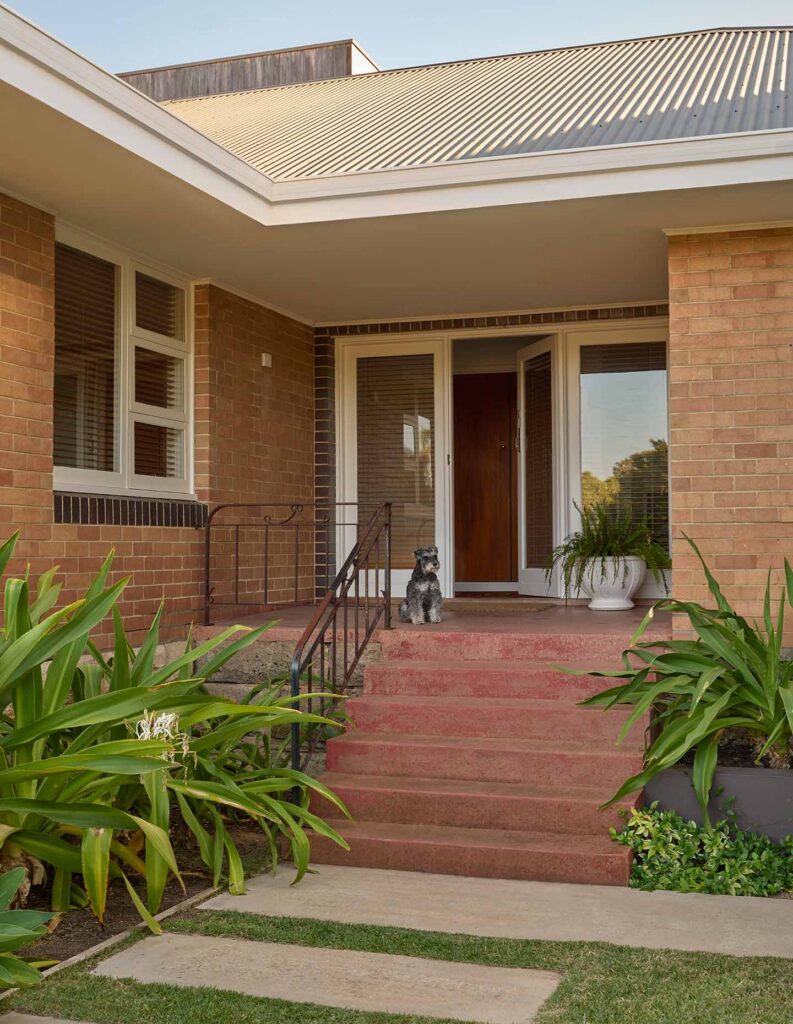
The finished addition gives little indication of that struggle. From the street, Oceanic House still reads as the same modest 1960s residence, an important decision in a suburb where many houses of the period are being replaced. The two similarly aged homes that once flanked it have both since been demolished.
Construction brought another chapter to family life. Because the existing bedrooms and bathroom remained outside the building zone, the owners decided to stay throughout the seven-month build. A detached 65-square-metre games room became their temporary living space, fitted with oak flooring, sliding doors and a pot-belly stove, while Toby Bird built a marine-ply kitchen and laundry beneath the rear eaves.
Related: A slice of Utzon’s Copenhagen by Sydney’s beaches
“We made the slightly mad decision to live amongst the build,” the family recalls. What could easily have become seven months of disruption is now remembered differently: meals around a trestle table, homework by the fire and cooking together in the semi-outdoor kitchen became some of their cosiest memories of the house.
That experience also says something about the character of the project. Oceanic House has been shaped through occupation as much as design. The family knew where winter sun was being lost, which spaces no longer worked and what they wanted to preserve because they had already spent ten years living there.
Bird, who co-founded Litehouse with Stuart Brooks in 2016, brings the same thinking to the company’s broader work, with an emphasis on light, ventilation, indoor-outdoor connection and craftsmanship. Here, those principles are applied to his own family home with a particular degree of familiarity.
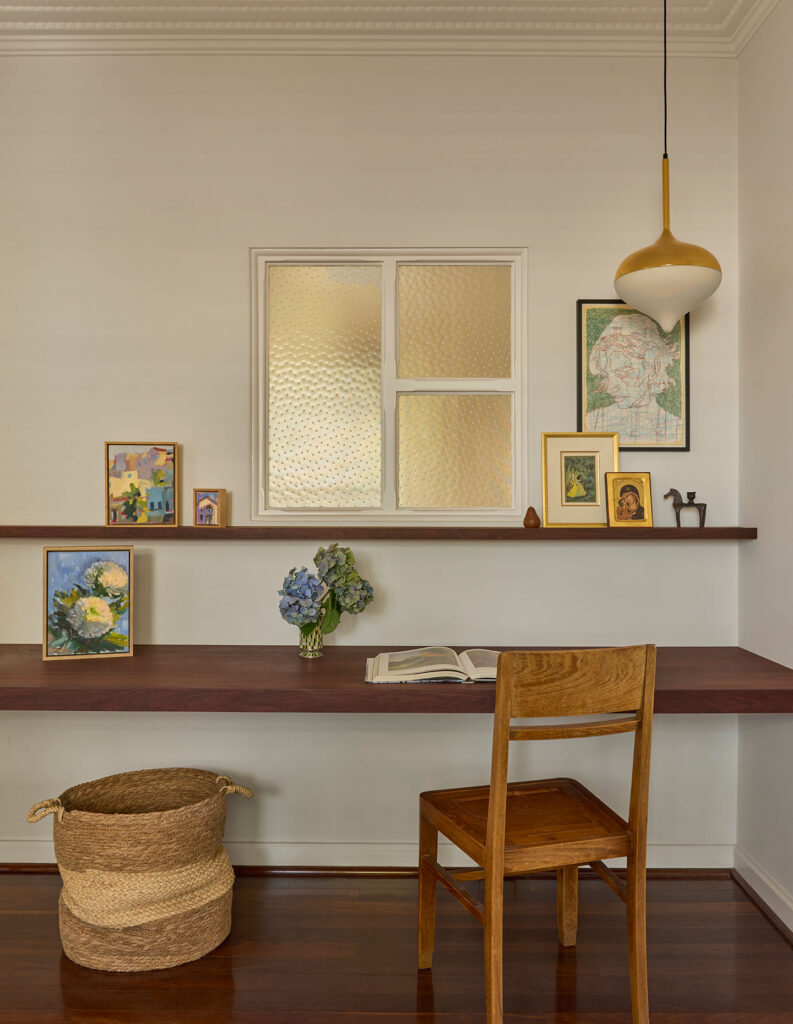
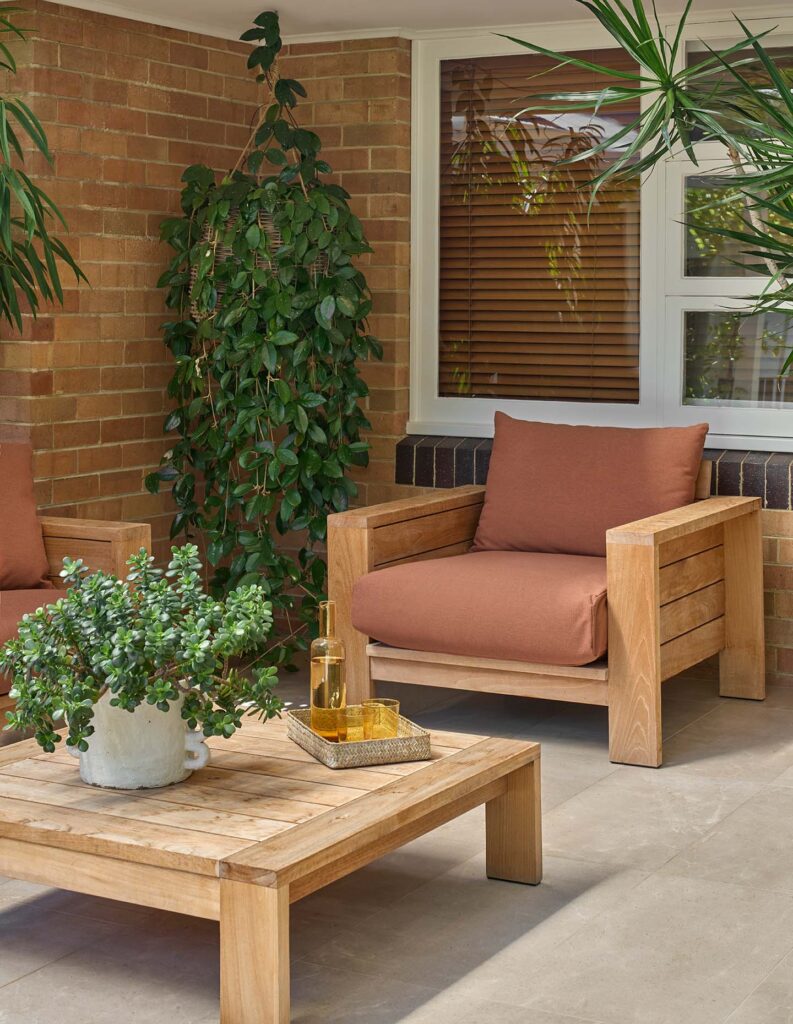
“This was never a house about starting again,” the family says. “It was about understanding what was already there, and giving it room to grow with us.”
Thirteen years after buying a house they initially expected to renovate and move on from, Oceanic House has instead become the one they intend to keep.